Powder Tower in Gryfice: A Gothic Defensive Tower in Poland
Site at a Glance
- Rating
- 4.4
- Popularity
- Very Low
- Country
- Poland
- Primary era
- Medieval
- Eras represented
- Medieval, Modern
- Civilizations
- Duchy of Pomerania, Holy Roman Empire
- Site type
- Military
- Remains
- Tower
On this page6 sections
History
Powder Tower in Gryfice is a Gothic defensive tower in Gryfice, Poland, built at the end of the fourteenth or beginning of the fifteenth century. It was one of three towers in the town’s fortification system and served as a firing and observation post. Its name comes from the storage of gunpowder beside the tower or within its lower first-storey area.
The medieval fortifications
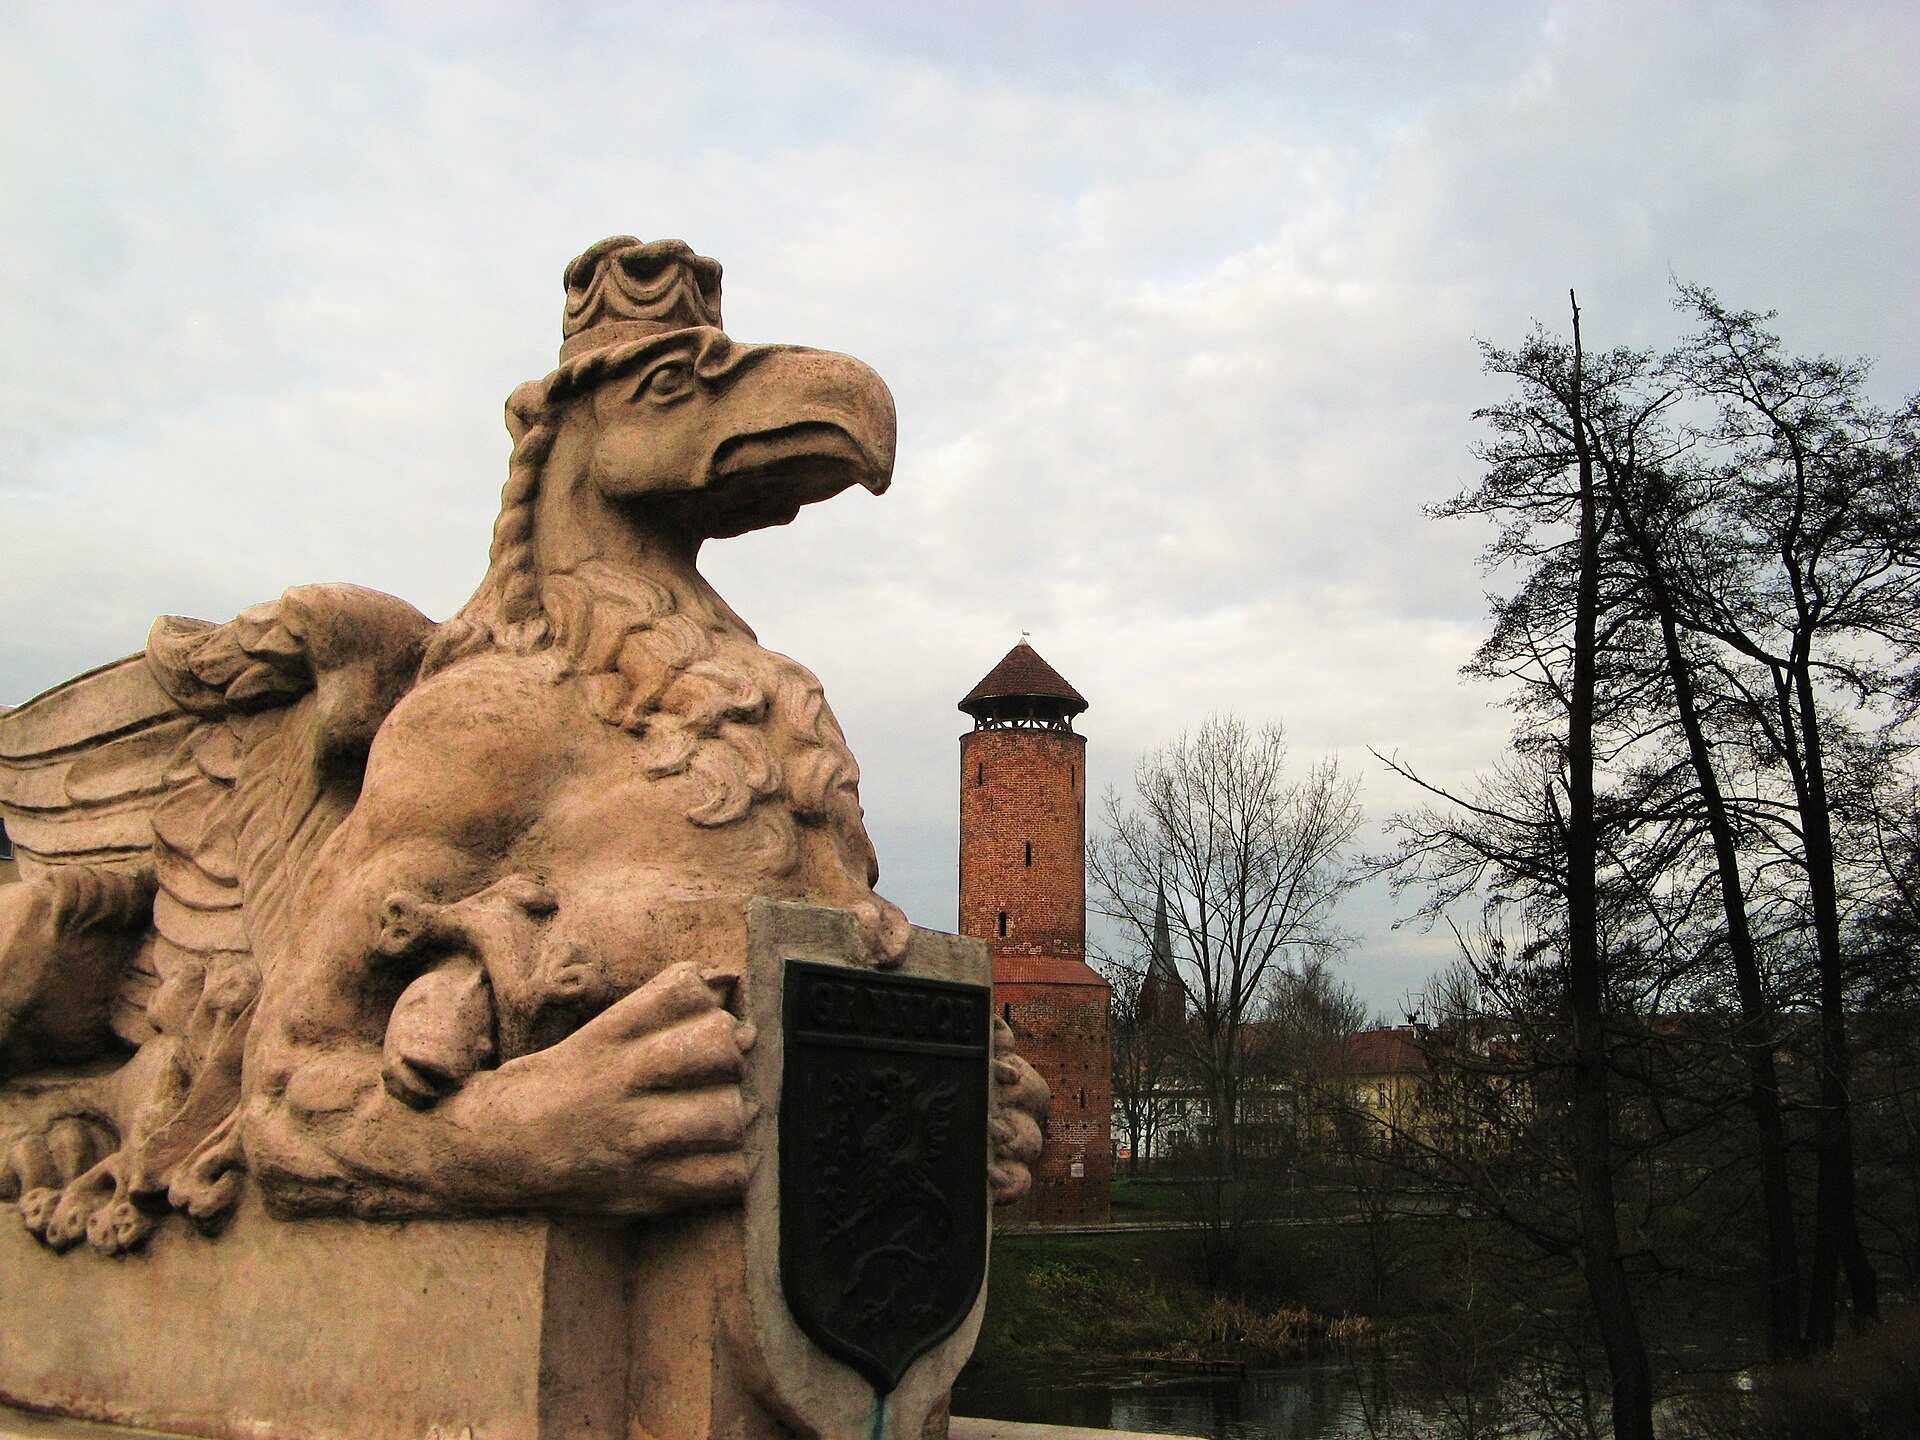
The tower formed part of Gryfice’s eastern defensive system, together with the Resko Gate, a barbican, other towers, and the town wall. The Bridge Tower and Mill Tower, which stood over the Rega, also belonged to this section, but neither survives. The Powder Tower stood at the north-eastern edge of the Old Town, where the fortified line reached the river and a former stone mill.
Postwar use and restoration
After the Second World War, youth scouts used the tower for gatherings and meetings. It was later left unused. Plans made during the 1960s to give it a fuller use and place it under the care of the local Bolesław Chrobry High School were not implemented. Bolesław Chrobry, also known as Bolesław I the Brave, was an early medieval Polish king.
In 2007, the tower was remodelled and restored during the second stage of a cultural-heritage revitalization programme. The work returned the structure to active use and included a viewing balcony. The tower is entered in Poland’s national heritage register as monument no. 52, under a decision dated 30 July 1955.
Remains
Structure and defensive features
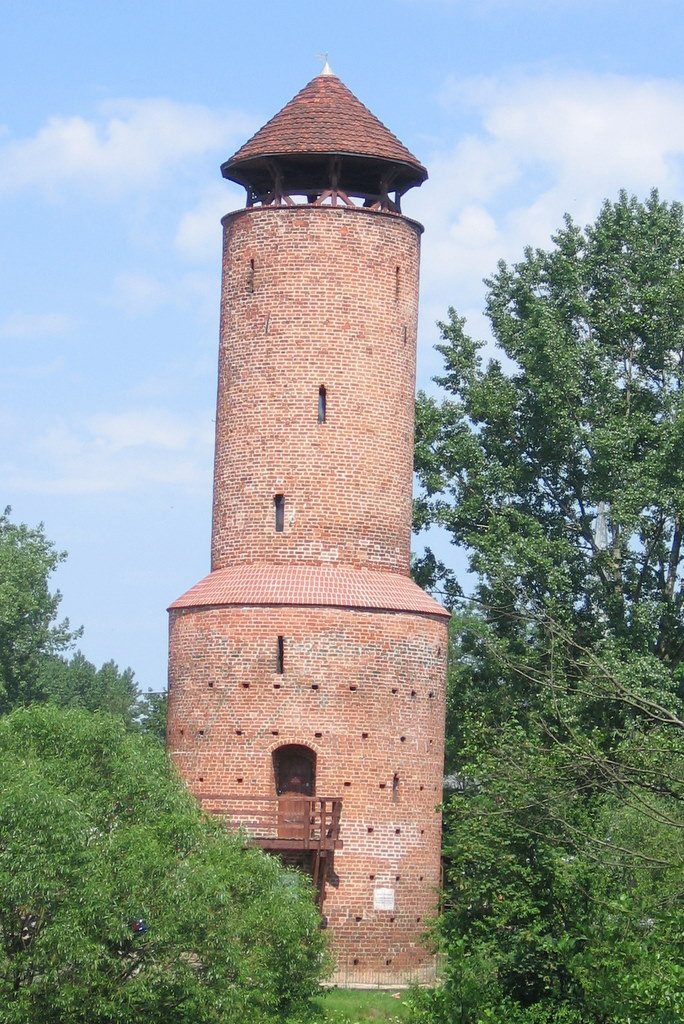
The tower is a circular-plan brick building made up of two cylindrical sections. Both sections are the same height, but the lower one has a greater circumference than the upper. The walls use faced brickwork laid in Gothic bond, a medieval brick-laying pattern, and the building is covered by a conical roof. It has a total floor area of 33.4 square metres, a volume of 567.8 cubic metres, and a height of 25.2 metres. Much of the facing in the upper part of the lower cylinder has been replaced or supplemented.
The building was directly connected to the town wall. Its recessed entrance is on the south-eastern side, about 3 metres above ground, and has a full arch with a plain archivolt, a defined band framing the arch. Stone stairs and a wooden platform once gave access to the interior at this level. Firing openings appear on two levels on the outer side of the fortifications.
Numerous narrow windows light the interior, especially in the upper cylinder, and also served as firing apertures. A wooden hoarding, a projecting defensive structure for observing and attacking areas beside and below a wall, stood at the base of the upper cylinder. Its former south-western exit opening survives.
Restored interior and roof
The 2007 restoration added a wooden entrance structure and replaced the interior joinery with metal fittings. The roof was raised, and a viewing balcony was created at the top, allowing observation of the surrounding urban area.