St. John’s Co-Cathedral: Conventual Church of the Knights of Malta
Site at a Glance
- Rating
- 4.8
- Popularity
- Very High
- Country
- Malta
- Primary era
- Early Modern
- Eras represented
- Early Modern
- Civilizations
- Knights Hospitaller
- Site type
- Religious
- Remains
- Cathedral
On this page20 sections
History
St. John’s Co-Cathedral is a Roman Catholic church in Valletta, Malta, built by the Order of St John as its conventual church between 1572 and 1577. The Order, also known as the Hospitallers or Knights of Malta, governed Malta as a Catholic religious and military order from 1530 until the French occupation in 1798. The church has a Mannerist exterior and a predominantly Baroque interior, and it remains closely connected with the Order’s history and institutions.
Foundation and conventual church
Grand Master Jean de la Cassière commissioned the church in 1572, after the Great Siege of 1565. That unsuccessful Ottoman siege prompted the Order to intensify Malta’s fortifications and establish Valletta as a new fortified capital. Construction began in 1573 under the architect Girolamo Cassar and was completed in 1577. Bishop Ludovico de Torres of Monreale consecrated the church on 20 February 1578.
The church was initially known by its Italian name, Chiesa Conventuale di San Giovanni Battista. After its completion, it replaced St Lawrence’s Church in Birgu as the Order’s conventual church. A tradition holds that Cassar brought a plan from Rhodes, where an earlier conventual church had been converted into a mosque. He adapted that design, however, and remained responsible for the final scheme.
The church was organized around the Order’s langues, territorial divisions representing different European regions. Eight chapels were assigned to the langues of Auvergne, Aragon, Castile-Leon-Portugal, England-Bavaria, France, Germany, Italy, and Provence. A ninth chapel was dedicated to Our Lady of Philermos and later became the Chapel of the Blessed Sacrament. This arrangement gave the building a direct institutional connection with the communities that governed and served within the Order.
Expansion and Baroque transformation
The sacristy and oratory were begun in 1598 during the magistracy of Martin Garzes. They were completed in 1604 under Grand Master Alof de Wignacourt, while the oratory was finished as a space for private worship, prayer, and the instruction of novices. The church’s interior was initially restrained. In the 1660s, Grand Master Raphael Cotoner ordered its redecoration so that it would rival the churches of Rome. Mattia Preti then transformed the interior with an extensive Baroque scheme of painted scenes, carved ornament, gilding, and marble.
Further additions were made during the eighteenth century, including side structures bearing the arms of Grand Master António Manoel de Vilhena. The church also became a focus of devotion to the icon of Our Lady of Philermos, which the Order regarded as a protector in war. Knights prayed before it before battles and offered it the keys of captured fortresses, including Lepanto and Patras. The original icon was removed from Malta in 1798 and is now preserved in the Museum of Fine Arts in Cetinje, Montenegro; a copy is associated with the cathedral.
French occupation and co-cathedral status
St. John’s remained the Order’s conventual church until the French occupation of Malta in 1798, when the Order was expelled. French forces confiscated or removed many valuables, relics, and liturgical objects, although some treasures and relics were secured or recovered elsewhere. In 1816, the church was granted use as an alternative episcopal see. It consequently became a co-cathedral, a cathedral sharing its status with another church, alongside St Paul’s Cathedral in Mdina.
During the nineteenth century, Giuseppe Hyzler and the Nazarene movement removed or altered elements of the Baroque decoration, particularly in the Chapel of the Langue of France. Public opposition prevented more extensive changes, although the chapel’s seventeenth-century altar by Melchiorre Cafà had already been removed.
War damage and conservation
Aerial bombardment damaged the cathedral in 1941 during the Second World War, especially around the loggia. Its contents had been moved to safety beforehand, and no works of art were lost. The building nevertheless narrowly escaped total destruction, and the pointed tops of its bell towers were destroyed.
Interior restoration took place from the late 1980s into the early 1990s. The St John’s Co-Cathedral Foundation was established in 2001 to administer and conserve the cathedral and museum. The side elevations were restored between 2008 and 2010, followed by major restoration of the facade from 2014 to 2018 under the architect Jean Frendo. Conservation of the Great Masters’ Crypt continued between 2007 and 2020, and the oratory received comprehensive restoration, including its paintings and other interior elements, completed in 2021. The Caravaggio Wing also opened in 2021 to display Saint Jerome Writing.
The cathedral forms part of Valletta’s UNESCO World Heritage property, inscribed in 1980, and is listed in Malta’s National Inventory of Cultural Property. It is also protected as a Grade 1 monument. The building contains the tombs of hundreds of members and officials of the Order, reflecting the practice of burying important members beneath decorated marble slabs from the late sixteenth or early seventeenth century until the Order’s expulsion.
Remains
Exterior and plan
Built from Maltese limestone, the cathedral has a plain, fortress-like exterior and a more richly decorated interior. It consists of a basilical nave with a chancel, two side aisles, and nine chapels. The building is approximately 57.6 metres long, the nave is about 15.5 metres wide, and the full width is about 36 metres.
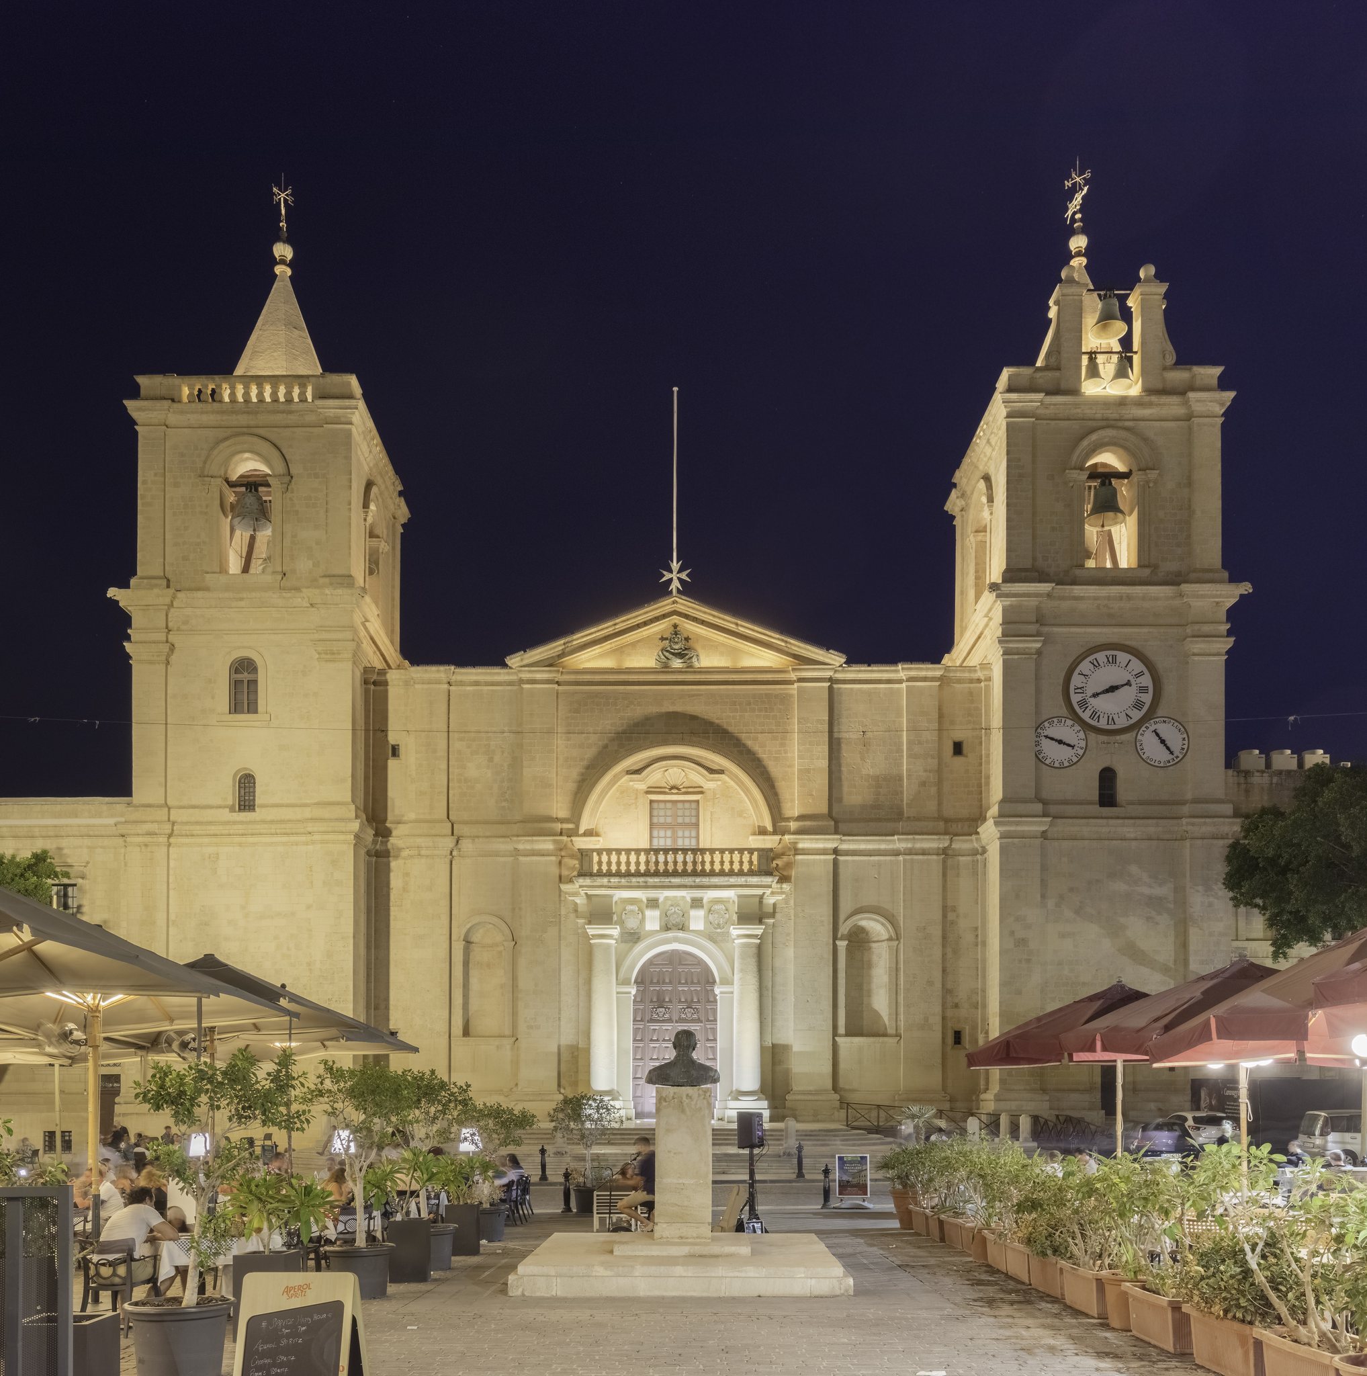
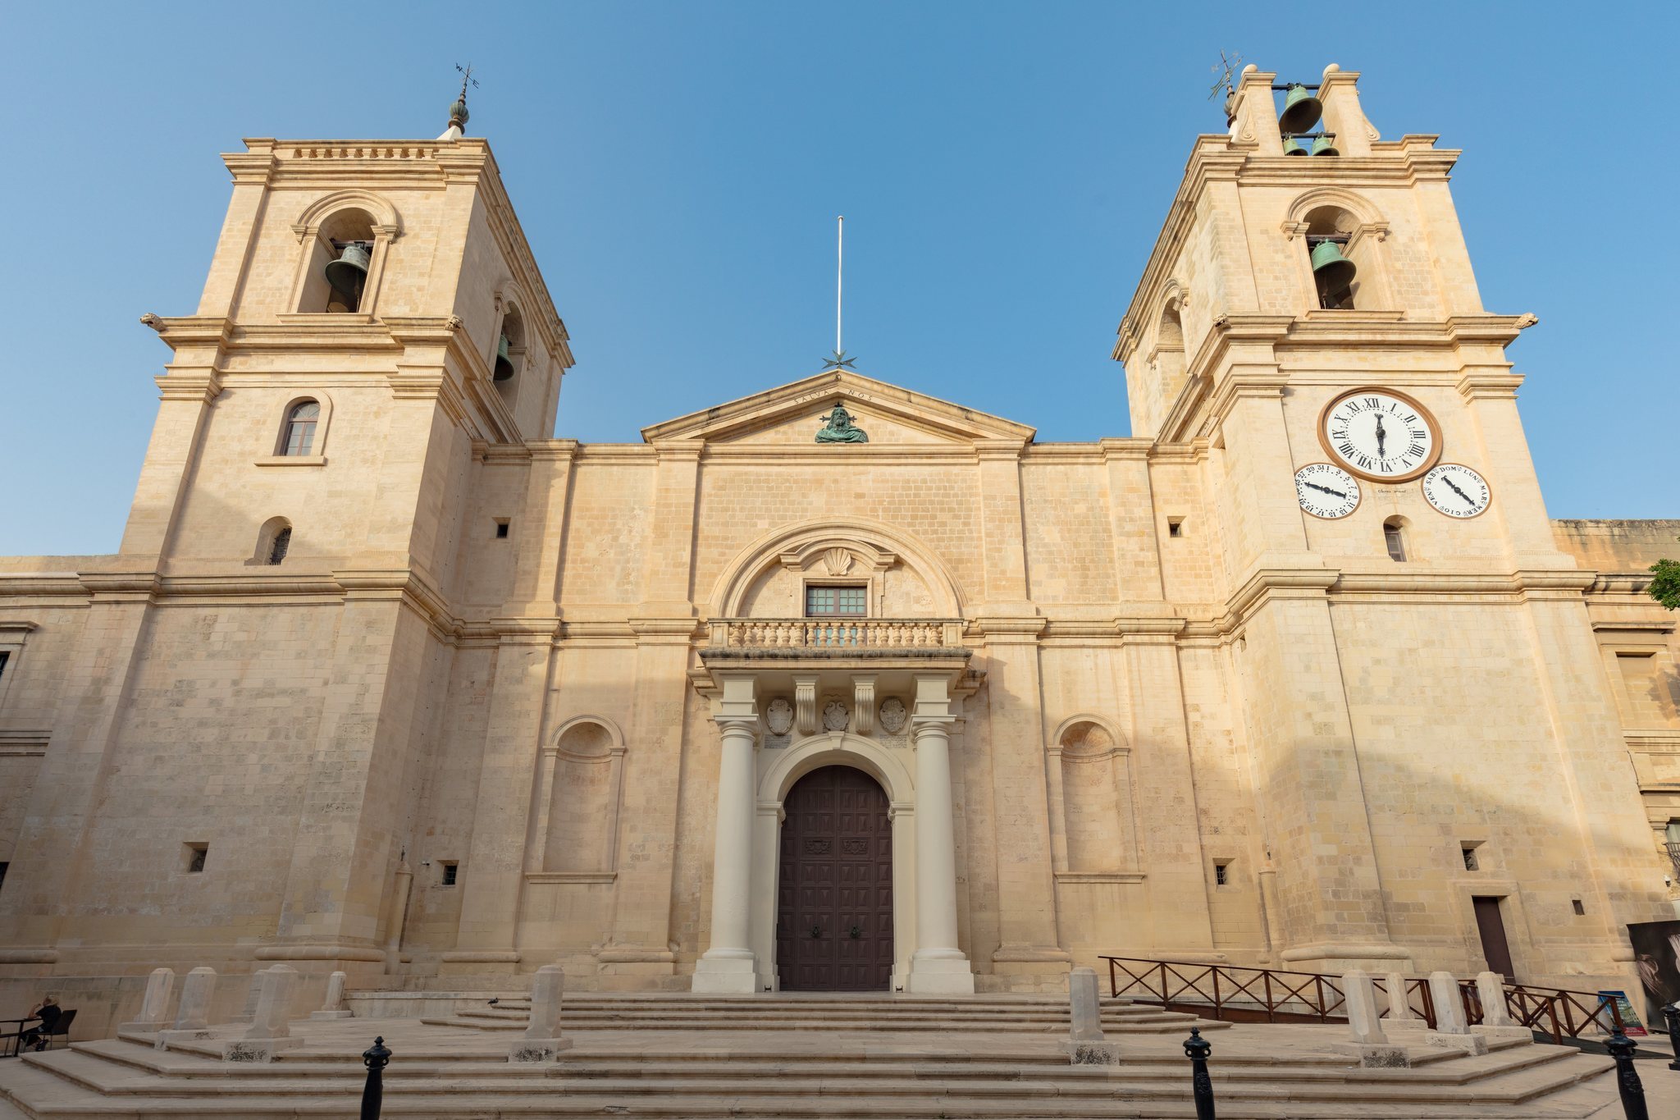
The two-storey facade is divided into three bays and framed by projecting bell towers. Its central section ends in a triangular pediment bearing a Maltese cross and a bronze relief of Christ the Saviour. The present relief is a copy of the original bronze work by Alessandro Algardi, which is preserved in the cathedral museum. The facade’s restrained Mannerist treatment, with its classical niches and austere surfaces, reflects Cassar’s experience as a military engineer and the defensive outlook of the Order after the Great Siege.
The principal portal is flanked by columns supporting an open loggia. Grand Masters used the balcony for public addresses and ceremonial appearances after election. Three coats of arms above the portal represent Jean de la Cassière, Bishop Ludovico de Torres, and the Order. The right-hand tower contains three clock faces: the largest shows the hour and minutes, while the smaller faces indicate the day of the week and the date. The towers also contain bell openings and upper balustrades.
Nave, vault, and chancel
Baroque nave and vault
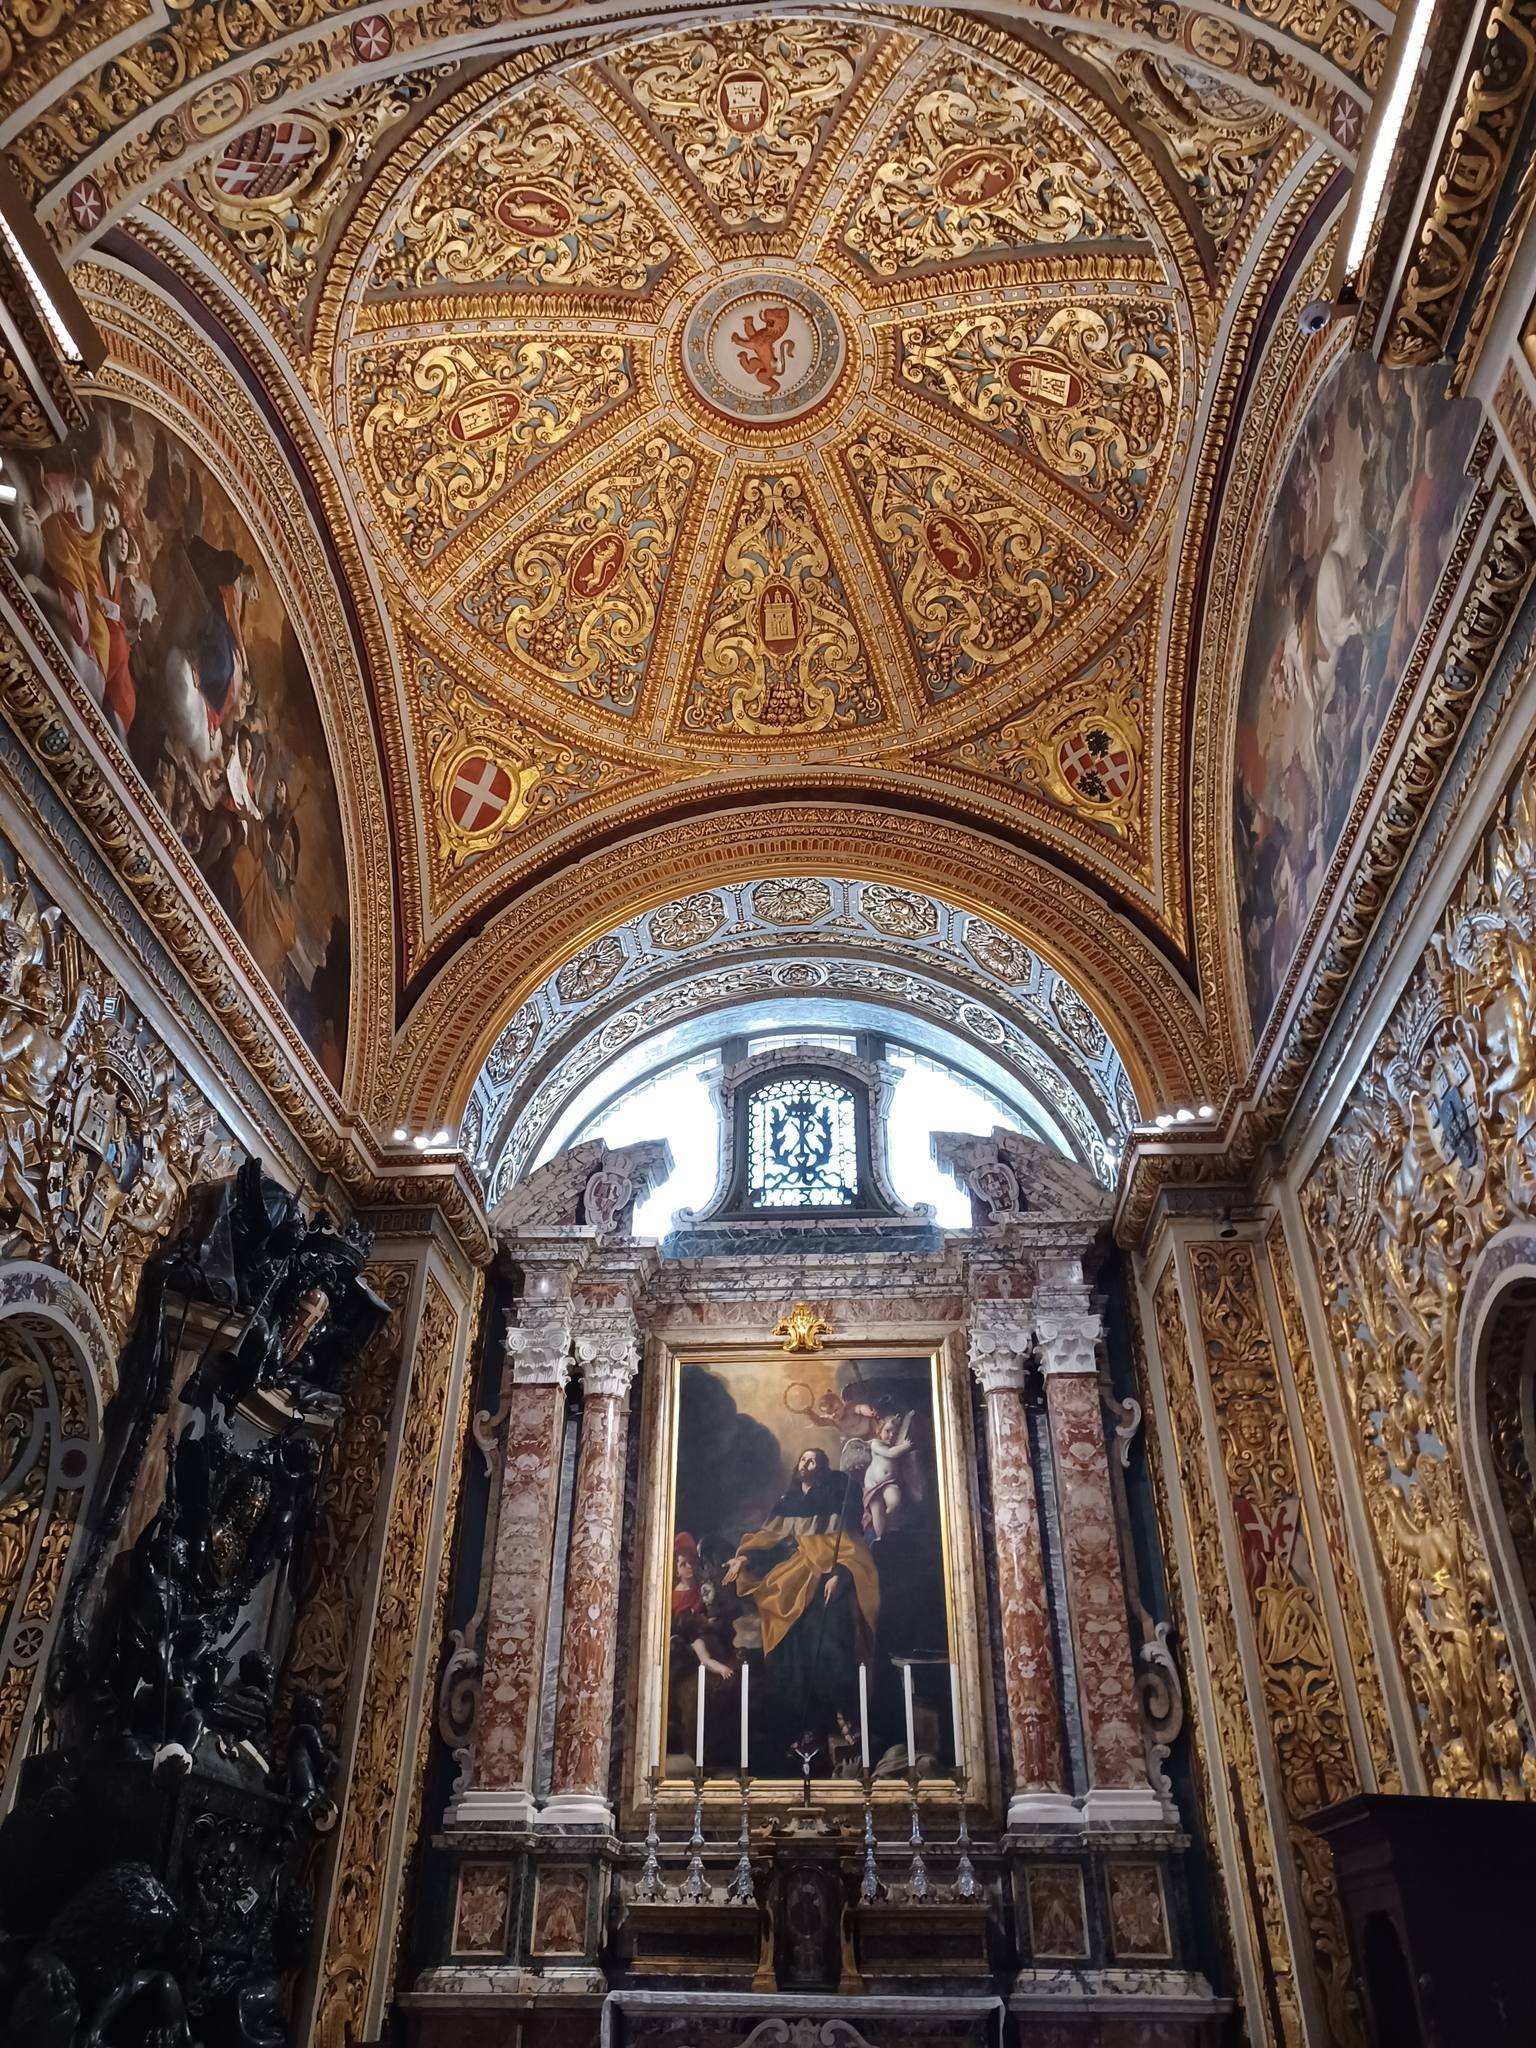
The interior is divided into a main nave, two aisles, a chancel, and chapels arranged according to the Order’s langues. The enormous barrel vault is divided by transverse arches into six sections corresponding to the chapel bays. The chapels were originally separate, but small passages were opened between them in 1661. The principal nave pilasters stand approximately 6.4 metres apart, and each vault section contains two oval windows.
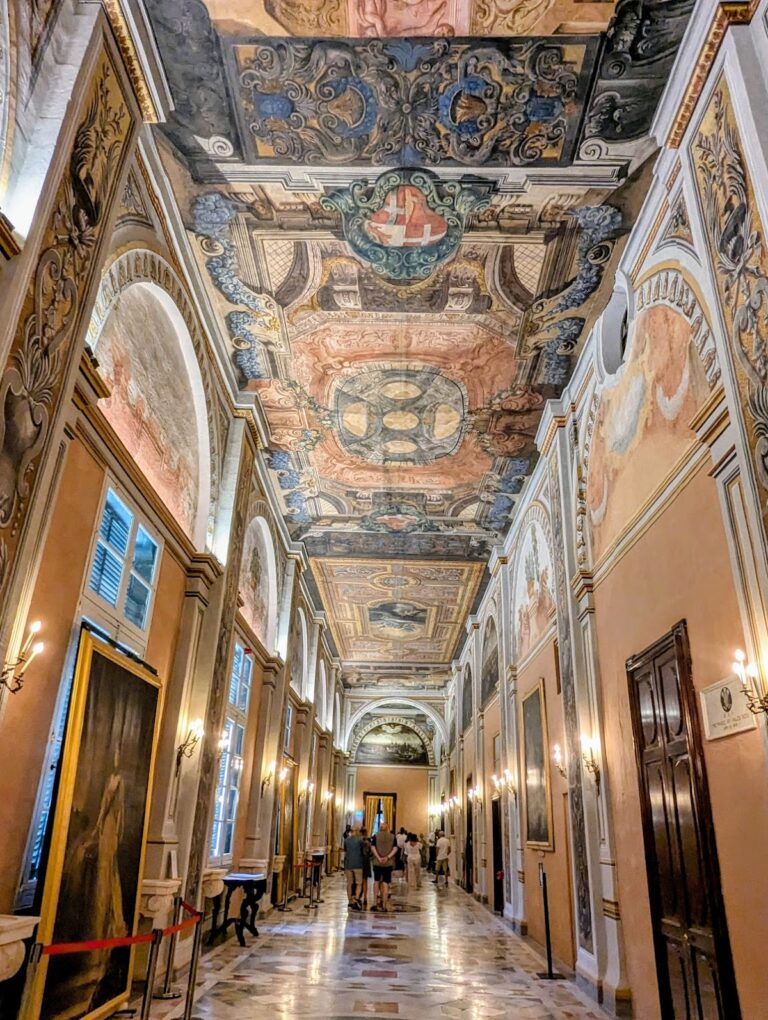
Mattia Preti covered the walls, chapels, and vault with carved and gilded Baroque ornament made in situ from Maltese limestone. Foliage, flowers, angels, heraldic devices, palms, laurels, triumphal symbols, and military motifs surround the painted scenes, while green marble covers the principal nave pilasters. Preti’s vault cycle contains eighteen scenes from the life and martyrdom of Saint John the Baptist, including his birth and childhood, preaching in the wilderness, the baptism of Christ, imprisonment, Salome’s dance, and beheading. Allegories of the Order and portraits of Grand Masters Raphael and Nicolas Cotoner are also included.
Preti painted directly in oil onto the porous limestone using the sotto in su method, designed for viewing from below. The figures and shadows were arranged to create the illusion of three-dimensional sculpture rather than a flat painted surface.
Chancel and choir
The chancel contains a high altar donated by Grand Master Gregorio Carafa and made by Lorenzo Gafà and Giovanni Braccio. It combines polychrome marble, precious stones, lapis lazuli, and gilded and silvered metal. Its imagery includes the Last Supper, the four Evangelists, the keys of Saint Peter, and the sword of Saint Paul.
In the apse, Giuseppe Mazzuoli’s marble group of the Baptism of Christ was completed around 1700 to 1703. It replaced a painting by Matteo Perez d’Aleccio and followed an earlier project by Melchiorre Cafà, who died before completing it. The apse semi-dome contains Preti’s image of Saint John the Baptist carrying the Order’s standard and kneeling before the Trinity. The chancel also preserves sixteenth-century bronze figures of the Evangelist symbolized by an eagle and Moses holding the Tablets of the Law, together with a baldachin, silver chandeliers, and candlesticks.
The walnut choir stalls date from 1598 and contain 52 seats. They are attributed to Antonio Lazi of Piacenza. The nave also contains a sixteenth-century carved wooden pulpit and the large marble-and-bronze funerary monument of Grand Master Marc’Antonio Zondadari, made by Massimiliano Soldani Benzi in 1723.
Chapels of the langues
Philermos and Auvergne chapels
The Chapel of Our Lady of Philermos, now the Chapel of the Blessed Sacrament, contains a marble altar, an inlaid marble retable, a gilded carved vault, and paintings of the Assumption and Coronation of the Virgin. Its silver altar screen dates from 1752 and replaced an earlier bronze screen. The chapel’s copy of the Philermos icon recalls the original image’s importance to the Order.
The Chapel of the Langue of Auvergne is dedicated to Saint Sebastian. Its surviving reredos, an ornamental structure behind an altar, dates from the mid-sixteenth century and is among the cathedral’s oldest. Paintings show episodes from the saint’s life. The chapel also contains the funerary monument of Grand Master Annet de Clermont-Gessant and the floor slab of Melchior de Robles, a legendary participant in the Great Siege.
Aragon and Castile chapels
The Chapel of the Langue of Aragon is dedicated to Saint George. Its altar and decoration were remodelled during the magistracy of Ramon Despuig. The principal painting, commissioned from Mattia Preti in 1659, shows Saint George on horseback after killing the dragon. Other works depict Saint Lawrence, Saint Francis Xavier, and Saint Firmin. Funerary monuments commemorate Grand Masters Martin de Redin, Raphael Cotoner, Nicolas Cotoner, and Ramon Perellos y Roccaful.
The Chapel of the Langue of Castile, Leon, and Portugal is dedicated to Saint James. Preti’s altarpiece shows the saint with a pilgrim’s scallop shell, while related paintings depict Saint James driving Muslims from Spain and kneeling before Our Lady of the Pillar. The chapel contains the funerary monuments of Grand Masters António Manoel de Vilhena and Manuel Pinto da Fonseca.
Anglo-Bavarian and Provence chapels
The Chapel of the Anglo-Bavarian Langue, formerly the Chapel of Relics, is dedicated to Saint Charles Borromeo. Its altar painting shows the saint presented to the Virgin Mary. Polychrome marble and gilded stone furnishings were adapted to hold reliquaries, although relics formerly kept there were removed during the French occupation.
The Chapel of the Langue of Provence is dedicated to Saint Michael the Archangel. Its altar was renewed in 1732 and includes a painting by Preti based on Guido Reni’s Saint Michael. The chapel contains the funerary monuments of Grand Masters Antoine de Paule and Giovanni Paolo Lascaris, and it provides access to the Great Masters’ Crypt.
France, Italy, and Germany chapels
The Chapel of the Langue of France is dedicated to the Conversion of Saint Paul. Preti’s principal painting was commissioned in 1668, and related works show the shipwreck and beheading of Saint Paul. During the nineteenth century, its ornate Baroque altar and decoration were removed and replaced by a simpler white-marble altar and Neoclassical wall treatment.
The Chapel of the Langue of Italy is dedicated to the Immaculate Conception and Saint Catherine of Alexandria. Romano Carapecchia made its marble altar and retable in 1733. Its principal painting is Preti’s Mystic Marriage of Saint Catherine, accompanied by scenes of the saint’s disputation with philosophers and martyrdom. The chapel also contains the funerary monument of Grand Master Gregorio Carafa.
The Chapel of the Langue of Germany is dedicated to the Epiphany. It was originally assigned to the English langue and transferred to the German langue after the English Reformation. Stefano Erardi’s Baroque paintings include the Adoration of the Magi, the Nativity, and the Massacre of the Innocents. Carved and gilded weapons and double-headed eagles express the military identity of the Order and the German langue.
Oratory and Caravaggio works
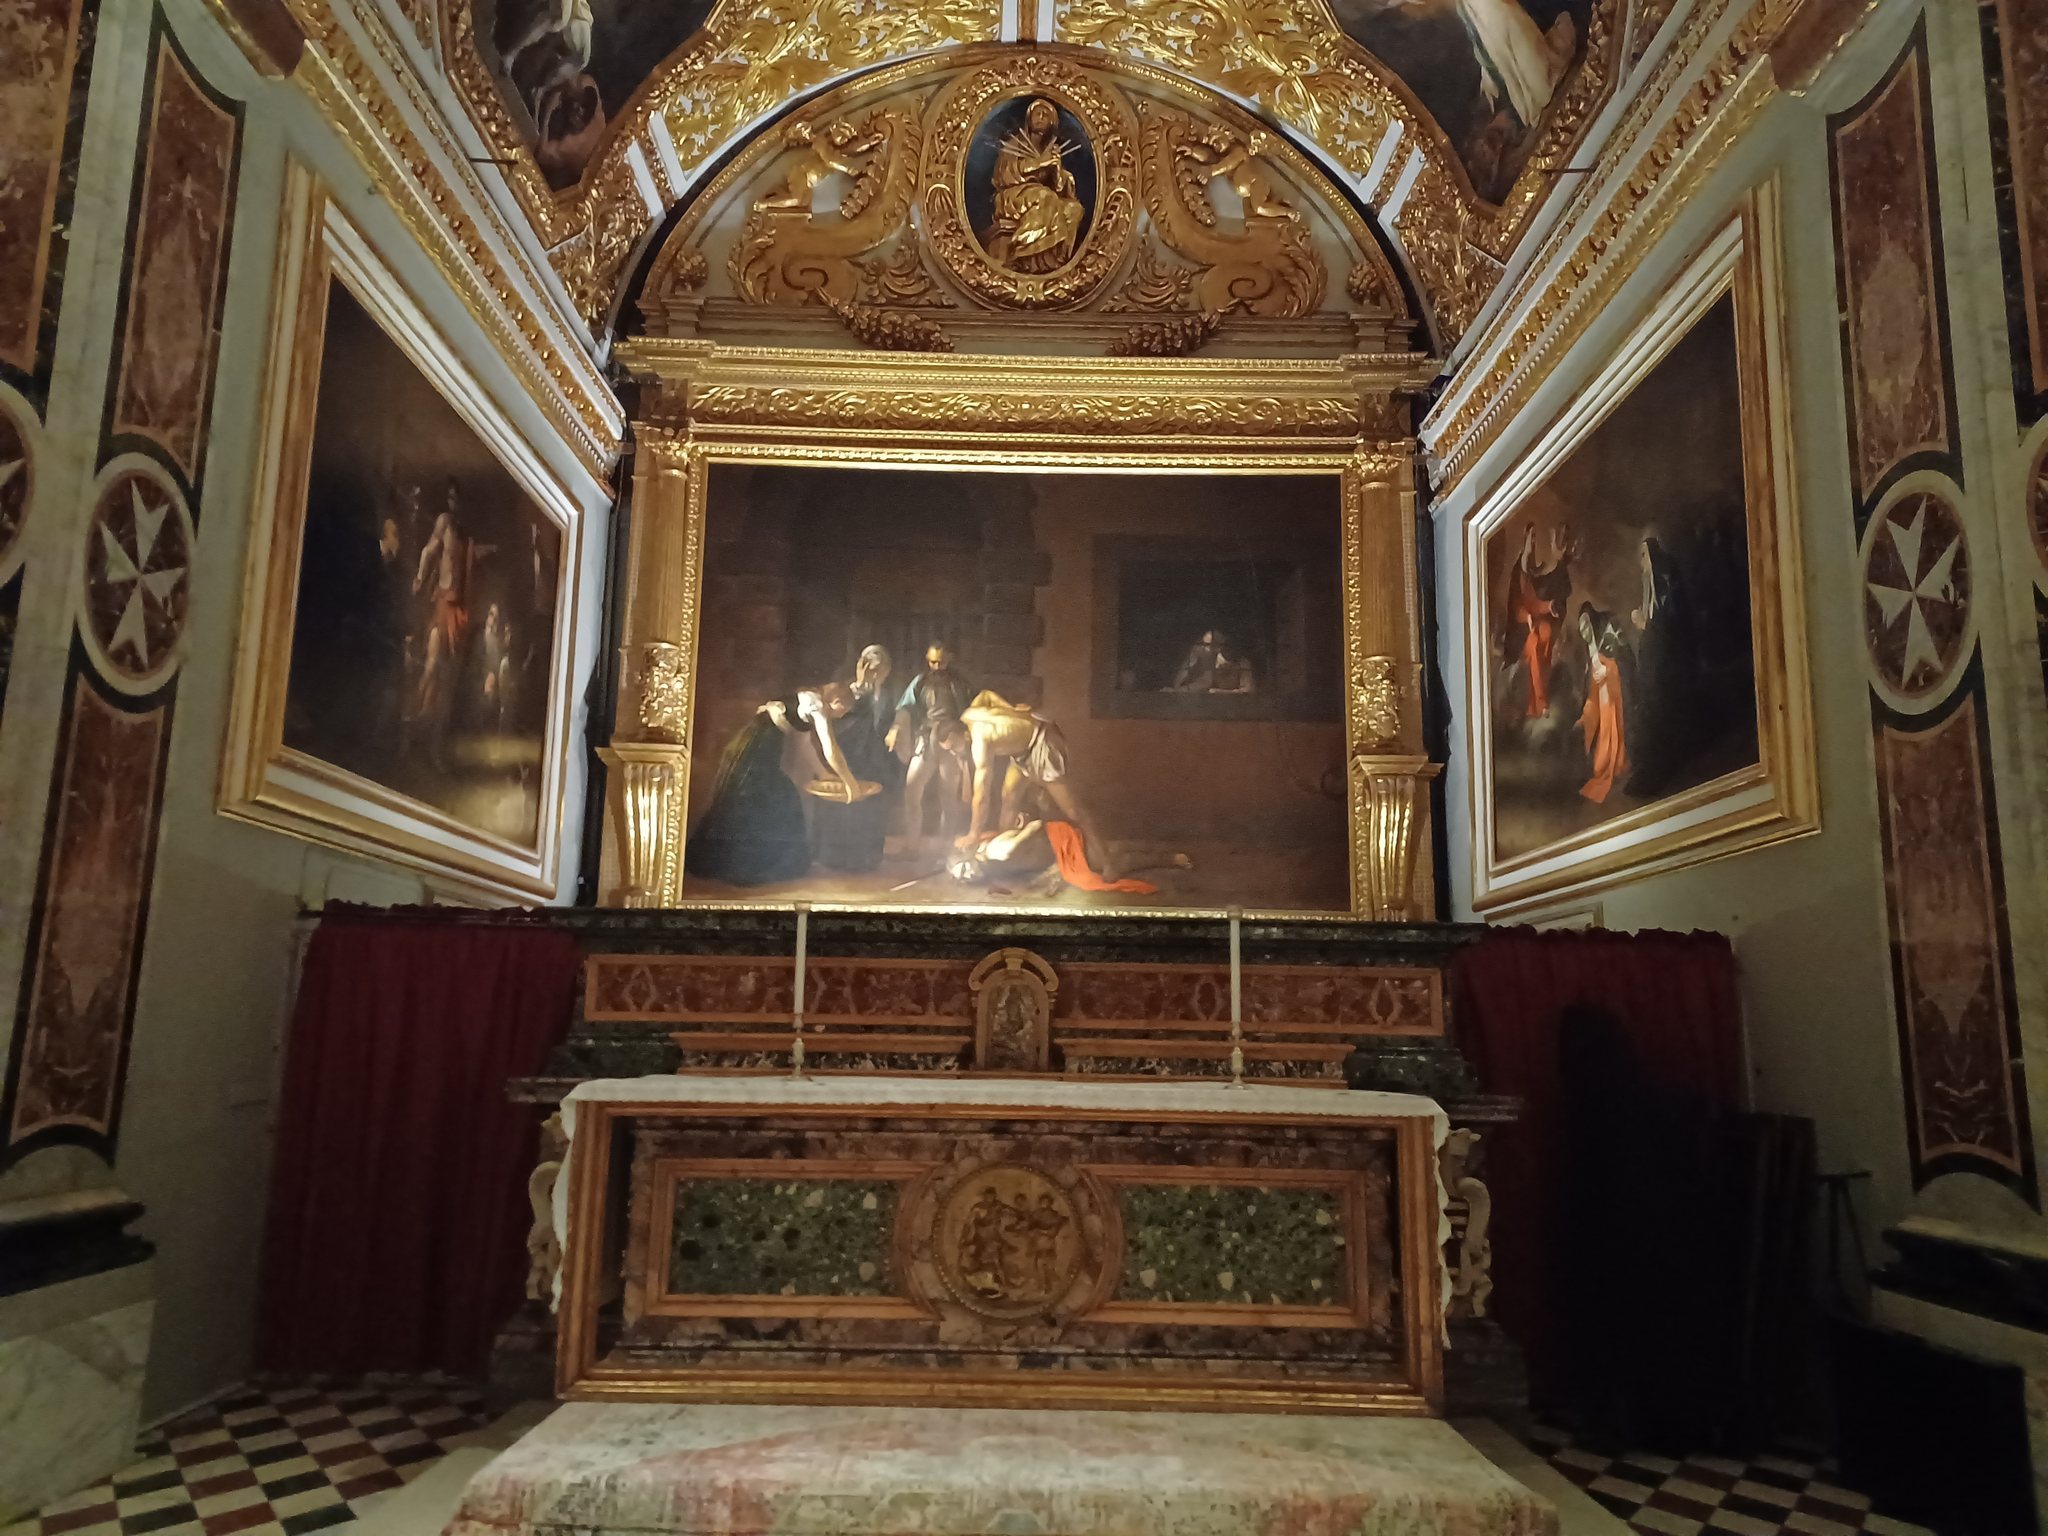
The oratory is a rectangular structure built in 1602 to 1605 for private devotion and the use of novices. It originally had a flat roof, six windows opening toward a cemetery, and a shallow eastern recess with Doric supports. In 1608, Caravaggio painted The Beheading of Saint John the Baptist specifically for the room. Measuring approximately 361 by 520 centimetres, it is the largest of his paintings and the only one bearing his signature.
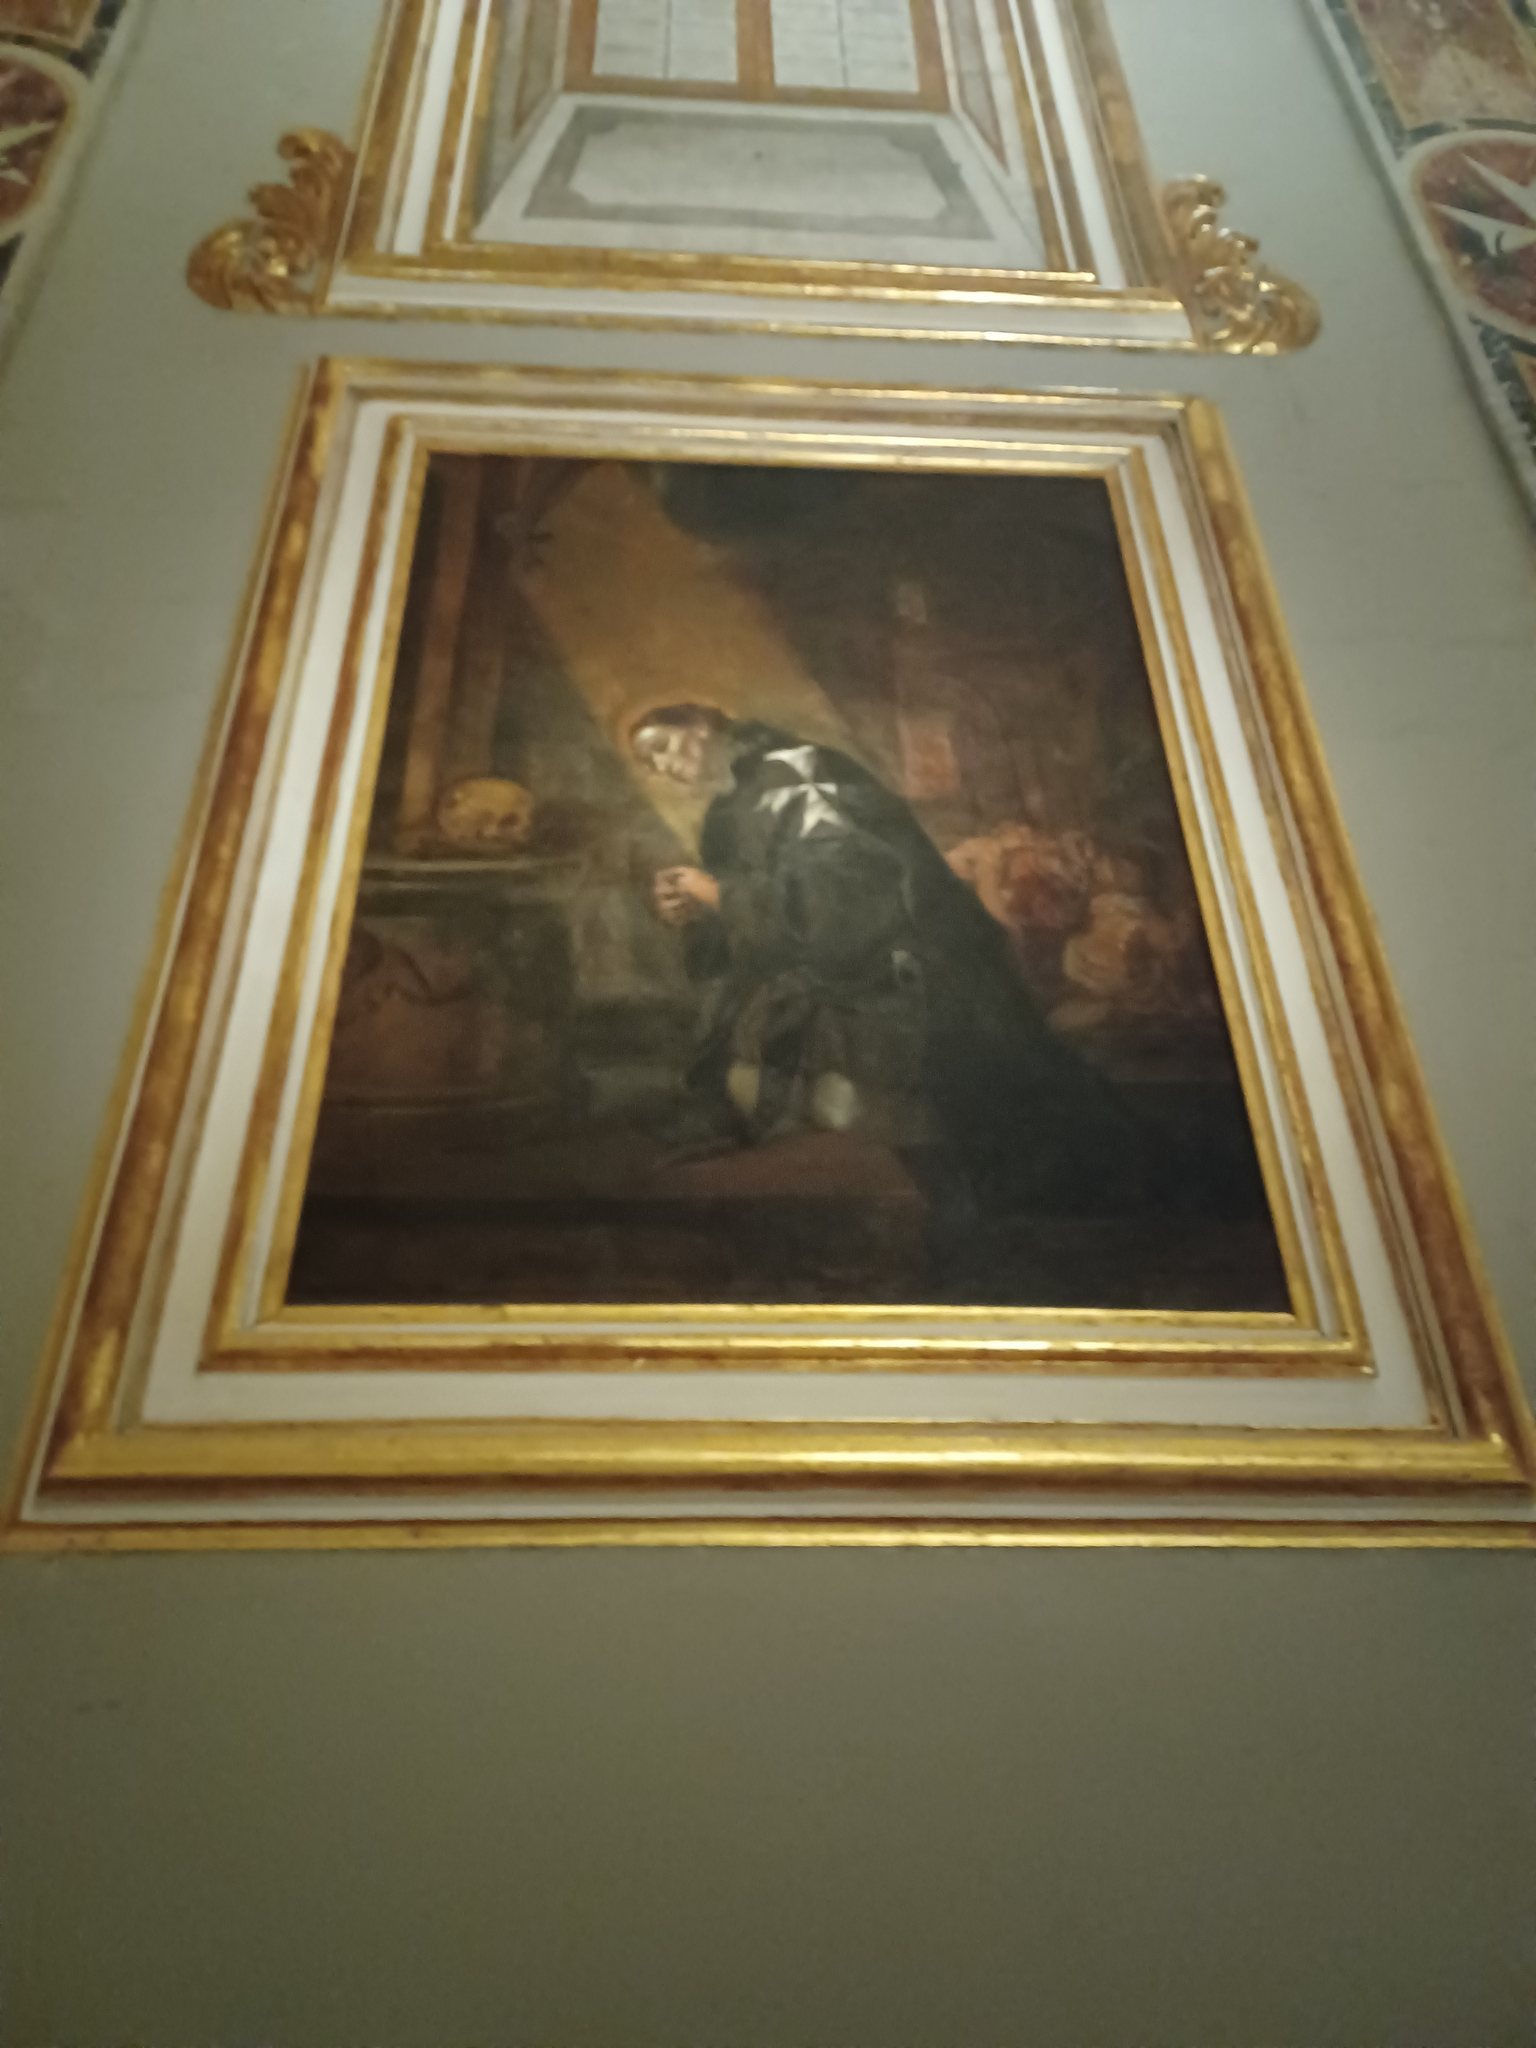
In the 1680s, Mattia Preti remodelled the oratory around Caravaggio’s painting. He introduced a raised eastern vault, moved the altar toward the centre to form a chancel, and added gilded carving, a Venetian-style ceiling, and paintings of the Passion, including The Crowning with Thorns, The Raising of the Cross, and Ecce Homo. The room also contains paintings of the Order’s founders and associated saints, a wooden relief of the Sorrowful Virgin, a bronze tondo by Ciro Ferri, a sixteenth-century marble head of Saint John the Baptist on a gilded wooden shell, marble altar rails, and a sixteenth-century Italian organ restored between 2004 and 2006.
Caravaggio’s Saint Jerome Writing, dated 1607 to 1608, was moved from the Chapel of the Langue of Italy to the oratory in 1996 and transferred to the Caravaggio Wing in 2021. The oratory was comprehensively restored in the same year.
Crypt, sacristy, and collections
Great Masters’ Crypt
The Great Masters’ Crypt lies beneath the high altar and is reached through the Chapel of the Langue of Provence. Established during the sixteenth-century construction, it contains sarcophagi, tombs, and floor burials of grand masters from the Order’s Maltese period. The burials include Philippe Villiers de L’Isle-Adam, Jean Parisot de la Valette, Jean de la Cassière, Hugues Loubenx de Verdalle, Martin Garzes, Alof de Wignacourt, and Luis Mendes de Vasconcellos, as well as the British-born knight Oliver Starkey.
The crypt ceiling bears frescoes by Niccolò Nasoni showing the creation, fall, and restoration of humanity. At its eastern end is a stone altar with a late-sixteenth- or early-seventeenth-century wooden Crucifixion group and two adoring angels. In 2021, the remains of Matthew Festing, the seventy-ninth Grand Master of the Order of Malta, were buried there. Preparations for that burial revealed the previously unknown burial place of Grand Master Francisco Ximenes de Texada.
Sacristy and organ
The main sacristy was built between 1598 and 1604. Its coffered barrel vault preserves an impression of the church’s appearance before Preti’s Baroque remodelling, while its private sections were decorated in 1758 during the magistracy of Grand Master Manuel Pinto. The sacristy contains Stefano Pieri’s 1572 Flagellation of Christ, formerly displayed in the chapel later assigned to the German langue, together with works by Matteo Perez d’Aleccio, Daniele Ricciarelli, Francesco Potenzano, Antoine de Favray, Alessio Erardi, Scipione Pulzone, and other artists.
The cathedral organ was built by Mascioni in 1960 as opus 794. It has electric action, 38 stops, three keyboards, and a pedalboard, and is divided among three cases near and behind the high altar, including two Baroque wooden cases beside the apse.
Museum collections
The cathedral museum preserves objects associated with the Order and the building, including ceremonial vestments, 29 Flemish tapestries made in Brussels by Judocus de Vos, illuminated choir books, portraits of grand masters, and the reliquary made for the mummified hand of Saint John the Baptist. Grand Master Gregorio Carafa commissioned the reliquary, which Ciro Ferri made in bronze with silver ornament. The reliquary and relic were separated during the French occupation, and Grand Master Ferdinand von Hompesch zu Bolheim removed the relic from Malta.
The museum also preserves Algardi’s original bronze Christ the Saviour from the facade and Caravaggio’s Saint Jerome Writing, complementing the cathedral’s surviving architecture, tombs, paintings, and liturgical furnishings.