Grandmaster’s Palace: Residence and Administrative Headquarters of the Order of St John in Malta


Site at a Glance
- Rating
- 4.5
- Popularity
- Medium
- Country
- Malta
- Primary era
- Early Modern
- External website
- Open
- Eras represented
- Early Modern, Modern
- Civilizations
- British, Crusader, Knights Hospitaller
- Site type
- Domestic
- Remains
- Palace
On this page21 sections
History
Grandmaster’s Palace is a palace in Valletta, Malta, built by the Order of St John as the residence and administrative headquarters of its Grand Masters. Construction began in 1571 and was completed in 1575 in the Mannerist style, a late Renaissance approach marked by formal complexity and restrained or unusual proportions. The Order of St John, also known as the Knights Hospitaller, ruled Malta from 1530 until the French occupation of 1798.
Foundation in Valletta
Valletta was established as a fortified city after the Great Siege of Malta in 1565, when the Order and its allies defended the island against an Ottoman attack. The Order first intended to build its palace in the southern part of the new city. The eventual site, however, already contained several buildings, including the house of Eustachio del Monte, completed in 1569, and the auberge of the Italian langue, a residence and administrative headquarters for one of the Order’s regional divisions, built around 1571.
In 1571 Grand Master Pierre de Monte transferred the Order’s headquarters to Valletta and took up residence in his nephew’s house. The Order then purchased the building and began expanding it into a palace. The Italian langue moved to a new auberge in 1579, allowing its former headquarters to be incorporated into the growing complex. Gerolamo Cassar, a Maltese architect, directed the initial construction. The work presented logistical difficulties because the timber required for the ceilings had to be brought from mainland Europe.
Grand Masters and Baroque alterations
Later Grand Masters made smaller changes, gradually giving the palace a more strongly Baroque character. Baroque design was more elaborate and theatrical than the earlier Renaissance manner. In 1724, during the magistracy, or period of office, of António Manoel de Vilhena, Nicolau Nasoni decorated the principal corridors with frescoes. During the 1740s, Grand Master Manuel Pinto da Fonseca ordered extensive alterations that established much of the building’s present arrangement. These works included a second main entrance and changes to the courtyards.
Twenty-one Grand Masters lived in the palace between its completion and 1798. The building also served as a setting for official audiences, including receptions for ambassadors and other high-ranking visitors. Its ceremonial rooms, residential apartments, administrative spaces, and service areas together made it the centre of the Order’s government in Malta.
French occupation and British government
Napoleon Bonaparte’s forces occupied Malta in 1798, ending the Order’s rule on the island and prompting the Order to move to Saint Petersburg. The French looted and damaged the palace and renamed it the National Palace. British forces occupied Malta in 1800, repaired most of the damage, and made the building the official residence of Malta’s governors. It subsequently became known as the Governor’s Palace.
British use brought further changes to the building. The former Grand Master’s kitchen was converted into an Anglican chapel, and a semaphore station was installed on the belvedere in the 1840s. In 1818 the British renamed the former Grand Council Hall the Hall of St Michael and St George, in connection with the Order of St Michael and St George, whose members were nominated there. The room was remodelled in a Neoclassical manner, although these additions were removed in the early twentieth century.
Governor Sir John Gaspard Le Marchant, who served from 1858 to 1864, introduced marble flooring in the upper corridors and ordered the redesign of Prince Alfred’s Courtyard. Neptune’s statue was installed there in 1861. The Palace Armoury became Malta’s first public museum in 1860, giving part of the former seat of the Order a new public and cultural function.
War, parliament, and the presidency
Aerial bombardment during the Second World War damaged parts of the palace, including the hall that housed the armoury. The damage was repaired after the war. The armoury collection had been evacuated for safety during the conflict and was later returned to the building.
Malta’s first Parliament met in the palace in 1921. The legislature used the Grand Council Chamber, also called the Tapestry Hall, until 1976, when its plenary meeting place moved to the former armoury elsewhere in the palace. The Chamber of Representatives occupied rooms that had originally formed the armoury from 1604 and were converted into parliamentary chambers in 1975 and 1976. The House of Representatives left the building for the purpose-built Parliament House on 4 May 2015. The former parliamentary hall was subsequently used for meetings of the Council of the European Union during Malta’s first presidency of the European Union in 2017.
After Malta became independent in 1964, the palace became the seat of the Governor-General and, from 1974, the Office of the President of Malta. Presidential and government offices remain in the building, while the State Rooms and Palace Armoury operate as a Heritage Malta museum. The palace was placed on Malta’s Antiquities List in 1925, is a Grade 1 national monument, and forms part of Valletta’s UNESCO World Heritage property, inscribed in 1980. It is also included in the National Inventory of the Cultural Property of the Maltese Islands. A major restoration project preceded its reopening to the public in 2024.
Remains
Plan, entrances, and courtyards
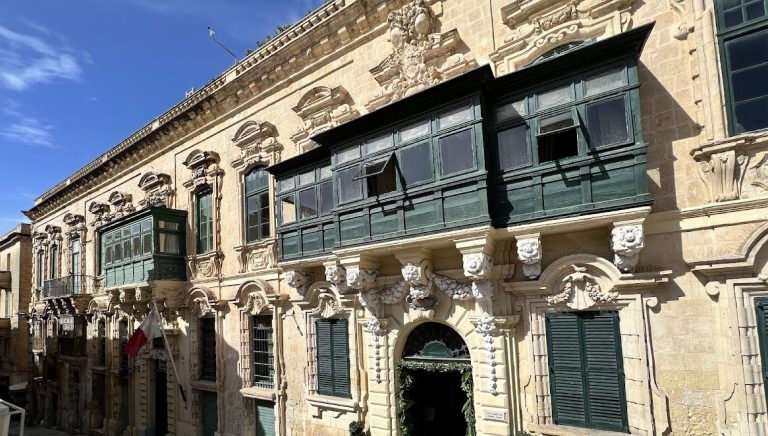
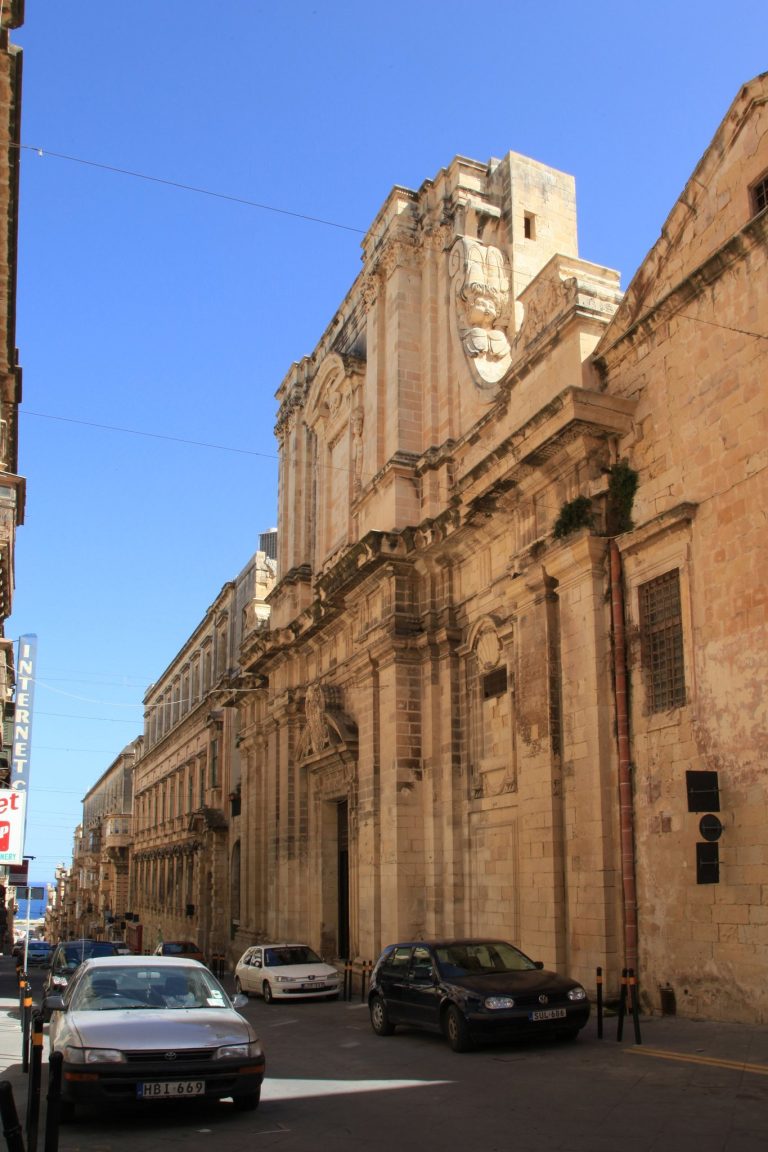
The palace occupies an entire city block in central Valletta. It stands opposite the Main Guard in St George’s Square and extends along Republic Street, with Archbishop Street to the northeast, Merchants Street to the southeast, and Old Theatre Street to the southwest. Palace Square and Republic Square lie along its northwest and southwest sides. The approximately rectangular building measures 97 by 83 metres and rises two storeys. Constructed mainly from local limestone, it has timber ceilings made with wood imported from Europe.
Its exterior is austere and asymmetrical, with strongly rusticated corners and a continuous cornice at roof level. The Order originally painted the building red ochre, a colour used to identify its public buildings. Two principal entrances on the main facade have arched doorways and ornate portals supporting open balconies. The portals and the long closed timber balconies at the corners were eighteenth-century additions. The timber balconies replaced earlier iron ones in 1741.
The entrance nearer Archbishop Street is the original one. It opens into a large vestibule leading to Neptune’s Courtyard. The entrance nearer Republic Square was added during Manuel Pinto da Fonseca’s magistracy and leads to Prince Alfred’s Courtyard. A further principal entrance in Old Theatre Street also opens toward one of the courtyards.
The courtyards were originally a single large, stepped open space connected by a staircase. A later wing containing the Armoury Corridor and adjoining rooms divided this space into two separate courtyards. Prince Alfred’s Courtyard measures 30 by 27 metres and has three entrances, including one from Old Theatre Street or Republic Square. It was initially planted with orange trees and was redesigned and named after Prince Alfred in 1858. Its present planting includes a palm, a Chilean araucaria, jacaranda, pittosporum, shrubs, trees, and flower beds. A fountain and a modern glass-walled staircase are also located there.
Clock tower
A clock tower was installed in Prince Alfred’s Courtyard in 1745 during the magistracy of Manuel Pinto da Fonseca. The clockmaker Gaetano Vella designed it, and Michelangelo Sapiano modified it in 1894. Four dials show the time, day, month, and lunar phase. Four bronze figures in Ottoman dress strike a bell every hour. A local tradition says that the clock came from Rhodes in 1530, although that claim is not established as fact.
Neptune’s Courtyard
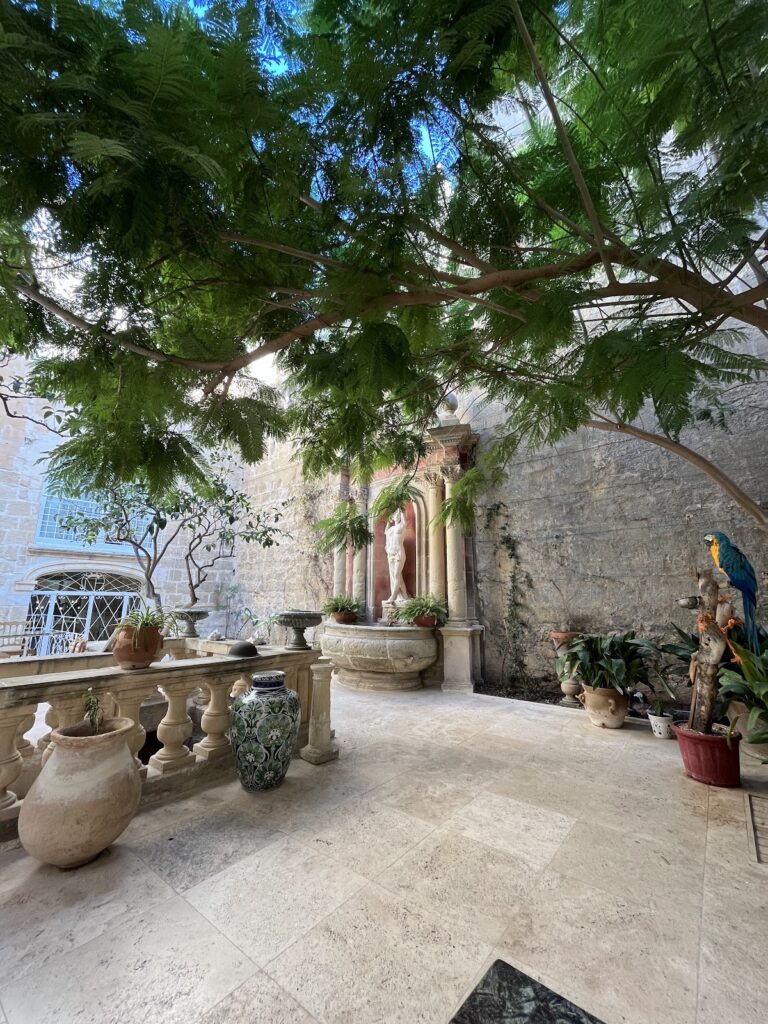
Neptune’s Courtyard measures 43 by 18 metres and lies slightly higher than Prince Alfred’s Courtyard. Gardens, palms, shrubs, trees, flower beds, and arcades with twenty arches fill the space, which is enclosed on three sides by corridors. A gateway from Palace Square provides access to it.
The courtyard’s principal feature is a nude bronze statue of Neptune on a marble pedestal. The god holds a trident and rests his other hand on a stylised stream. Made in 1615, the statue originally stood at a fish market in southern Valletta before being moved to the courtyard in 1861. It was restored in the early twenty-first century. During that work, a bronze leaf covering its genitalia, added under a particularly conservative Grand Master, was removed.
Behind the statue, a water feature carries the coat of arms of Grand Master Ramon Perellos y Roccaful. The fountain formerly served as a horse trough. Escutcheons bearing the arms of Grand Masters are fixed to the surrounding cloister walls. They had been removed from buildings belonging to the Order, and some were damaged. Governor Sir Arthur Lyon Fremantle recovered and installed them in the courtyard in 1897 for their preservation.
Rooms, stairs, and corridors
The ground floor originally contained stables, service quarters, and shops. The piano nobile, the principal ceremonial and residential floor of a Renaissance or Baroque palace, held the Grand Master’s and knights’ apartments together with the main formal rooms. The ground floor now contains offices, government ministries, and the Palace Armoury.
From Prince Alfred’s Courtyard, a broad spiral staircase leads to the upper floor. Its unusually shallow steps were designed for people wearing heavy armour and for older Grand Masters. The staircase is wide enough to carry a sedan chair and was built during the magistracy of Hugues Loubenx de Verdale. Two symmetrical semicircular staircases also serve the palace.
Armoury Corridor
The 31-metre Armoury Corridor occupies the wing between the two courtyards and runs from northwest to southeast. Suits of armour line the corridor, while large coats of arms are set into its marble floor. Paintings and lunettes, semicircular painted areas above windows, complete the decoration. Windows on one side overlook Neptune’s Courtyard, and rooms open from the other.
Nicolau Nasoni painted the lunettes above the windows in the first quarter of the eighteenth century, showing landscapes of Malta and Gozo. Giovanni Bonello painted those opposite approximately 160 years later. The corridor therefore brings together the palace’s eighteenth-century decoration and a later interpretation of its architectural and political heritage.
Entrance and Prince of Wales’ Corridors
The Entrance Corridor runs parallel to the palace’s northwest side. It contains paintings by Nasoni, portraits of Grand Masters, and armour. Its lunettes show naval battles between the Order and the Ottoman Empire. The Prince of Wales’ Corridor branches from it at a right angle and received its name in 1862 after a visit by the future Edward VII.
The former private apartments of the Grand Master along this corridor now contain the President’s offices. Adjoining rooms were once used by British governors. The corridor’s lunettes also depict the Order’s naval successes.
State and ceremonial rooms
Grand Council Chamber
The Grand Council Chamber, also known as the Tapestry Hall, has a richly carved coffered wooden ceiling, wall paintings, chandeliers, and a former Minstrel’s Gallery. Covered with gold leaf, the gallery has six panels depicting the Creation. Its timber came from the stern of the Order’s Great Carrack of Rhodes, associated with Philippe de Villiers de l’Isle-Adam’s flight from Rhodes in 1522.
A plain temporary ceiling concealed the chamber’s elaborate ceiling for more than a century. Repair work led to its accidental rediscovery. The surviving wall paintings are probably the oldest in the palace and depict episodes from the life of John the Baptist, the Order’s patron.
Ten tapestries commissioned in Paris by Ramon Perellos y Roccaful in 1697 and completed in 1710 dominate the chamber, giving it the name Tapestry Hall. The series, Les Tentures des Indes, presents exotic animals, indigenous peoples, and vegetation associated with Brazil, Africa, India, and the Caribbean. Each tapestry includes a woven pear from Perellos y Roccaful’s coat of arms. Paintings between the tapestries and on the coffered ceiling depict naval operations and twelve allegorical Christian and Roman virtues.
Supreme Council Hall
The Supreme Council Hall was formerly the chapter hall of the Order’s Grand Council. It has two entrances from the Entrance Corridor and extends from the vestibule to the corridor’s far end. A former Grand Master’s throne stands on a platform below Malta’s coat of arms, giving the room its popular name, the Throne Room.
The hall contains a cycle of twelve fresco friezes depicting the Great Siege of Malta of 1565. Matteo Perez d’Aleccio painted them between 1576 and 1581. The scenes are regarded as an exceptionally reliable visual record of the Ottoman siege and the defence of Malta by the Order and its allies. The hall’s coffered ceiling and late-eighteenth-century-style chandeliers survive, while the Minstrel’s Gallery was installed above the entrance after being removed from the Grand Council Chamber.
State Dining Hall
The State Dining Hall has a coffered ceiling, fireplace, chandeliers, windows, a central oval wooden table, gilt side tables and chairs, miniature suits of armour, and portraits of Maltese presidents, British governors, and some British kings. The room was rebuilt after damage from wartime bombing.
Ambassador’s Room
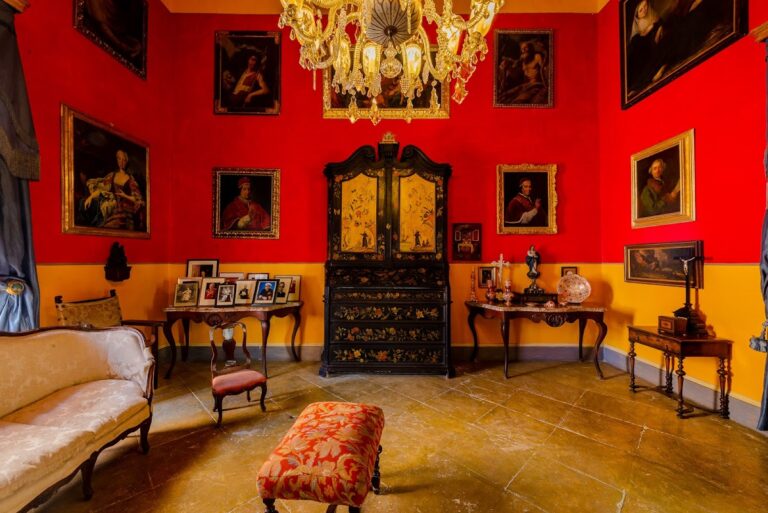
The Ambassador’s Room, also called the Red Room, can be reached from both the Supreme Council Hall and the Page’s Waiting Room. Red damask covers its walls, with matching curtains, carpet, and upholstery. Eight frescoes decorate the room, along with a frieze by Matteo Perez d’Aleccio showing episodes from the Order’s history before its arrival in Malta.
The room also contains Antoine Favray’s portrait of Philippe de Villiers de l’Isle-Adam receiving the keys of Mdina. The scene refers to Charles V’s grant of Malta to the Order as a fief in 1530.
Page’s Waiting Room
The Page’s Waiting Room, or Yellow Room, connects the Ambassador’s Room with the junction of the Prince of Wales’ and Entrance Corridors. Yellow brocade and damask cover its walls. The room formerly accommodated sixteen pages who served before entering the Order.
Its decoration includes a frieze by Matteo Perez d’Aleccio depicting the Order’s thirteenth-century history, four Urbino maiolica vases, and Antoine Favray’s portrait of Jean de la Valette.
Armoury and parliamentary spaces
Chamber of Representatives
The Chamber of Representatives occupies the southeast side of the palace and is not open to the public. Its rooms were originally the armoury, established there in 1604. They were converted into parliamentary chambers in 1975 and 1976, after the armoury collection moved to former stable rooms on the ground floor.
Palace Armoury
The Palace Armoury was transferred to the building in 1604 and first occupied the hall now used for parliamentary meetings. In 1975 and 1976, the collection was moved to two former stable rooms on the ground floor. More than 5,700 surviving objects are held there, including armour, arquebuses, early shoulder-fired firearms, halberds, polearms, helmets, cannon, firearms, swords, shields, and carriages.
The collection includes the personal armour of Grand Masters Jean de la Valette and Alof de Wignacourt, Ottoman weapons captured by the Order, and the sword of Turgut Reis. Other notable objects include an early flintlock firing mechanism, a sword with a built-in revolver, and a gonne shield with a small chimney-like opening through which its user could fire.
Spanish, Italian, French, and German craftsmen made many of the weapons and suits of armour. The collection also includes fifteenth-century pieces from the period when the Order was based on Rhodes. Its size was reduced after French and British authorities removed parts of it from Malta. Other objects disappeared when inventory controls weakened, and some later reappeared in the Louvre and the Tower of London.
During the Second World War, the remaining armoury collection was evacuated for safety before being returned to the palace. Its surviving contents, together with the building’s ceremonial rooms, courtyards, offices, and parliamentary spaces, preserve the successive functions of a palace that served the Order of St John, French and British administrations, Malta’s legislature, and the modern Maltese presidency.