Lutheran Church in Daia, Romania: A Fortified Late Gothic Church
Site at a Glance
- Rating
- 4.5
- Popularity
- Very Low
- Country
- Romania
- Primary era
- Medieval
- Eras represented
- Medieval, Early Modern
- Civilizations
- Hungarian
- Site type
- Religious
- Remains
- Fortified Church
On this page6 sections
History
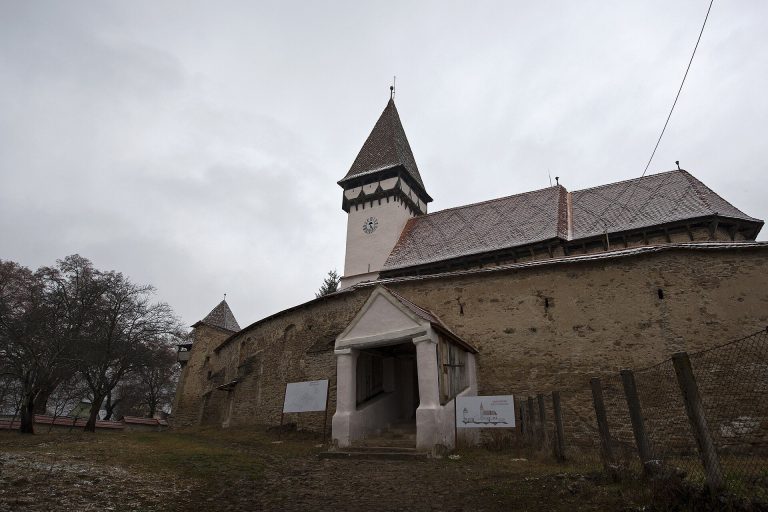
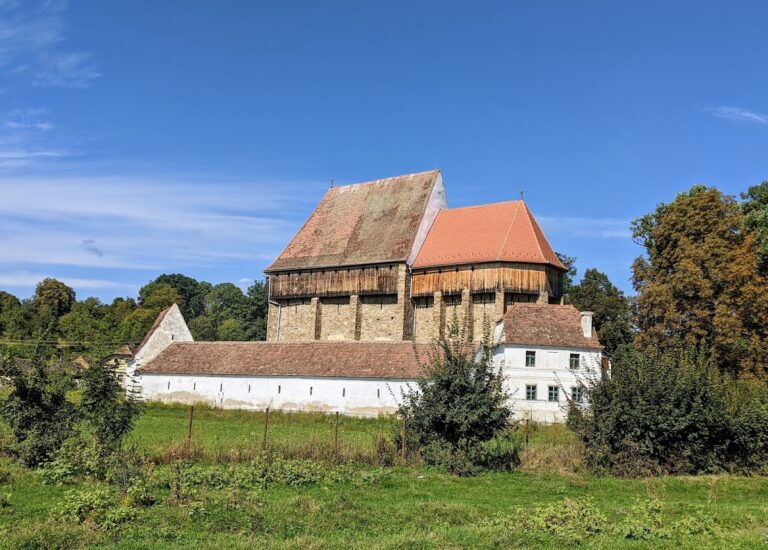
The Lutheran church in Daia, Romania, is a fifteenth-century fortified church built in the Central European Late Gothic tradition. Dedicated to the Virgin Mary, it probably dates from around the middle of the century, while an inscription on the choir vault keystone places the completion of its fortifications in 1447.
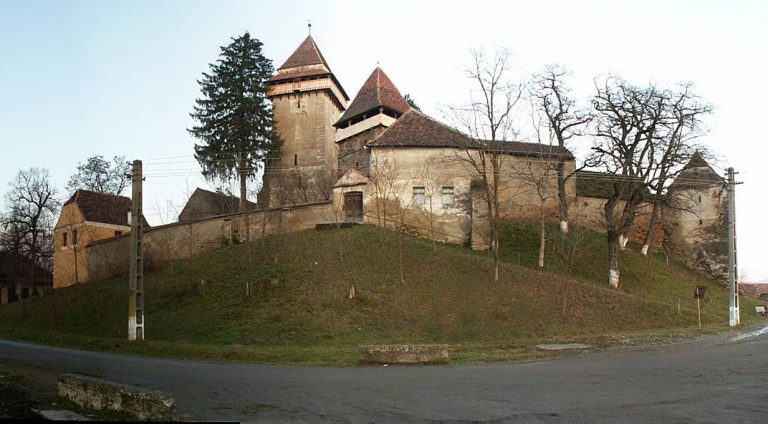
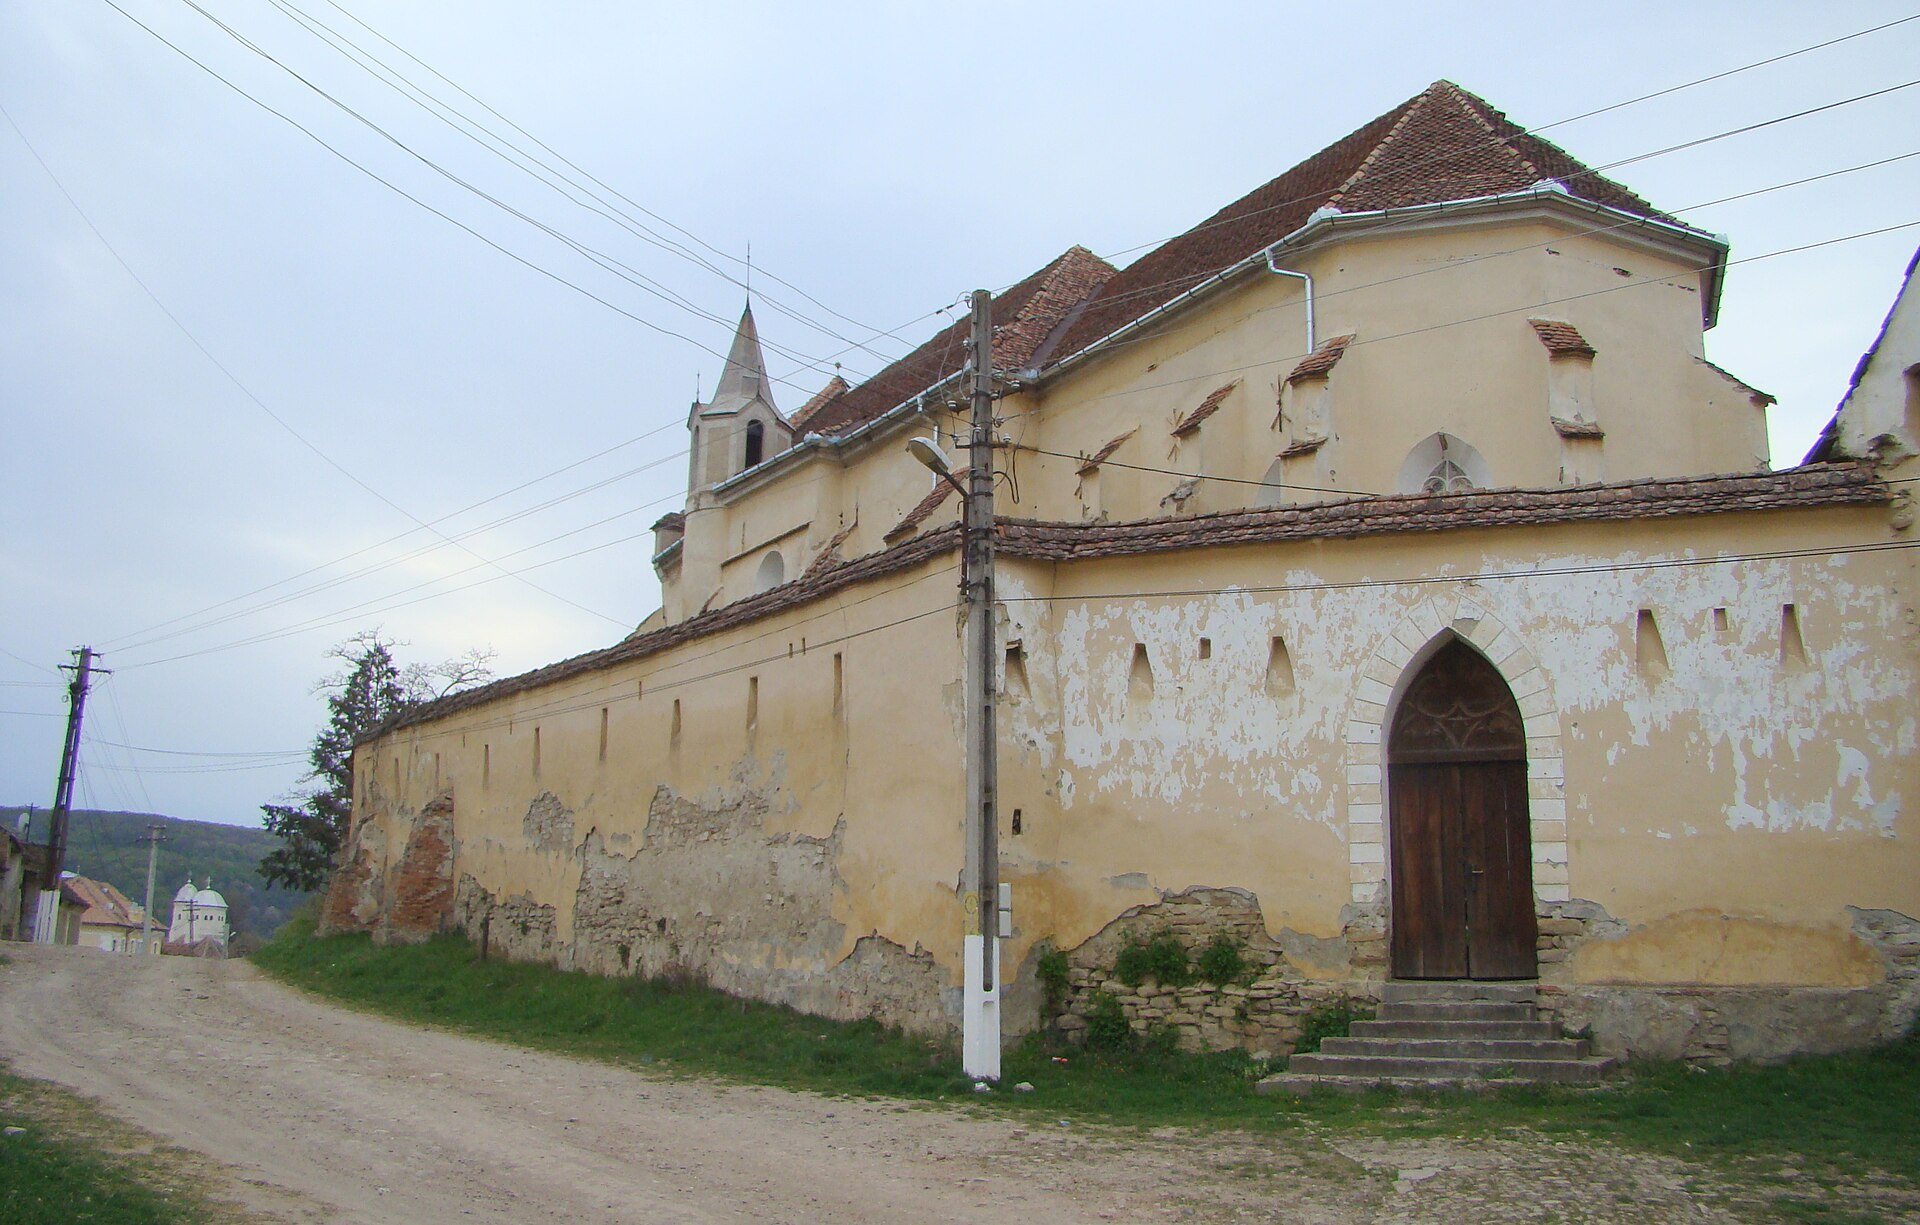
The church was probably surrounded by a stone defensive enclosure from the time of its construction. Its walls included firing openings set within embrasures, allowing weapons to be used from protected positions. The original western tower collapsed at the beginning of the sixteenth century, changing the form of the medieval complex.
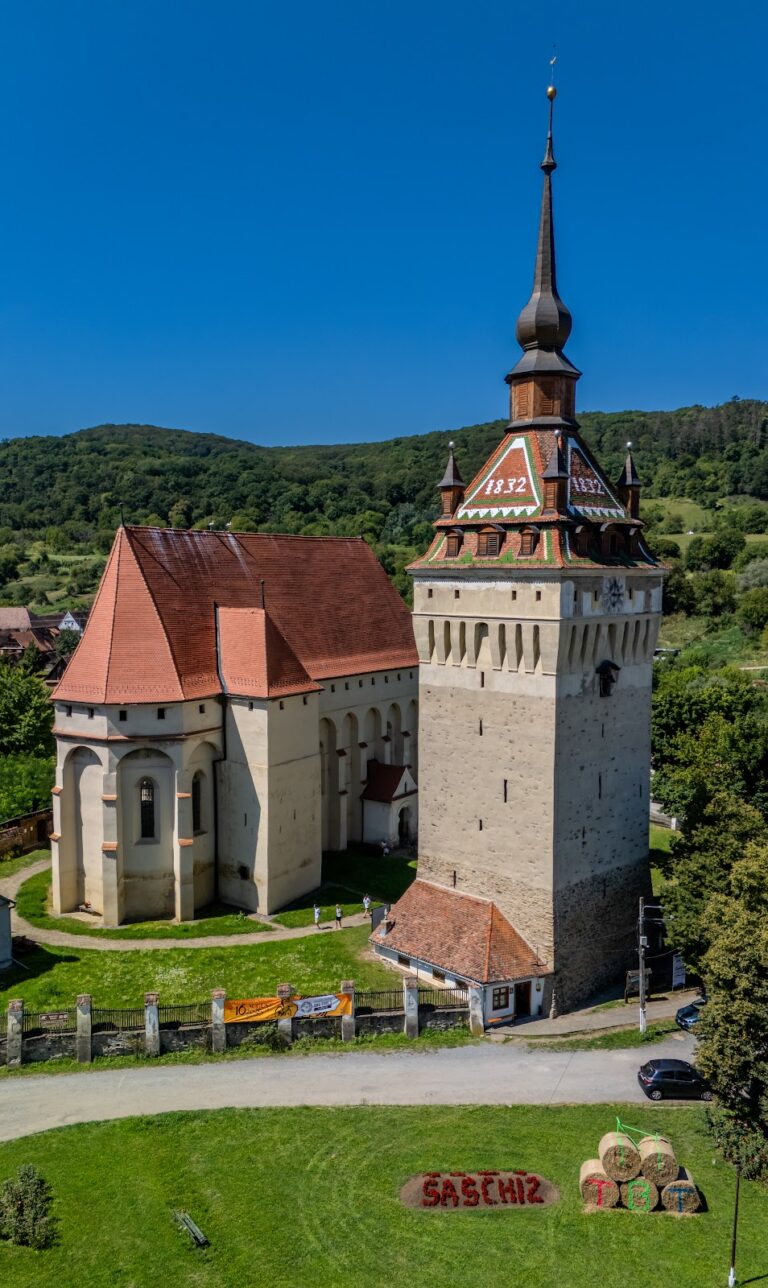
A separate bell tower was later constructed by Josef Karl Melischek, a master craftsman also associated with work on the church at Șaeș. Unlike the original western tower, this structure was built independently rather than as an integral part of the church. The ensemble was included on Romania’s 2010 list of historical monuments under code LMI MS-II-a-A-15648.
Remains
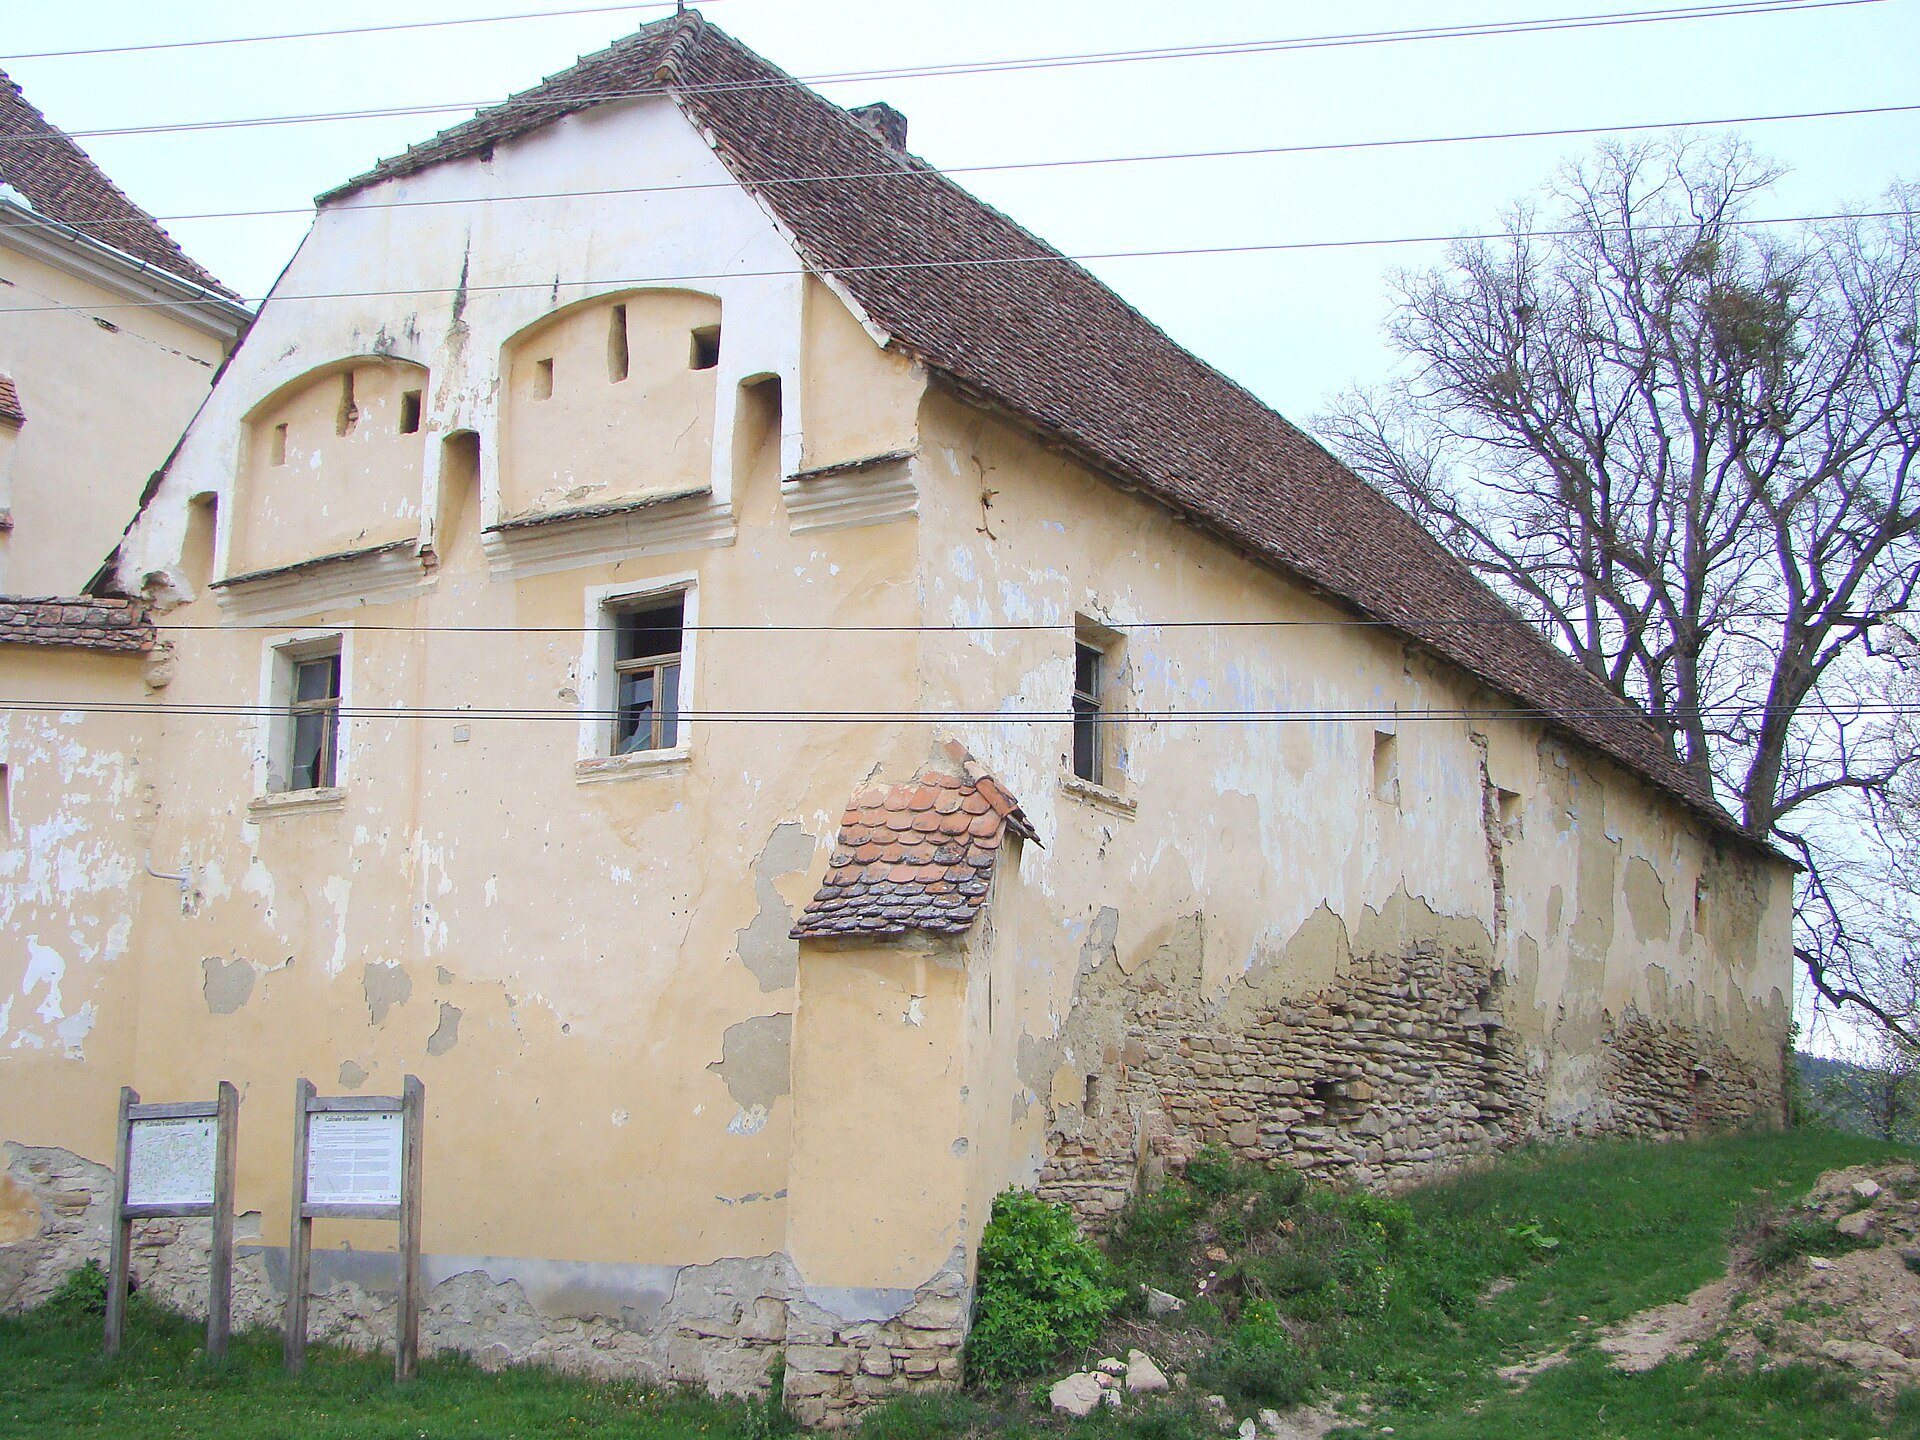
The surviving ensemble consists of the Evangelical church, its fortified enclosure, and a detached bell tower. The church follows a hall plan, meaning that its main interior forms one unified space rather than a taller central nave flanked by lower aisles. The enclosure and tower preserve the site’s combination of medieval defensive architecture and later ecclesiastical construction.
Church and defensive enclosure
Late Gothic church
The church belongs to Central European Late Gothic architecture. Its original length was 18.10 metres, with a maximum width of 9.10 metres at the choir and 7.05 metres in the main hall beneath the entrance tower. The choir ends in a pentagonal apse, a five-sided terminal space near the altar. The church walls are deformed and cracked, while missing roof tiles allow rainwater to enter the interior.
Fortified enclosure
The stone enclosure incorporates defensive firing openings set in embrasures. Several sections are severely degraded and present a risk of collapse, requiring urgent intervention.
Detached bell tower
The bell tower differs markedly from the church in style and is classified as Central and Eastern European Baroque. It has three vertical levels and a roof finished with a polygonal lantern, a small raised structure above the roof. The bells and clock mechanism remain inside. Deep cracks in the outer masonry and deterioration of the load-bearing structure have caused the tower to lean.