Lechovice Castle: A Baroque Premonstratensian Residence in Czechia
Site at a Glance
- Rating
- 3.8
- Popularity
- Very Low
- Country
- Czechia
- Primary era
- Early Modern
- Eras represented
- Early Modern, Modern
- Civilizations
- Austria-Hungary, Austrian Empire, Habsburg, Holy Roman Empire
- Site type
- Domestic
- Remains
- Castle
On this page14 sections
History
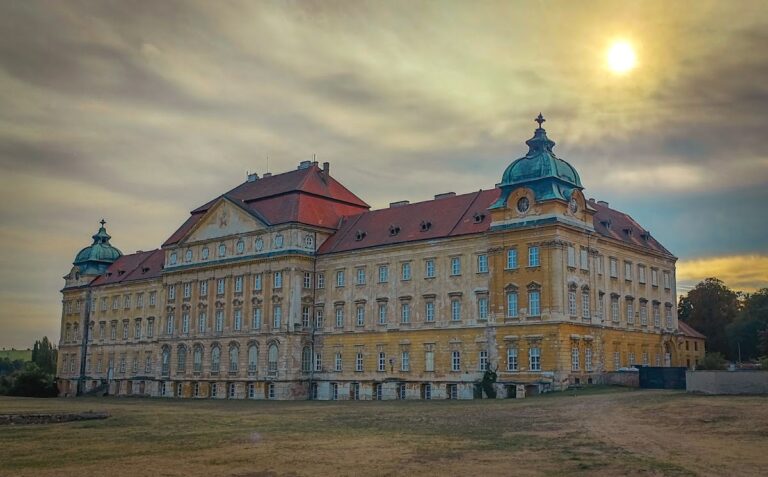
Lechovice Castle is a Baroque residence in Czechia, built for the Premonstratensian monastery at Louka near Znojmo during the early eighteenth century. Its construction is traditionally dated to 1740, although a later building survey places it around 1720–1722, at the same time as the nearby Church of the Visitation of the Virgin Mary. The castle formed part of a pilgrimage centre and later became the seat of the Kübeck family, whose alterations gave the complex much of its present appearance.
Medieval estate and changing ownership
Lechovice was first recorded in 1287 as property of St Michael’s Church in Znojmo. The settlement later belonged to the Poor Clares’ convent in Znojmo and, from 1343, passed frequently among minor noble families. Purchase documents from the middle of the fourteenth century mention a fortress, but that building later disappeared. During the fifteenth and sixteenth centuries, the estate was represented mainly by a farmyard.
Between 1485 and 1531, Lechovice again belonged to the Poor Clares, apart from brief periods under the Lichtenburg and Pernstein families. Its repeated transfers and incorporation into larger estates prevented the restoration of a permanent noble residence.
Louka monastery and the pilgrimage centre
In 1654, Lechovice became the direct property of Emperor Ferdinand III through escheat, the transfer of an estate to the ruler when an owner left no valid successor. In 1660, the Premonstratensian monastery at Louka purchased the estate for 11,000 gulden and incorporated it into its wider holdings. Premonstratensians were members of a Catholic order whose communities combined religious life with pastoral and educational work.
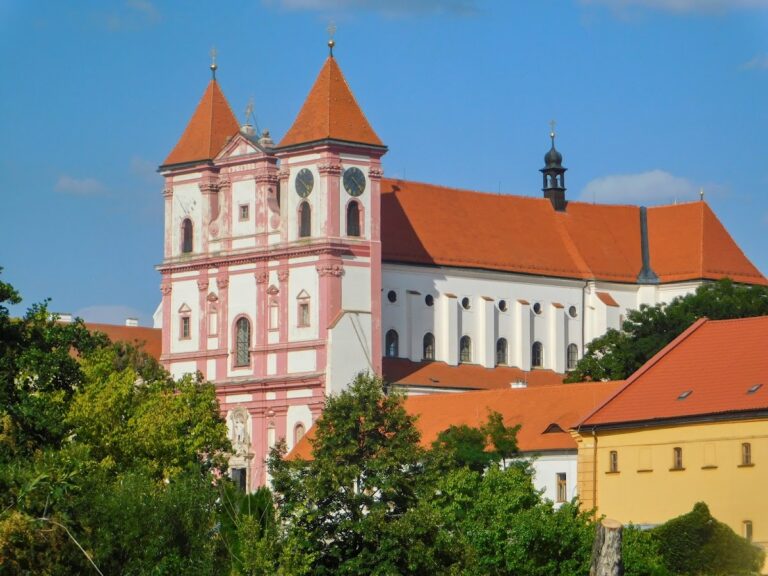
Lechovice gained importance late in the seventeenth century when pilgrimages began to an image of the Virgin Mary owned by the Louka monastery. The movement led to the construction of the Church of the Visitation of the Virgin Mary between 1715 and 1722, along with two inns for pilgrims. These buildings created an upper part of Lechovice about one kilometre from the village centre.
A residence was built beside the church for the Louka Premonstratensians’ summer stays, and the monastery’s abbots used it during pilgrimages. The project may have followed a design by Ch. A. Oedtl, an architect associated with the Baroque building project. The residence is now known as Lechovice Castle.
From religious estate to Kübeck residence
Emperor Joseph II dissolved the Louka monastery in 1784 as part of the Habsburg policy of suppressing many religious houses. Its property passed to the Moravian Religious Fund, an imperial institution that administered estates confiscated from dissolved religious foundations in Moravia. The fund controlled Lechovice until 1824.
That year, Josef Lang, a wealthy Viennese burgher originally from Znojmo, bought the estate for 249,000 gulden. He remodelled the castle as a three-winged residence and helped transform its park. In 1827, his daughter Julie married the future Austrian finance minister Baron Karl Kübeck, and the Kübeck family retained the estate until 1945.
The most extensive later changes took place around the turn of the twentieth century under Baron Maxmilián Kübeck, a long-serving member of the Moravian provincial assembly. Walls with balustrades divided the park into sections, a cast-iron terrace was added to the south façade, and two projecting tower structures were built on the west façade. These Neo-Baroque alterations, incorporating Art Nouveau elements, were symbolically completed in 1904 with the installation of a small Marian chapel in the park boundary wall.
After Maxmilián Kübeck died in 1913, the estate passed to his only daughter, Blanka, a writer who continued to expand the castle library. Before the first land reform, a government reorganization of landownership affecting large estates, the property included the castle, a farmyard, a mill, and 831 hectares of land. The Kübeck family also possessed a Neo-Gothic tomb in the forest above the castle.
War, state use, and private ownership
Adalbert Kübeck, the last owner, left Lechovice in April 1945 shortly before the arrival of the Red Army. Soviet soldiers looted the interiors and burned part of the furnishings in the park, while local residents also took part to some extent. The remaining furnishings were later transferred through collection operations to Jaroměřice nad Rokytnou. The Kübeck library initially survived, but was eventually dispersed among institutions including the National Museum in Prague and the Moravian Land Library in Brno.
In 1948, the castle was assigned to the Provincial Research Institute for Plant Production, and in 1951 it passed to the Czechoslovak State Farms. Adaptation work removed the stucco decoration and left the interiors without their former historical value. The building briefly housed an agricultural training school, then served as a charitable home for religious sisters from 1958 to 1994. It later became a branch of the Znojmo treatment facility for drug-dependent people, which operated there until 2012.
Lechovice Castle has been privately owned since 2012. Alterations made after the change of ownership allowed a wine shop and facilities for social events to open in 2014. The castle has been protected as a cultural monument since 1973.
Remains
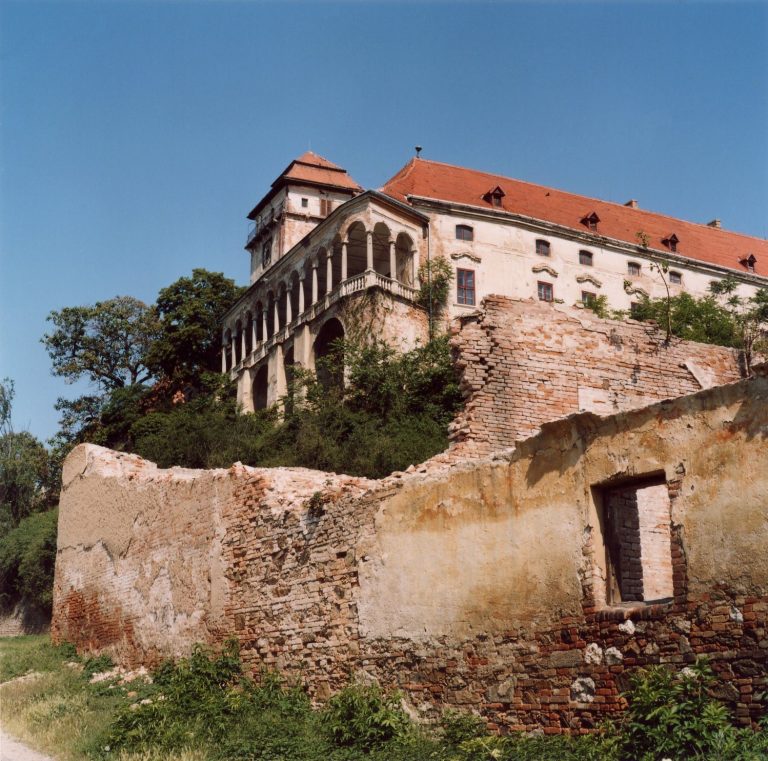
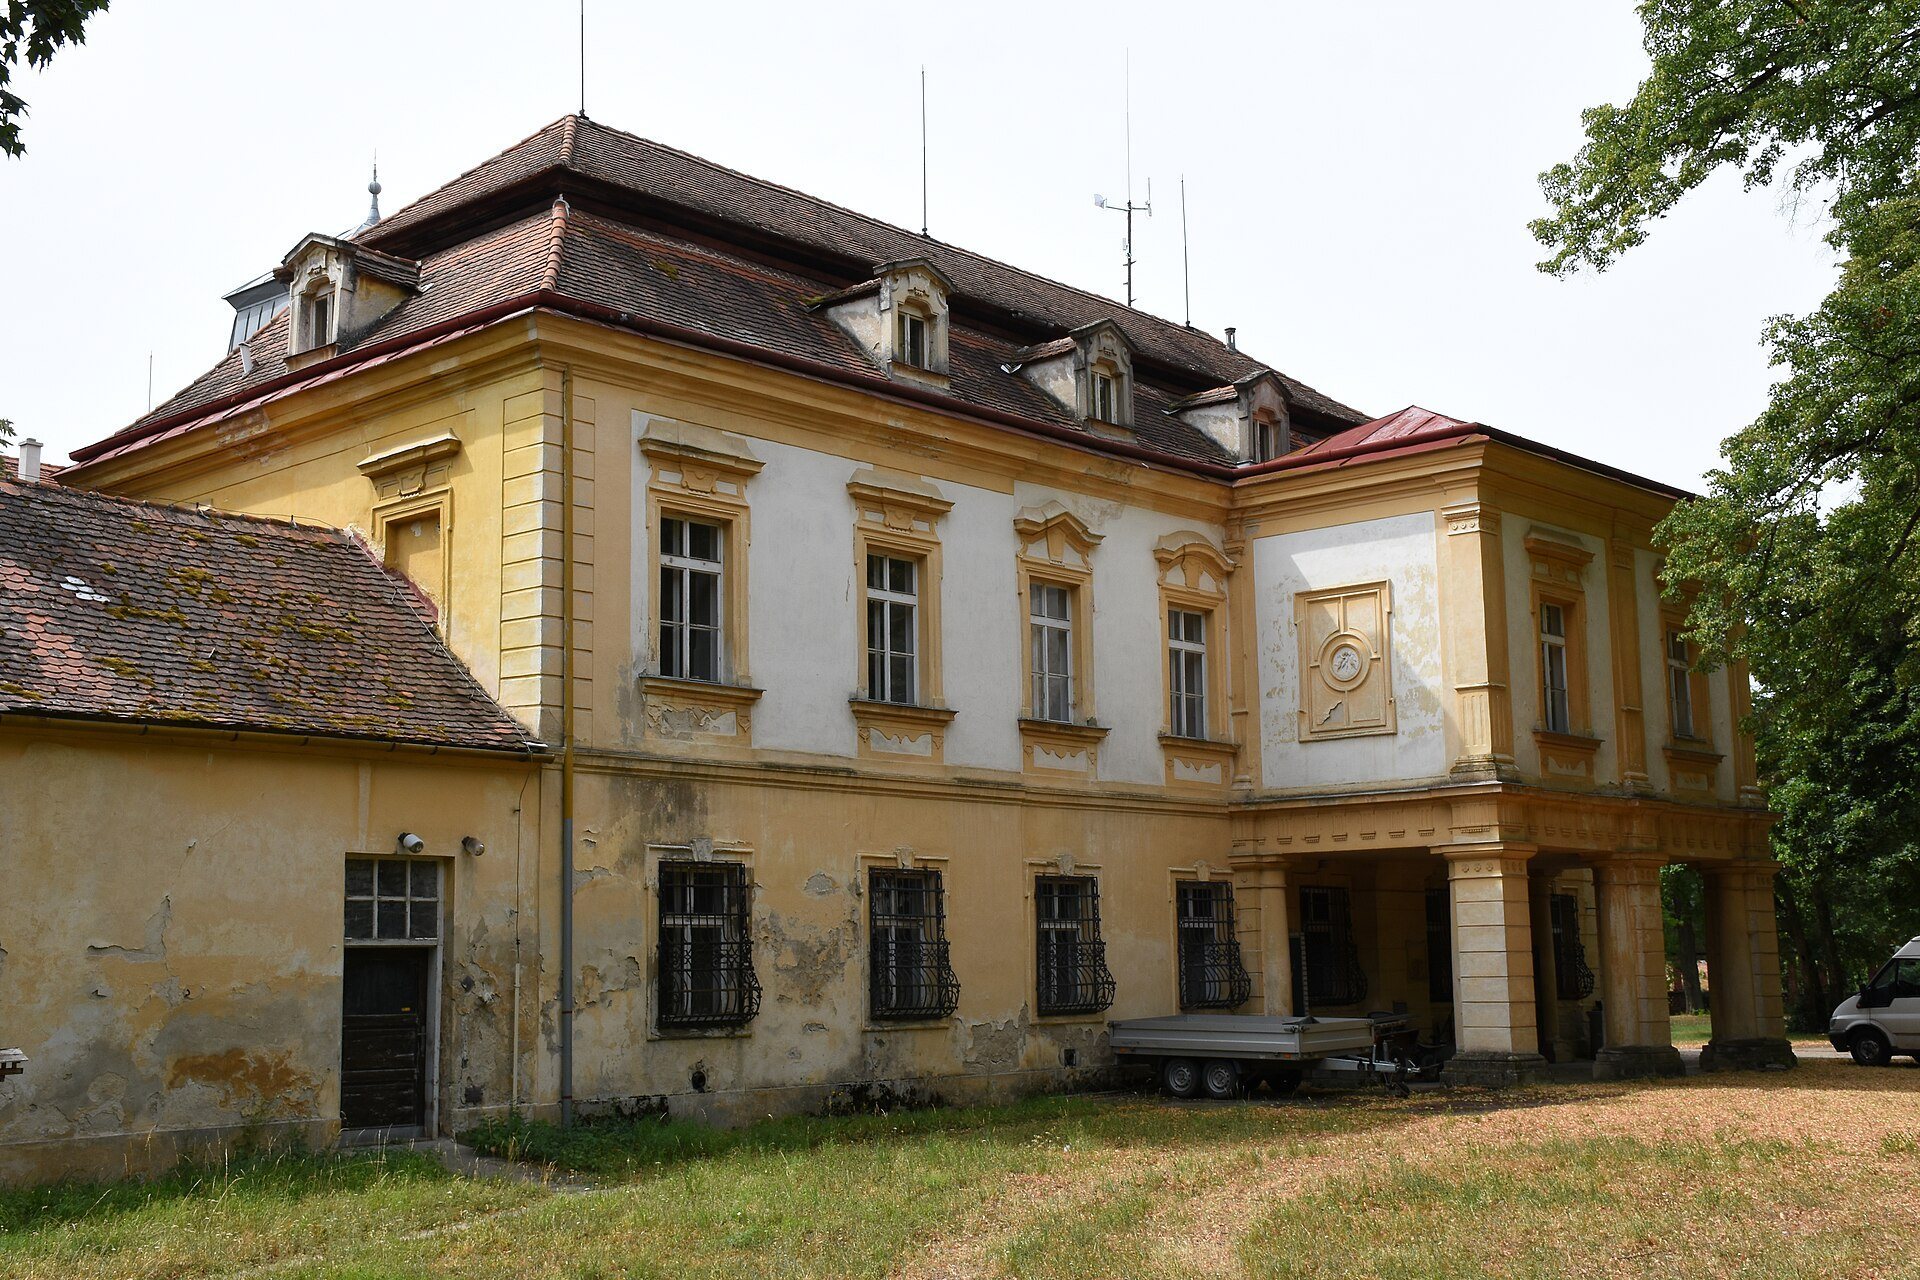
Lechovice Castle stands in the upper part of the village beside the Church of the Visitation of the Virgin Mary and near the Brno–Znojmo road. The Baroque complex has a three-winged plan, with an east-facing courtyard partly enclosed by modern additions. The west and south wings retain most of the complex’s heritage value, while the present external character reflects the late nineteenth- and early twentieth-century alterations.
Castle wings and entrances
West wing
The west wing is divided visually by two projecting sections rising into tower superstructures. A balcony stands above the main entrance, adding to the façade shaped by the Neo-Baroque changes carried out under the Kübeck family.
South wing
The south wing is dominated by a cast-iron terrace. Its projecting sections carry the Kübeck family arms, linking the façade to the period when the family remodelled the castle and its grounds.
Gates and church connection
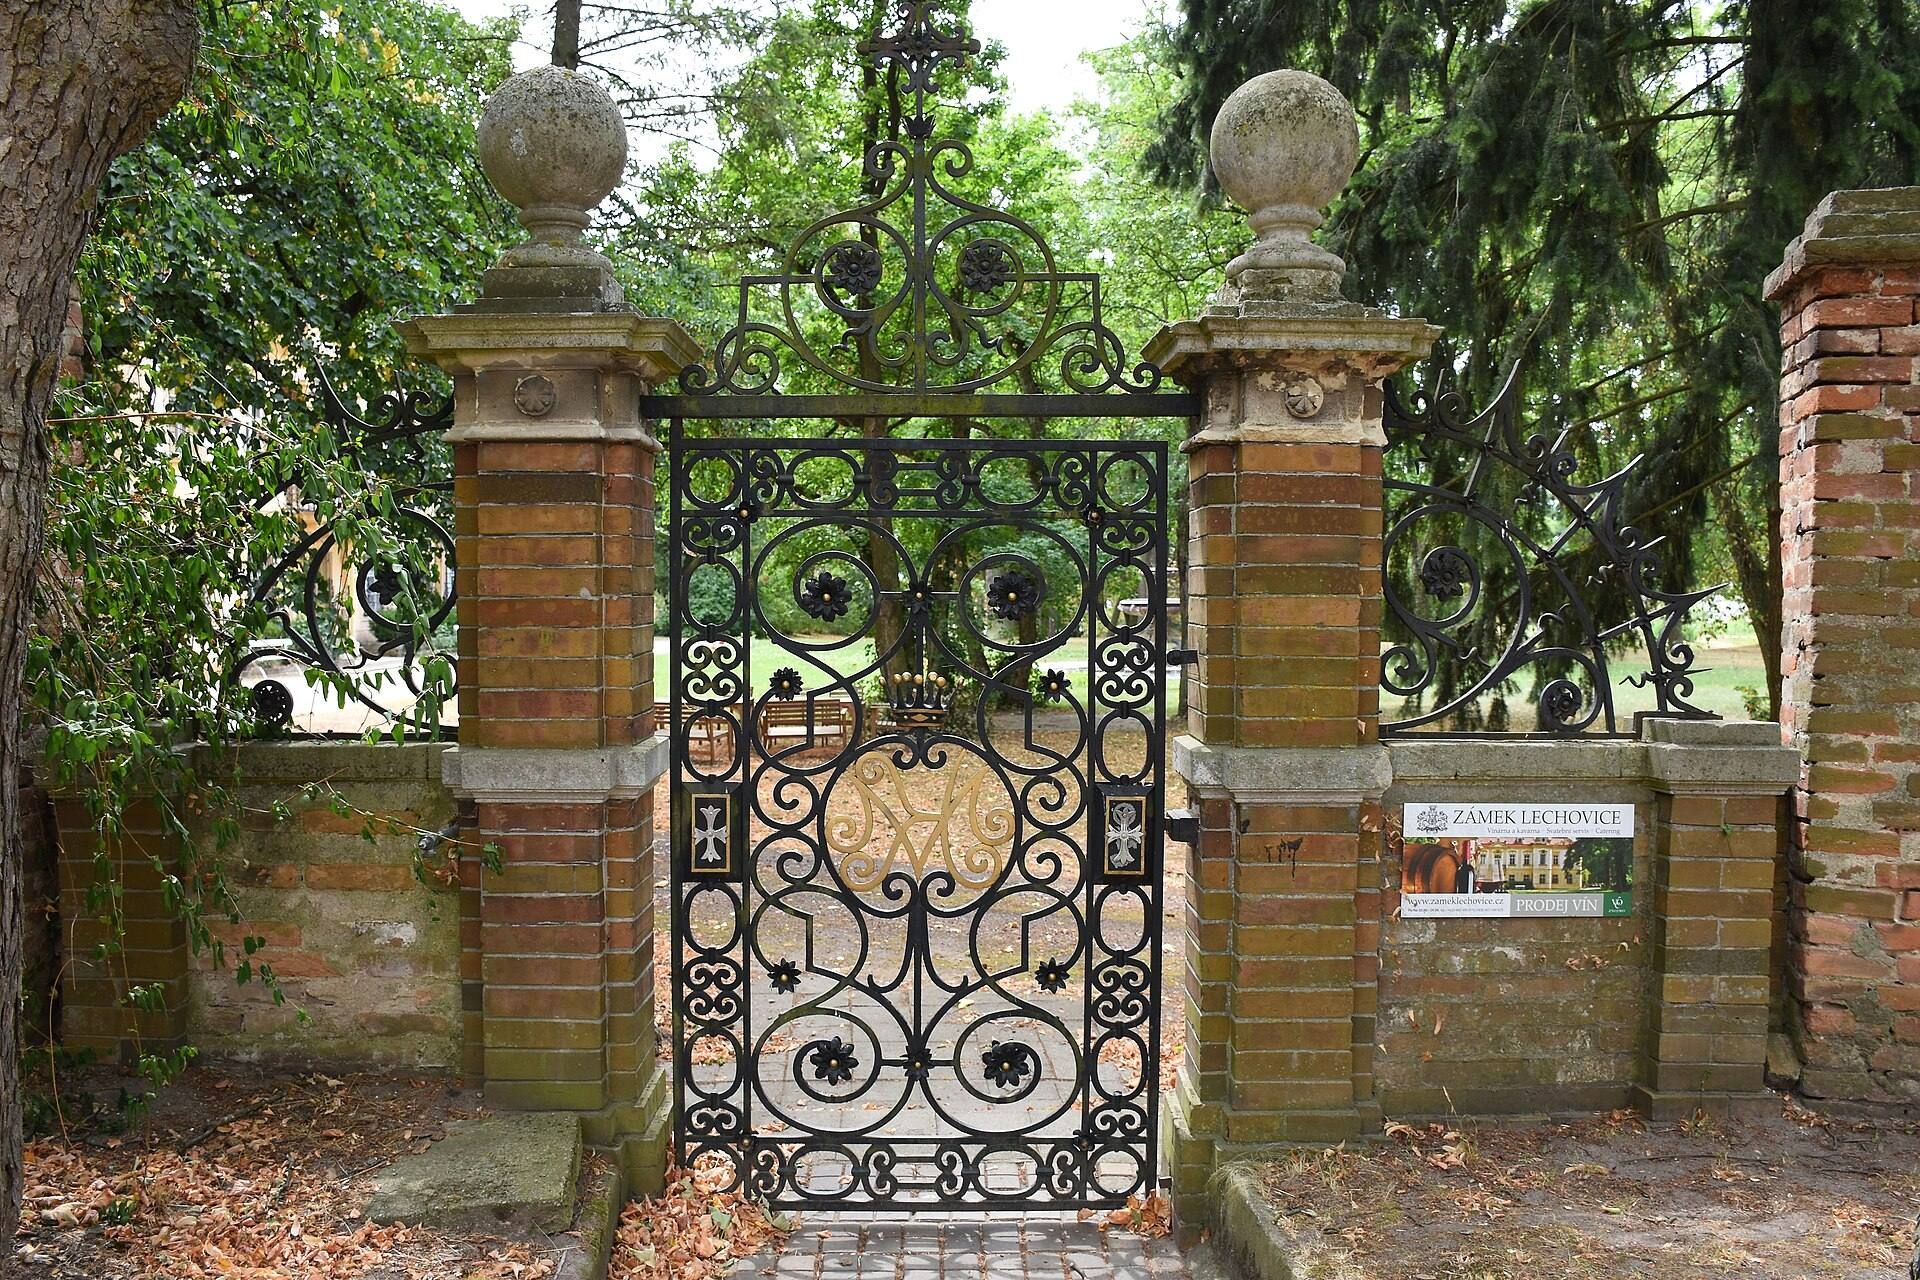
The complex has southern and northern gates, together with a smaller gate leading directly to the neighbouring pilgrimage church. The church-side gate bears the initials “MK,” referring to Max Kübeck.
Garden and park
Formal garden and English-style park
A formal garden lies before the south wing and continues into an English-style park, a landscape arranged with naturalistic lawns, plantings, and irregular visual composition. The park covers approximately 3.5 hectares and is enclosed by a boundary wall. Internal walls with balustrades divide it into separate sections.
Fountains, pergola, and chapel
The grounds contain two fountains, including a ceramic fountain in the western section. That part of the garden ends in a cast-iron pergola, an open framework often used to support climbing plants, and a staircase is also located within the park. A small Marian chapel is set into the boundary wall, while the protected Lechovice oak forms another notable feature of the grounds.
Estate features and library
The former estate included a farmyard and mill in addition to the castle. The Kübeck family’s Neo-Gothic tomb stood in the forest above the building. Blanka Kübeck also developed the castle library during her ownership. Although the collection no longer remains together at Lechovice, surviving parts are held by the National Museum in Prague and the Moravian Land Library in Brno.