St. James’ Church: A Medieval Lutheran Landmark in Hamburg
Site at a Glance
- Rating
- 4.6
- Popularity
- Low
- Country
- Germany
- Primary era
- Medieval
- External website
- Open
- Eras represented
- Medieval, Early Modern, Modern
- Civilizations
- Holy Roman Empire
- Site type
- Religious
- Remains
- Church
On this page19 sections
History
St. James’ Church is a medieval Gothic brick church in Hamburg, Germany, dedicated to James the Greater and shaped by the city’s religious and architectural history. It began as a chapel on the Way of St. James, a network of Christian pilgrimage routes associated with the apostle and traditionally leading toward his shrine at Santiago de Compostela. The chapel stood east of Hamburg’s Heidenwall, an early defensive earthwork, and outside the fortified settlement when it was first mentioned in 1255. After the city defenses were extended from 1260, it became part of Hamburg’s fortified territory.
From Chapel to Gothic Church
Between 1350 and about 1400, the medieval chapel was replaced by a three-aisled Gothic hall church. A hall church has aisles of roughly equal height, creating a broad unified interior, while the use of brick expressed forms commonly built in stone elsewhere. The northeast sacristy, a room for preparing worship and storing liturgical objects, was built in 1438. Between 1493 and 1508, a fourth aisle was added along the south side.
The medieval tower rose through five storeys and originally ended in two parallel gabled roofs. A late-Gothic spire, modeled on the nearby former Chapel of St. Gertrude, was added between 1587 and 1589. The church’s medieval altars were made for Roman Catholic worship. During the Lutheran Reformation, the sixteenth-century movement associated with Martin Luther that established Protestant churches across northern Europe, St. James’ became Lutheran in 1529. It is now one of Hamburg’s five principal Lutheran churches and belongs to the Evangelical Lutheran Church in Northern Germany and the Sankt Jacobi parish.
Alterations and Nineteenth-Century Renewal
Structural problems at the western end during the eighteenth century led to strengthened foundations and masonry and changes to the west front. The plans were prepared by Johann Nicolaus Kuhn. In 1769, at the initiative of Johann Albert Heinrich Reimarus, the church received Germany’s first lightning conductor, installed by Mathias Andreas Mettlerkamp.
Napoleon’s troops used the church mainly as a stable from 1806 to 1813. The late-Gothic spire was removed in 1810 and replaced by a low pyramidal emergency roof. After the tower stump was reduced by one storey because of structural deterioration, a neo-Gothic spire was erected between 1826 and 1828. It remained until the church was destroyed in 1944.
St. James’ survived the Hamburg fire of 1842, an event commemorated by a plaque in the entrance hall. Extensive alterations between 1859 and 1869 included replacing the copper roof with slate and constructing a neo-Gothic entrance hall on the south side. The interior was renewed toward the end of the nineteenth century. From 1927 to 1963, the church also housed a church museum, whose collection remains only partly studied.
War Damage and Reconstruction
An air raid on 18 June 1944 destroyed St. James’. The church burned out, and the tower collapsed through the vaults into the interior. Its historic furnishings had been evacuated in time and were saved. After the Second World War, the church was rebuilt on its medieval model, with the work completed in 1963.
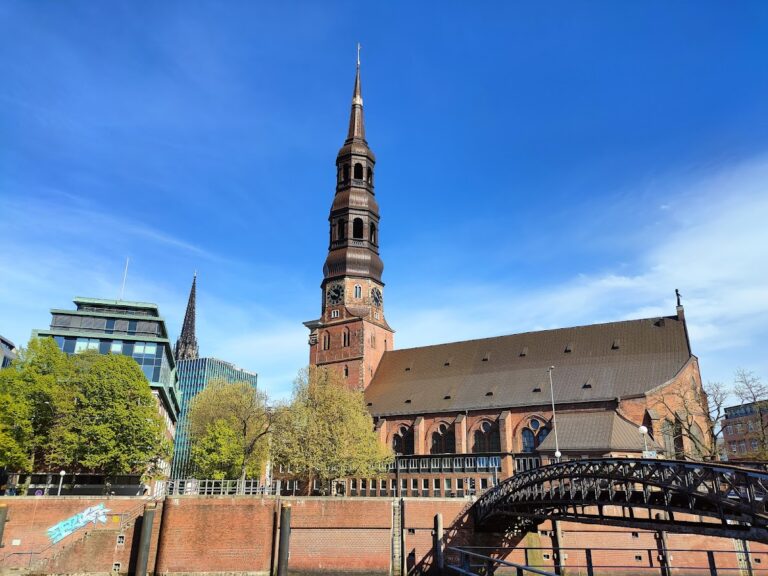
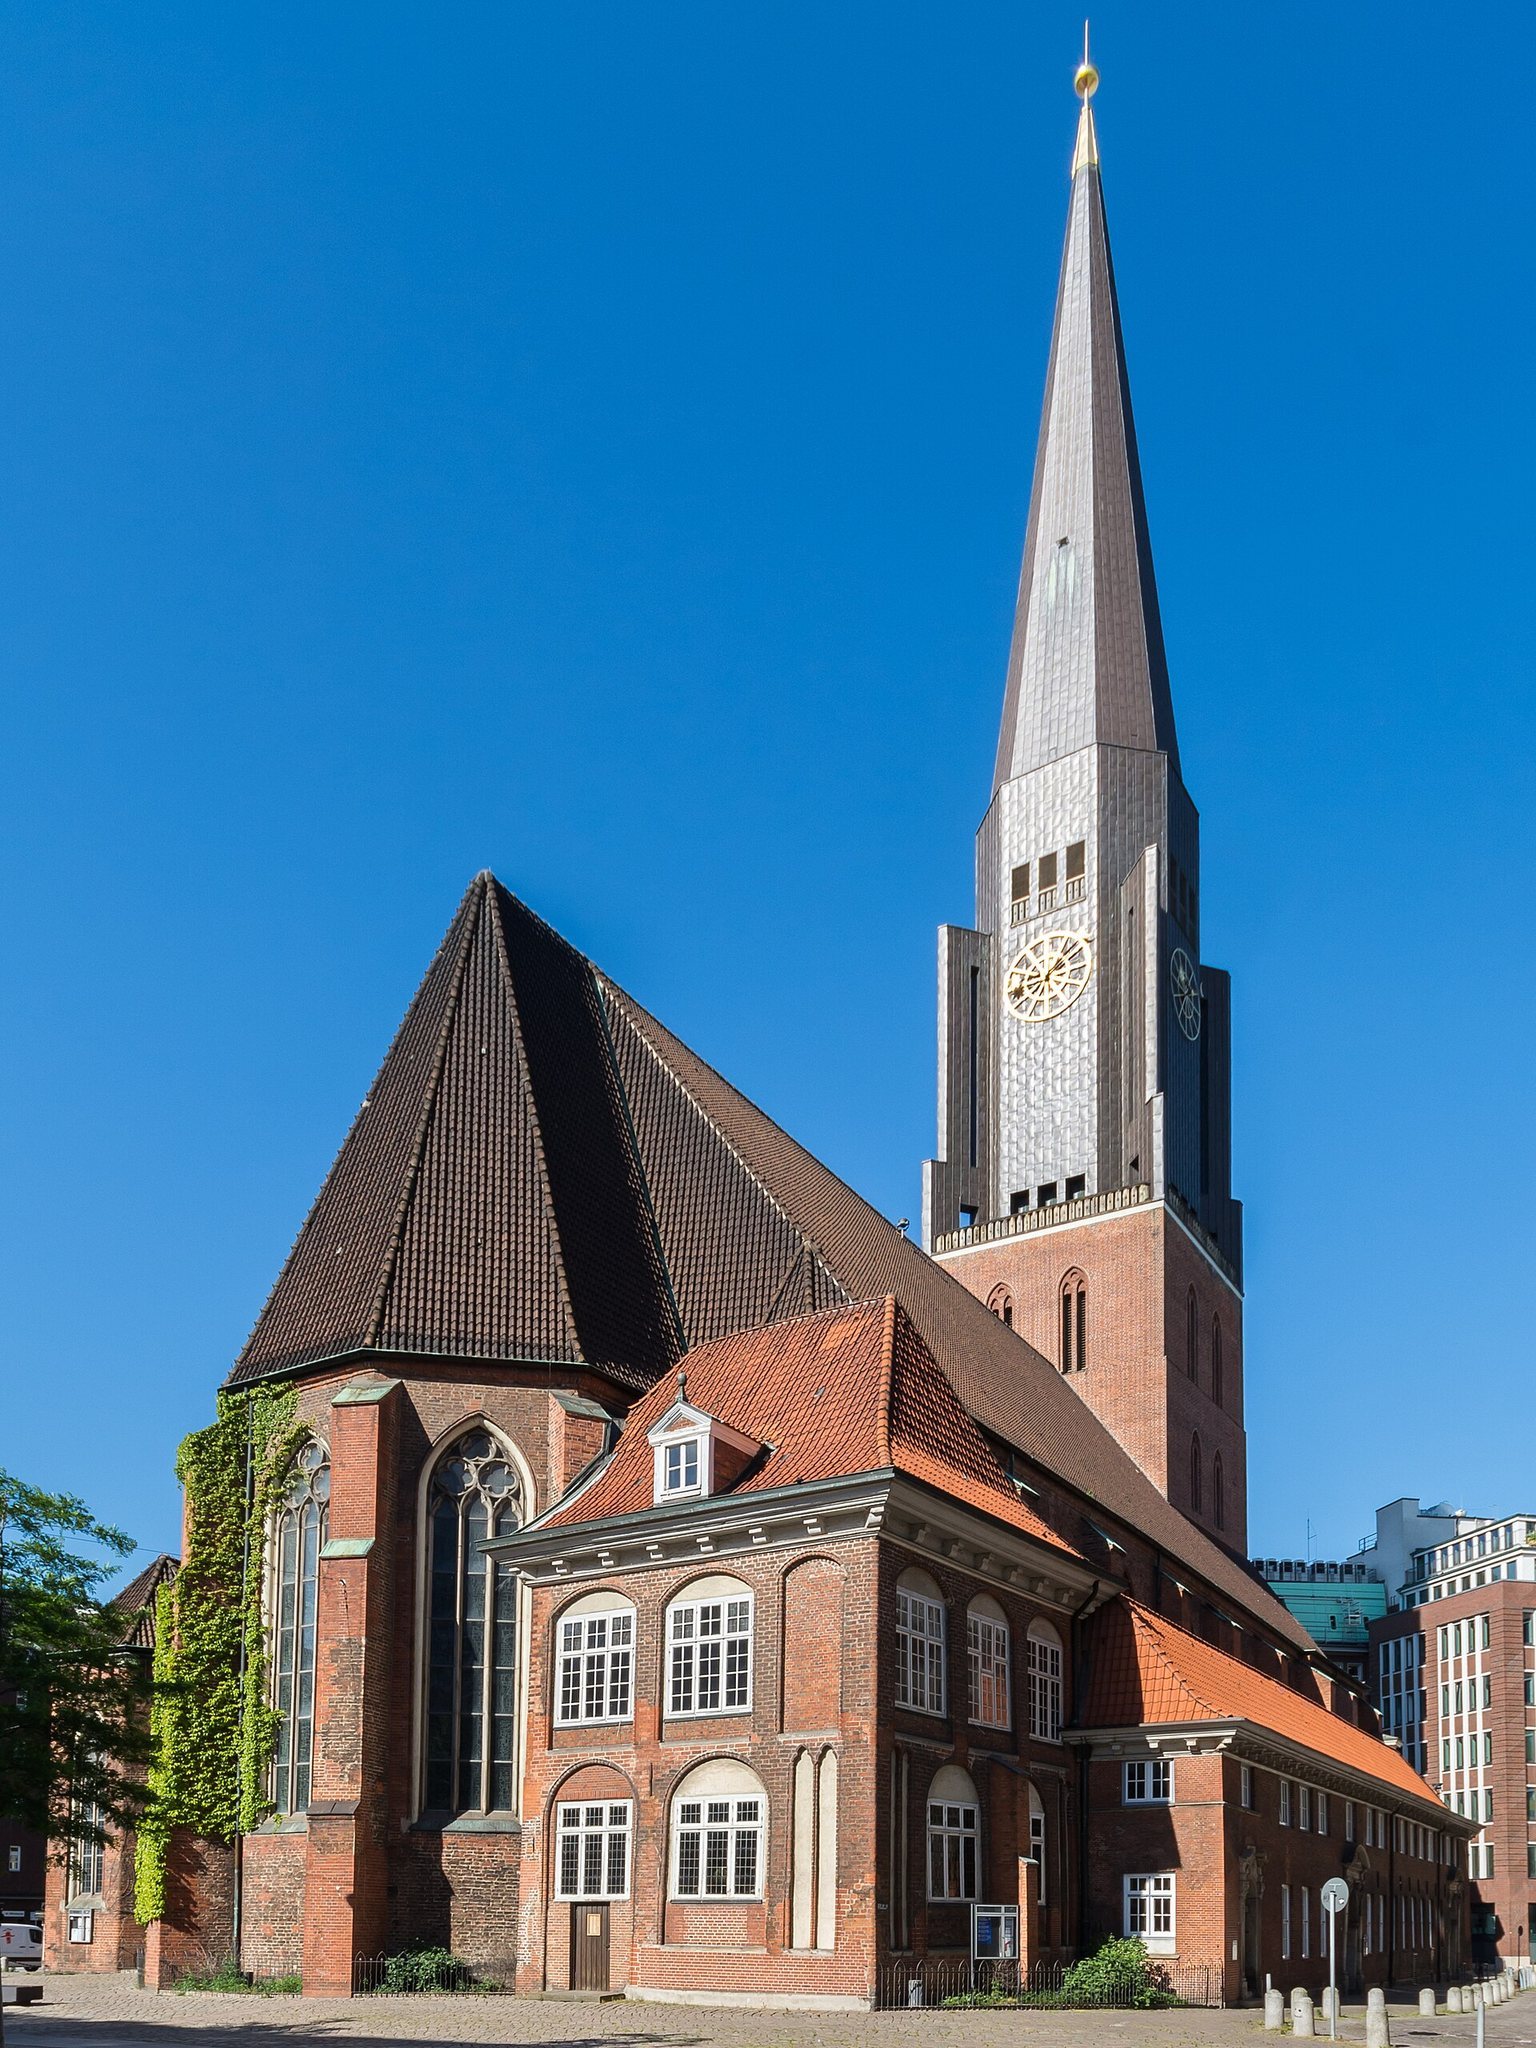
The post-war tower was not reconstructed historically. Instead, the Hamburg architects Hopp and Jäger gave it a modern design, crowned by a reinforced-concrete spire. Alfred Mahlau designed the four-sided clock in 1960. The rebuilt church is one of the few surviving medieval buildings in Hamburg’s city centre despite its alterations and wartime destruction. It is protected cultural property under the Hague Convention, the international agreement that provides protection for culturally important buildings and objects during armed conflict.
Recent Structural Concerns
Extensive renovation has continued since 2021 because cracks developed in the masonry and the interior requires major work. Structural investigations concluded in 2025 that the medieval lower levels of the tower cannot permanently support the reinforced-concrete spire. In January 2026, the parish, in agreement with the heritage authorities, announced that dismantling the spire was to begin in 2028. An internal support structure was considered impracticable.
Remains
Church Structure
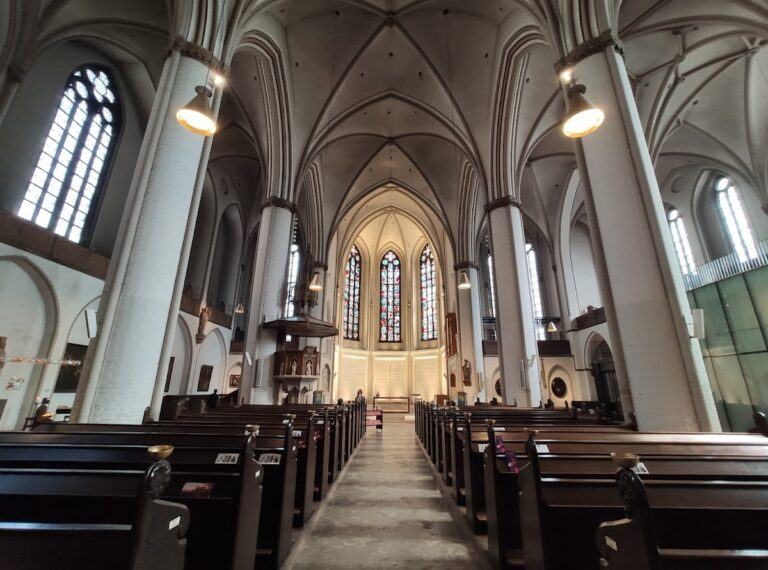
St. James’ is a four-aisled, five-bay Gothic brick hall church with a large porch and a western tower. The south aisle is lower than the other aisles but shares their roof. The square tower rises to 125 metres and is crowned by a modern reinforced-concrete spire based on an octagonal form that changes into a pyramid toward the top. Its four-faced clock was designed by Alfred Mahlau in 1960. The northeast sacristy, built in 1438, is described as Hamburg’s only surviving example of secular Gothic architecture.
Altars and Liturgical Furnishings
Holy Trinity Altar
The main choir contains the Holy Trinity Altar, an oak winged altar dating to about 1518. Its central panel measures 210 by 141 centimetres. The coopers’ guild donated the altar, whose central image shows the Trinity above the Virgin and Child. Its wings depict scenes from the life of Mary. It is one of two surviving altars from the church’s original group of twenty medieval altars.
St. Peter Altar
The first south aisle contains the St. Peter Altar, donated by the fishermen’s guild in 1508. Its central section shows the Virgin and Child above a crescent moon and a fallen angel. The wings depict the calling of Peter, the handing over of the keys to the Kingdom of Heaven, and St. Gertrude receiving pilgrims to St. James and being chosen as abbess.
St. Luke Altar
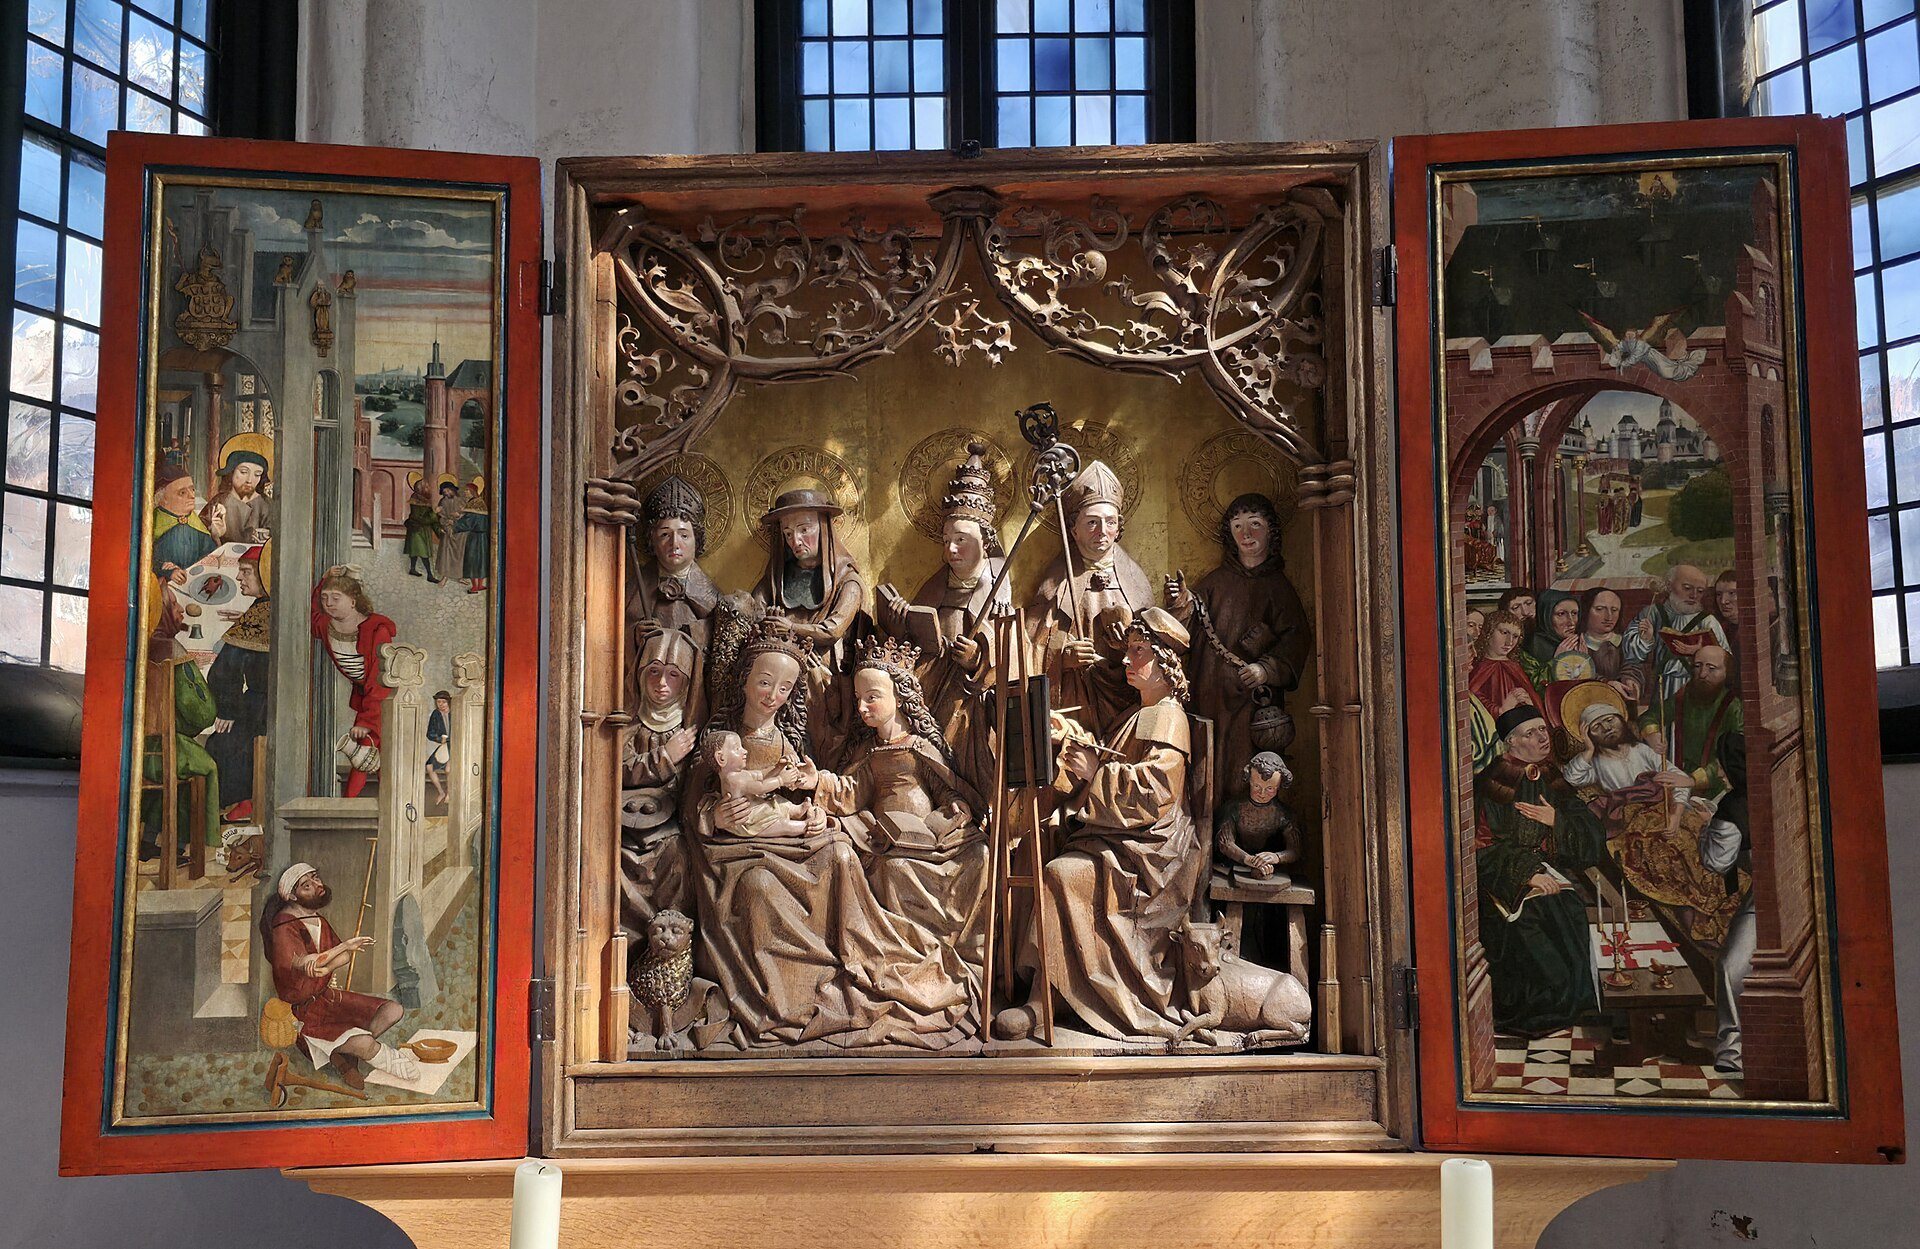
The second south aisle contains the St. Luke Altar, an oak winged altar associated with the former Hamburg Cathedral, the city’s historic cathedral church before its nineteenth-century demolition. Its central section and right wing date from approximately 1452 to 1463, while the left wing dates from 1499. Hinrik Bornemann began the work, and Absolon Stumme and Wilm Dedeke probably completed it after Bornemann died during its creation. The imagery includes the Virgin and Child painted by St. Luke, the Church Fathers Ambrose, Jerome, Gregory the Great, and Augustine, the meeting at Emmaus, and the death and heavenly reception of St. Luke.
Transferred Painted Altar
A further painted altar, possibly from the Reinfeld Cistercian monastery, was transferred to St. James’ in 2019. It had most recently stood in Eilbek’s Osterkirche after that church was taken over by the Bulgarian Orthodox Church.
Pulpit and Baptismal Font
The Baroque pulpit of 1610 was made by Georg Baumann from alabaster, marble, and sandstone. Its basket depicts the Annunciation, Nativity, Crucifixion, Resurrection, and Ascension. The stair parapet shows the four Evangelists, Matthew, Mark, Luke, and John, while the sounding board represents the Ten Commandments. A baptismal font made from red marble dates from 1827.
Galleries, Windows, and Paintings
Two galleries have painted fronts. The gallery beneath the Kemper organ contains nine New Testament scenes. The redesigned west gallery beneath the Arp-Schnitger organ contains 34 Old and New Testament images by Otto Wagenfeld; the original cycle comprised more than 50 images.
The choir windows contain stained glass by Charles Crodel, produced between 1957 and 1961. Their subjects follow the church year and include the Annunciation, Christmas, Good Friday, Easter, and Pentecost. David Kindt painted The Rich Man and Death in 1622. On the north wall hangs a view of Hamburg by Joachim Luhn, painted in 1681 for Hamburg’s town hall and presented to St. James’ in 1819.
Herrensaal and Parish History
The Herrensaal above the sacristy originally served as a library. In 1543 it was converted into a meeting room for parish authorities, and it received new furnishings in 1710. Johann Moritz Riesenberger the Younger painted its scenes of civic virtues and landscapes. Heraldic panels record pastors, parish officials, and jurors from the sixteenth century onward.
A passage through 124 Steinstraße once led to the Jacobikirchhof, a churchyard surrounded by half-timbered houses. In 1678, Christian Precht decorated the passage with carved figures of the four Evangelists and a standing figure of James. After the building was demolished in 1881, the Evangelist arches were stored and later incorporated as architectural fragments into the Museum of Hamburg History. The statue of James is displayed in the church.
From about 1680 to 1881, eight shops called the Lübsche Buden stood along Steinstraße on the former churchyard. The row was about 2.5 metres deep and nearly screened the church from the street, leaving only one entrance. It was demolished when Steinstraße was widened.
Organs and Bells
Arp-Schnitger Organ
The Arp-Schnitger organ was built in 1693 and installed on the west gallery. Arp Schnitger was a major seventeenth-century North German organ builder, and the instrument is an important example of Baroque organ construction. It has 60 registers, each a selectable set of pipes with a particular tone colour, and approximately 4,000 pipes. It is described as the largest surviving Baroque organ in Northern Europe. Partly damaged during the Second World War, it was restored alongside the church. Its console and case front were reconstructed in 1959, including Christian Precht’s three figures of King David between two angels. A comprehensive restoration from 1989 to 1993 reconstructed war-damaged elements according to the original plans, and the organ was rededicated at Easter 1993.
Kemper Organ
The second large organ was built by Emanuel Kemper of Lübeck in 1960 and 1968. It began as a three-manual instrument with 45 registers and was later extended toward the aisle facing Steinstraße. After rebuilding and restoration by Orgelbau Rainer Wolter in 2007 and 2008, it had 66 registers on three manuals and pedal. Its swellable side division can be coupled freely to all the manuals. One unusual stop, called “Hölzern Gelächter,” is a xylophone taken from a cinema organ.
The tower contains seven church bells and two bells that strike the clock. A large bell cast in 1397 was melted down during the First World War. It had rare incised drawings of art-historical importance.
Burial Grounds
The parish burial grounds moved progressively outward from the church. A fourteenth-century cemetery near Spitalerstraße was later moved beyond the Spitaler Gate. A cemetery outside the Steintor was used from the late eighteenth century until 1848, followed by a cemetery at Peterskamp in present-day Eilbek from 1848 to 1934.
After the Second World War, the Peterskamp site became today’s Jacobipark. Many remains were transferred to Ohlsdorf Cemetery, where historic tomb monuments were re-erected, while a few tombs and vaults remained in Jacobipark.