Kloster Himmelkron: A Former Cistercian Nuns’ Abbey in Germany

Site at a Glance
- Rating
- 4.5
- Popularity
- Very Low
- Country
- Germany
- Primary era
- Early Modern
- External website
- Open
- Eras represented
- Medieval, Early Modern
- Civilizations
- Holy Roman Empire
- Site type
- Domestic
- Remains
- Palace
On this page16 sections
History
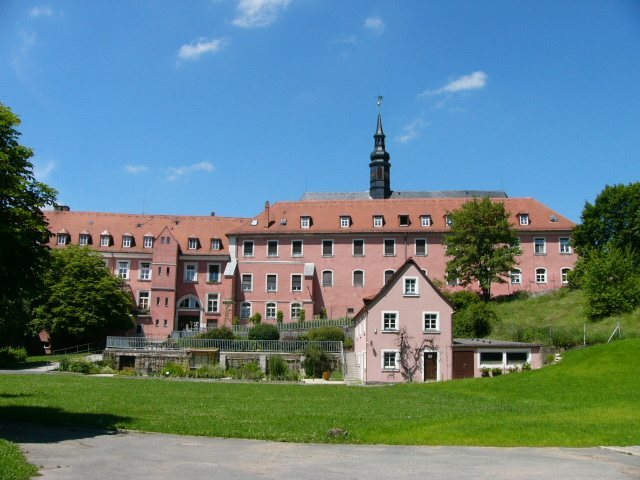
Kloster Himmelkron is a former Cistercian nuns’ abbey in Himmelkron, Germany, founded in 1279 and later transformed into a Protestant church, a margravial residence and a social-care institution. Established within the Diocese of Bamberg, the originally Gothic complex preserves the history of a women’s monastery from the Middle Ages as well as Baroque and Rococo rebuilding under the Margraves of Brandenburg-Bayreuth.
Foundation and Cistercian beginnings
Count Otto III (IV) of Weimar-Orlamünde founded the abbey on 28 December 1279. He converted Pretzendorf Castle into a monastery and endowed the new foundation with the village of Pretzendorf, surrounding fields, meadows and forests, together with the villages of Hardt, Nemhards and Boschendorf. The foundation deed states that Otto wished to preserve his memory and contribute to the salvation of his soul.
The deed already names the monastery Himmelkron, meaning “Crown of Heaven” in its Latin form, Corona caeli. The village of Pretzendorf adopted the name Himmelkron only in the sixteenth century. The foundation was linked to Sonnefeld and Langheim. The first nuns probably came from Sonnefeld, the nearest Cistercian convent, while the abbot of Langheim continued to supervise Himmelkron’s development as visitor, an official who inspected and guided the monastery. The foundation may initially have been intended for a male community, but the Cistercian general chapter established a women’s community instead.
Otto appears to have intended Himmelkron as a burial place for himself and his son. Members of the Orlamünde-Plassenburg family and other noble families were later buried there. Tradition names Otto’s daughter Agnes as the first abbess, but she is not named in the foundation deed and died in 1354, seventy-five years after the abbey was founded. Another abbess, prioress or administrator probably led the community during its earliest years.
Medieval expansion and noble patronage
From 1398 to 1547, Himmelkron controlled a scattered landed estate. Its possessions extended south into the Bayreuth area, southeast to the Warme Steinach and the Red Main, around Thurnau, north to the Schorgast, and northeast through Stammbach and Mussen toward Hof. Abbesses generally came from local noble families, including the Counts of Orlamünde and the Burgraves of Nuremberg. Many nuns also belonged to nearby aristocratic families, with the von Guttenberg family particularly well represented.
The abbey experienced both economic difficulty and major building activity during the fifteenth century. Under Margareta von Zedtwitz, abbess from 1484 to 1499, some buildings became ruinous and the estates were only partly cultivated. By contrast, Elisabeth von Künsberg, who held office from 1460 to 1484, initiated the cloister in 1473, and Magdalena von Wirsberg, abbess from 1499 to 1522, extended the abbey church. Armorial stones and inscriptions preserve the memory of their work.
Hussite forces reached the region in 1430 and burned nearby Kulmbach, but Himmelkron suffered no major recorded damage and many works of art survived. The Peasants’ War, a series of uprisings that spread through central Europe from 1524, and the Second Margrave War caused only limited losses at the abbey. These included the theft of a silver cross and losses from the convent’s inventory.
Reformation and secularization
The Reformation, the sixteenth-century movement associated with Martin Luther that shifted many central European territories from Catholic to Protestant worship and administration, gained support among the local population and clergy during the abbacy of Apollonia von Waldenfels. Margrave George, an early supporter of Luther, promoted conversion to Protestantism and allowed nuns who rejected the new confession to be forcibly expelled. Bishop Weigand von Redwitz of Bamberg complained about this policy to the Swabian League in 1529.
Johannes Behaim, a preacher appointed with the margrave’s support, publicly criticized Abbess Apollonia and Prioress Dorothea von Wirsberg. Margarethe von Döhlau became abbess in 1544 under Albrecht II Alcibiades, a sixteenth-century margrave of Brandenburg-Kulmbach. Conditions imposed by the margrave led to her deposition in 1545 and the payment of a pension. She was reinstated in 1548 and converted to Protestantism.
The convent’s income was temporarily assigned to maintain Princess Barbara, a cousin of Albrecht II Alcibiades who had previously stayed at Heilsbronn Abbey. By 1560, only two nuns remained. Margarethe von Döhlau converted part of the convent into a school for noble girls. The school survived until the end of the sixteenth century and later admitted commoners and boys.
Himmelkron was formally secularized in 1569. The abbey church had already become a Protestant parish church in 1590. After secularization, the complex briefly served as a residence and became an orphanage in 1578. It later accommodated administrative uses before becoming a summer residence and hunting lodge of the Margraves of Brandenburg-Bayreuth.
Margravial residence and later institutions
The Thirty Years’ War caused further damage to the buildings. During the seventeenth and eighteenth centuries, the margraves undertook extensive rebuilding and reshaped the complex as a court residence and hunting lodge. The principal palace construction dates approximately from 1699 to 1719 and is associated with Antonio della Porta and Paul Decker. Under Margrave Christian Ernst, the complex was enlarged and part of the cloister was destroyed. Margrave George Wilhelm commissioned the Red Eagle Hall.
In 1791, Margrave Charles Alexander sold the monastery complex as apartments. About two hundred people were then living there. A new institutional phase began in 1893, when deaconesses from Neuendettelsau, under Pastor Langheinrich, founded a home for girls with intellectual disabilities. From that year, Diakonie Neuendettelsau gradually acquired the separate properties and brought the complex together as a social-care institution.
A residential home, day-care centre and workshop for people with disabilities operated there until 2020, and the complex continues to serve residential and day-care functions. The former nuns’ choir became the Collegiate Church Museum in 1987. The entire complex is listed in the Bavarian monument register as both an architectural monument and an archaeological monument.
Legend and memory
A local legend connects Himmelkron with the White Lady, described as a woman of Plassenburg who murdered her two children. In one version, she founded Himmelkron as penance and became its first abbess; in another, the abbey already existed and the children were buried there. Kaspar Brusch, who wrote the earliest known version of the legend, claimed to have seen their graves at Himmelkron. The tradition became part of the complex’s later historical memory alongside the records of its noble abbesses and patrons.
Remains
Church and surviving medieval fabric
The abbey church of Saint Mary stands at the highest point of the village, above the village and the rest of the complex. Its eastern section contains the chancel, the area around the main altar, and the nave, the principal space for the congregation. Both rise through the full height of the building. In the western half, a ground-level crypt is surmounted by the former nuns’ choir. The exterior retains tall lancet windows in the east, while the west is divided by a horizontal cornice, with seven lower lancets lighting the crypt and five higher ones serving the nuns’ choir.
The church was originally Gothic and followed Cistercian preferences for a relatively plain exterior. It had a small ridge turret rather than a tower. From 1698, Antonio della Porta fundamentally remodelled the building in Baroque and Rococo forms, creating an early local expression of the Margravian style. The windows were enlarged, the Gothic pointed feature above the main portal was removed, and a margravial coat of arms replaced a statue of the Virgin Mary. An outdoor Mount of Olives group, showing Christ praying before his arrest, was also removed.
The flat nave ceiling was replaced by a vault, the floor was levelled, and a two-storey gallery was installed. Its columns run continuously from the floor to the upper level, a form described as the first of its kind in a church gallery. A pulpit altar was made in 1718. Medieval elements remain within the later interior, including fourteenth-century stained glass with an image of the Virgin Mary in the central chancel window and part of a fifteenth-century wall painting depicting the Veil of Veronica.
Burial places and monuments
The western ground-level section was probably planned as a burial place for the Counts of Orlamünde. It contains the surviving high tomb of the founder, Otto III (IV), who died in 1285. The same space holds the sarcophagi, stone coffins or monumental burial containers, of Bayreuth margraves and princes from the House of Hohenzollern: Margrave Georg Friedrich Karl, who died in 1735; Prince Christian Heinrich, who died in 1708 and was buried at Himmelkron in 1738; Prince Albrecht Wolfgang, who fell in 1734 and was buried in 1742; and Margrave Friedrich Christian, who died in 1769.
Because of these burials, the crypt was formerly called the Prince’s Crypt. It is now known as the Knight’s Chapel and serves as a devotional space for the day-care centre. A low partition separates the area of the margravial sarcophagi from the larger space used for devotions and ceremonies. The chapel has a vault with elaborate keystones bearing rounded coats of arms of local noble families and coloured ornaments, including a pentagram.
Epitaphs and funerary sculpture
The church preserves epitaphs, commemorative funerary monuments or inscriptions, belonging to the Counts of Orlamünde, abbesses, teachers, priests and Franconian nobles. Four epitaphs relate to the Orlamünde burial place. Their elaborate monuments are attributed to an unknown sculptor known as the Wolfskeel Master. Nine abbesses’ epitaphs are displayed in the church, while further examples remain beneath the church floor.
The monuments include those of Agnes von Weimar-Orlamünde; Anna of Nuremberg, who died in 1383; Agnes von Wallenroth, who died in 1409; Adelheid von Plassenberg, who died in 1460; Elisabeth von Künsberg, who died in 1484; Margareta von Zedtwitz, who died in 1499; Magdalena von Wirsberg, who died in 1522; Ottilia Schenk von Siemau, who died in 1529; and Margarethe von Döhlau, who died in 1569.
Other surviving monuments include the church’s oldest epitaph, with unicorn and triskele shields probably associated with the Waldenfels and Rabensteiner zu Döhlau families; an epitaph of a Count of Hirschberg from around 1280; and one commemorating a knight of the Förtsch family of Thurnau from around 1300. Further monuments commemorate Count Otto VI (VII) of Orlamünde, who died in 1340, an unidentified Count of Orlamünde from around 1360, Hans von Künsberg, who died in 1470, and Heinrich von Künsberg, who died in 1473.
Later examples commemorate Ursula von Wirsberg, who died in 1510, Sebastian von Wirsberg zu Glashütten, who died in 1523, and Sigmund von Wirsberg, who died in 1543. An epitaph bearing Streitberg and Wallenrode arms was recovered from the Knight’s Chapel in 1965. The epitaph of Margarethe von Wiesenthau, bearing the Wiesenthau and Sparneck arms, was reused as the foundation of a column.
Collegiate Church Museum
The former nuns’ choir and the adjoining Johannesstübchen form the Collegiate Church Museum. Its collections include textiles and liturgical vessels from the sixteenth to eighteenth centuries, a Mount of Olives group from the monastic period, an altar shrine and painted stone slabs that once served as wall decorations before being reused as floor slabs in the church.
Restoration in the early 1990s revealed additional stone slabs bearing frescoes in the chancel floor. These slabs are displayed in the museum, together with a figural representation that had previously been attached to a cloister wall. A piscina, a basin used for washing sacred vessels, survives behind the altar, as does a crucifix dating from around 1470.
Gothic cloister
One Gothic wing of the cloister adjoins the south exterior wall of the collegiate church on the site of the former inner courtyard. A cloister is a covered passage arranged around a courtyard and used to connect the principal spaces of a monastery. The foundation stone of Himmelkron’s cloister was laid on 30 July 1473 at the initiative of Abbess Elisabeth von Künsberg.
The cloister originally had four wings. Three were demolished from about 1750 onward, while the remaining wing survived after the parish priest appealed personally to the margrave. Stone figures from the cloister were sold in 1835, although a prophet figure survived after it was accidentally left behind. The remaining wing was restored from 1886 to 1890 and again from 1959 to 1969.
Reliefs and devotional imagery
A sandstone relief with a coat of arms and a commemorative plaque in the western corner bay records the cloister’s construction under Elisabeth von Künsberg. Seven further sandstone reliefs are set into the north wall, which is also the outer wall of the church. Made between 1460 and 1470, probably with slightly older woodcuts as models, they depict the Creation, the Annunciation, the Nativity, the Crucifixion, the Resurrection and the Ascension. The eastern corner bay contains an image of Christ as the Man of Sorrows.
The Creation relief shows God as creator, a crowned figure probably representing King David, and a symbolic medieval image of the universe. The earth appears as a disk surrounded by the world sea, with a city representing the inhabited world. Circular heavens contain the sun, moon and six stars. The imagery reflects the cloister’s role as a setting for meditation by the nuns.
Vault and heraldic programme
The cloister has a barrel vault with applied net-like ribs. Seven bays between two corner bays contain twenty-six angels, nineteen of them playing musical instruments. The instruments include a monochord, pipe and tabor, portative organ, lute, psaltery, vielle, trumpet, triangle, rattles, shawm, slide trumpet, timpani, bugle, handbell, dulcimer, hurdy-gurdy, harp and bagpipe. One instrument can no longer be identified.
King David, crowned, and the prophet Isaiah appear at the ends of the vault. Their inscribed banners refer to praise with drums and dance, rejoicing and singing. The musical programme probably carries a symbolic connection with the name Himmelkron. A Künsberg coat of arms in the vault is surrounded by sixteen representations of orders and societies. They are identified as the affiliations of a male Künsberg closely related to Abbess Elisabeth and influential among the margraves.
The representations indicate connections across Europe, including Spain, Denmark and Hungary. They include the society of the King of Spain, the Order of the Livonian Brothers of the Sword, the society of the Bishop of Mainz, the Order of the Swan of the Margraves of Brandenburg, the Danish Order of the Elephant, the Order of the Dragon, the Society of the Eagle founded by Duke Albrecht V of Austria, the Order of the Scale, the Order of the Jar, and societies associated with rulers of Denmark, Mantua, Austria, England, Navarre and Hesse. Each is shown through an order herald holding a ribbon and medallion.
Devil’s Ground
The area above the cloister known as the Devil’s Ground contains sandstone animal figures. Medieval belief associated such figures with the repulsion of evil spirits. A related legend says that a nun was walled up alive there.
Courtyards and later buildings
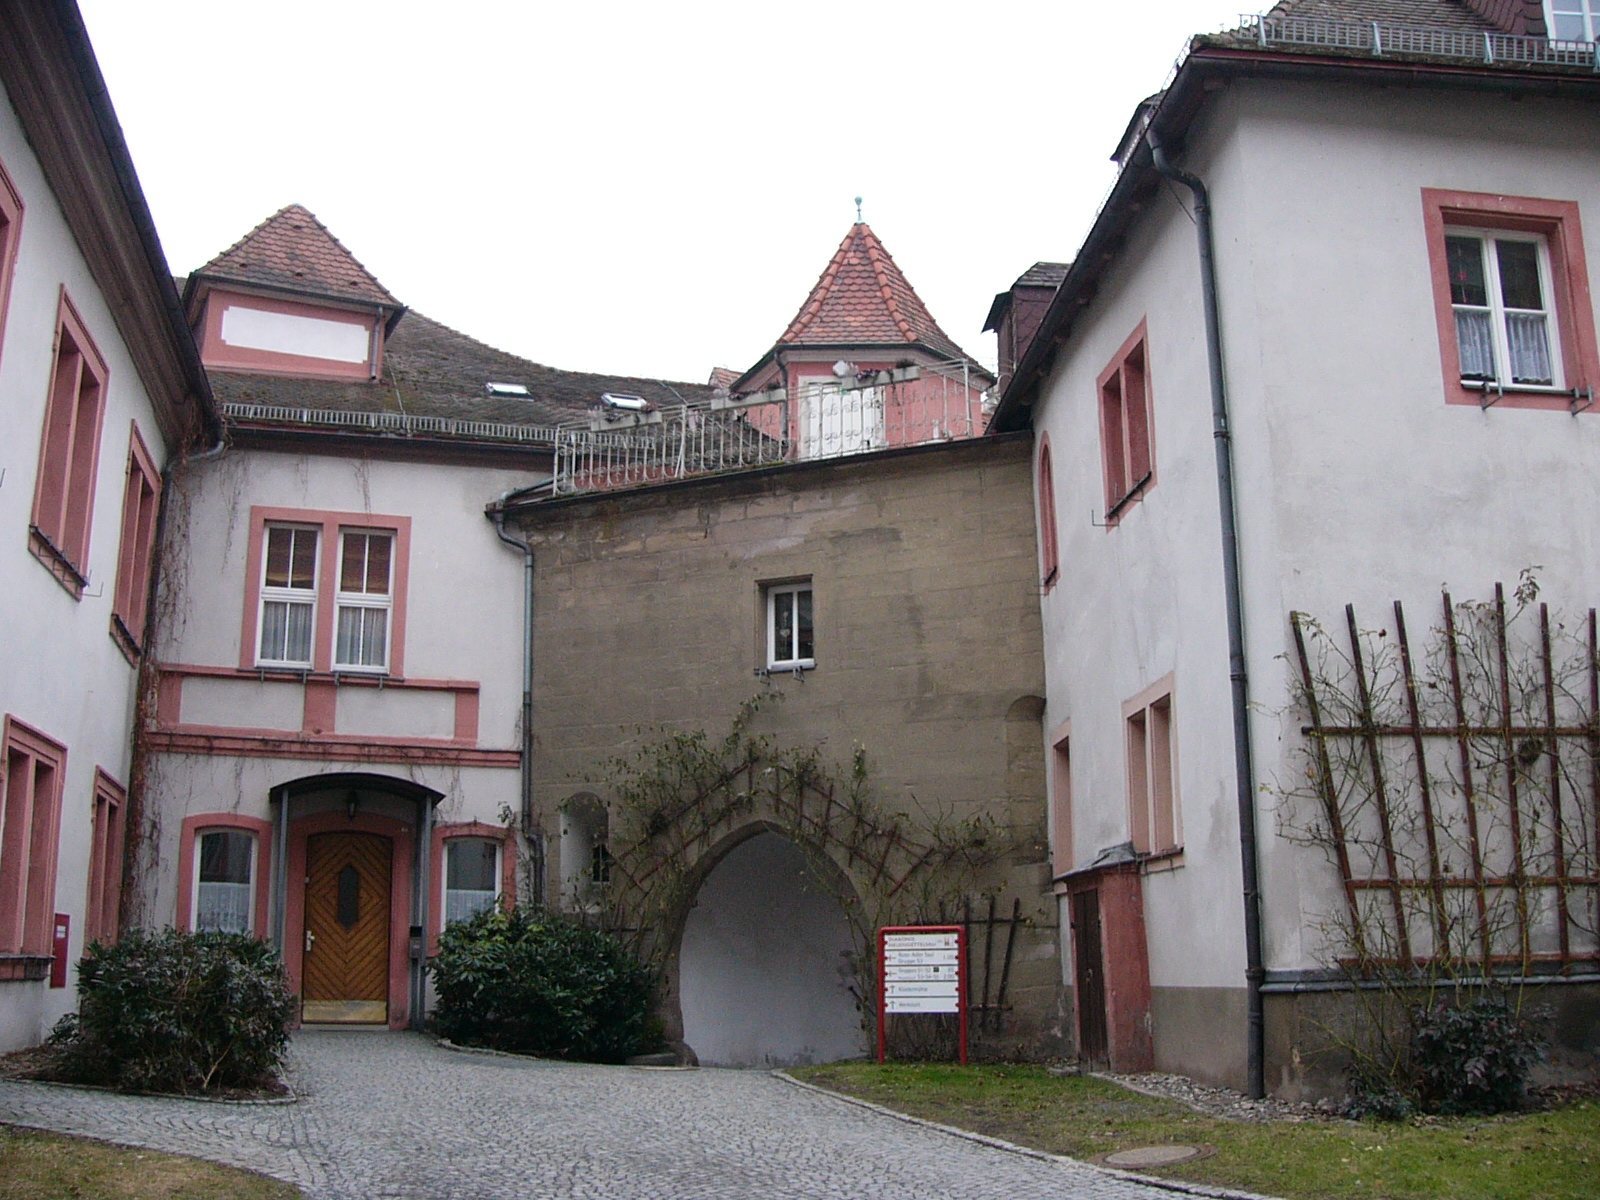
The former abbey buildings, largely renewed between the sixteenth and eighteenth centuries, are arranged around two courtyards. The Upper Courtyard retains the basic arrangement in which the church is inserted into the northern side of the monastic quadrangle, with the cloister formerly occupying part of the courtyard.
The larger Lower Courtyard developed gradually from the period of Magdalena von Wirsberg into the margravial era. Its long building history produced an irregular ground plan and open peripheral building lines. During the hunting-lodge period, a long wing was added along the south side of the second courtyard. It contains the Red Eagle Hall, a Baroque interior commissioned by Margrave George Wilhelm and used by the Himmelkron community for weddings and concerts.
The present complex therefore combines the church’s Gothic fabric and the surviving Gothic cloister wing with later buildings from the sixteenth to eighteenth centuries and structures associated with courtly and institutional use. The medieval monastic remains, noble burial monuments, margravial interiors and modern social-care spaces preserve the successive functions of Kloster Himmelkron within one architectural ensemble.