Convento de São João de Tarouca: A Cistercian Monastery in Portugal
Site at a Glance
- Rating
- 4.7
- Popularity
- Low
- Country
- Portugal
- Primary era
- Medieval
- Eras represented
- Medieval, Early Modern, Modern
- Civilizations
- Portuguese
- Site type
- Religious
- Remains
- Monastery
On this page10 sections
History
Convento de São João de Tarouca is a Cistercian monastery in Portugal, founded in 1140 in the Varosa River valley during the early history of the Kingdom of Portugal. Its Romanesque foundation, later adapted with Gothic and Renaissance elements, became closely associated with the consolidation of Portuguese identity under King Afonso Henriques.
Foundation and medieval development
The monastery is traditionally regarded as Portugal’s first Cistercian foundation, although this status is disputed because São Cristóvão de Lafões may have been founded in 1138. The laying of São João de Tarouca’s first stone in the mid-twelfth century and the completion of its construction in the early thirteenth century nevertheless make it the earliest Cistercian building established in Portugal.
São João de Tarouca belonged to the affiliation of Clairvaux, a major Cistercian abbey in France and one of the order’s principal mother houses. Its founder and first abbot was Bernard of Tarouca, a French-born monk of noble origin who had entered the Cistercian order before being sent by Bernard of Clairvaux to establish the new monastery. The Cistercians emphasized strict discipline, manual work, silence, prayer, and contemplation.
A foundation legend relates that Saint John the Baptist appeared in a vision to Bernard of Clairvaux and requested a Cistercian monastery in Portugal. Twelve monks were then sent from Clairvaux to Tarouca, while a beam of divine light supposedly marked the building site on successive nights.
The abbey church was begun in the mid-twelfth century and consecrated in 1169. An inscription that has since disappeared identified Jean Froilaz as its medieval master builder. Another tradition connects the laying of the first stone with Afonso Henriques’s victory over the Moors at the Battle of Trancoso in 1152, a conflict associated with the consolidation of Portuguese rule.
From its foundation, the monastery received numerous donations, especially from Afonso Henriques. These gifts allowed it to prosper during the twelfth and thirteenth centuries and to accumulate extensive property in northern Portugal.
Expansion and suppression
After the Portuguese Cistercian congregation of Santa Maria de Alcobaça was established in 1567, São João de Tarouca gained greater spiritual authority. Construction and enlargement continued during the seventeenth and eighteenth centuries, followed by a final phase of expansion in the early nineteenth century.
The monastery closed in 1834 after the Liberal victory in the Miguelist Wars, Portuguese civil conflicts between supporters of constitutional liberalism and supporters of absolutism. A decree suppressing the country’s religious orders led to the sale of the monastic estates. The abbey church became a parish church, while stone from the monastic buildings continued to be reused in construction until the early twentieth century.
Archaeology, restoration, and protection
Most of the regular monastic buildings were demolished after the suppression of the religious orders. Archaeological investigation took place between 1998 and 2007. Restoration of the church was completed in 2009–2010 through the Vale do Varosa project, a cultural-heritage initiative involving São João de Tarouca, Santa Maria de Salzedas, and Santo António de Ferreirim.
The church became a Portuguese Monument of National Importance in 1956, and protection was extended to the surviving monastery complex in 1978. Since 2013, the complex has been owned by the Museu de Lamego. Earlier conservation included the restoration of the church’s altarpieces in 1938, including the altarpiece of Saint Peter, while a painting of the Archangel Michael, attributed to the same artist, was restored during the 1980s.
Remains
The surviving complex stands on the slopes of the Serra de Leomil, overlooking the Varosa valley in steep terrain. Its principal remains are the cruciform, three-aisled church and bell tower, together with the walls of the dormitory and the foundations of other monastic buildings. The church combines the massive forms of Romanesque architecture with later Gothic and Renaissance additions.
The abbey church
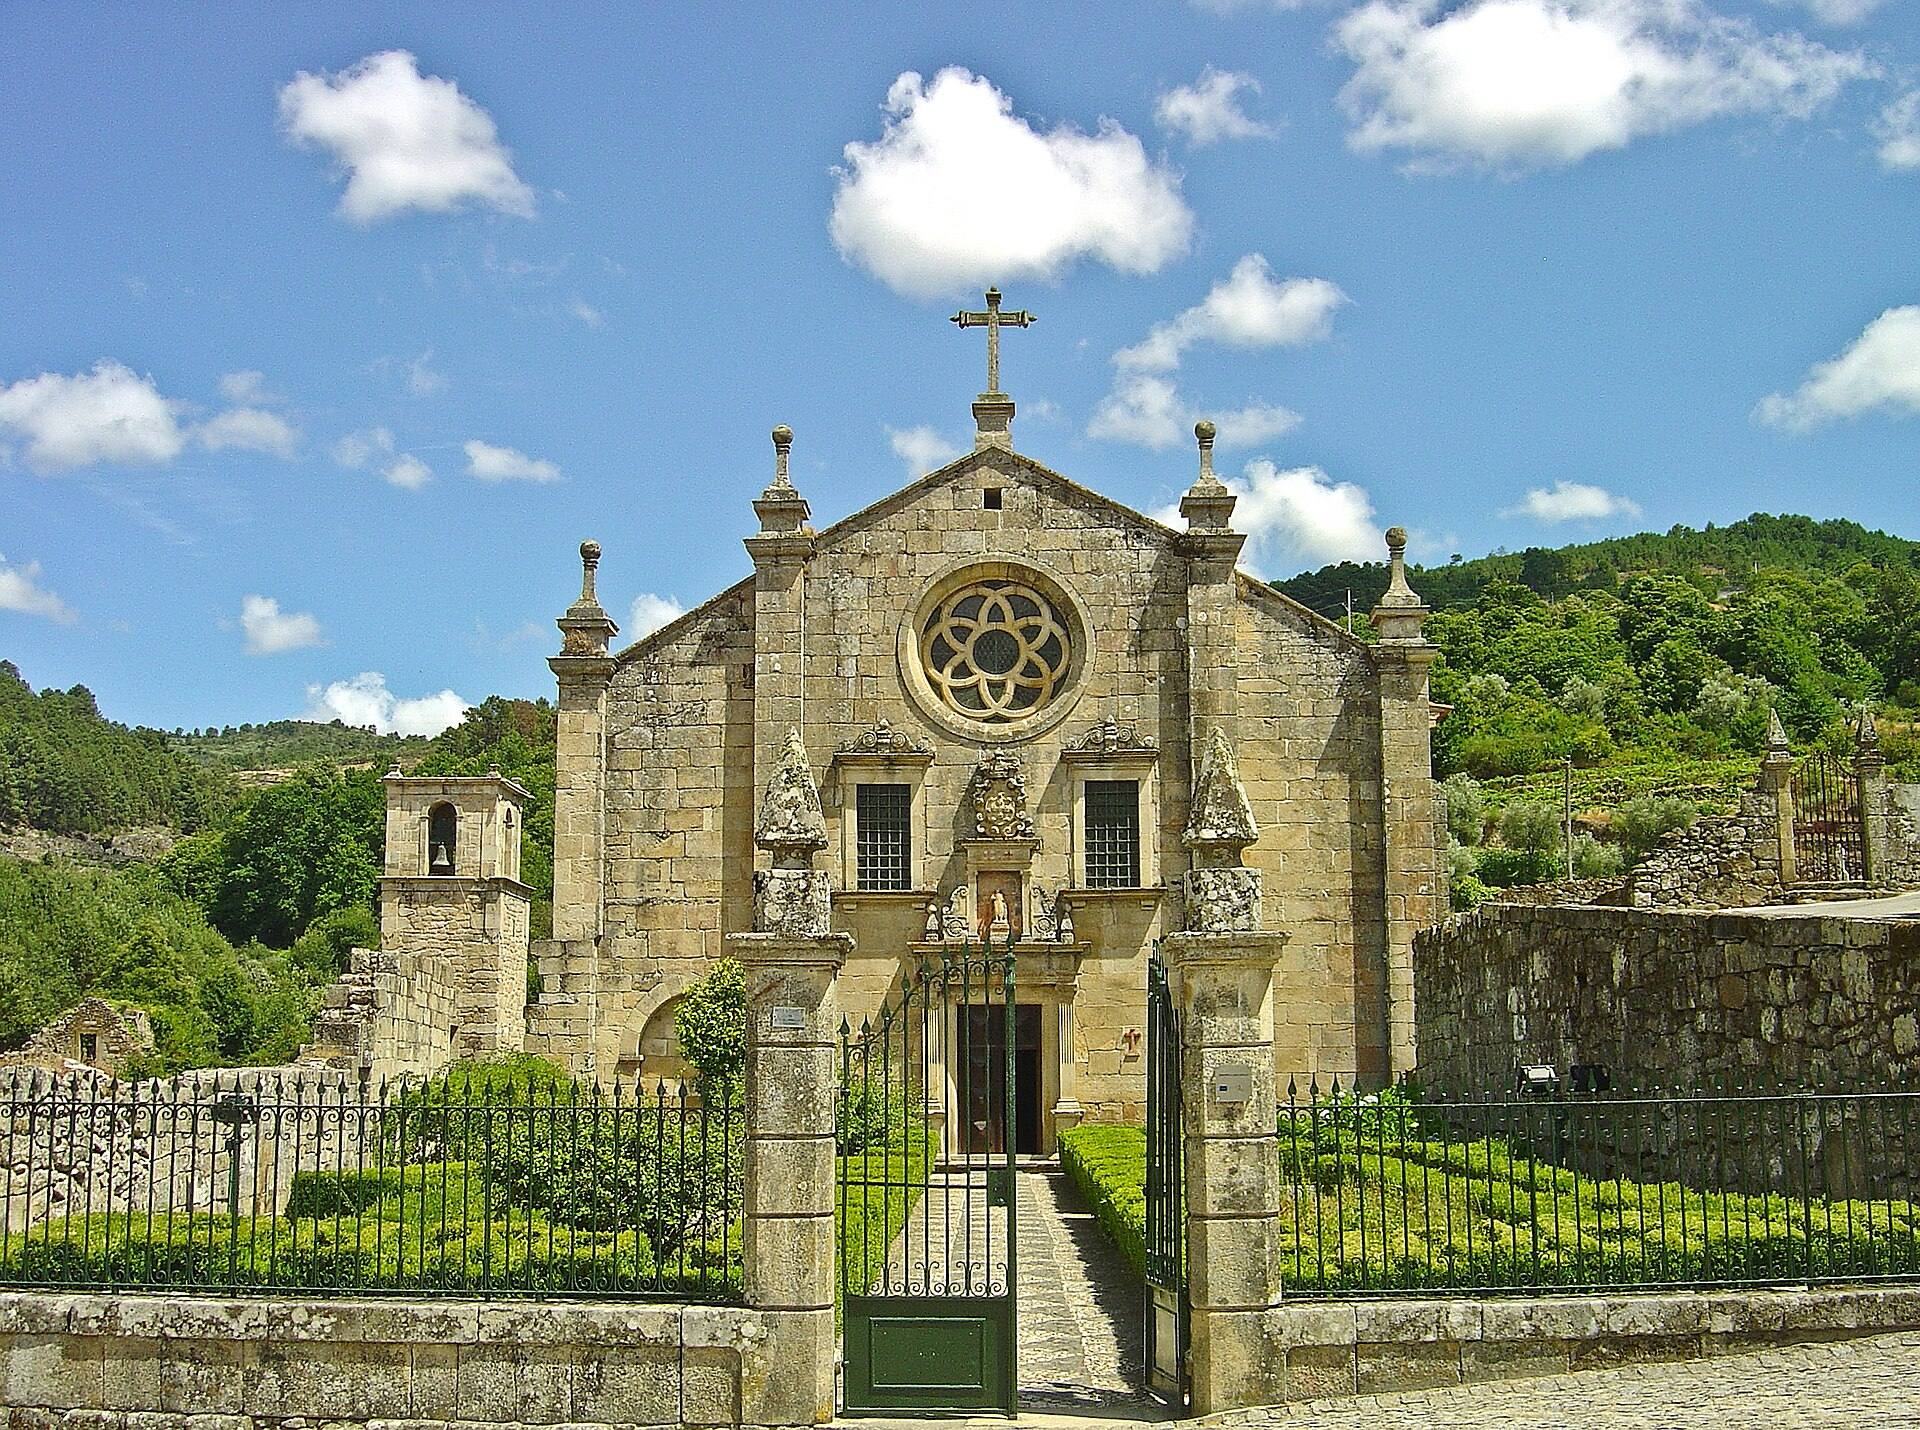
Western facade
The western facade is organized around a central portal with a straight lintel. An image and a shield appear above the entrance, while two windows flank it. Two projecting pilasters divide the facade and end in pinnacles resting on capitals. The bell tower forms part of this composition. An oculus contains a cross surrounded by interlaced ribbons, and the facade also reflects the comparatively rich sculptural decoration introduced during later campaigns.
Interior decoration
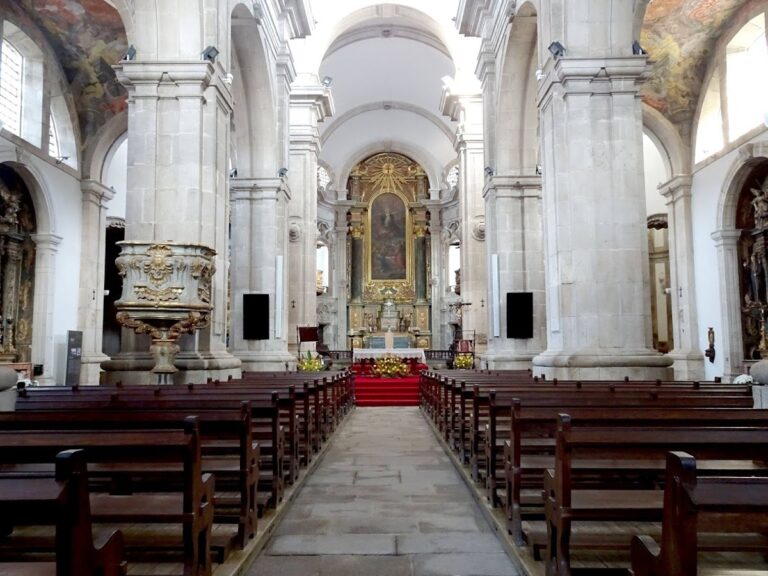
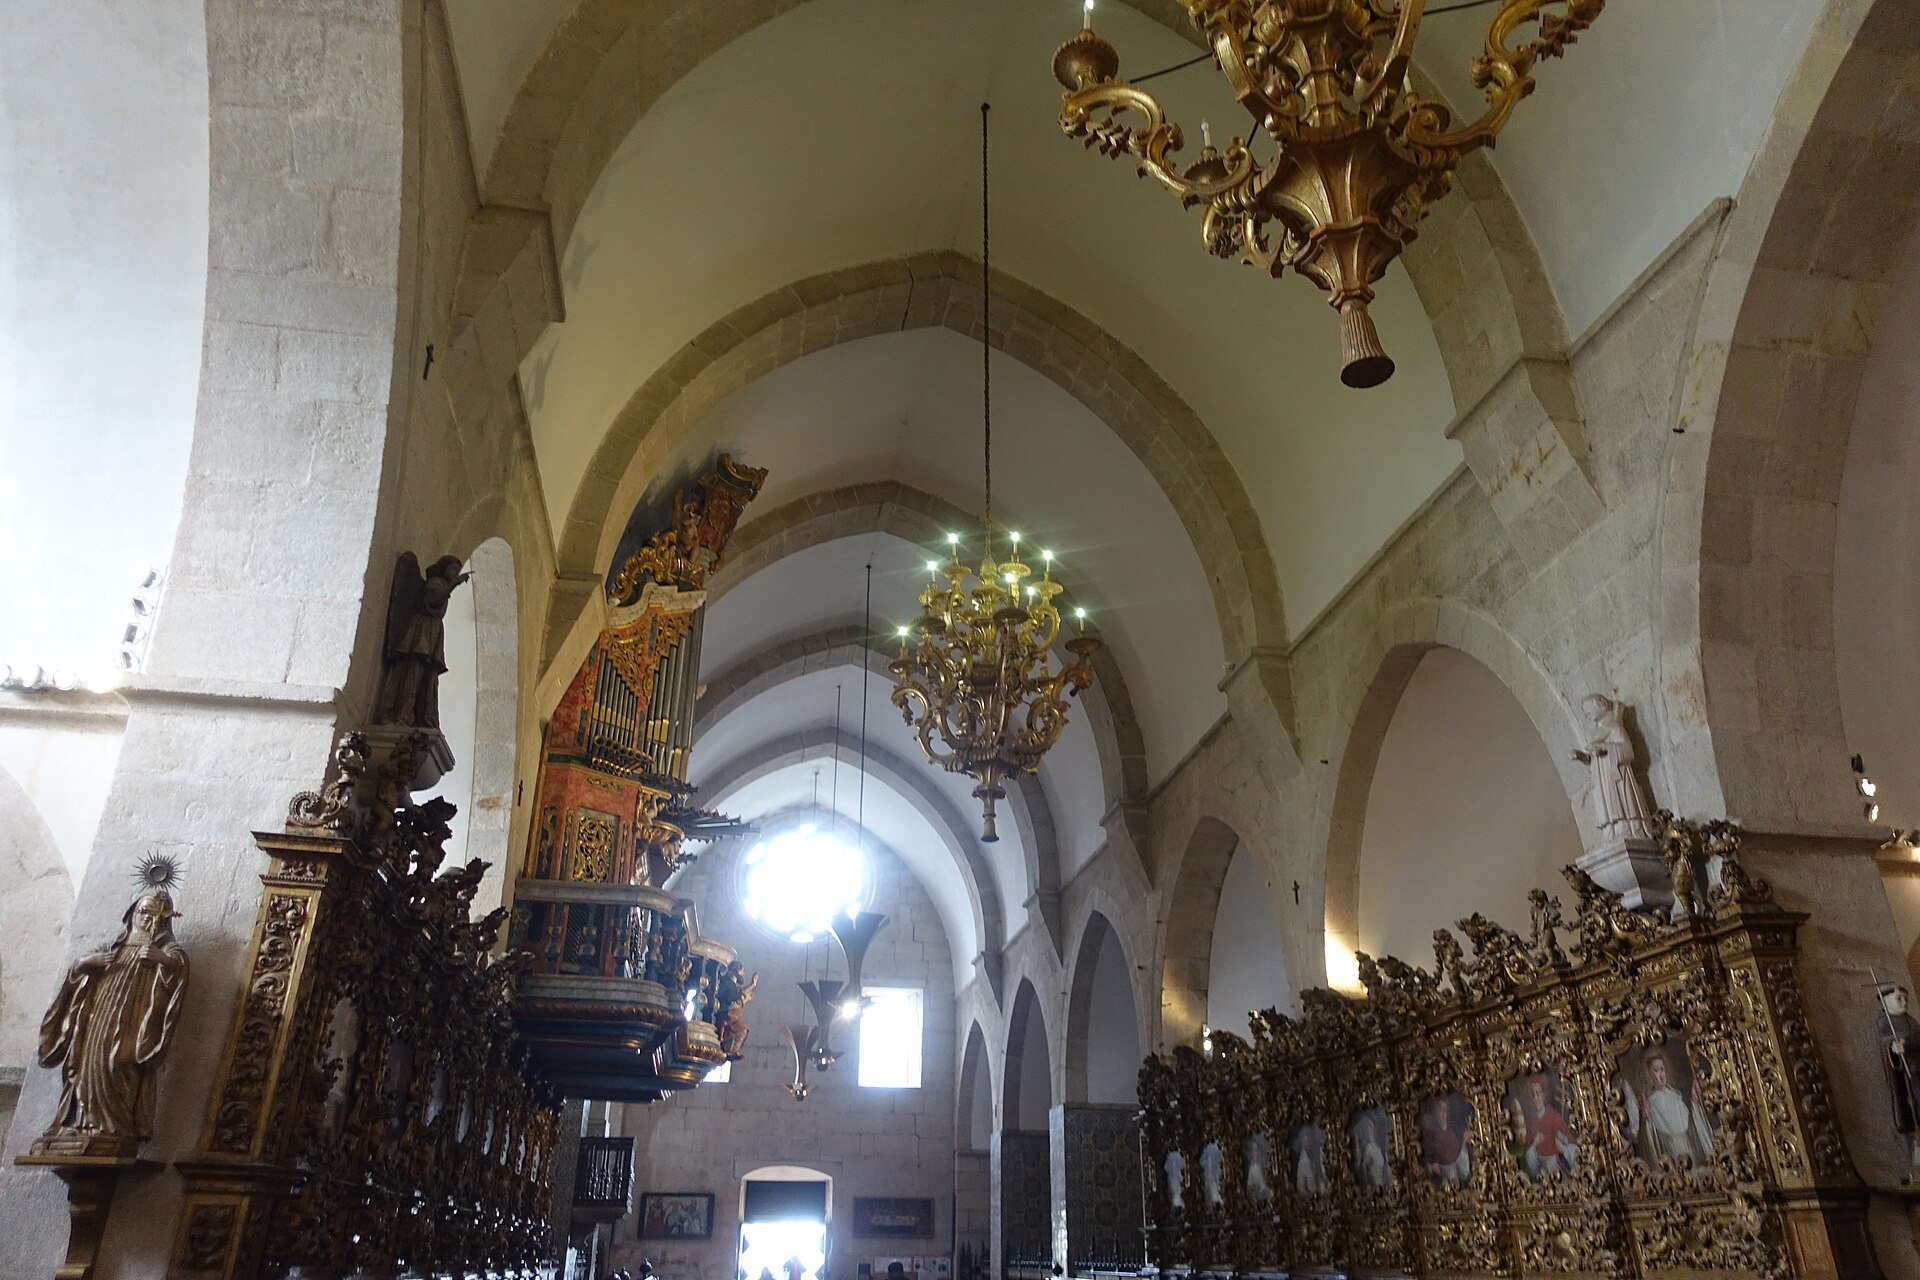
The church has a higher central nave and lower side aisles arranged in a form resembling communicating chapels. Exterior buttresses reveal this arrangement in the elevation. The oldest portions follow the principles of the Burgundian Cistercian architectural school, whose restrained medieval forms later influenced Portuguese Cistercian establishments.
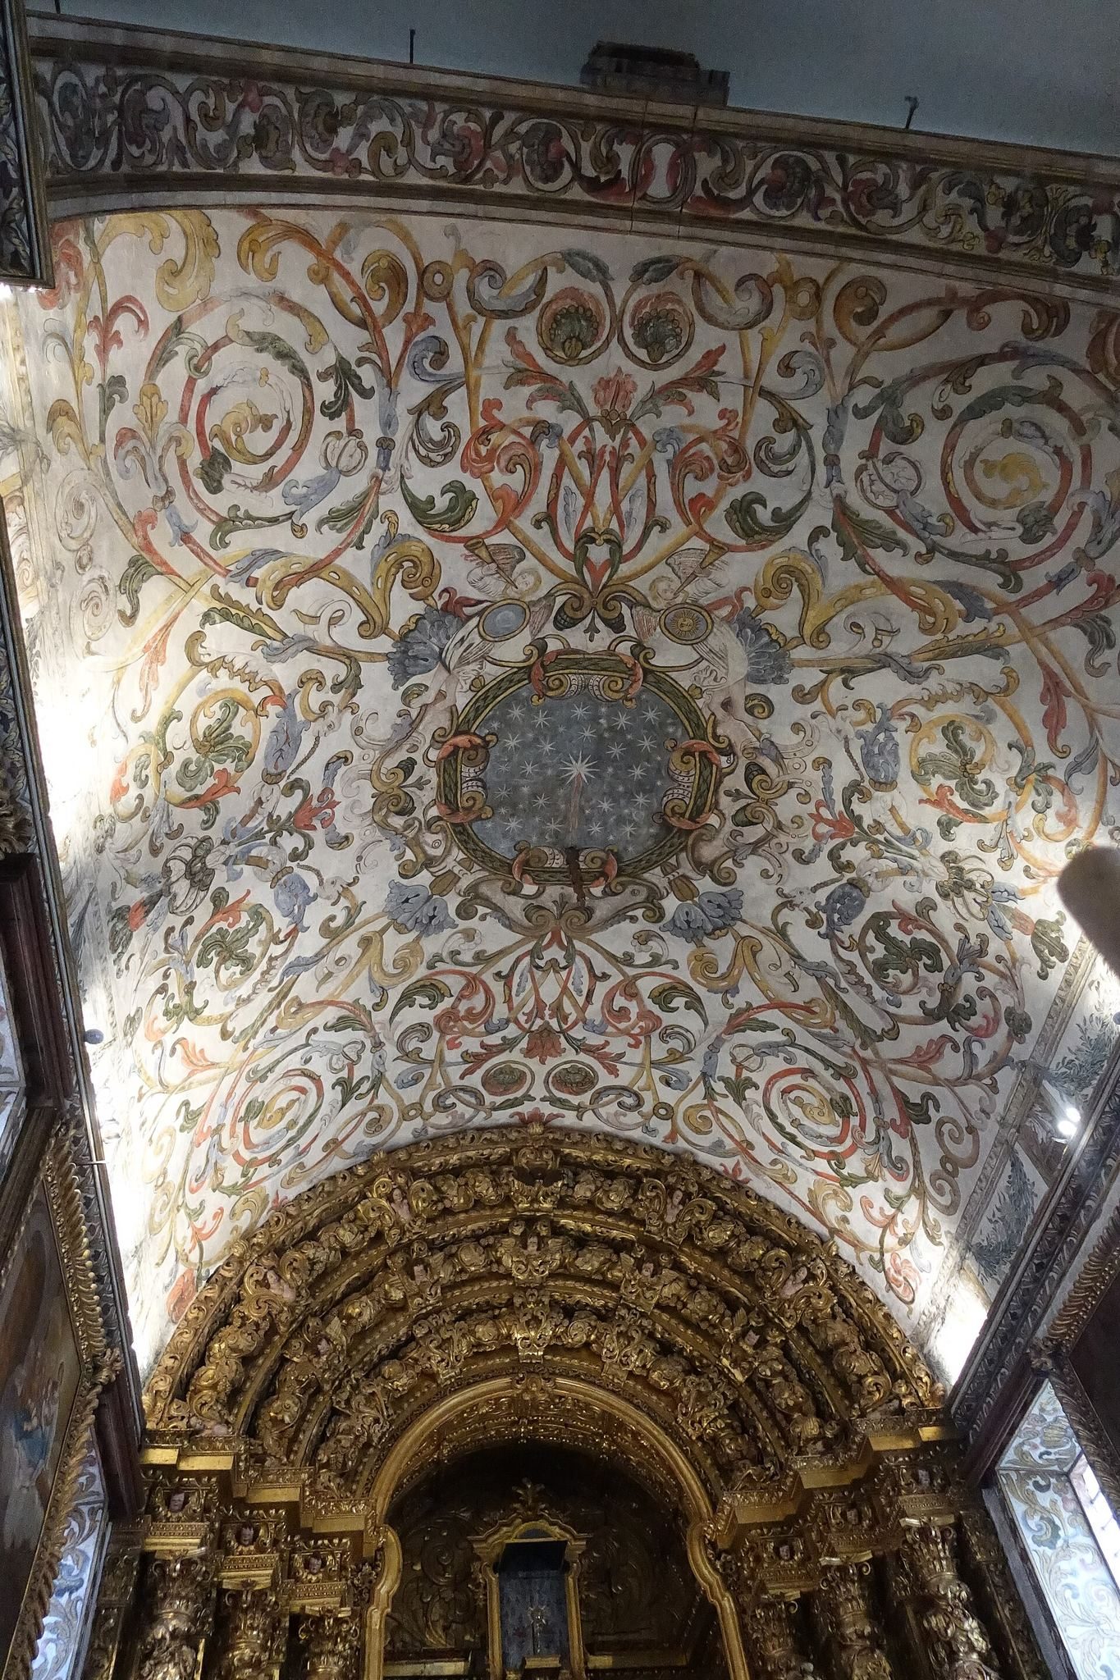
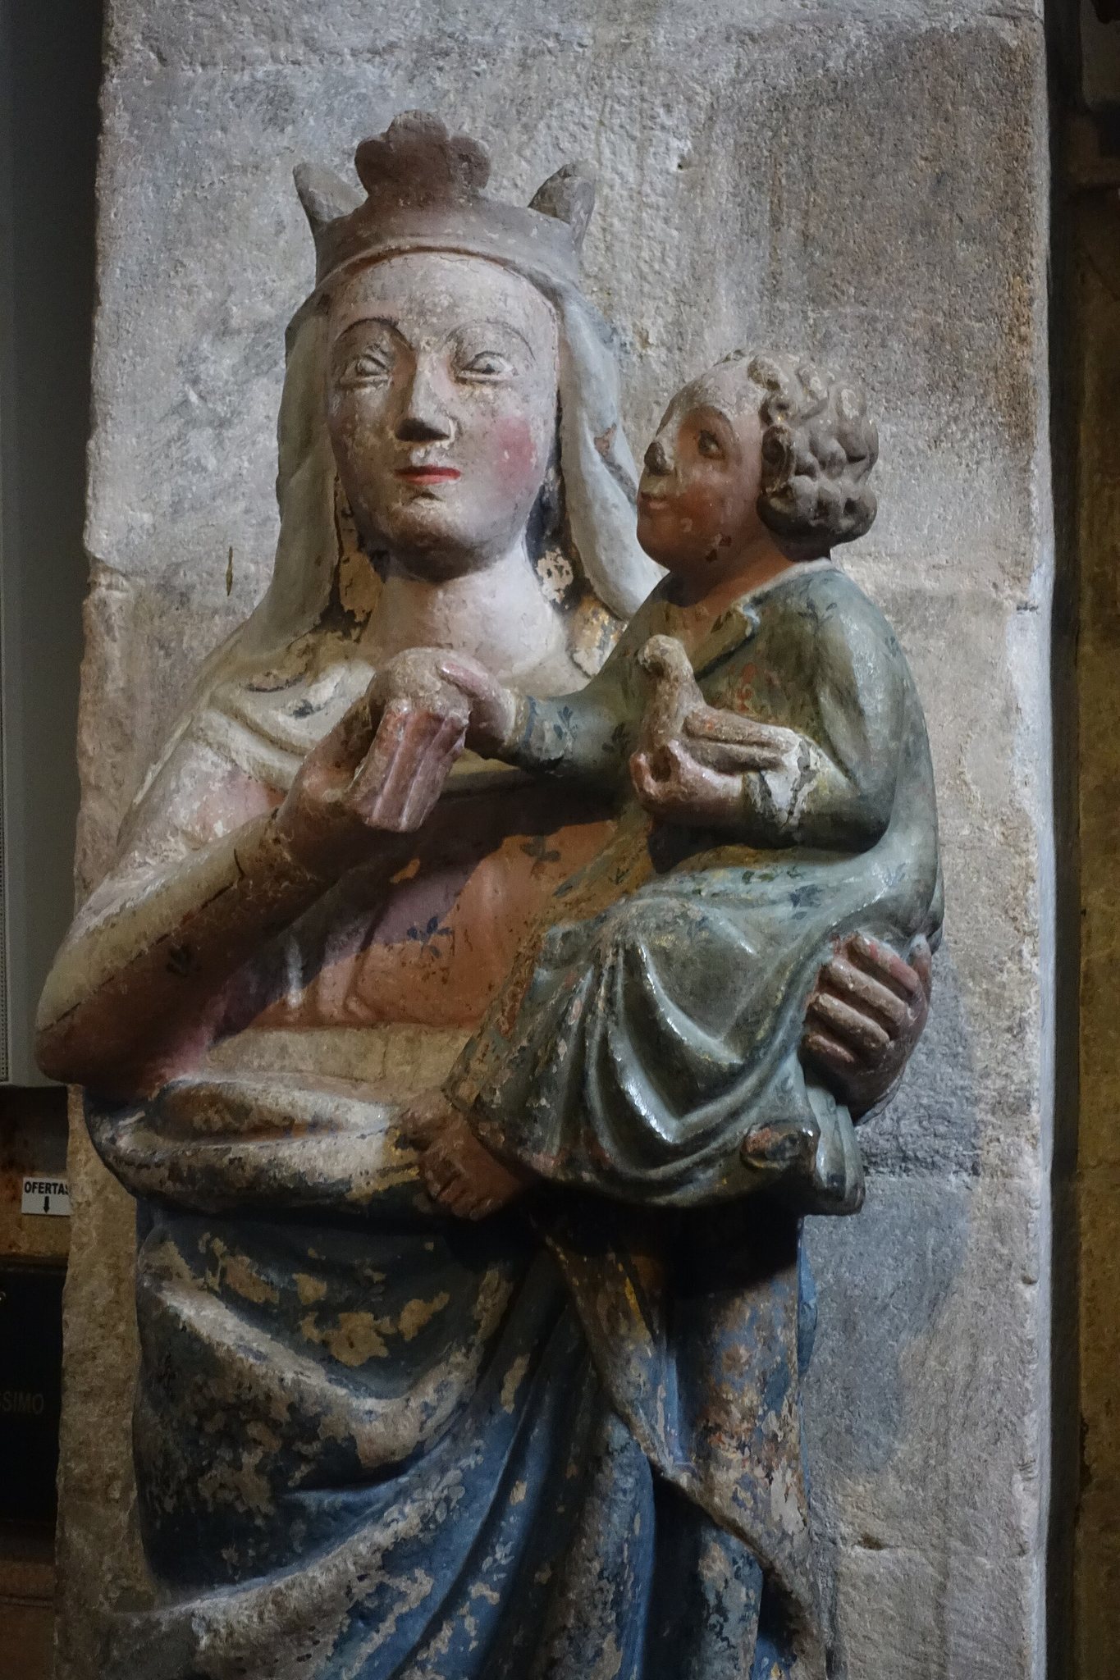
Sixteenth-century rebuilding introduced Renaissance-style altars, sculptures, and ceramic panels depicting the monastery’s foundation. Further changes affected the frontispiece during the seventeenth century. Inside, gilded woodcarved altars carry painted wooden retables, elaborate altarpieces placed behind altars, dedicated to Saint Peter, Our Lady of Glory, and Saint Michael. The Saint Peter retable and the Saint Michael painting are attributed to Gaspar Vaz and date to the beginning of the sixteenth century.
A gilded woodcarved choir stall for the monks occupies the central nave. The sacristy contains historiated azulejos, glazed ceramic tiles arranged in scenes, while ceramic panels on the church walls depict the foundation legend.
Tomb of Pedro Afonso
The church contains the Gothic tomb of Pedro Afonso, Count of Barcelos and an illegitimate son of King Denis I. Its granite sarcophagus was commissioned several years before the count’s death and completed in 1350. Boar-hunting scenes decorate its sides, while shields bearing the national coat of arms appear at the ends.
The tomb includes aristocratic funerary symbols. A guard dog or greyhound lies at the feet of the effigy, and the sword has a form associated with noble status in medieval Portuguese tomb sculpture. The burial was originally placed in the southern transept apse, a semi-circular end space. Monks moved it to the southern nave in 1634, and it was transferred again in 1950 to the northern transept apse, where it remains.
The tomb was reportedly opened by monks out of curiosity. They described the count’s imposing remains, yellow beret, gilded spurs, pointed shoes, and red hair. This description later became part of discussions about Pedro Afonso’s biography.
Surviving monastic buildings
A new dormitory and the bell tower were built during the sixteenth century, while further monastic buildings were added in the seventeenth and eighteenth centuries. The complex included a distinctive two-storey dormitory described as unique in Portugal. The dormitory walls and the foundations of other monastic buildings survive alongside the church and bell tower, preserving part of the monastery’s wider arrangement.