Castro do Monte Padrão: A Fortified Hilltop Settlement in Portugal
Site at a Glance
- Rating
- 4.4
- Popularity
- Low
- Country
- Portugal
- Primary era
- Classical
- Eras represented
- Iron Age, Classical, Medieval
- Civilizations
- Roman
- Site type
- Military
- Remains
- Fortified Town
On this page13 sections
History
Castro do Monte Padrão is a fortified hilltop settlement in Portugal, in Monte Córdova parish within the municipality of Santo Tirso. Founded during the Late Bronze Age, probably in the ninth century BC, it remained occupied into the Late Middle Ages. Its elevated position on Monte Padrão, more than 400 metres above sea level, gave the settlement a commanding position over the Sanguinhedo valley, the Refojos and Agrela plains, and the Leça basin.
Late Bronze Age and Iron Age origins
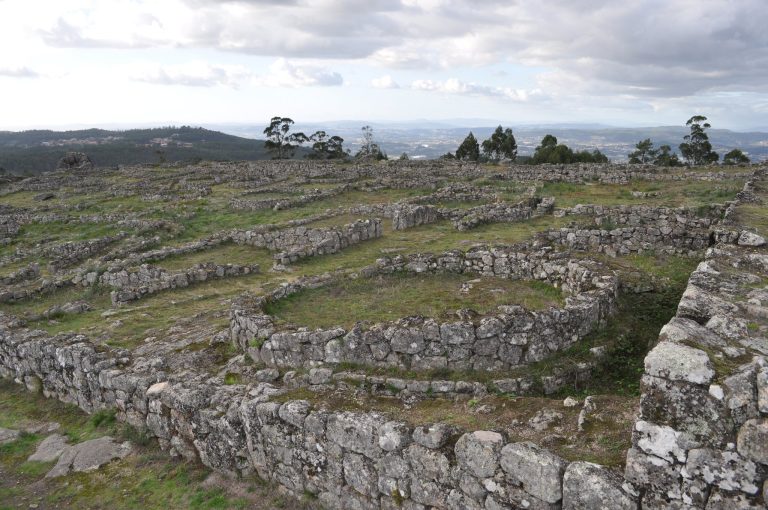
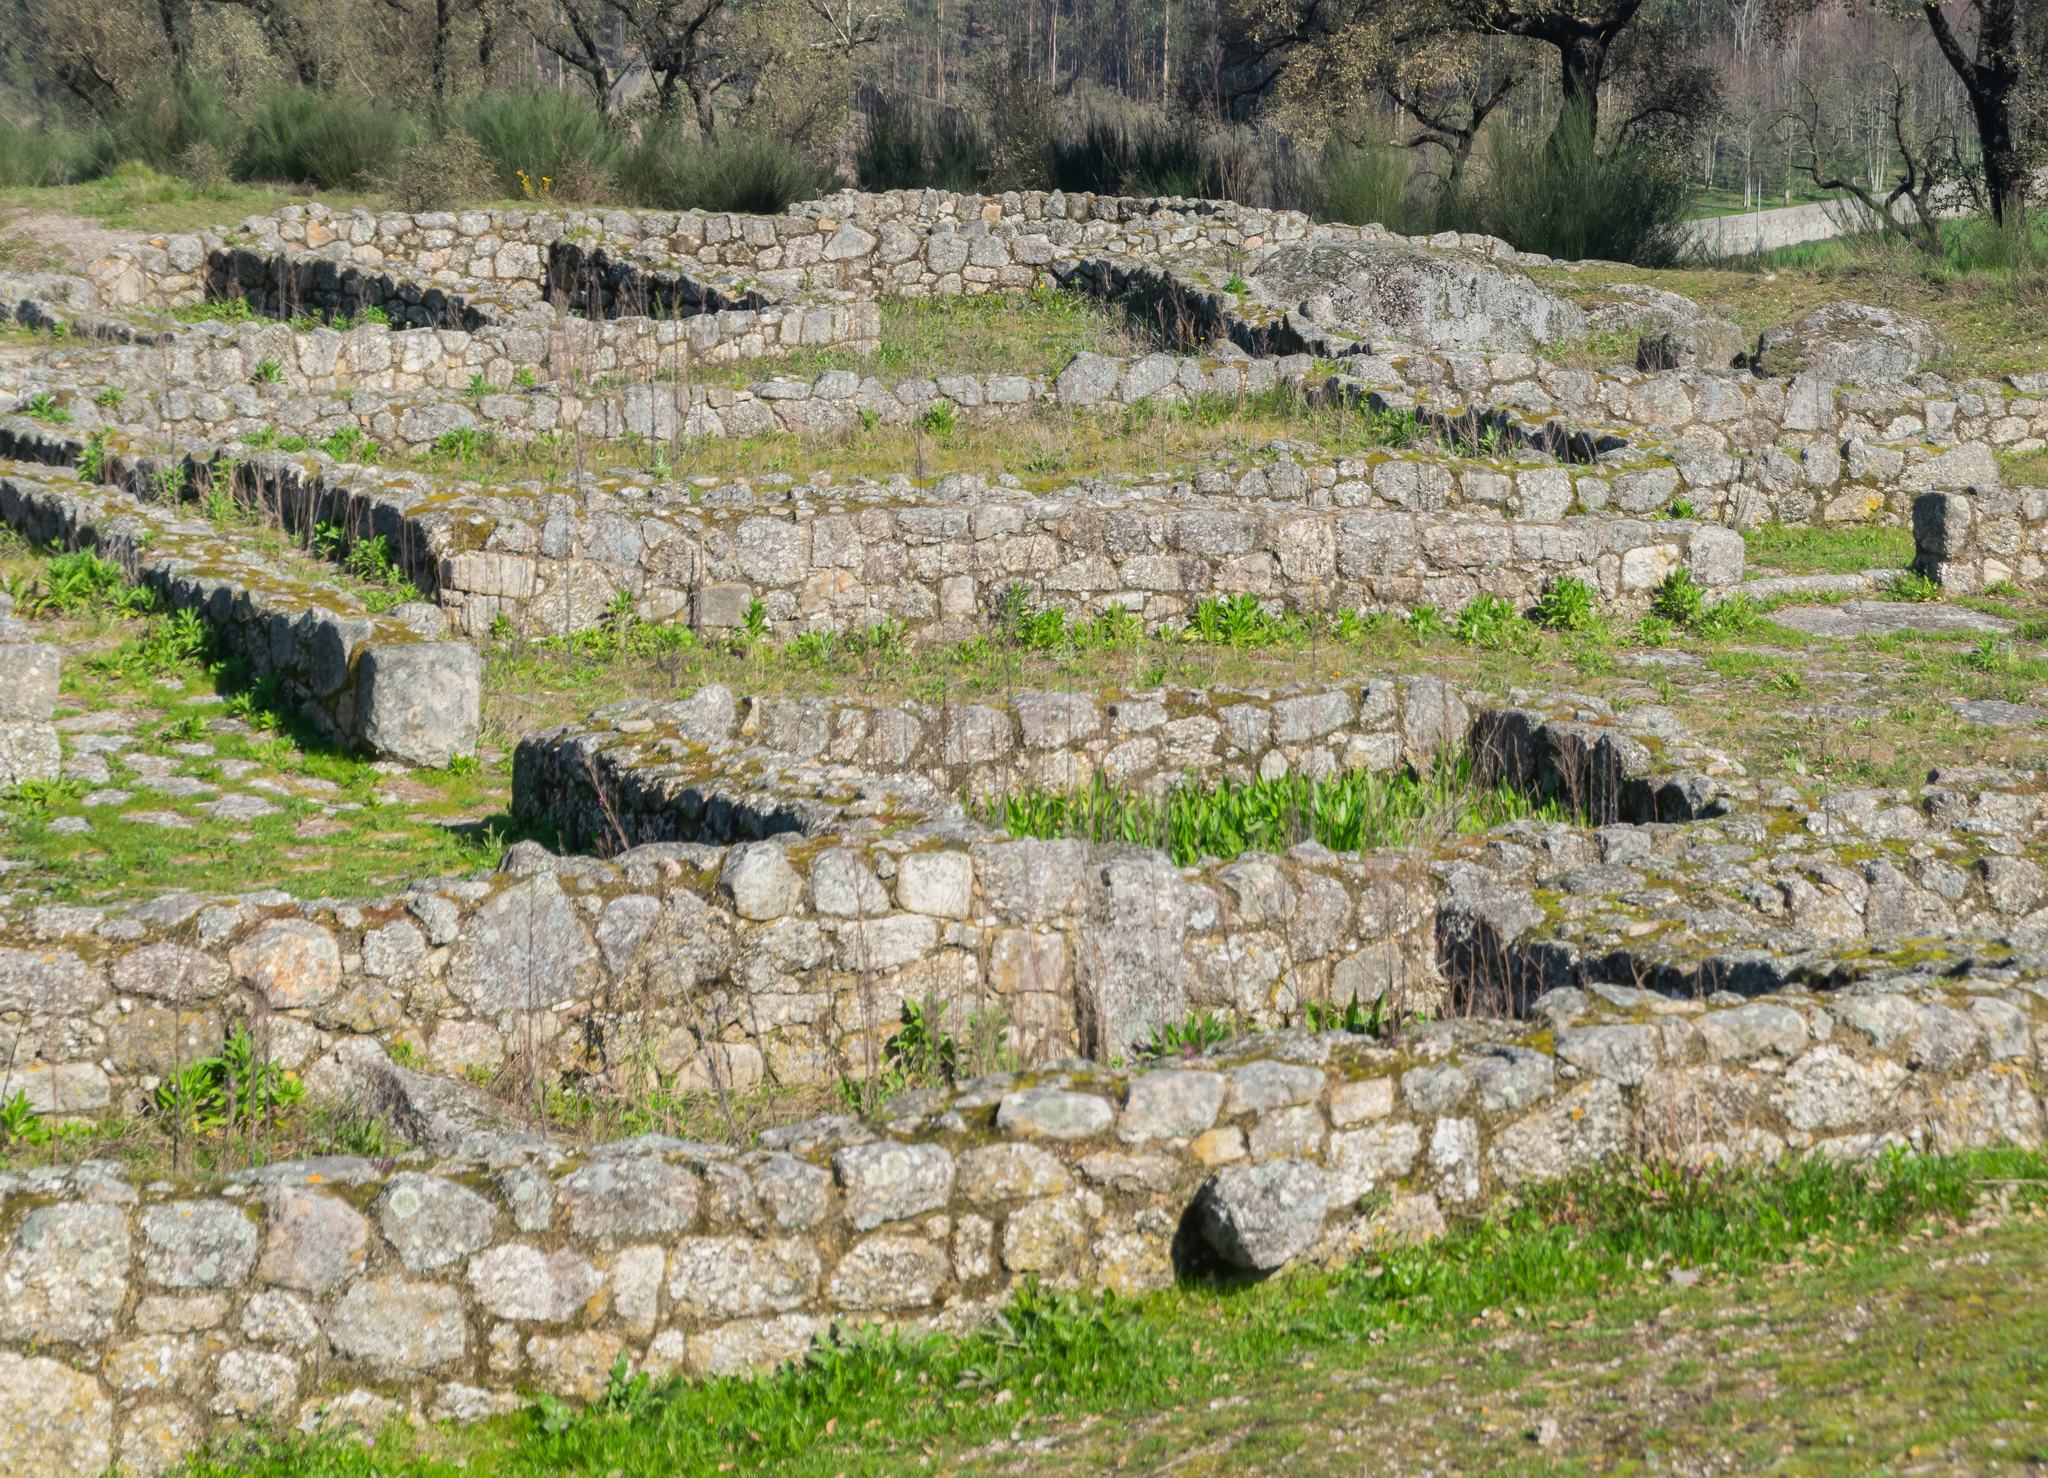
The earliest traces belong to the Late Bronze Age. Later Iron Age occupation brought the settlement into the cultural tradition of the castro, a fortified hilltop community associated with the prehistoric peoples of northwestern Iberia. The site was protected by three lines of fortification, although the surviving evidence does not establish their exact date. Circular houses and the defensive works indicate the development of a substantial settlement on the plateau and its upper spur.
Settlement continued into the Roman period. The relationship between the Iron Age round houses and the later Roman villa-type buildings suggests continuity between these phases, although the full continuity of occupation over more than two thousand years cannot be established. Two large Roman buildings in the northwestern part of the plateau were used for an extended period between the first and fourth centuries AD.
Medieval occupation
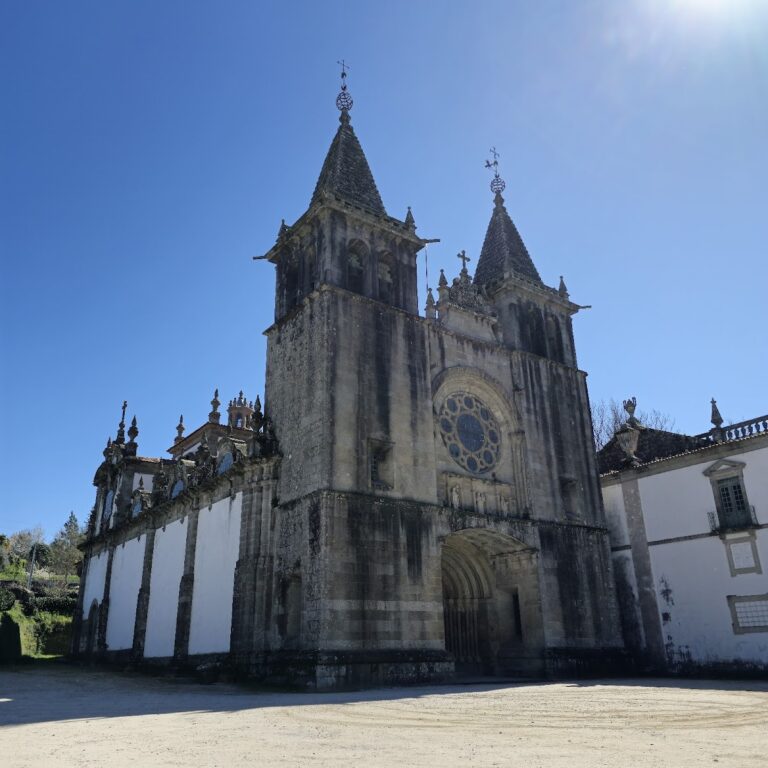
In the tenth century, a church or chapel dedicated to Saint Rosendo probably stood in the highest part of the settlement. Rosendo was a tenth-century Galician bishop and monastic founder later venerated as a saint. A later medieval temple was built over or replaced the earlier chapel, while its associated cemetery continued in use into the fourteenth or fifteenth century. The hill’s medieval occupation thus added a religious and funerary phase to its earlier residential and defensive history.
Archaeological investigation and protection
Carlos Faya Santarém began archaeological investigations at Castro do Monte Padrão in the 1950s, and further small-scale excavations have continued since 1985. From 1986, the municipality introduced measures to protect and study the site, supported by an interpretation centre nearby. The settlement was designated a National Monument in 1910, and a Special Protection Zone supplemented that protection in 2011. Objects recovered from its successive occupation phases are displayed at the Abade de Pedrosa Museum in Santo Tirso.
Remains
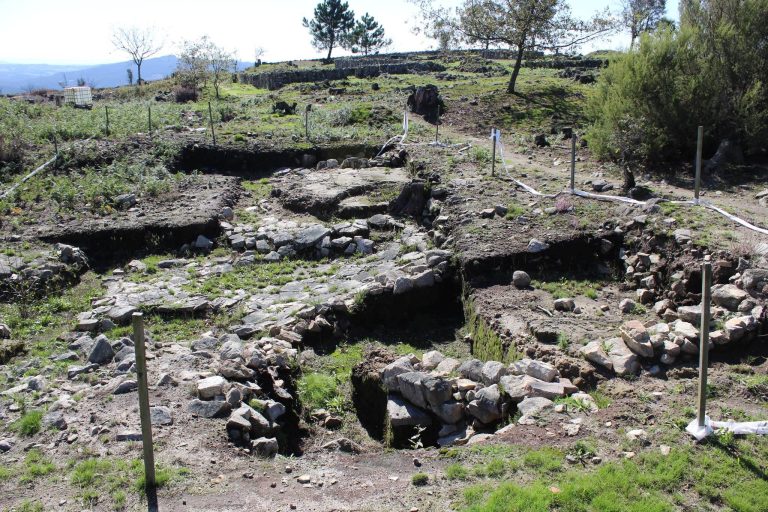
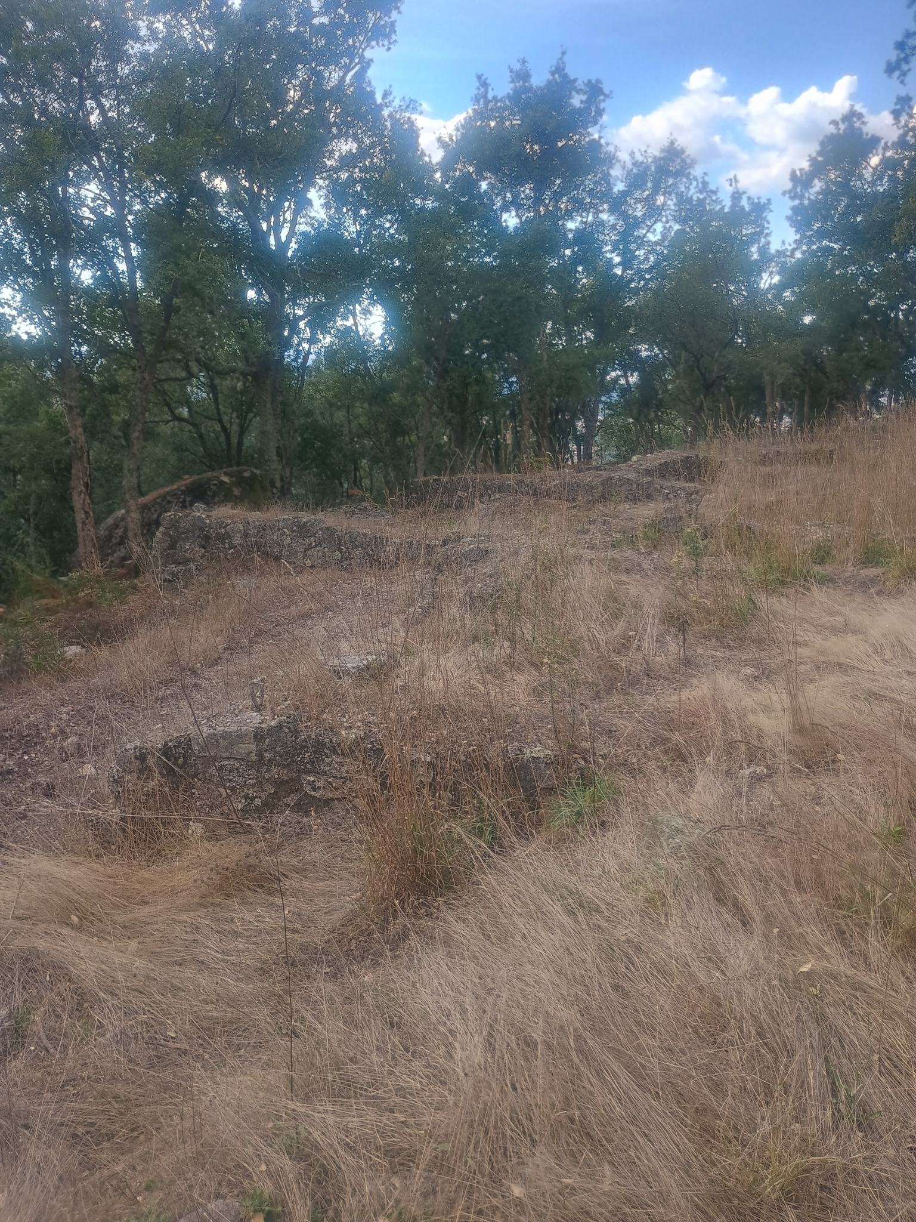
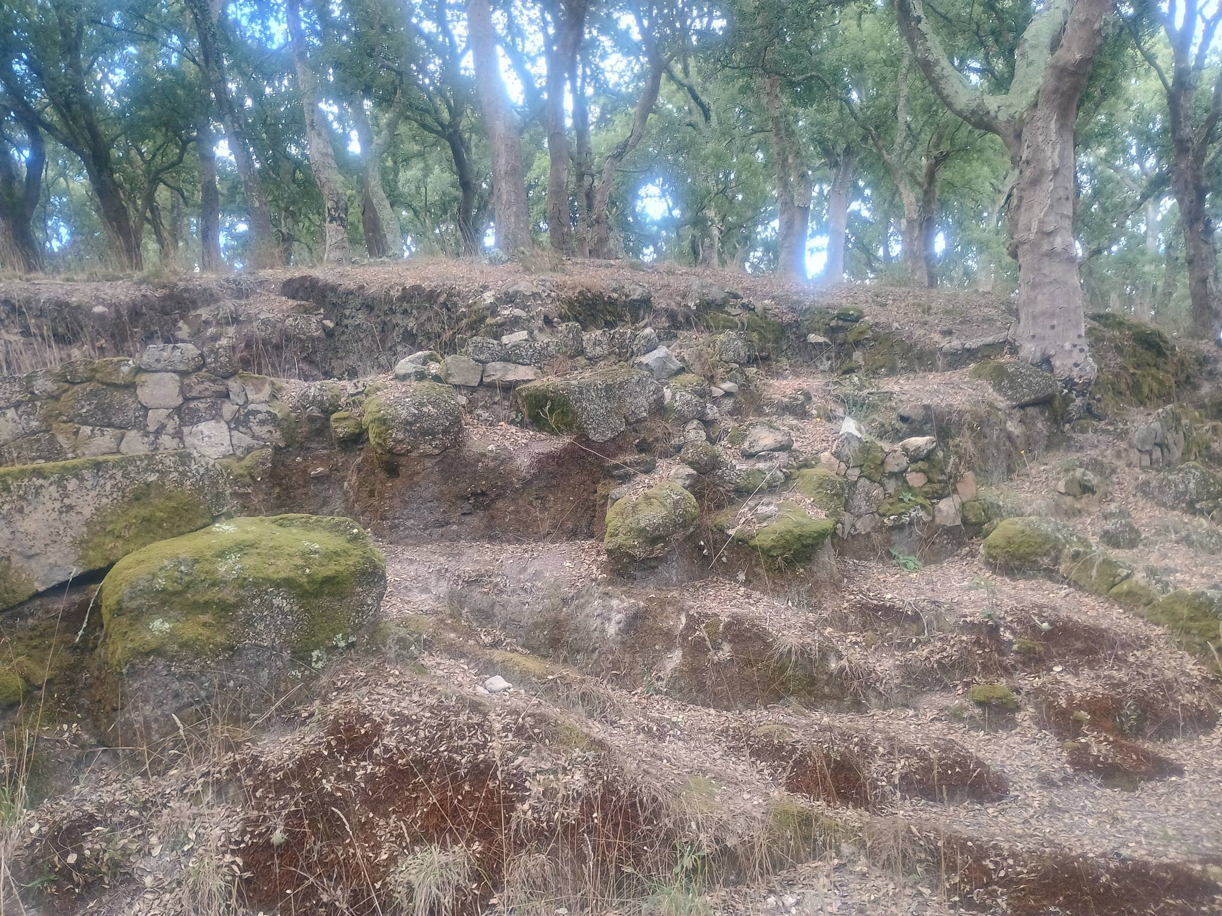
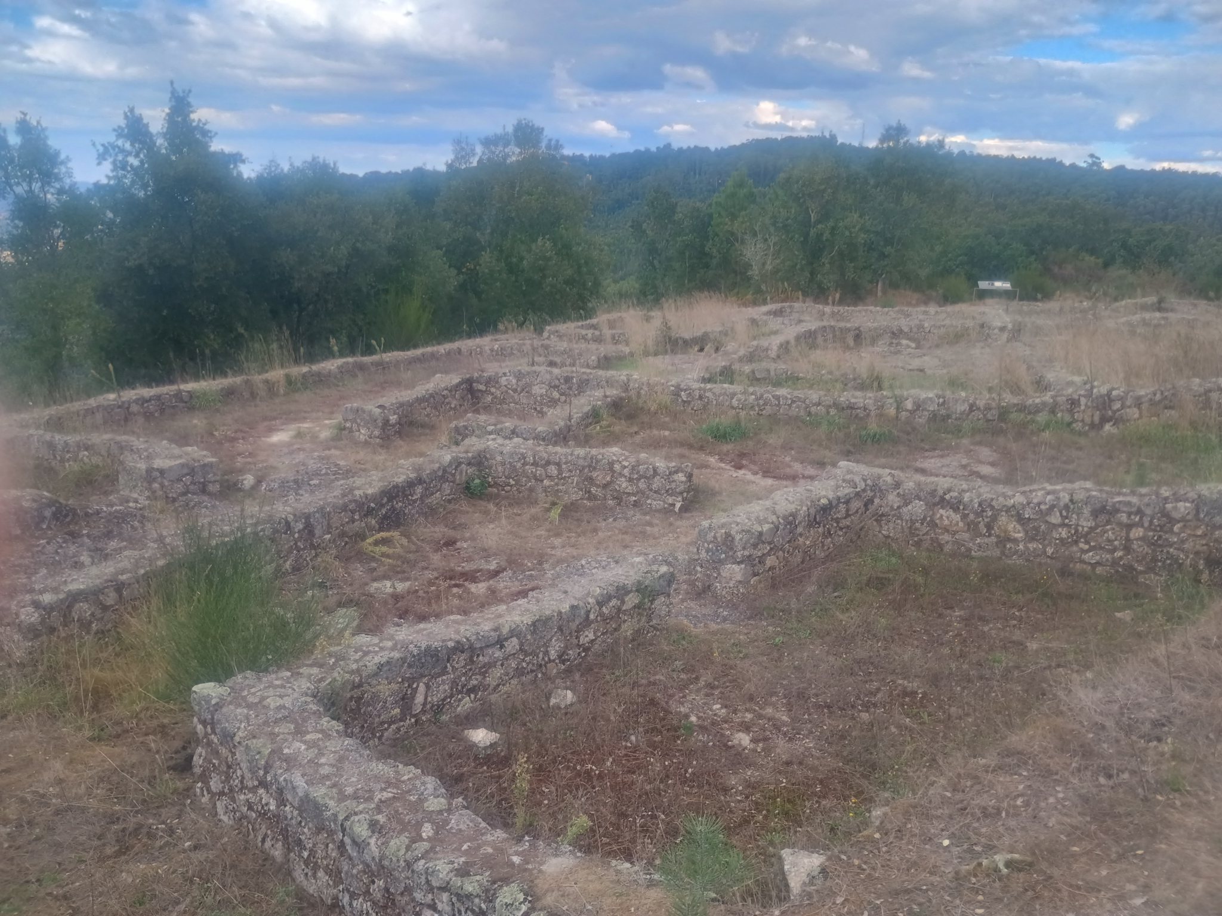
The remains occupy a defensible plateau and an upper spur projecting westward over the surrounding plain. Layers of occupation are superimposed across the central platform, bringing together prehistoric, Roman, and medieval features. The settlement’s surviving architecture includes part of its defensive system, Iron Age circular houses, two substantial Roman buildings, and the remains of a medieval church and cemetery.
Fortifications and Iron Age settlement
Only part of one of the three original wall circuits remains visible. The surviving fortification is a dry-stone structure, built without mortar, with two stone facings enclosing a core of smaller quarry stones. Sections also use polygonal, dry-laid masonry. Several predominantly circular houses belong to the Iron Age and reflect the characteristic domestic architecture of Castro communities.
Roman buildings
The Domus
The building known as the Domus is a substantial Roman residence organized around a paved atrium or courtyard. A portico runs along three sides, with several adjoining rooms. Some irregularly planned spaces probably served as service areas. Its form and associated finds indicate prolonged use between the first and fourth centuries AD.
The western Roman building
West of the Domus stands a second large Roman structure with a rectangular plan and numerous rooms. Its floors were paved, and several drainage channels served the building. Together with the Domus, it forms the principal surviving Roman architectural group on the northwestern part of the plateau.
Medieval church and cemetery
South of the Roman complex, in the settlement’s highest area, are the medieval church or chapel dedicated to Saint Rosendo and its associated cemetery. The cemetery contained subrectangular inhumation graves formed with granite slabs. The remains represent the site’s later religious use and preserve a funerary landscape connected with the medieval church.
Archaeological finds
Bronze Age, Iron Age, and Roman objects
Late Bronze Age material includes polished axes, flint blades, quartzite scrapers, Alpiarça-type carinated bowls, and truncated-conical vessels. Iron Age and Roman finds include local and imported pottery, including vessels from the Italian peninsula, amphorae, glass, roof tiles such as broad flat tegulae and curved imbrices, glass-paste bead necklaces, small lamps, fibulae or clothing brooches, bronze ornaments, iron objects, spindle whorls, hand mills, and coins. Metallurgical slag indicates that metalworking probably took place within the settlement.
Medieval objects
Medieval material includes metal objects, notably an enamelled plaque, together with coins and pottery fragments. Some pottery carries figurative decoration or phytomorphic designs, meaning patterns shaped like plants. These objects are among the excavated materials displayed at the Abade de Pedrosa Museum in Santo Tirso.