Monfero Abbey: A Cistercian Monastery in Galicia
Site at a Glance
- Rating
- 4.4
- Popularity
- Medium
- Country
- Spain
- Primary era
- Early Modern
- External website
- Open
- Eras represented
- Medieval, Early Modern
- Civilizations
- Kingdom of León
- Site type
- Religious
- Remains
- Monastery
On this page11 sections
History
Monfero Abbey is a former Benedictine and Cistercian monastery in Spain, dedicated to the Virgin Mary and situated in Galicia near the headwaters of the Lambre River. Its surviving buildings are chiefly the result of a Baroque reconstruction carried out between 1620 and 1658, while the monastery itself grew from a medieval religious foundation into one of the region’s important landed and ecclesiastical institutions.
Early foundations and Cistercian affiliation
A hermitage dedicated to Saint Mark stood at the site by the tenth century. A Benedictine monastery later developed there with the support of Bermudo II, a king of León, but Norman raids destroyed the institution. The monastery was re-established in 1134 through the initiative of Alfonso VII, known as Alfonso the Emperor, and the nobles Alfonso Bermúdez and Pedro Osorio. Other members of the nobility, including the Counts of Traba, also participated or offered support. The founders endowed the community and granted it privileges.
Until 1147, the monks followed the Benedictine tradition. In that year Monfero joined the Cistercian Order, a reform movement within Western Christian monasticism that emphasized stricter observance. It became a daughter house of Sobrado Abbey within the affiliation of Clairvaux, one of the principal medieval Cistercian centers. The monastery stood between two locally venerated chapels, dedicated to Saint Mark and the Virgin of Cela.
Landholding, conflict, and expansion
During the thirteenth century, lay brothers cultivated farms around the monastery. Donations and acquired properties enlarged the community’s wealth and jurisdiction, extending its influence beyond the immediate monastic enclosure. This expansion brought Monfero into conflict with local feudal lords, especially the Aras Pardo and Andrade families. In the fourteenth century, royal intervention supported the monks’ sovereignty over the lands under dispute.
Economic growth brought the monastery to its greatest prosperity during the sixteenth and seventeenth centuries. Successive abbots replaced older buildings with larger structures suited to the period. In 1506, following the reform policies of Isabella I of Castile and Ferdinand II of Aragon, Monfero became attached to the Castilian Cistercian Congregation. It remained dependent on that congregation until the community’s definitive departure in 1835.
Baroque rebuilding and decline
The Romanesque monastery was destroyed by lightning during the seventeenth century. The complex was rebuilt in the Baroque period between 1620 and 1658, producing most of the architectural fabric that survives today. The church was struck by lightning again in 1805, and one of its two facade towers was destroyed.
Opposition to the monastery’s rents intensified during the early eighteenth and nineteenth centuries. The French invasion and political instability in Spain further weakened the institution. Monfero’s existence as a Cistercian abbey ended in 1820 amid the suppression of monasteries. A measure issued in 1823 allowed some monks to return, but they found the complex uninhabitable and affected by local looting. Definitive exclaustration, the removal of members from a religious community, took place in August 1835.
Failed revivals and modern protection
In 1854, Archbishop Miguel García Cuesta distributed the church’s altarpieces among several parishes as compensation for losses and thefts. An attempt to establish a mission failed in 1880, and a later effort led by Rodrigo Pardo to restore monastic life also came to nothing. A Cistercian community directed by Manuel Antonio Díez, a former monk of the Castilian congregation, settled at Monfero in 1882. Its attempt ended because the buildings continued to deteriorate and an outbreak of smallpox affected the community. Later plans to establish a Trappist community, belonging to a strict Cistercian reform branch, were not realized.
The monastery was declared a Historic-Artistic Monument by a republican decree in 1931 and was included in the 1971 declaration of the Historic Ensemble of the Eume area. It is also identified as endangered heritage on the Red List. Between 1951 and 1953, an unsuccessful attempt was made to transfer the church facade to the new Church of San Pedro de Mezonzo in A Coruña. Restoration campaigns followed from the 1960s, including work supervised by the architect Pons Sorolla to consolidate the vaults, restore the facade, construct the stairway to the choir, and roof the facade tower. In 2003, the archbishopric transferred the monastery to the Government of Galicia for fifty years, with provision for renewal.
Religious traditions connected with the site continue in the pilgrimage held in honor of the Virgin on the first Sunday of July. Known also as the Pilgrimage of Cela, it includes Mass followed by communal meals near the churchyard. Monfero also acquired a place in modern Galician literary history through the supposed Cancioneiro de Monfero, published by Xosé María Álvarez Blázquez in 1953 as a medieval songbook associated with manuscripts from the monastery. Álvarez Blázquez later acknowledged that he had composed the songs himself, although the work became an important reference for Neotroubadourism, a modern movement that reworked medieval troubadour forms in Galician and Portuguese traditions.
Remains
Church
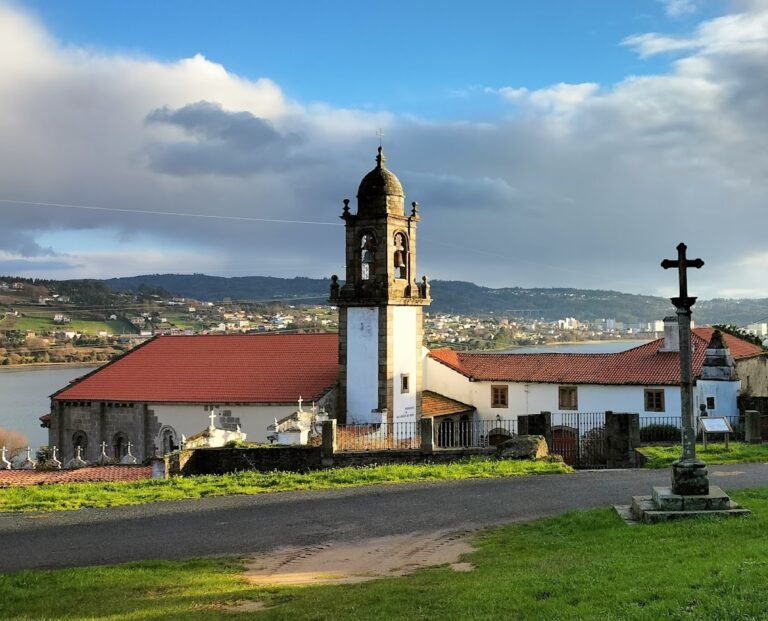
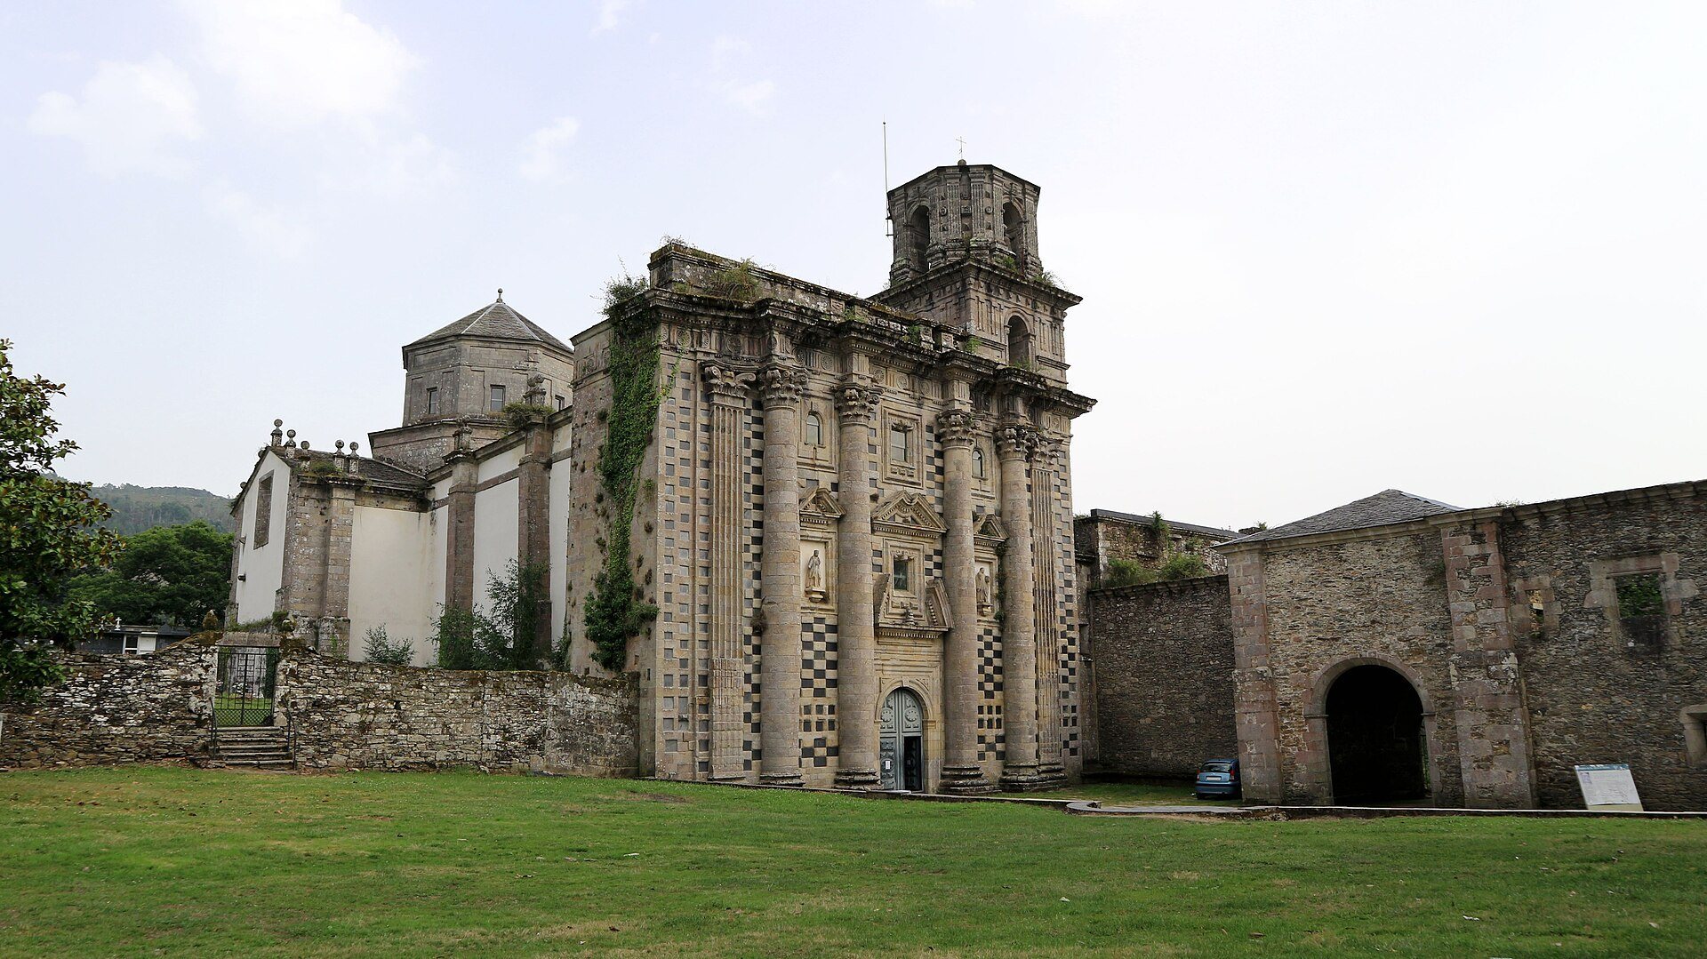
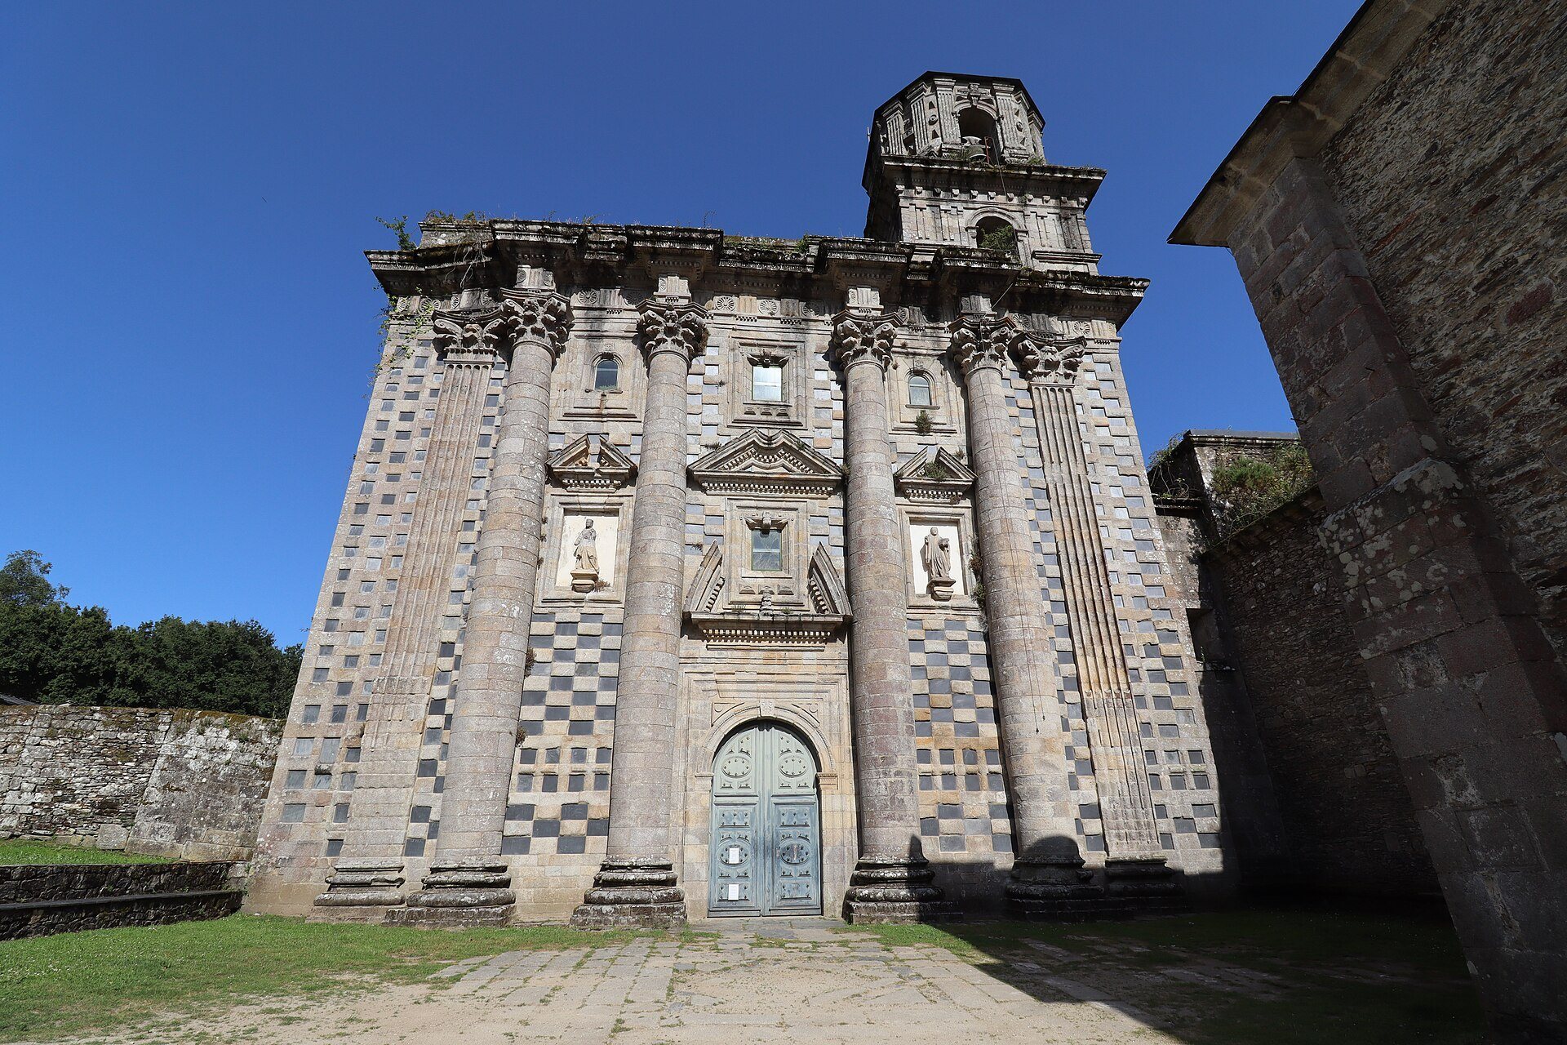
The surviving complex is built mainly of granite and slate, with the church comparatively well preserved while the former monastic buildings are largely ruinous. The church has a Latin-cross plan, a 65-metre main nave, two side aisles, and a transept carrying a large octagonal dome. Its Baroque west facade combines granite with slate set in a checkerboard pattern. Four large half-columns and two half-pilasters, crowned with Corinthian capitals, rise toward the upper cornice. A single tower remains after lightning destroyed the second.
The church’s principal altarpiece is Baroque and dates from 1666. Four tombs associated with the Andrade family stand inside, including those of Nuño Freire de Andrade, Pedro, Diego, and Fernán de Andrade. At the eastern end, the Chirola, completed in 1716, forms a square space covered by a barrel vault with ornamental coffers. Its arrangement and decorative motifs create a hieroglyphic character intended to stimulate the imagination.
Part of the southern wall of the original twelfth-century Romanesque church survives. The northern section of the regular cloister’s vaults rests against this older wall, linking the remains of the medieval foundation with the later rebuilding of the monastery.
Cloisters and monastic buildings
Guest cloister and entrance lodge
The entrance lodge, or Portería, stands to the right of the church facade and leads to the western guest cloister. Construction began under Juan de Herrera in 1574 and was completed around 1619. The cloister was originally Renaissance in style, but only four columns remain. The eighteenth-century kitchen is attached to the guest cloister and is also connected with the refectory area.
Regular cloister and refectory
The regular cloister, also called the central cloister, is attached to the church and is the best-preserved of the cloisters. Its first level drew inspiration from the cloister of Santiago Cathedral, while the second level is fully Renaissance in character. A fountain stands at the center of the open space.
The refectory, the communal dining hall, lies on the southern side beside the kitchen. It is an elongated room covered by a barrel vault, partly preserved and decorated with large coffers dated 1611. The chapter house stands on the western side of the regular cloister. This seventeenth-century room, where the monastic community met for administration, discipline, and the reading of religious rules, communicates with the church through an antechamber.
Eastern cloister
The eastern cloister, formerly the largest of the three, survives in abandoned remains overgrown with vegetation. Together with the guest cloister and the processional or regular cloister, it formed the principal cloistered arrangement of the monastic complex. The surviving cloister system is now fragmentary, while Renaissance and Baroque rebuilding accounts for most of the architectural complex visible today.