Church of All Saints, Wrington: A Gothic Parish Church in Somerset
Site at a Glance
- Rating
- 4.8
- Popularity
- Very Low
- Country
- United Kingdom
- Primary era
- Medieval
- External website
- Open
- Eras represented
- Medieval, Modern
- Civilizations
- British, English
- Site type
- Religious
- Remains
- Church
On this page16 sections
History
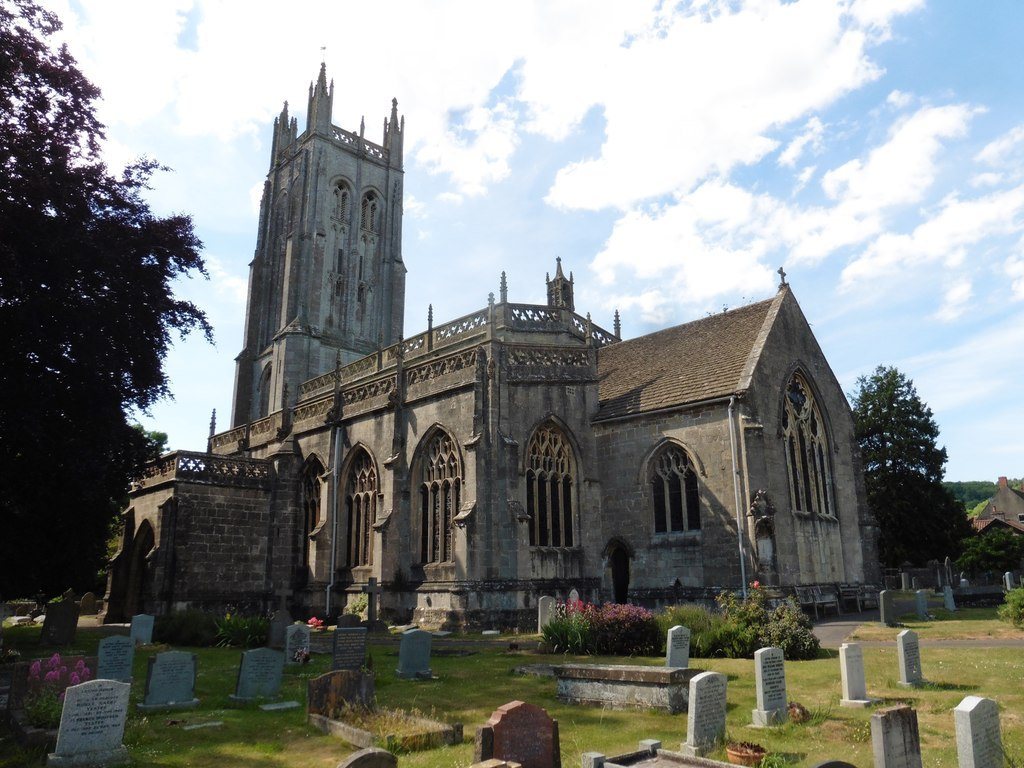
Church of All Saints, Wrington is a Church of England parish church in the United Kingdom, serving the village of Wrington in Somerset. A church has stood on the site since the thirteenth century, and the present building combines Decorated Gothic and Perpendicular Gothic work, chiefly dating from about 1300 to 1450. It belongs to the Diocese of Bath and Wells, within the Province of Canterbury, and remains an active parish church.
Medieval foundation and rebuilding
No earlier building is recorded in the surviving records of Glastonbury Abbey or in local records. The earliest surviving work is concentrated mainly in the chancel and dates from the thirteenth century. During the fifteenth century, the church was extensively remodelled and enlarged between 1420 and 1450. The nave and aisles were rebuilt, the large west tower was added, and the western end of the earlier chancel was widened to accommodate the larger nave.
The principal medieval work reflects two phases of English Gothic architecture. Decorated Gothic is associated with elaborate window tracery, while Perpendicular Gothic is distinguished by strong vertical lines, large windows, and panel-like tracery. At Wrington, the nave, clerestory, aisles, and south porch belong mainly to the later Perpendicular phase.
Later changes and restoration
The interior was substantially altered during a major restoration in 1859 and 1860. The previously whitewashed walls were plastered and stuccoed, medieval pews were replaced, and the gallery across the tower arch and the chancel piscina were removed. Monuments were also moved, the organ was installed beneath the tower vaulting, the chancel floor was tiled, and a new font, nave clerestory windows, east window, and chancel barrel vaulting were introduced. The tower was restored in 1948, and its clock dates from an earlier tower restoration in 1870.
A further interior reordering and restoration took place in 2017 over about eight months. The floor was lifted, drainage was improved, and the surface was relaid with new stone and underfloor heating. Masonry was cleaned, wiring and plumbing were renewed, timber ceilings were conserved, some pews were removed, and the floor level was lowered. The church was designated a Grade I listed building on 2 February 1961, a status used for buildings of exceptional national architectural or historic interest.
Organ, bells, and clock
An organ was destroyed in 1644, and the church remained without one until the Victorian restoration. J. W. Walker & Sons of London built a replacement in 1859. Walker & Sons enlarged it in 1880, Percy Daniel of Clevedon expanded it in 1976, and R. D. Taylor of Burrington enlarged it again between 1986 and 1994.
The earliest known bell at Wrington is a sanctus bell, a small bell traditionally used during the Eucharist, cast around 1510 by Thomas Geffries, probably in Bristol. The main tower held four bells by the sixteenth century. Roger Purdue added a treble in 1611, recast the fourth in 1621, and recast the third and tenor in 1628. The tenor was recast by Abraham Rudhall of Gloucester in 1703, while Edward Bilbie of Chew Stoke recast the third in 1712.
In 1750, Thomas Bilbie I remodelled the ring, recasting the other bells, adding another treble, and expanding the group to six. The bells were then rehung for change ringing, a system in which bells are rung in changing mathematical sequences rather than played as a fixed melody. The third was recast again in 1767. The treble and tenor were recast at the Whitechapel foundry in 1845, and the ring was retuned, rehung, and increased to ten bells by Mears & Stainbank of London in 1911.
The fifth bell was recast in 1930 and the sixth in 1985. All ten bells were rehung on ball bearings in 1978, and John Taylor & Co overhauled their clappers, bearings, pulleys, ropes, framework, and fittings in 2011. The tower clock chimes Westminster quarters during the day. In 2012, complaints about its night chimes led to a North Somerset Council noise-abatement notice. After the chimes were initially silenced because the clock lacked an automatic night-switching mechanism, an agreement allowed hourly night chimes instead of quarter-hourly chimes.
Architectural reputation
The west tower attracted attention beyond Wrington. Sir Charles Barry, the architect chiefly responsible for the design of the Palace of Westminster, is said to have used it as an inspiration for the Victoria Tower of the Houses of Parliament in London. In 1851, the historian and architectural writer Edward Augustus Freeman described the tower as one of the “highest achievements of architectural genius.”
Remains
Medieval exterior
West tower
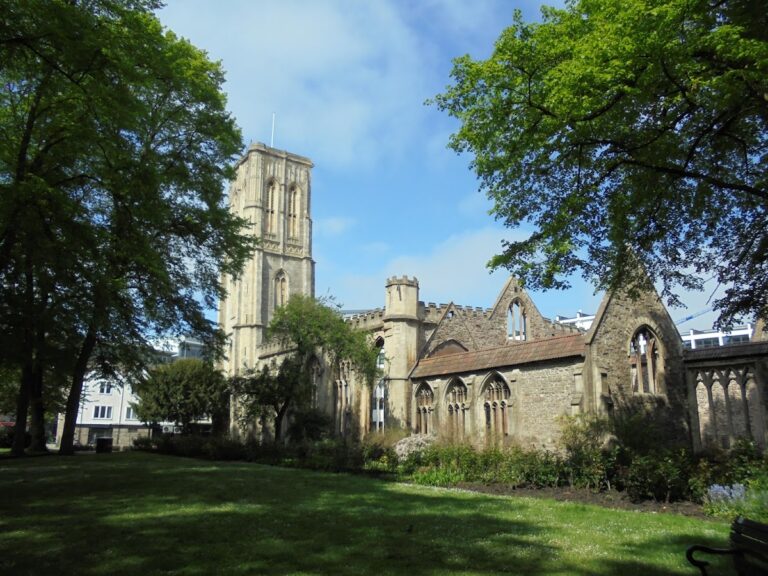
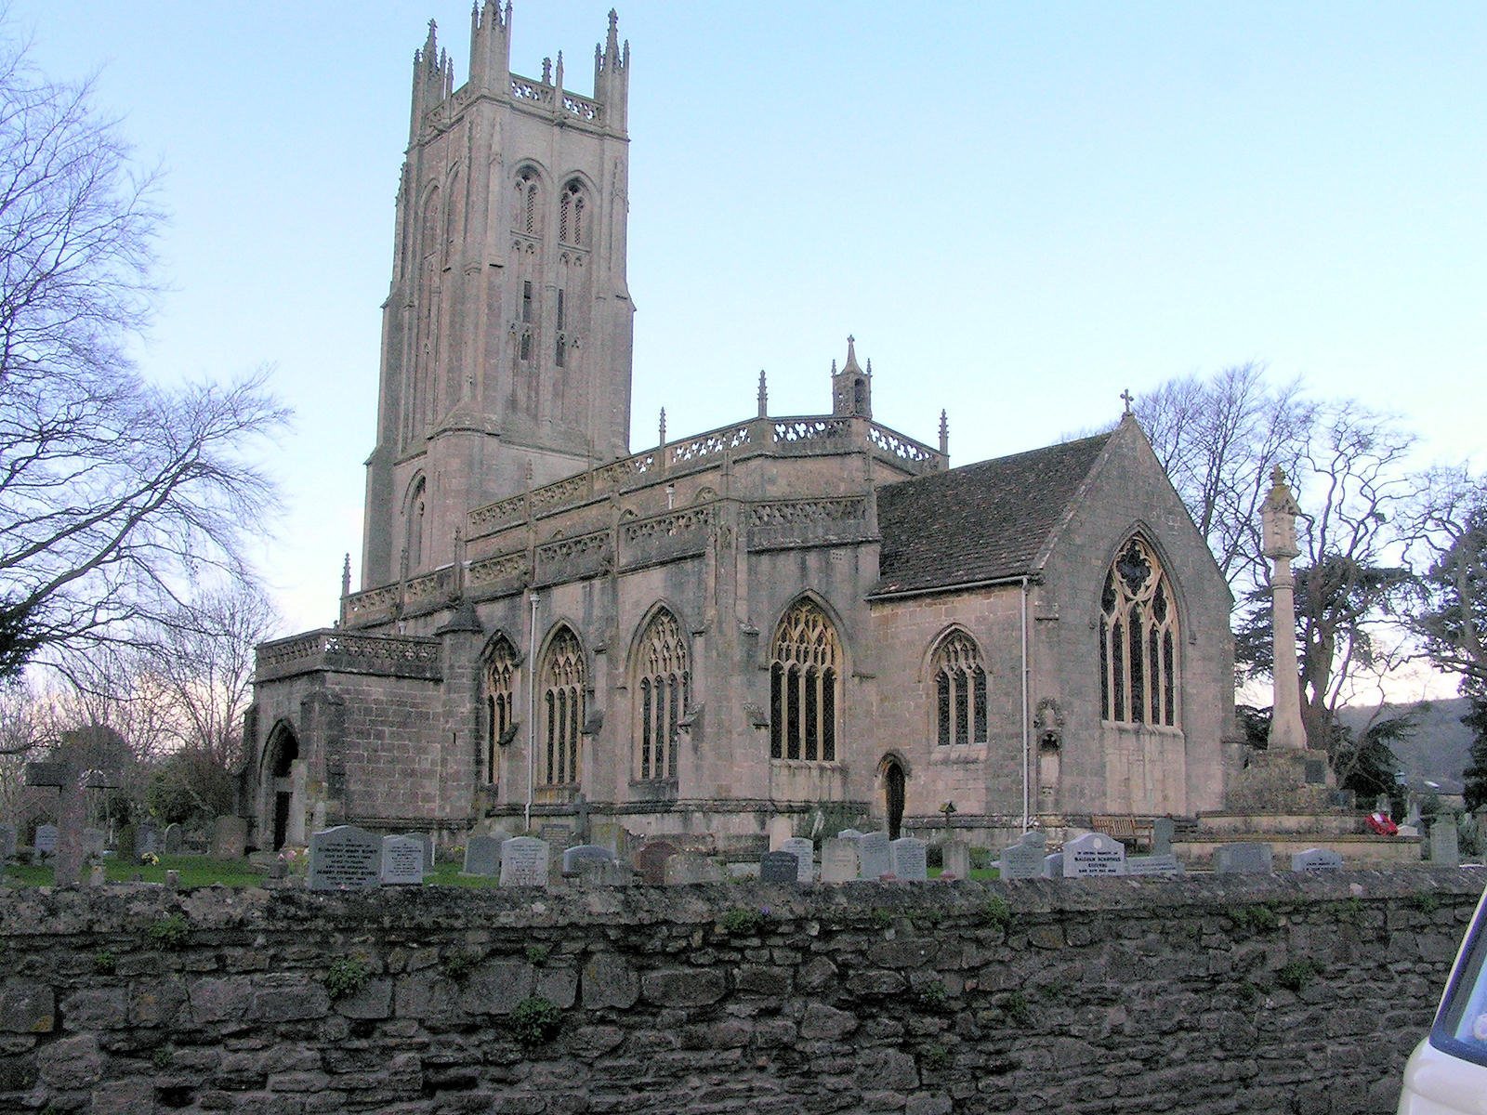
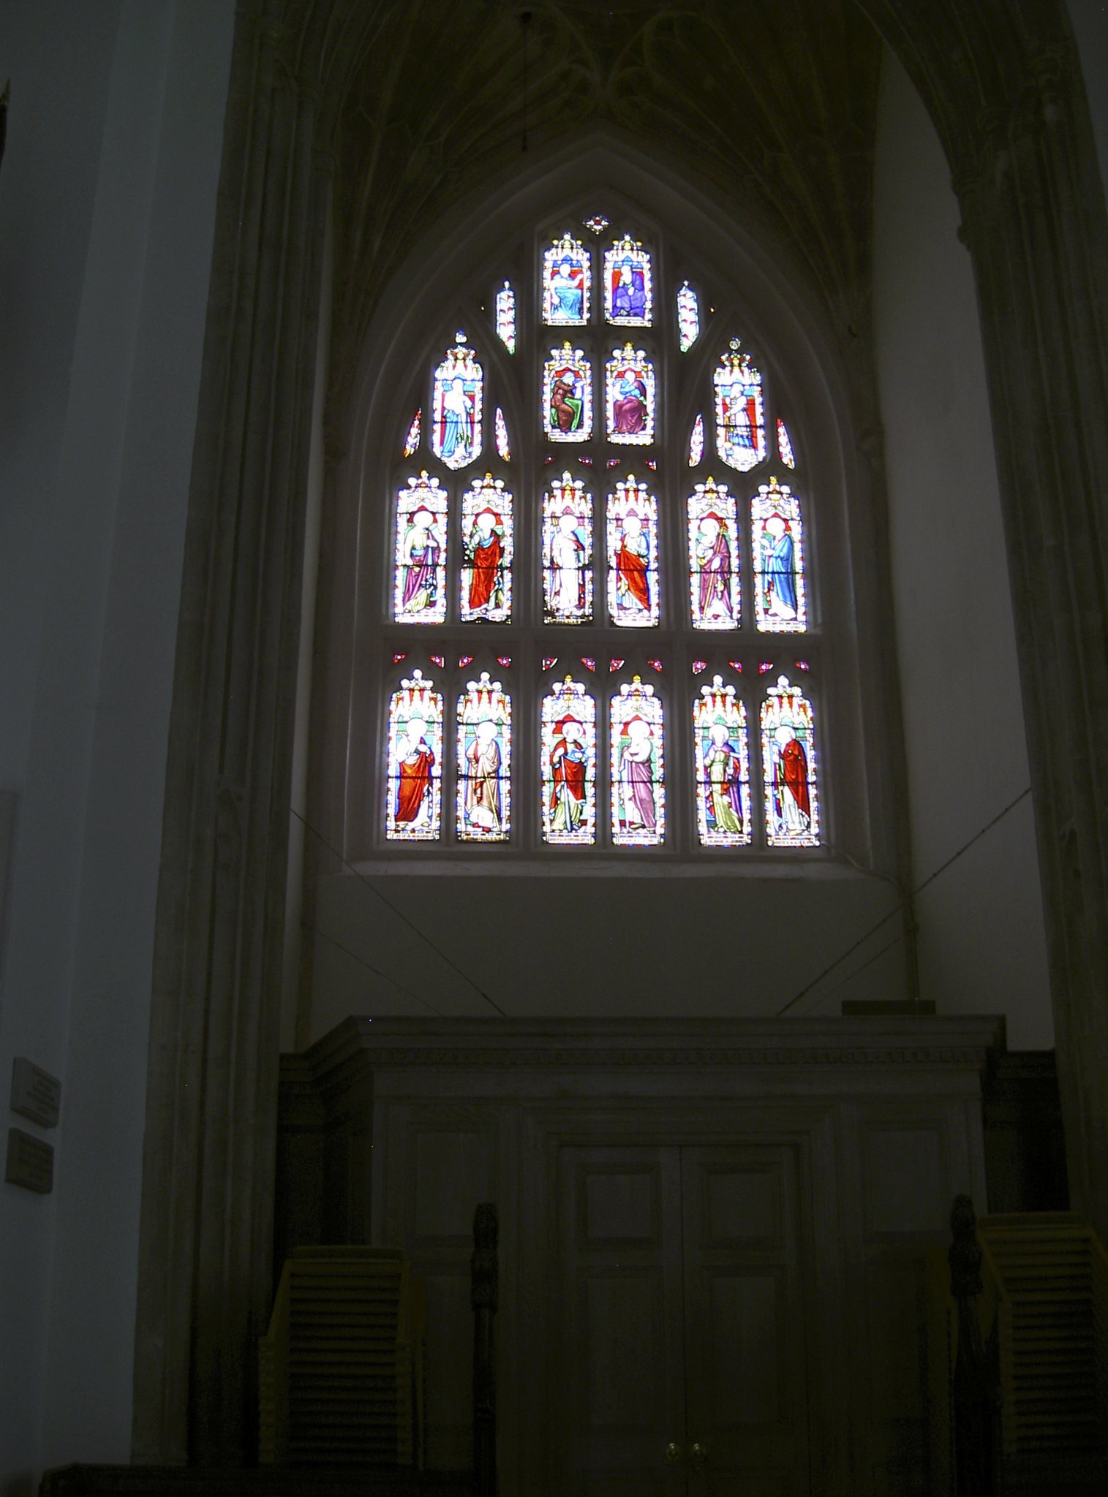
The tall west tower rises 113.5 feet, or 35 metres, to its pinnacles. It has four stages, with a tall belfry extending through the upper two. A stair turret occupies the south-east corner, while square corner turrets carry the principal pinnacles. Each of these pinnacles is accompanied by four smaller angle pinnacles. The large west doorway has tracery and heraldry in its spandrels, the roughly triangular spaces between an arch and its surrounding frame. Above it is a large five-light stained-glass window, while the interior of the tower contains a highly decorated fan vault, whose ribs spread in fan-like curves.
Nave, aisles, and porch
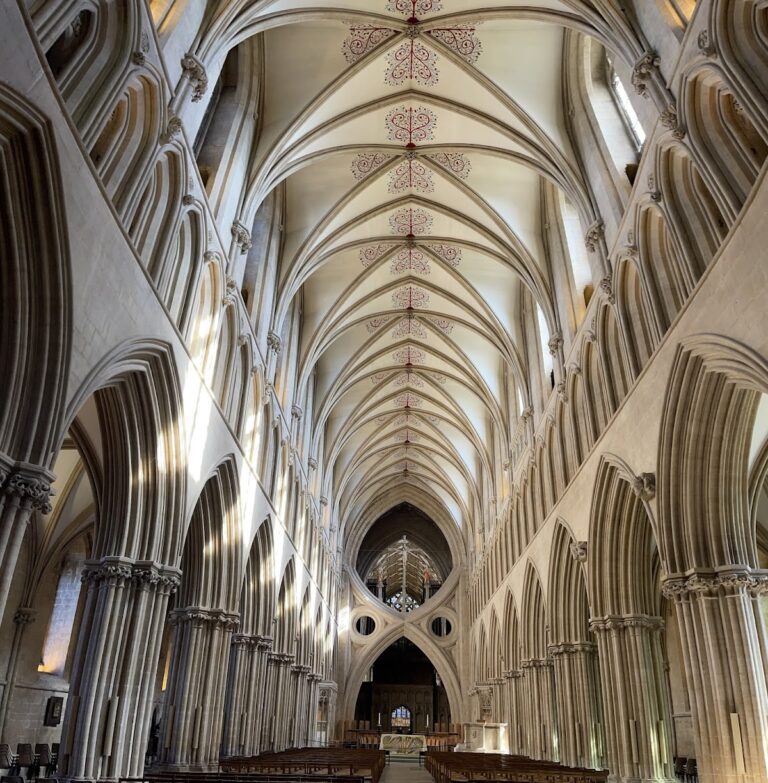
The nave is four bays long and unusually tall. Its lofty arcade supports the clerestory, the upper range of windows that lights the central part of a church above the aisle roofs. Above the clerestory is a tie-beam oak roof supported on corbels projecting from the walls. Four-light aisle windows and three-light clerestory windows illuminate the nave and side spaces.
The nave, clerestory, and aisles have pierced trefoil parapets that match the tower parapet. The south porch has a stair turret at its south-east corner and a pierced-quatrefoil parapet. On the eastern gable of the nave, an elaborate bell-cot houses the small sanctus bell. The aisles continue beyond the eastern wall of the nave, extending about halfway into the chancel, and each ends in a large four-light window.
Chancel and external details
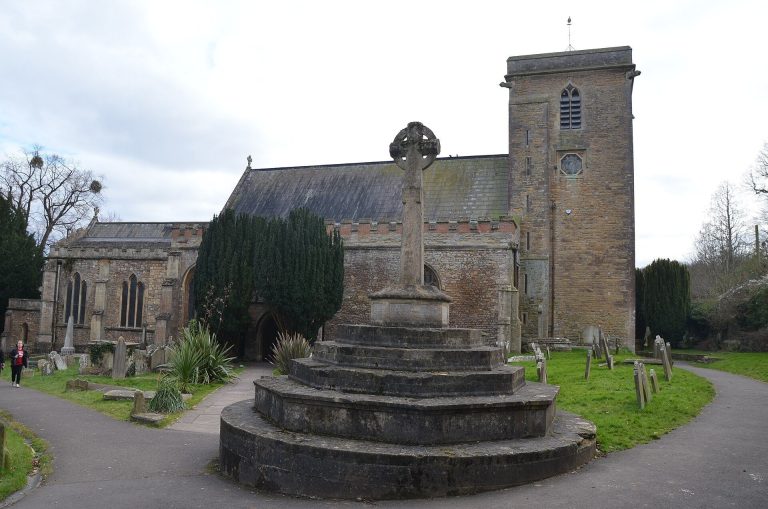
The chancel is lower and plainer than the nave, with a steeper tiled roof rather than the nave’s taller, shallower roof. Two decorated Perpendicular niches in the eastern-gable buttresses formerly held statues. Numerous gargoyles are distributed across the exterior. The former line of the nave roof remains visible on the tower arch, and the earlier roof ridge can also be seen from inside where the nave meets the tower arch.
The exterior walls use stone from nearby Felton, ashlar, and Doutling stone. The roofs and pews are made of oak. The floor installed in 2017 is paved with Jurassic Purbeck Blend limestone from the Purbeck Hills, while the pulpit is made from Caen stone quarried in north-western France.
Interior furnishings and monuments
Chancel furnishings
The chancel contains a much-restored barrel vault with gilded bosses and a sixteenth-century rood screen, a partition separating the nave from the chancel and traditionally associated with a representation of the Crucifixion. A fifteenth-century marble font also survives. The nineteenth-century stone reredos, an ornamental screen behind an altar, was made by Charles Barry.
Monuments and library
The church contains numerous monuments. Among them are early nineteenth-century stone busts of John Locke and Hannah More in the south porch. Locke was an English philosopher whose writings influenced modern theories of knowledge and government, while More was an English writer, philanthropist, and religious reformer associated with evangelical Anglicanism. The church also contains a small chained library.
Organ and bells
Organ
The organ built by J. W. Walker & Sons in 1859 had a case about 10 feet, or 3 metres, wide and 14 feet, or 4 metres, high. It was installed beneath the tower’s fan vault and moved to the lady chapel in 1880, when it was enlarged with an additional coupler and more pedals.
Bell installations
The sanctus bell in the nave bell-cot dates from about 1510. The main tower bells were originally hung in a timber frame about 10 feet, or 3 metres, high and were probably intended for swinging or chiming. The treble cast by Roger Purdue in 1611 weighed approximately 588 kilograms. The 1750 remodelling produced a six-bell ring whose new tenor weighed 33 and a quarter hundredweight, or 1,676 kilograms. After its canons, the projecting loops traditionally used to suspend a bell, were removed in 1895, it weighed 37 hundredweight 13 pounds, or 1,885 kilograms.
The ten-bell ring created in 1911 occupies a narrow, two-tier cast-iron frame, with five bells on each tier. After retuning, the tenor weighed 36 and a half hundredweight, or 1,863 kilograms. The bells are among the heaviest rings in Somerset and form the fifth-heaviest ring of ten change-ringing bells in the world.