Zámek Drhovle: A Baroque Chateau in Czechia
Site at a Glance
- Rating
- 4.4
- Popularity
- Very Low
- Country
- Czechia
- Primary era
- Early Modern
- Eras represented
- Early Modern, Modern
- Civilizations
- Austrian Empire, Habsburg, Holy Roman Empire, Kingdom of Bohemia
- Site type
- Domestic
- Remains
- Castle
On this page8 sections
History
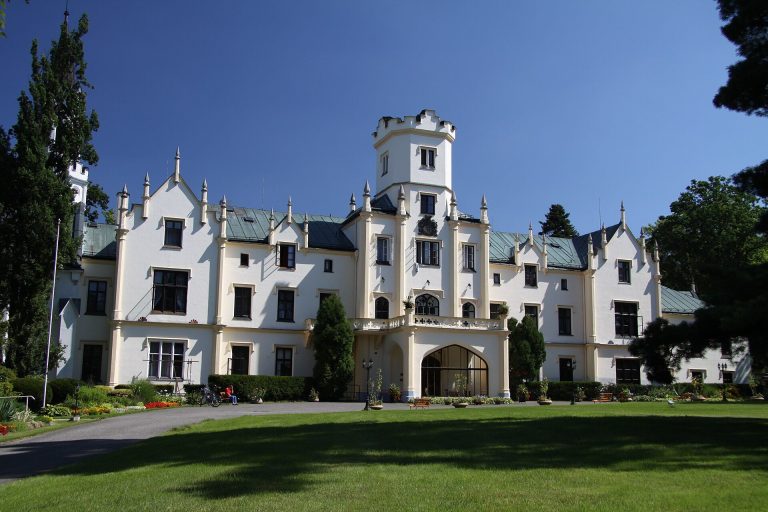
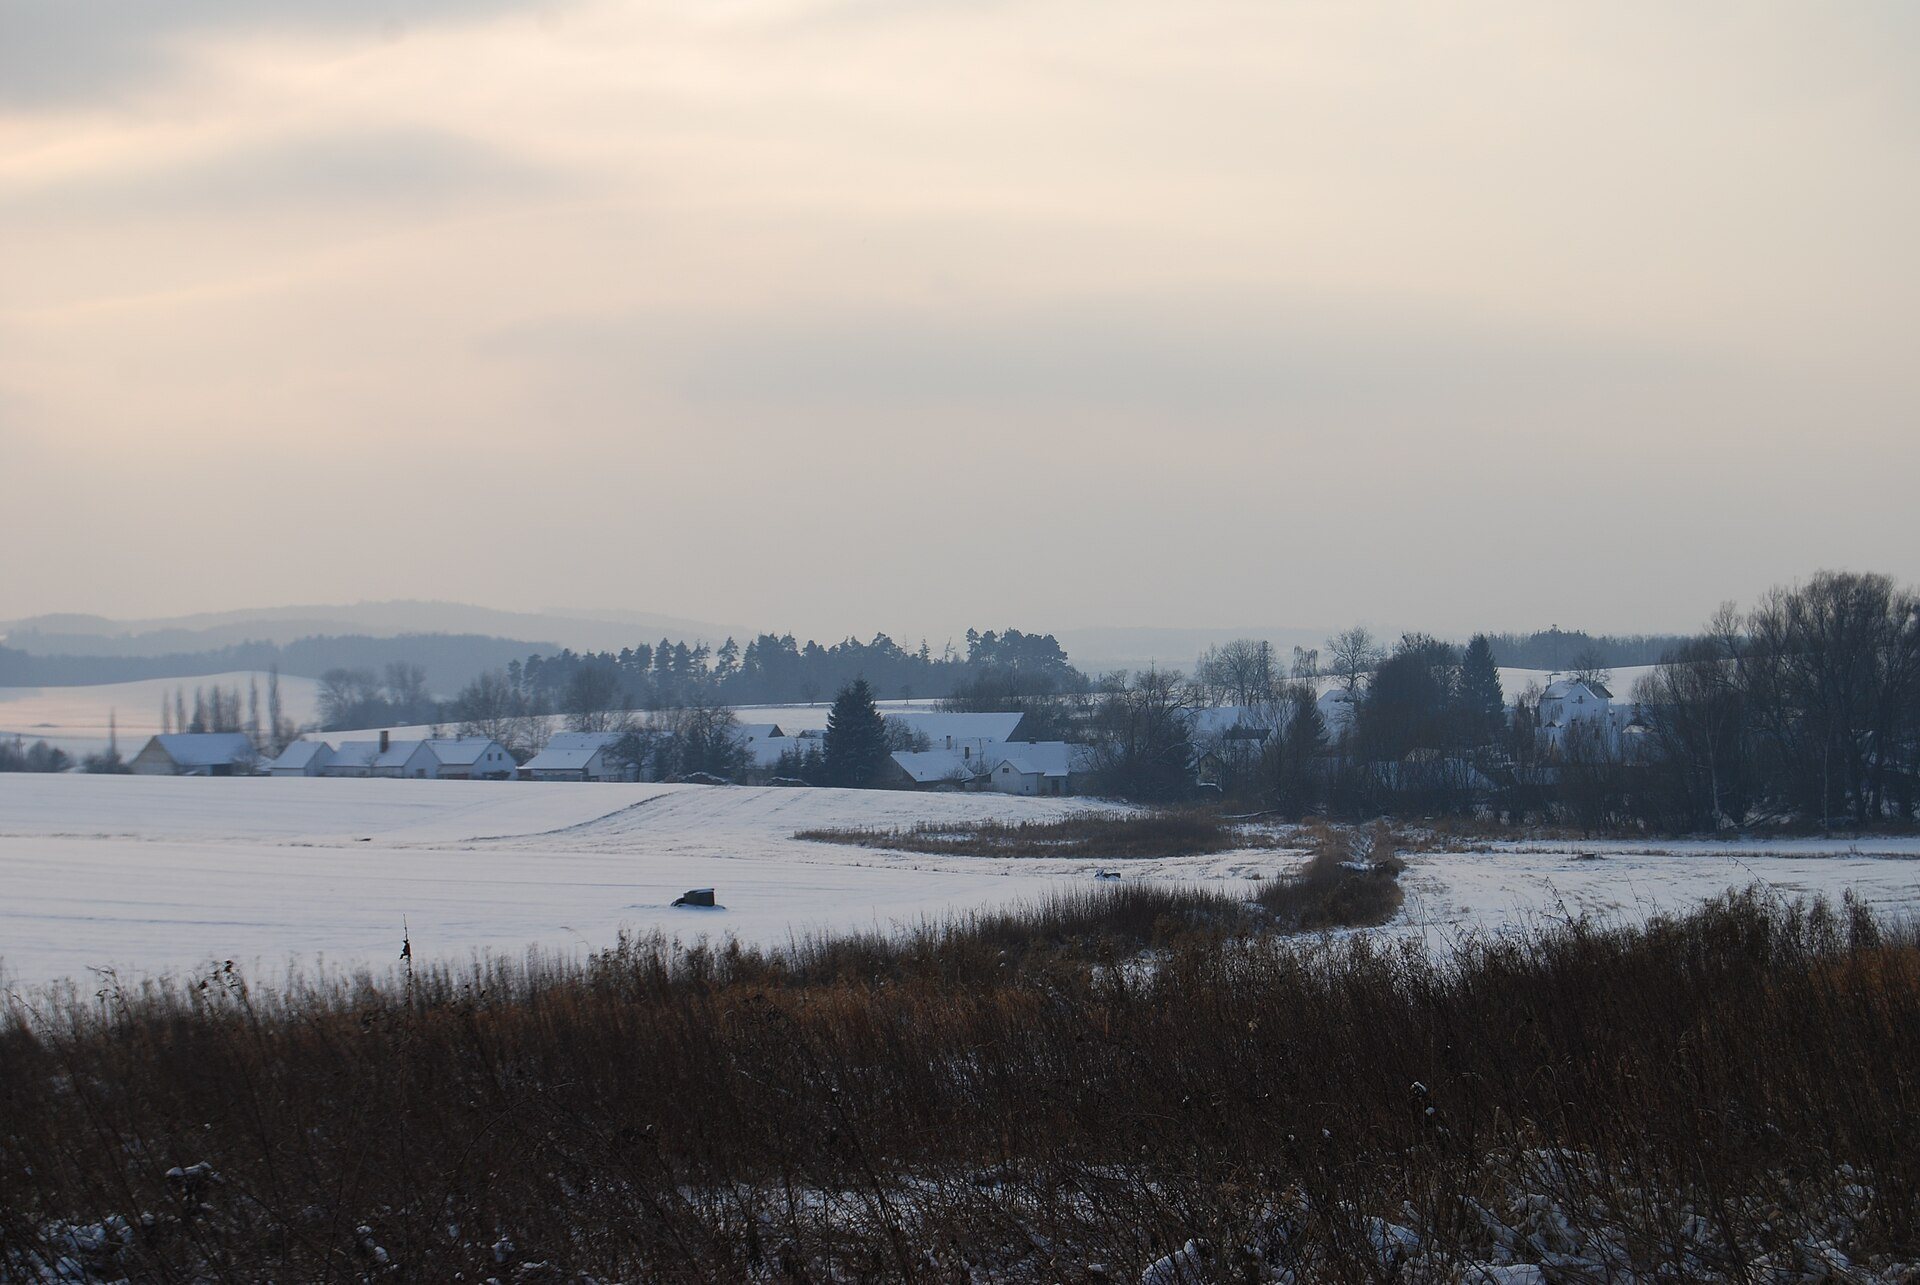
Zámek Drhovle is a chateau in Czechia, transformed from an earlier fortress into a Baroque residence around 1700. The complex stands within the historic settlement of Drhovle, whose divided village was known from the fourteenth century as Upper and Lower, or Great and Small Drhovle.
Village divisions and the fortress
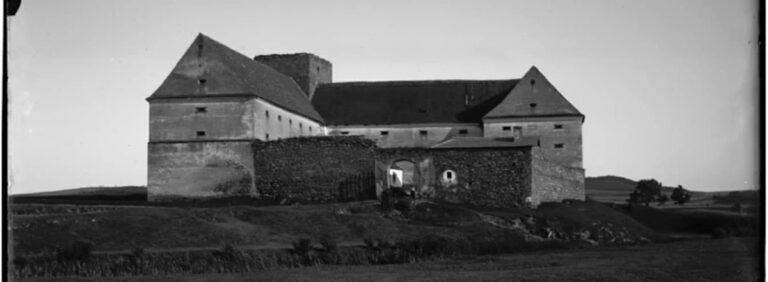
In the sixteenth century, both parts of Drhovle belonged to Řepice, and the upper part was adapted into a farmyard. A fortress was built beside it at the beginning of the seventeenth century. This type of fortified residence, known as a tvrz, combined domestic accommodation with defensive functions.
The fortress’s last owner was Bernard the Elder of Hodějov, who died in 1621. He had taken part in the Bohemian Revolt of 1618 to 1620, an uprising of the Bohemian estates against the Habsburg monarchy that was defeated in 1620. His property was confiscated in 1622, after which Jan Vilém of Švamberk bought Drhovle and incorporated it into the Kestřany estate.
Seventeenth-century inheritance
In 1630, Kateřina of Kalenice sold Drhovle to her son, Mikuláš the Younger Deym of Střítež. After Mikuláš died, his sons divided the inheritance. Jindřich Mikuláš received Brloh, while Jan Vilém retained Drhovle. Jan Vilém later outlived his brother and reunited the divided holdings.
When Jan Vilém died in 1685, he left his property to his sons. Přibík František inherited Drhovle and Václav Hynek received Brloh. The brothers sold both estates in 1696 to Count František Mikuláš Morzin.
Baroque rebuilding and estate expansion
František Mikuláš Morzin transformed the fortress into a Baroque chateau around 1700. The Baroque period favored formal compositions, dramatic spatial effects, and elaborate decoration. After Morzin’s death, Drhovle passed to Karel Josef Morzin, who sold it because of heavy debts.
In 1712, the widowed Countess Antonie Josefa Černínová of Chudenice bought the chateau for her son, František Antonín Černín. The estate was enlarged by Bošovice in 1715 and by Čížová and Sedlice in 1726. In 1753, Prince August Antonín of Lobkowicz acquired it through his marriage to Černín’s daughter, Marie Ludmila. His descendants owned Drhovle until 1924.
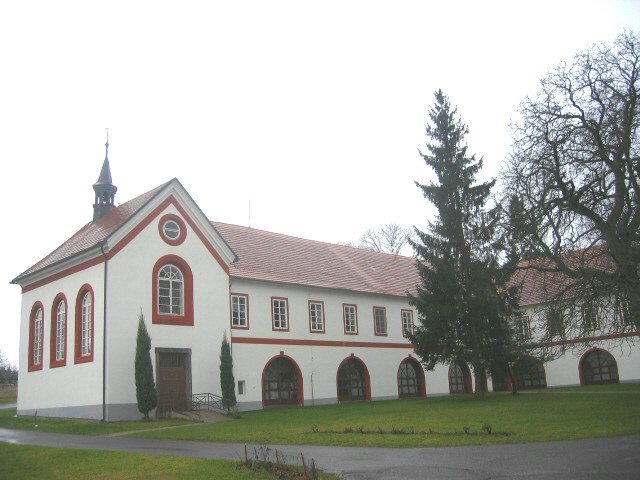
A chapel stood in front of the chateau from 1708 until its demolition in the nineteenth century. In 1851, it was replaced by the Chapel of Saint Anne at the northern end of the side wing.
Twentieth-century institutional use
During the second half of the twentieth century, Drhovle was owned by the District National Committee in Písek. This local state administrative body established a home for the elderly in the chateau, continuing its institutional use into the twenty-first century as the Světlo Home for the Elderly, operated by the South Bohemian Region.
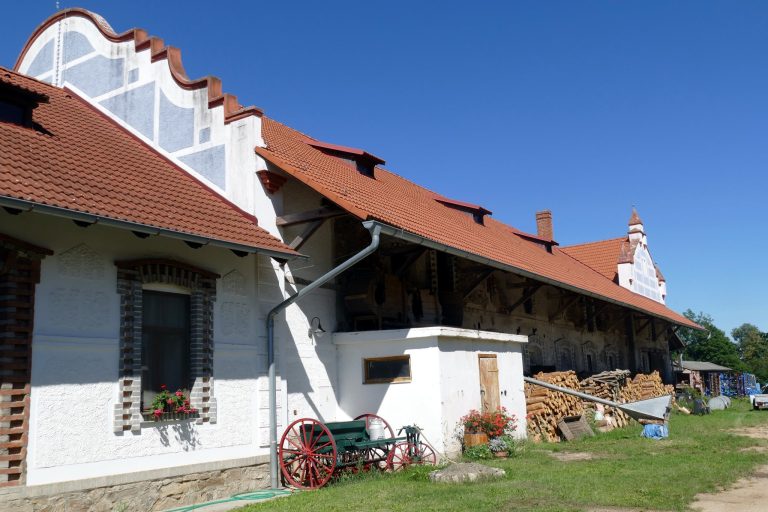
The twentieth-century adaptation enlarged the building with a ramp beside the east wing, converted old sheds into garages, and added a boiler house. In the following decade, the original entrance gate collapsed and a new L-shaped wing was constructed. The chateau complex is protected as a cultural monument.
Remains
Chateau and courtyard layout
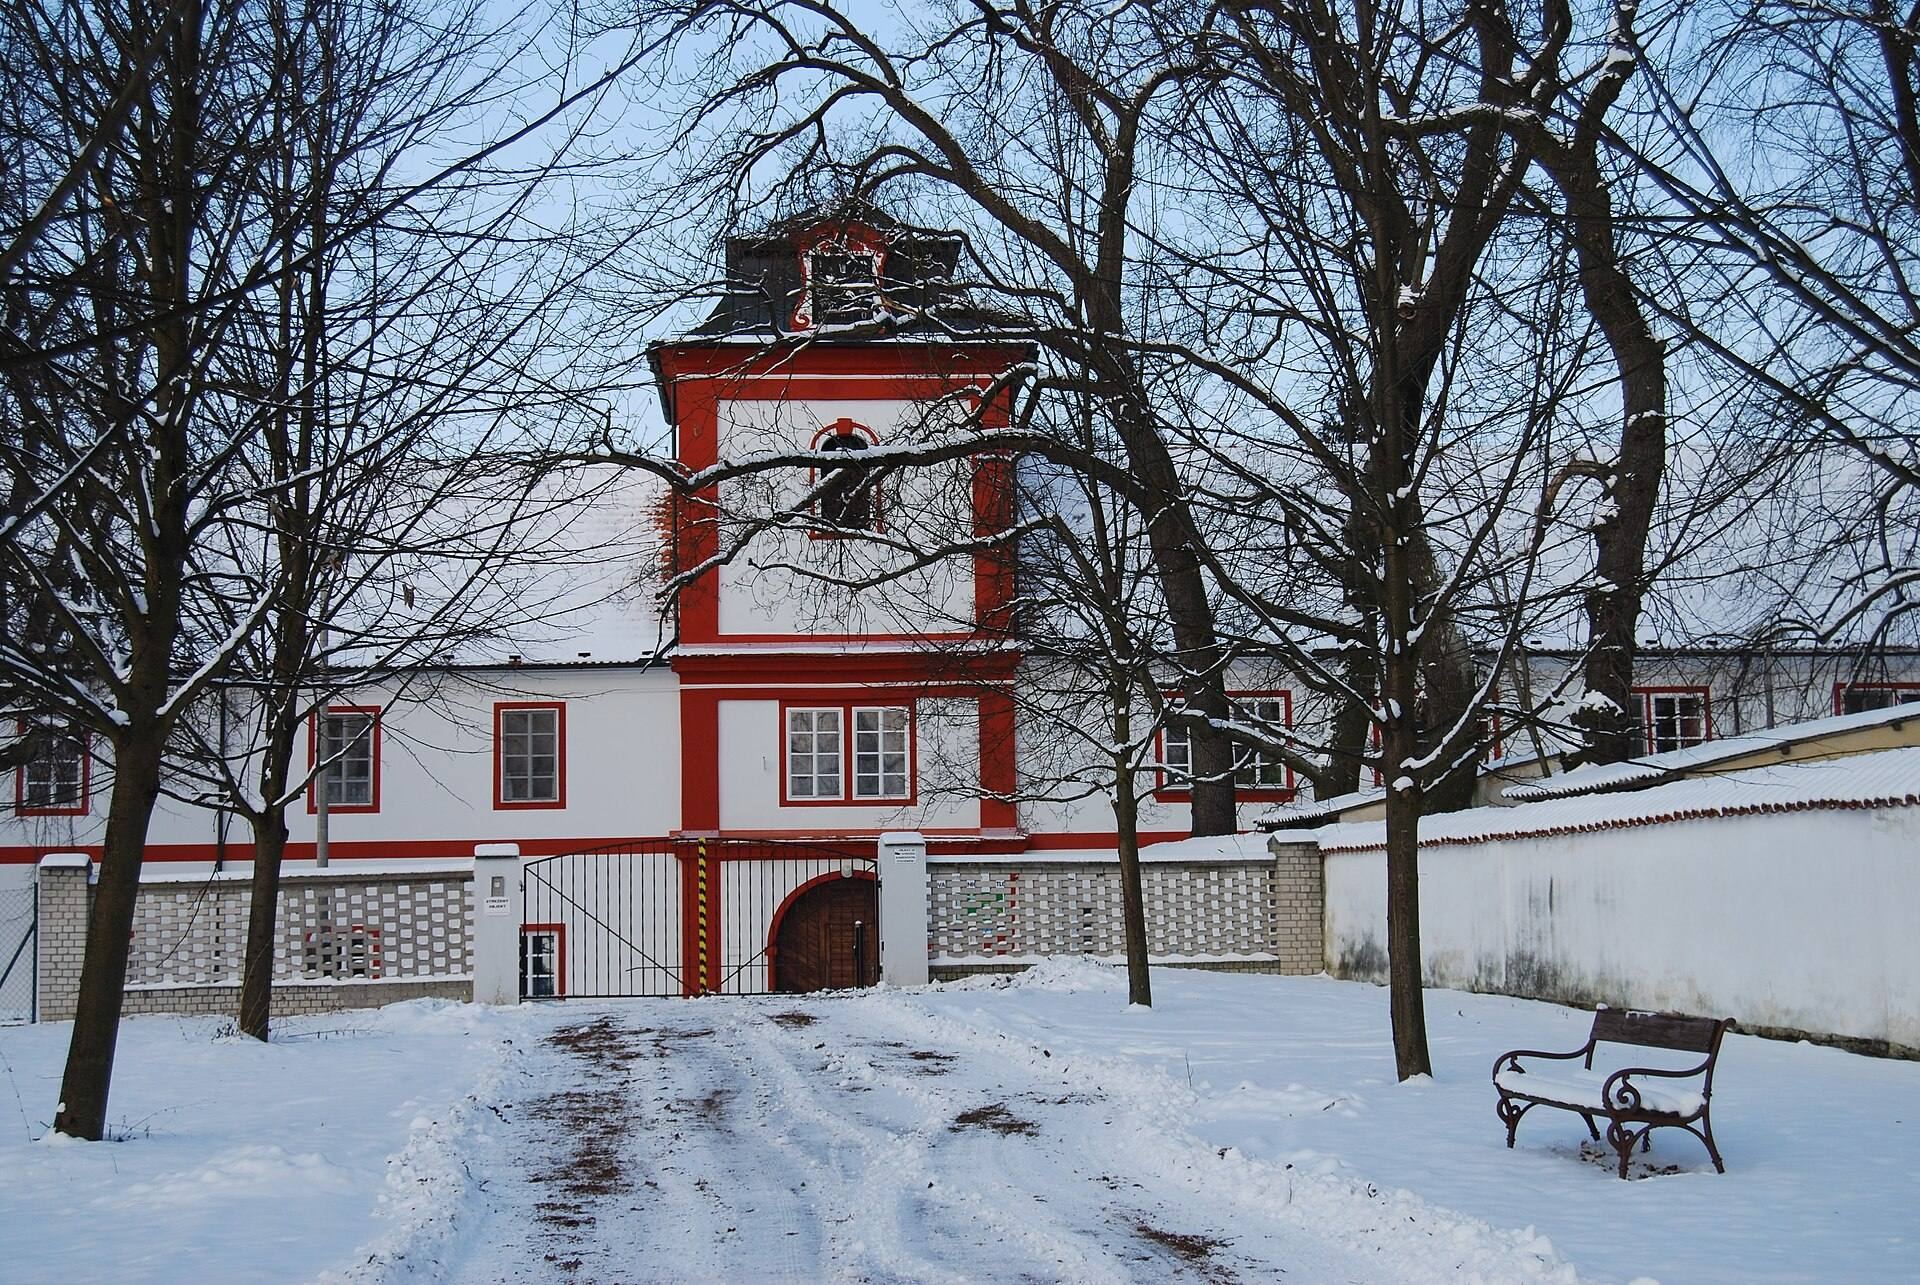
The main approach reaches the complex from the north along a lime-tree avenue. Opposite the courtyard, aligned with the avenue, stands a two-storey clock tower. The original chateau is a one-storey building with two wings arranged on a T-shaped plan. Its facades were unified during the Baroque rebuilding around 1700. An arcade survives in the western part, while the arcades on the eastern side were bricked up. A staircase leads from the first floor of the east wing to the park.
The protected complex also includes a square stone fountain in the courtyard, dated 1770 to 1880, together with chapels dedicated to Saint John of Nepomuk, Saint Florian, and Saint Rosalia. These saints are Christian figures traditionally honored through chapels and churches.
Later additions and service buildings
The later addition built in the decade after the 1970s adaptation has an L-shaped ground plan. Other surviving elements of the institutional complex include the ramp beside the east wing, the former sheds converted into garages, and the boiler house.