Veruela Abbey: A Cistercian Monastery in Aragon
Site at a Glance
- Rating
- 4.7
- Popularity
- Medium
- Country
- Spain
- Primary era
- Medieval
- Eras represented
- Medieval, Early Modern
- Civilizations
- Crown of Aragon, Spanish
- Site type
- Religious
- Remains
- Fortified Monastery
On this page12 sections
History
Veruela Abbey, formally the Royal Monastery of Santa María de Veruela, is a former Cistercian monastery near Vera de Moncayo in Zaragoza Province, Spain. Founded in the twelfth century, it is regarded as the oldest Cistercian monastery in Aragon and combines Romanesque, Gothic, Renaissance, and Baroque work.
Foundation and Cistercian development
Some records date the foundation to 1145, while authorization from the Cistercian order was granted in 1146. Pedro de Atarés, a noble Aragonese landowner, and his mother donated the valleys of Veruela and Maderuela, around the Huecha River, to monks from Escaladieu Abbey. The new monastery was dedicated to the Virgin Mary, and Ramon Berenguer IV confirmed the donation in 1155.
Escaladieu served as Veruela’s mother abbey, the established Cistercian house responsible for founding or supervising a dependent monastery. Morimond, a senior Cistercian abbey in France, was Veruela’s earlier institutional parent. Tradition says that Pedro de Atarés discovered a hidden statue of the Virgin after an apparition and placed it in the monastery chapel, where it became an object of veneration. He died before the buildings were complete and was later enrolled among the Cistercians.
The site on the lower slopes of Moncayo offered woodland, seclusion, local stone, and water from the Huecha River, all of which supported Cistercian communal life and self-sufficiency. The river also organized the monastery’s feudal lordship, a territorial domain in which the abbey exercised jurisdiction and held land and property rights. This domain included Ainzón, Alcalá de Moncayo, Bulbuente, Litago, Pozuelo de Aragón, and Vera de Moncayo, as well as the Muzalcoraz farm at Magallón and the depopulated medieval settlement of Villamayor. For limited periods, it also included properties at Maleján and La Joyosa.
Construction and monastic rule
The buildings were sufficiently advanced for the monks to move into the monastery in 1171, although work on the church continued for approximately 250 years. The successive building campaigns produced a complex in which Romanesque, Gothic, Renaissance, and Baroque phases remain identifiable. A seventeenth-century building program added a Baroque cloister with individual cells.
Hernando de Aragón was associated with Renaissance alterations, while an epitaph credits his successor, Lope Marco, with greatly enlarging and improving the monastery. Antonio José Rodríguez lived at Veruela and died there in 1777. The abbey’s religious life continued until 1835, when the Cistercian community departed during the Desamortización, the nineteenth-century confiscation and sale of church property by the Spanish state.
Decline, literary associations, and preservation
After 1835, most of the monastery’s possessions were lost and parts of the complex fell into ruin. Secular clergy held the buildings from 1835 to 1877. A conservation committee formed by residents of Borja and Tarazona, followed by the creation of a guesthouse, helped prevent the complex from being completely ruined. During the second half of the nineteenth century, the guesthouse attracted members of Zaragoza’s high society and other notable visitors.
Gustavo Adolfo Bécquer, the nineteenth-century Spanish poet, lived at Veruela, which inspired passages in his writings, particularly the letters later collected as From My Cell. His brother Valeriano Bécquer, a painter, produced many engravings associated with the abbey. These connections contributed to Veruela’s later literary and cultural reputation.
A Jesuit community occupied Veruela from 1877 until 1975, apart from an interruption during its exile in the Spanish Civil War. The Jesuits restored parts of the church with assistance from the Duchess of Villahermosa. Veruela became a national monument in 1919. In 1976, the state granted its usufruct, the right to use and manage property owned by another party, to the Provincial Council of Zaragoza for rehabilitation and conservation. The council has held ownership since 1998, and continuing restoration has preserved the complex as a cultural center.
The church still hosts religious events, including weddings and other ceremonies. Since the late 1980s, nearby communities have organized a late-June pilgrimage in honor of the Virgin of Veruela, reviving a tradition associated with the religious communities that formerly occupied the monastery.
Remains
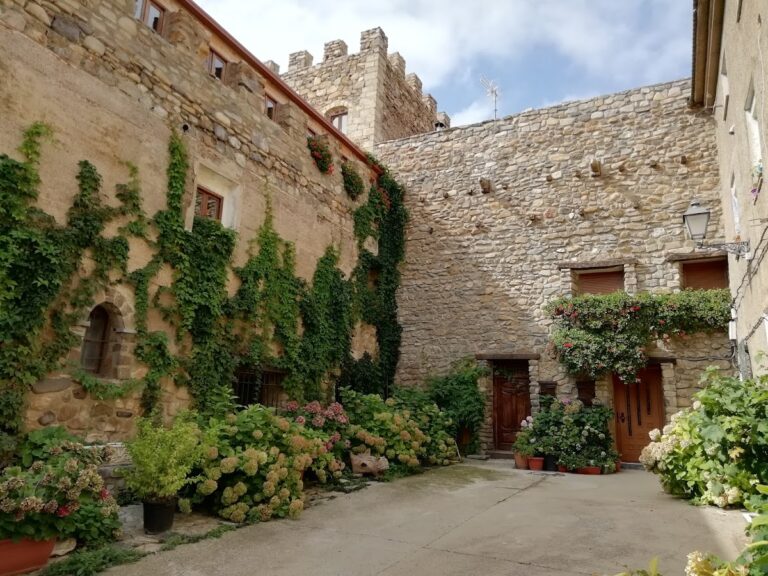
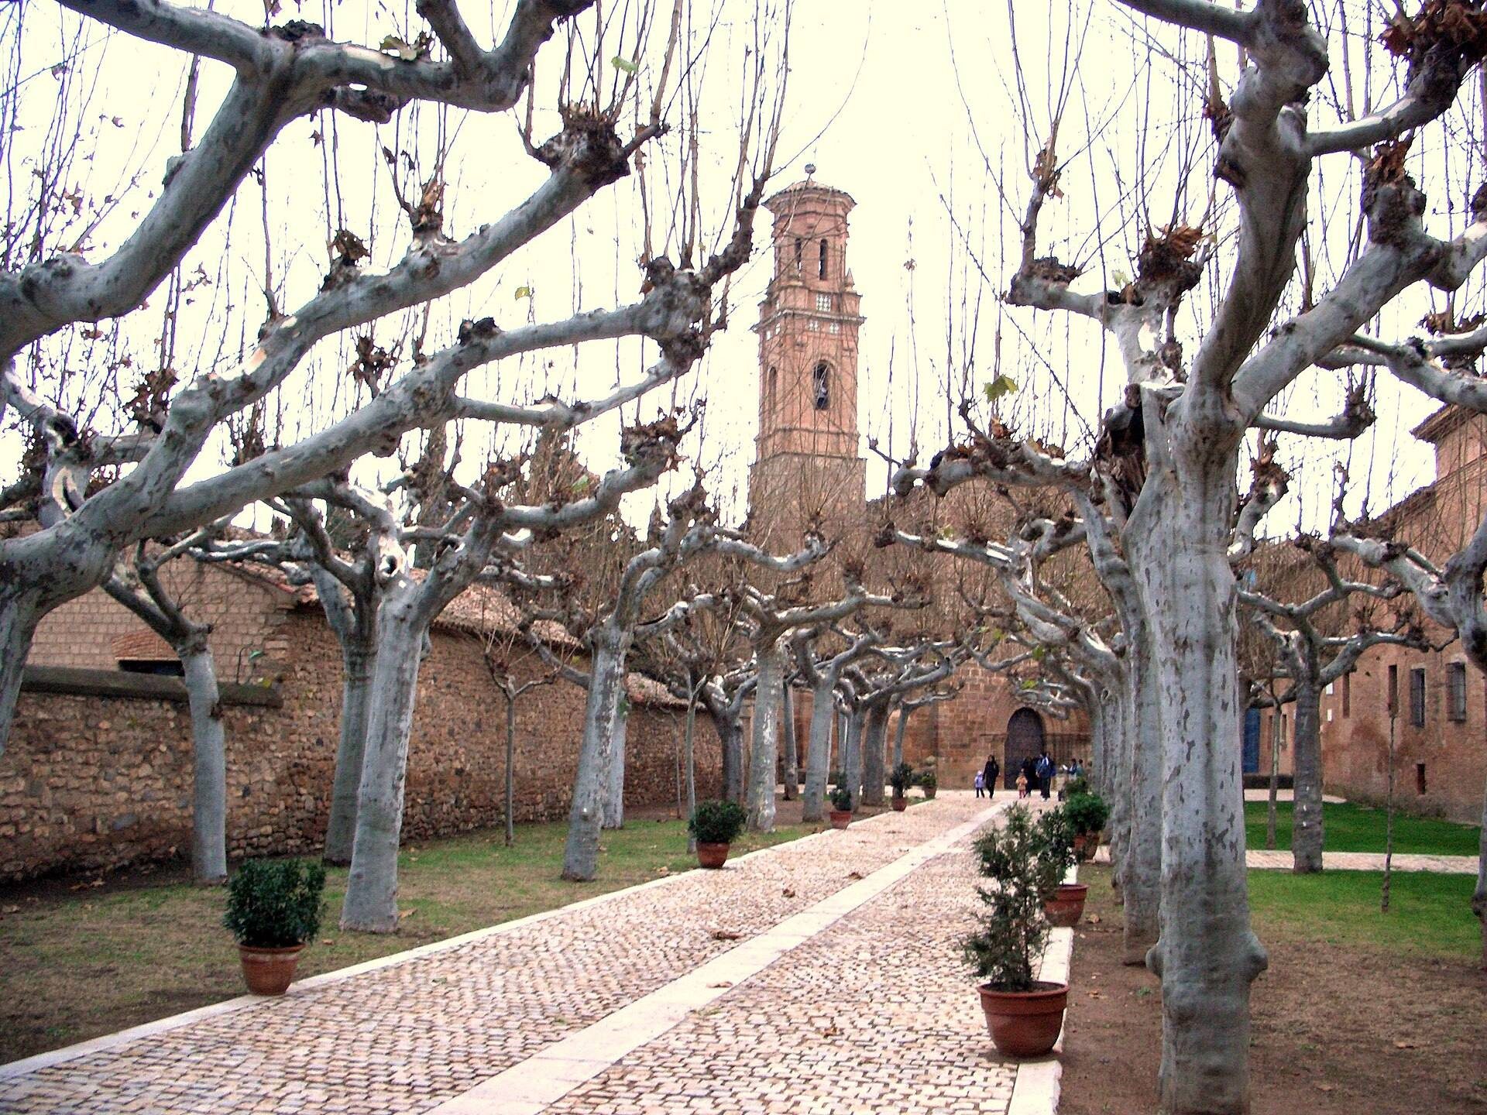
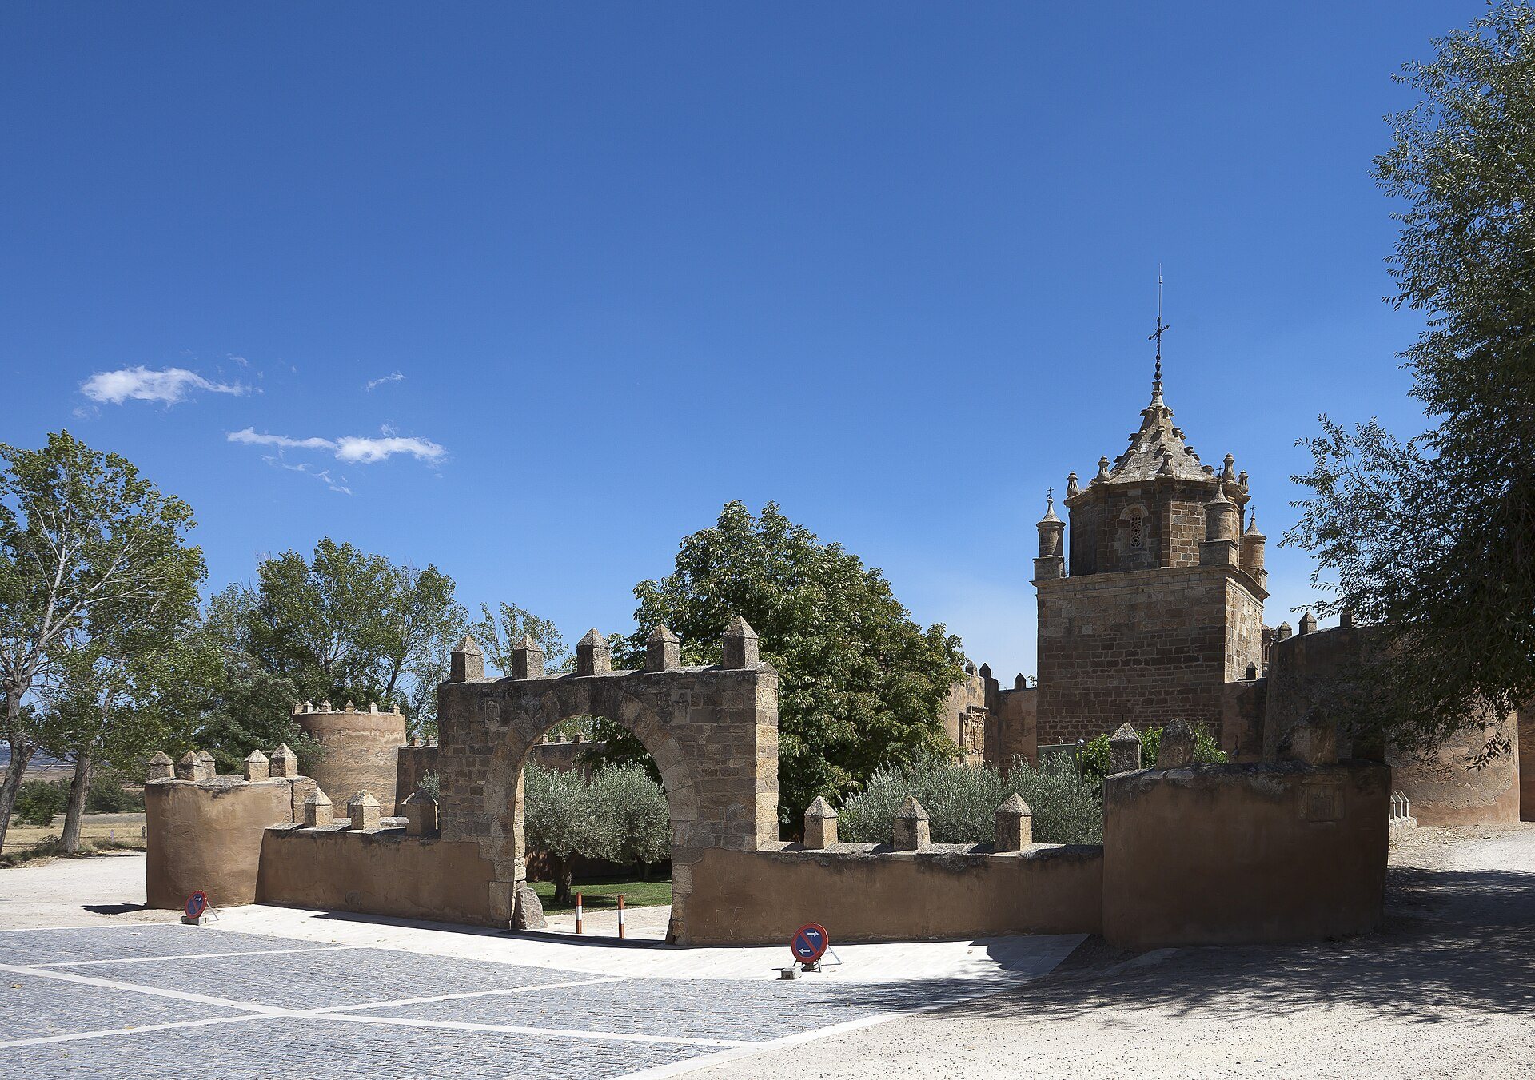
Veruela Abbey stands approximately two kilometers south of Vera de Moncayo on the northern slopes of the Moncayo range. Its principal complex includes a church, cloisters, a chapter house, a refectory, residences, and other monastic buildings. A wall dating from the feudal period encloses the major structures, including the church, monastery, residences, and cloister.
Church and medieval buildings
Church
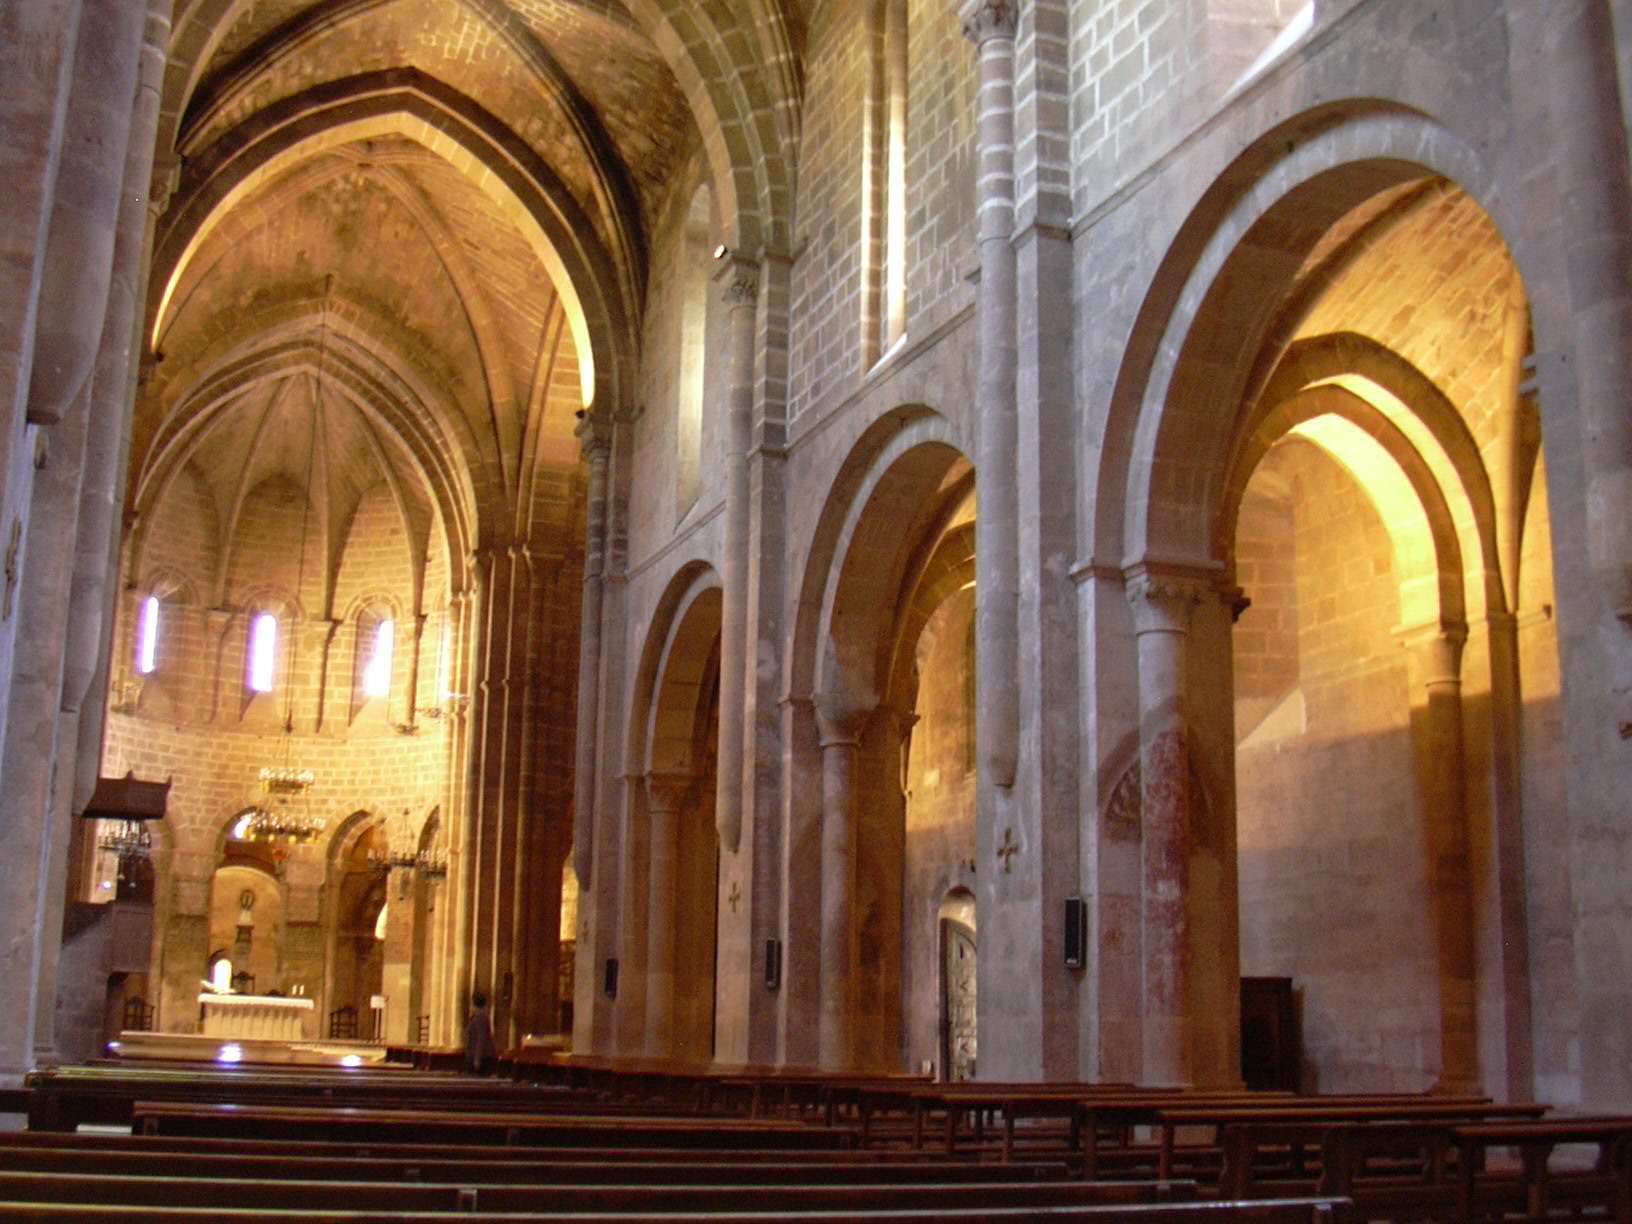
The church was built in successive phases, and its construction lasted for approximately 250 years. Its entrance portal is Romanesque, while the interior is Gothic. The monastery chapel housed the statue of the Virgin connected with the foundation tradition and served as a place of veneration.
A nineteenth-century description records the church in a partially ruined condition after the monastic community had left. Glazing was missing from the pointed windows, the chapels lacked their altars, and the choir was broken. A space formerly occupied by an organ survived, together with fittings for former lamps and hangings, while air entered freely through the building.
Medieval cloister
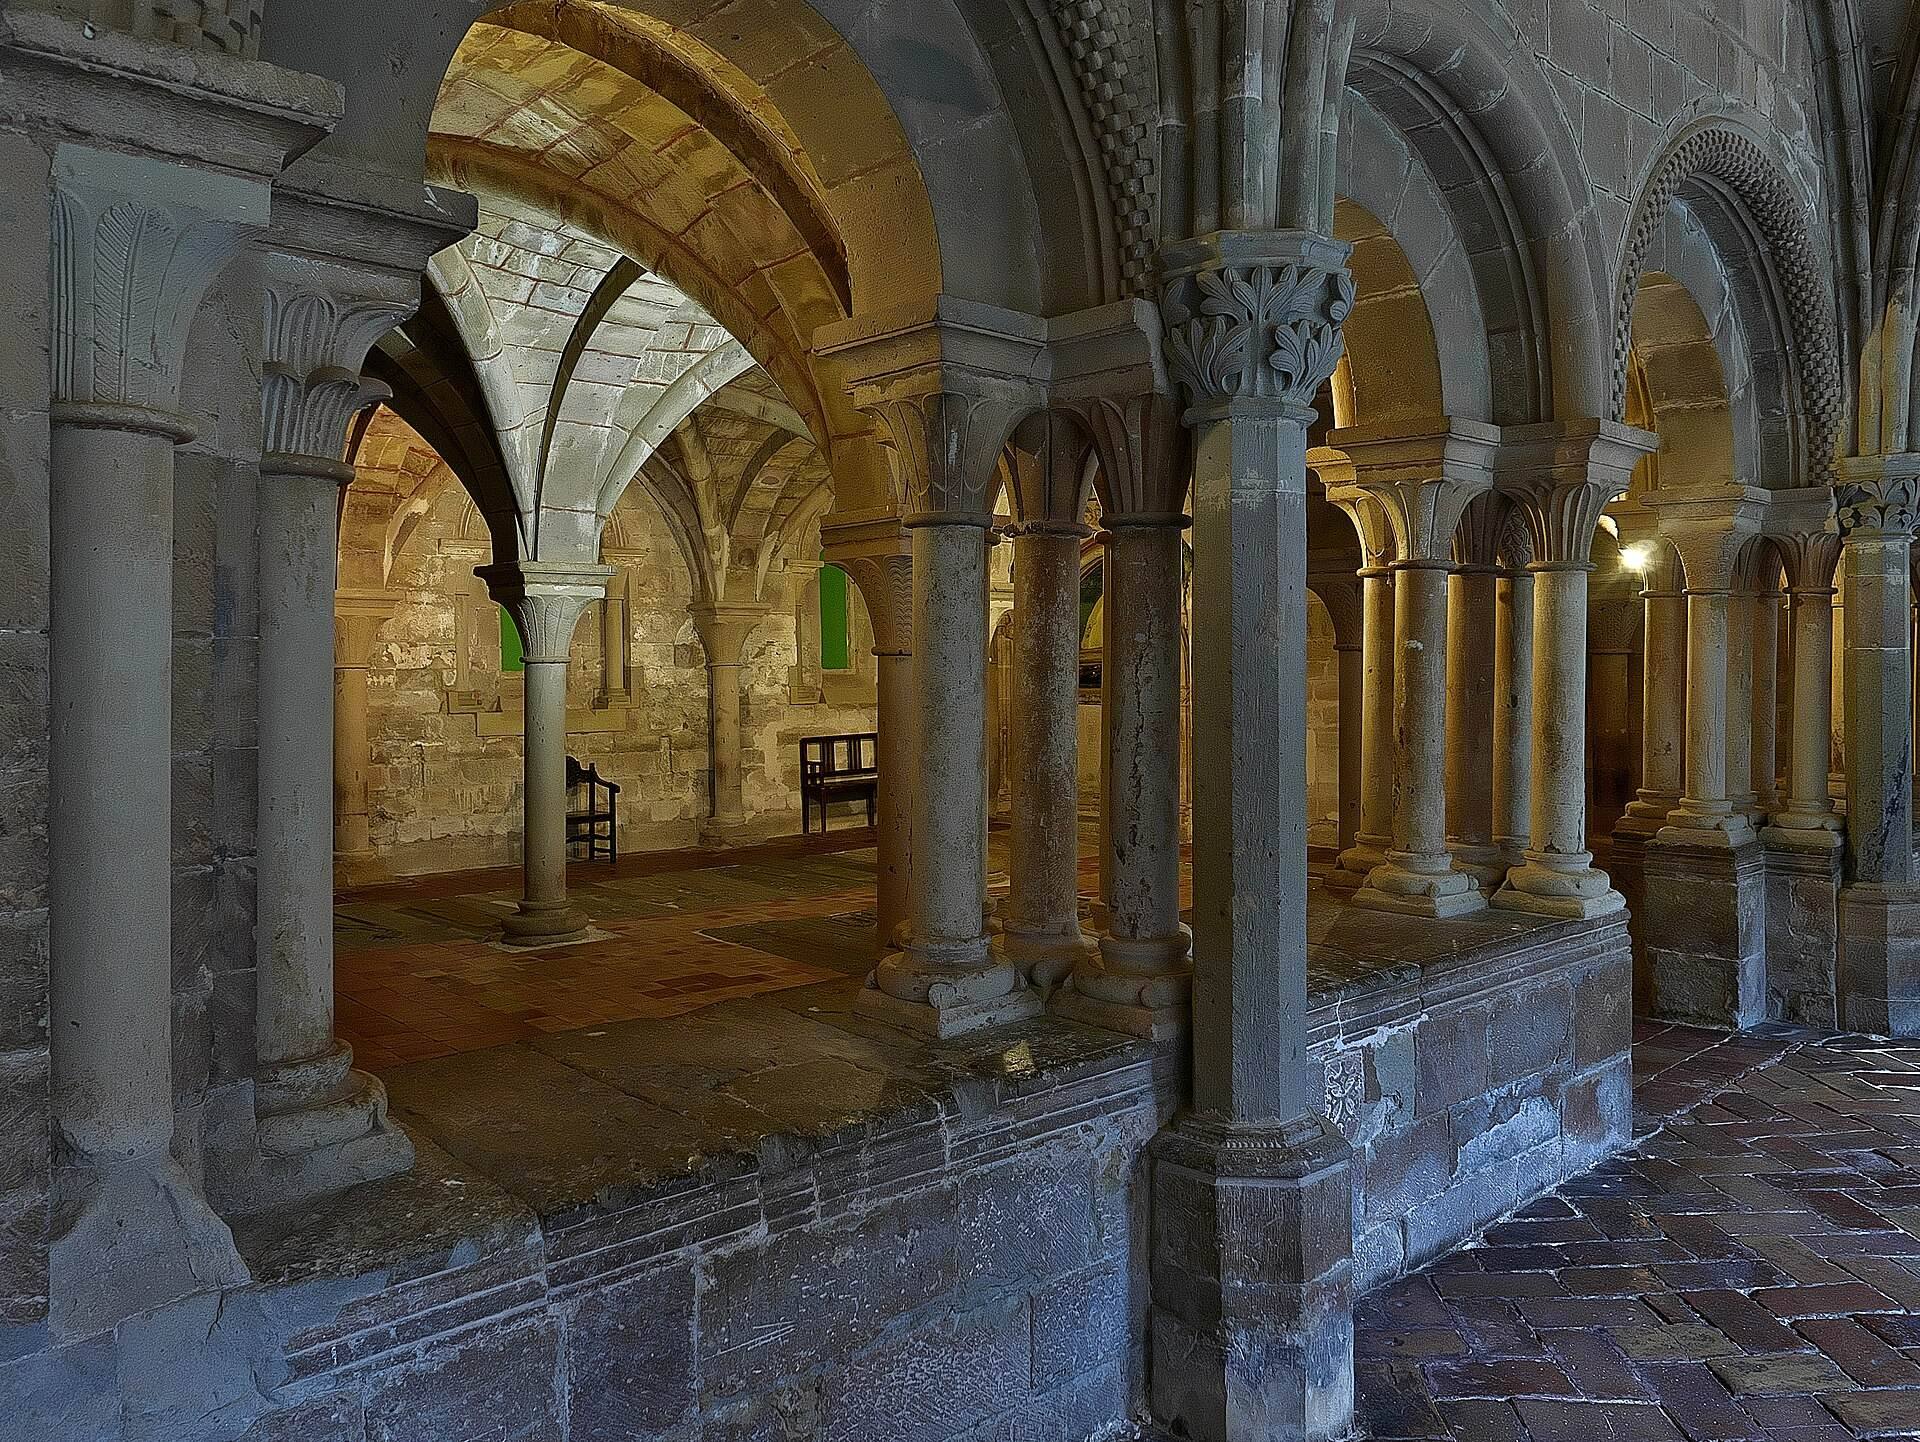
The medieval cloister is Gothic and forms part of the covered circulation system linking the principal monastic buildings. The cloister is enclosed within the feudal-period wall that surrounds the major elements of the abbey complex.
Chapter house
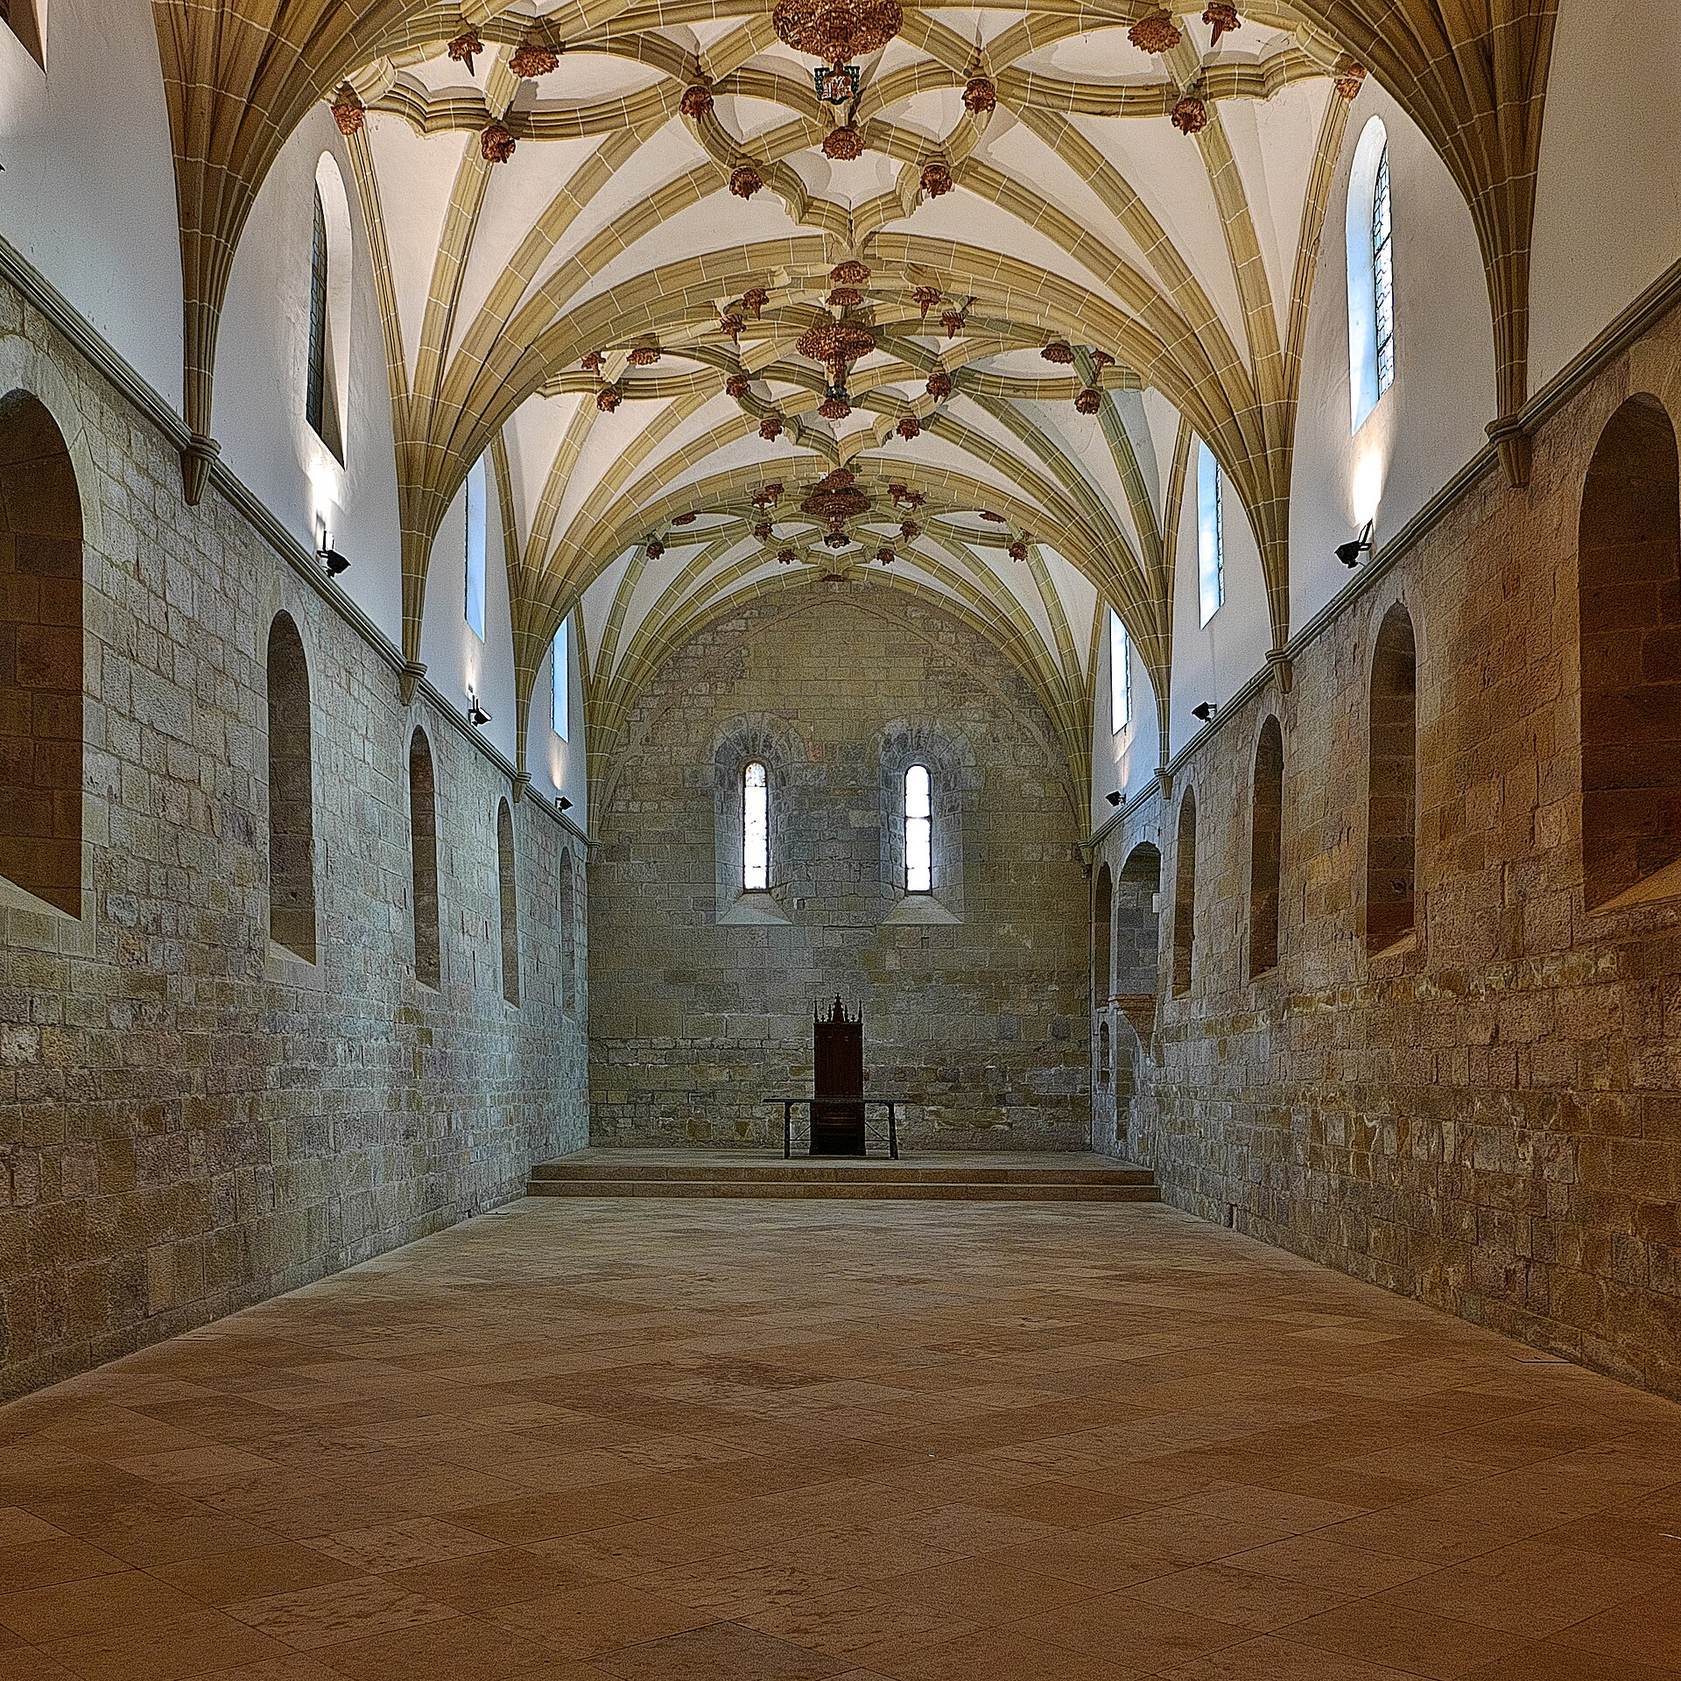
The chapter house lies on the southern side of the cloister. A chapter house was the room where a monastic community met for communal business, discipline, and readings. The room is described as Byzantine in style and as an exact representation of the cloister of Westminster Abbey.
Later architectural additions
Baroque cloister
A new Baroque cloister with individual cells was built in the seventeenth century. It forms part of the later architectural development that followed the earlier Gothic work and is associated with the monastery’s expanded residential arrangements.
Sacristy portal and new monastery
The sacristy portal and the new monastery belong to the Baroque phase of Veruela’s construction. Together with the church, residences, cloisters, chapter house, and other monastic buildings, they form the layered complex enclosed by the older wall.