Belvedere, Peterhof: A Historicist Country Palace
Site at a Glance
- Rating
- 4.4
- Popularity
- Very Low
- Country
- Russia
- Primary era
- Modern
- Eras represented
- Modern
- Civilizations
- Russian
- Site type
- Domestic
- Remains
- Palace
On this page16 sections
History
Belvedere is a nineteenth-century country palace in Russia, at Peterhof, built for Emperor Nicholas I in a historicist style with Greek, Roman, and Pompeian references. The project was approved in January 1852, and construction began on Babigon Hill at the boundary of Lugovoy Park. Its elevated position above the lakes of Upper Peterhof helped give the building its original name, the Stone Belvedere. A belvedere is a structure designed to provide an extensive view.
Before the palace
Before Belvedere was built, the hill was known as Popova Hill, a name derived from a Finnish expression meaning Priest’s House or Pastor’s Hill. From the first quarter of the eighteenth century, the area contained a vegetable garden, greenhouses, and cellars. A garden had been established on the hill by the 1750s or 1760s. In 1844, a wooden rural administrative house still stood there. It remained on the site during the early stages of construction and was moved away from the new palace in 1857.
Construction under Nicholas I
The foundation was laid in August 1852, and rough construction was completed in 1854. Final finishing continued until October 1856 because the Crimean War, a conflict involving Russia and the Ottoman Empire with their allies, disrupted the delivery of marble columns from Italy. The project is attributed to Andrei Stackenschneider, a Russian imperial architect known for historicist palace and park buildings. One tradition holds that Nicholas I made the initial drawing himself and gave it to Stackenschneider for development.
Several artists and workshops contributed to the finished building. Ivan Terbenev’s workshop produced the columns and caryatids, sculpted female figures used as architectural supports. The columns of the Great Hall were made in Ivan Velikanov’s workshop. Ivan Yaishnikov and Pavel Dylev created alabaster ornament in 1855, Dmitry Jensen made the capitals of the corner pilasters, and E. Lange completed the painted decoration in June 1856. Yevgeny Kintergalter supervised the work on site under Stackenschneider. Nicholas I also determined the final choice of materials for several decorative elements.
The garden and pergolas in front of the palace were created by the gardener Peter Erler, with Arkady Gorbunov as contractor. The design was based on the earlier garden on the hill. The layout was long attributed to Peter Panadifin, but documents later showed that his plan copied an earlier design by Stackenschneider.
Architectural influences and imperial setting
Belvedere’s raised composition combines a temple-like form with a high platform. Its use of Greek-derived elements led to the description Neo-Greek, although the design also drew on Roman, Pompeian, German, and other historical models. This nineteenth-century approach, known as historicism, revived and recombined forms from earlier periods. The composition has been interpreted as expressing a desire to view the landscape from above and to evoke a distance across the ages.
Stackenschneider encountered related ideas during his European journey of 1837–1838, when he visited Potsdam and studied Charlottenhof and Karl Friedrich Schinkel’s Roman Baths. A design for an ancient house sent in 1833 by Crown Prince Frederick William of Prussia, probably at the request of his sister Empress Alexandra Feodorovna, was given by Nicholas I to Stackenschneider as a model for the Tsaritsyn Pavilion in the Colonist Park. Belvedere also recalled the Cameron Gallery at Tsarskoye Selo and Roman prototypes represented in drawings by Charles-Louis Clérisseau.
Twentieth-century changes
After 1917, Belvedere was converted into a rest home and initially served as a health institution of the Academy of Arts. Military exercises took place on the hill beside the building from 1927. Trainees practiced attacking an enemy position from elevated ground, and reports noted that gunfire struck the bronze sculptures.
During the Second World War, the garden was partly destroyed and the building was damaged. It was used as an ammunition store, and copies of Peter Klodt’s Horse Tamers were stolen. The palace was restored in 1953–1956 to a design by Dmitry Krasovsky and was again used as a rest home. Belvedere is designated an object of cultural heritage of federal significance in the Russian Federation.
Remains
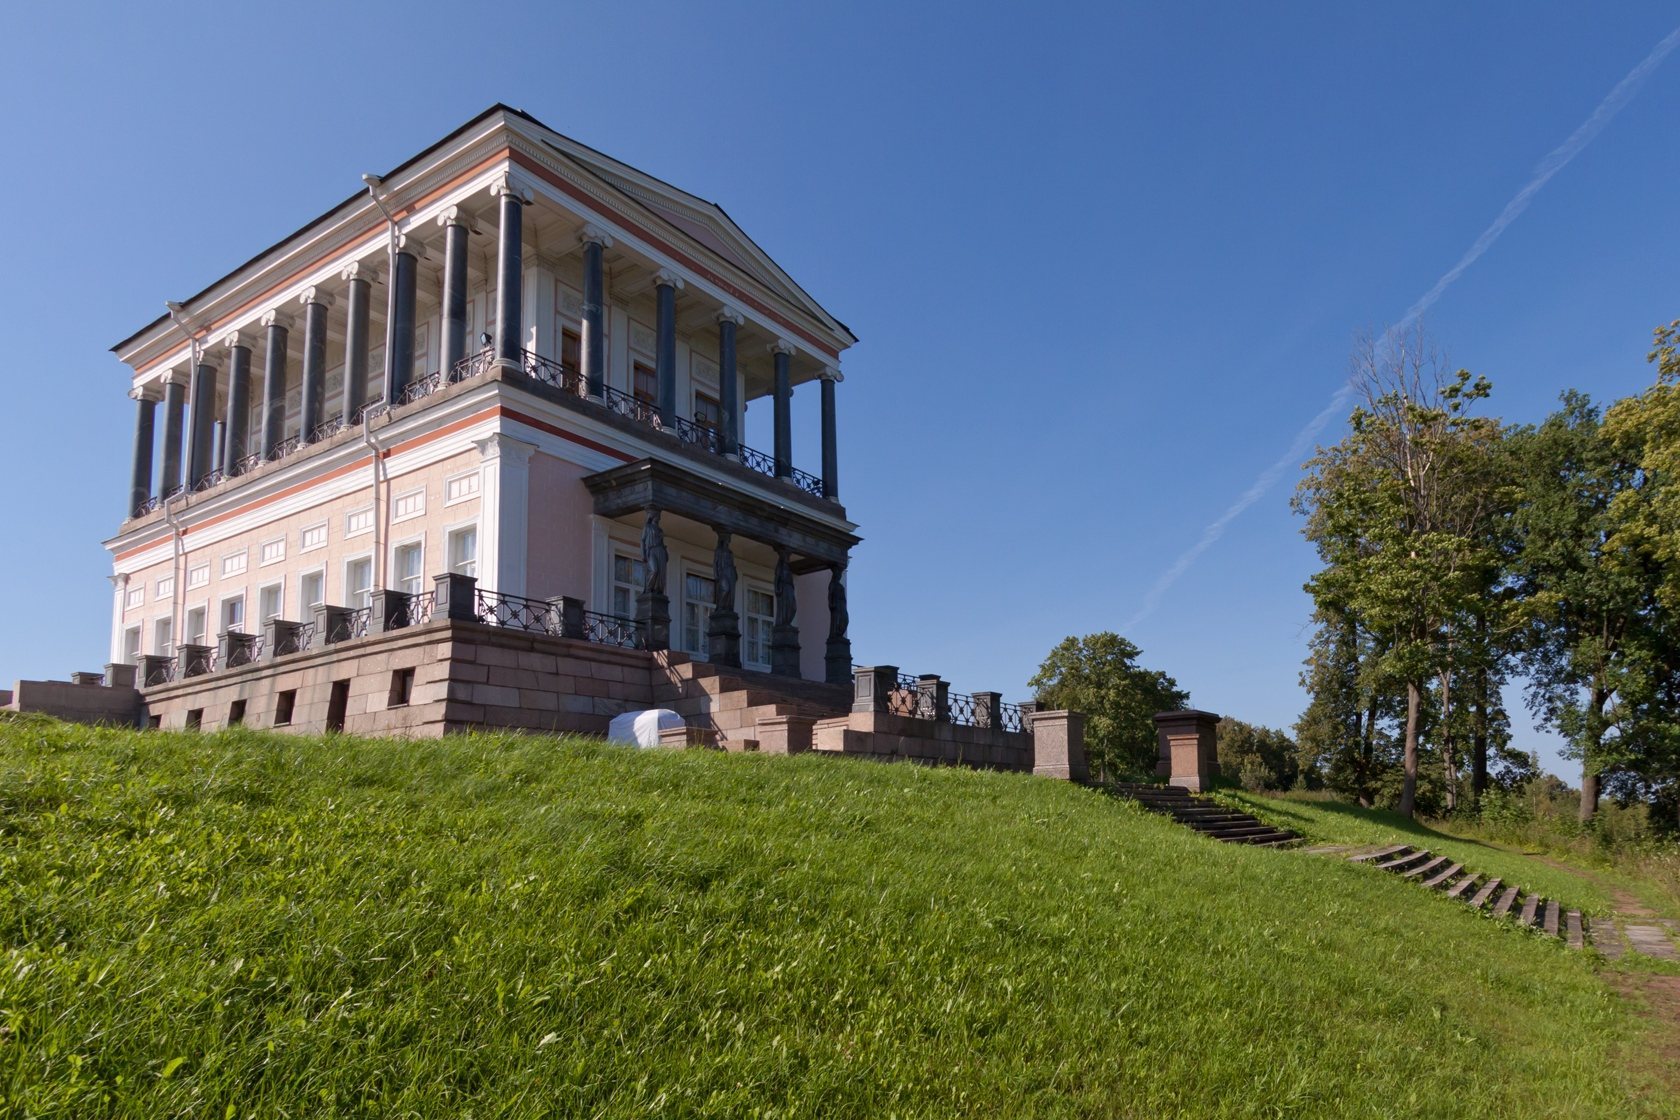
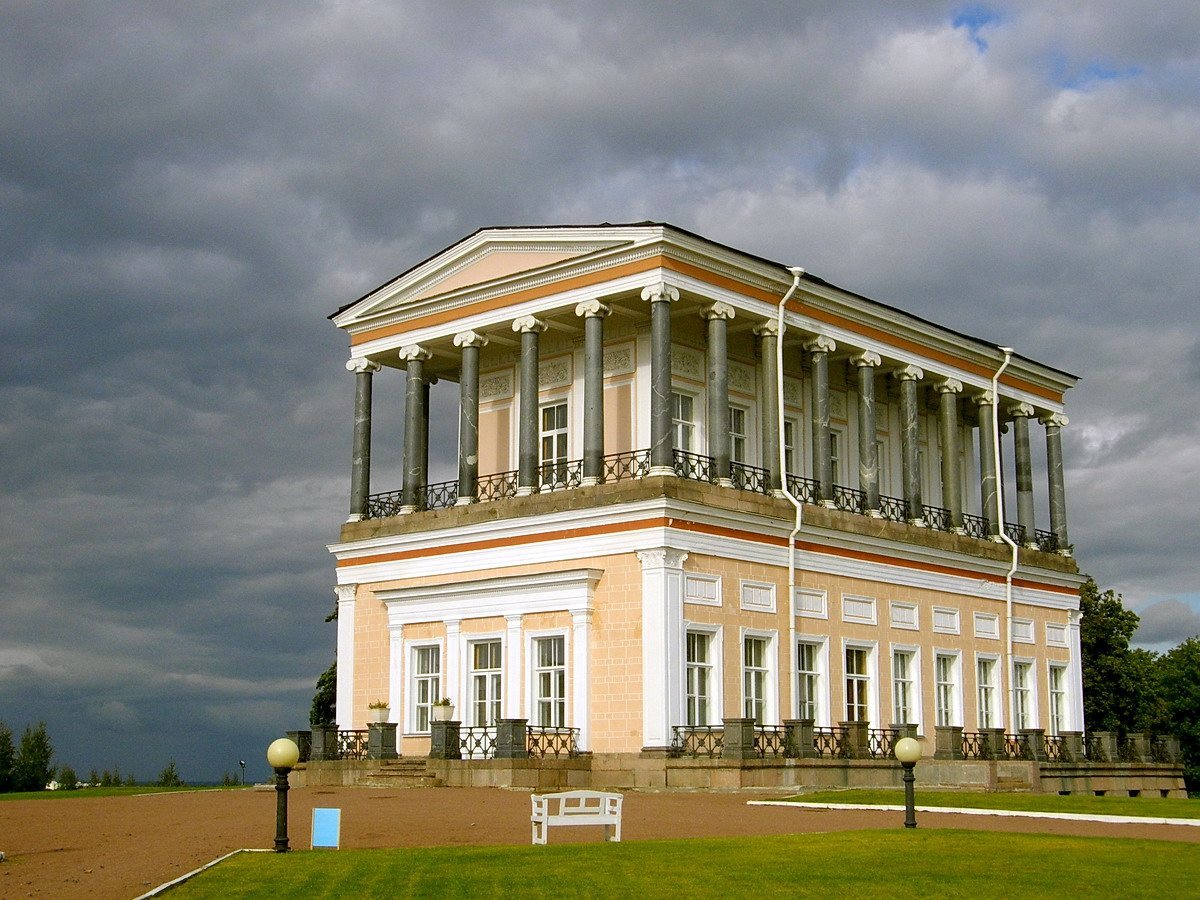
Belvedere occupies the summit of Babigon Hill at the edge of Lugovoy Park. Its principal composition is a 28-column Ionic colonnade raised on a high podium, resembling a peripteron, an ancient building surrounded by a single external row of columns. Gray Serdobol granite columns support a simple entablature, the horizontal architectural assembly above the columns, and a gabled roof with two sloping sides meeting at a ridge.
Exterior architecture
Colonnade and podium
The raised temple-on-a-pedestal arrangement gives the building its distinctive form. The podium has two-colored plasterwork imitating late Classical rustication, a treatment that emphasizes the joints or rough texture of masonry. Corinthian pilasters, flattened wall-attached supports, mark its corners and carry terracotta capitals. Decorative cast-iron grilles were installed between the columns of the second tier. Mosaic appears on the floors of the porches and colonnade, while palmettes decorate the roof. The balustrade with vases and the formal exterior staircase are historicist adaptations rather than direct copies of ancient Greek features.
Entrance staircase and portico
A two-flight granite staircase formerly led from the east toward the main entrance on the upper terrace. Six marble statues stood beside it, including two figures of the Genius of Glory, Apollo, Bacchus, Venus, and Antinous. The last four had been transferred from the Great Hall of the Taurida Palace. The entrance itself was emphasized by porticoes with four granite caryatids supporting an entablature. White Carrara marble had originally been planned for these figures. Stackenschneider had previously used a caryatid portico at the imperial palace in Oreanda, Crimea.
Interior spaces
Great Hall
Most of the first floor is occupied by the Great Hall. Ten fluted Corinthian columns of Carrara marble stand within the room, whose decoration combines artificial marble, stucco, painted ornament, and a coffered ceiling. The floor is made of marble tiles with a central design in multicolored stones.
The hall contains an ancient mosaic discovered during excavations of the Villa of Jupiter on the Italian island of Capri. The villa belonged to Emperor Tiberius. Countess Laval acquired the mosaic, and Nicholas I bought it from the Laval family in 1852 for the library of the Small Hermitage. At Stackenschneider’s request, it was installed instead in Belvedere.
Adjacent rooms and upper floor
The rooms beside the Great Hall were the empress’s study, a chambermaid’s room, the emperor’s study, and a lackey’s room. The building also contains a small vestibule, a ceremonial staircase to the second floor, a spiral staircase, and an elevator. The upper floor consists of a hall and a room, furnished according to a unified Greek-style design. An authentic ancient mosaic floor was also placed in the upper pavilion, while antique statues from the Hermitage collection crowned the staircase parapets.
Garden and sculpture
Garden and pergolas
The garden and pergolas in front of Belvedere formed part of the building’s designed setting. Their arrangement developed from the earlier garden on the hill, linking the palace to the cultivated landscape that had occupied the site before construction.
Horse Tamers
Copies of Peter Klodt’s celebrated Horse Tamers groups were installed beside Belvedere in 1856. Made by galvanoplastic technique, an electrochemical process for producing a metal copy from a model or sculpture, they stood on monolithic granite pedestals. Nicholas I required the sculptures to be placed at the level of the plinth. After the pedestals had been installed, Stackenschneider defended his original arrangement to Alexander II. The emperor approved it but reprimanded the architect when moving the pedestals required additional expense.
Other sculptures and relocated works
A bronze group by Julius Franz, Hunter Struck Down by a Leopard, stood in front of the portico. King Frederick William IV of Prussia gave it to Nicholas I in 1854. It had been removed before the Second World War and may have been lost before the war.
Other marble sculptures once associated with Belvedere were later relocated. Venus de’ Medici was moved to the Peterhof Grand Cascade, although the copy there may be a different one, while the Belvedere copy may stand at Chess Mountain. Antinous and Apollo stood in the square before Chess Mountain. Bacchus was first placed in the Marly area and later near the western aviary, and the vases were moved to the vicinity of Olga’s Pavilion.