Petrohrad Castle: A Renaissance and Baroque Chateau in Czechia
Site at a Glance
- Rating
- 4.6
- Popularity
- Very Low
- Country
- Czechia
- Primary era
- Early Modern
- Eras represented
- Medieval, Early Modern, Modern
- Civilizations
- Austria-Hungary, Habsburg, Holy Roman Empire, Kingdom of Bohemia
- Site type
- Domestic
- Remains
- Castle
On this page12 sections
History
Petrohrad Castle in Czechia is a Renaissance chateau founded around 1560 and later transformed into a Baroque aristocratic residence. It replaced a decaying Gothic castle above the village and became the seat of the Petrohrad estate, whose later history was shaped by the Kolovrat and Černín families.
From Gothic castle to Renaissance chateau
The original seat of the Petrohrad estate was a Gothic castle situated above the village. After it fell into disrepair in the mid-sixteenth century, Jaroslav Libštejnský of Kolovrat commissioned a new Renaissance chateau on the village’s southwestern edge around 1560. Renaissance architecture revived classical forms that had spread through Europe.
After Jaroslav’s death in 1595, the chateau passed to Jaroslav the Younger of Kolovrat. He took part in the Bohemian Estates’ Revolt, an uprising against Habsburg rule that began in 1618 and helped trigger the Thirty Years’ War. After his death in 1619, two-thirds of his property was confiscated. The Petrohrad estate was valued at 55,955 Meissen groschen and included the chateau and its court, parts of Jesenice, and the settlements of Chlumčany, Chotěšov, Černčice, Bílenec, Krty, Drahouš, Bukov, and Vrbice.
Černín ownership and Baroque rebuilding
Heřman Černín of Chudenice bought the confiscated estate in 1622. The chateau was burned at the beginning of the Thirty Years’ War, a major European conflict fought from 1618 to 1648 whose early campaigns brought warfare and destruction to Bohemia.
Heřman’s nephew, Humprecht Jan Černín, inherited the chateau in 1651 and ordered repairs after the war. His son Heřman Jakub Černín held the estate from 1682 to 1710, when the chateau was rebuilt in the Baroque style to a design by Giovanni Battista Alliprandi. Baroque architecture favored dynamic forms and rich ornament. Further alterations continued under Heřman Jakub’s son, František Josef Černín, and, between 1747 and 1752, under his grandson Vojtěch Černín.
Park, nineteenth-century changes, and fire
At the end of the eighteenth century, Jan Rudolf Černín established an extensive English-style park between the chateau and the ruins of the former Gothic castle. This type of landscape was designed to appear more naturalistic and irregular than a formal geometric garden.
In 1864, Evžen Černín moved the brewery from the southern wing to a separate building designed by Josef Zítek. The former brewery spaces in the wing were then converted into residential rooms. In 1915, the chateau burned. Repairs followed, and a two-storey pavilion with a three-sided projection and mansard roof was added at the southern end of the western wing.
Confiscation, changing use, and preservation
The Černín family owned the chateau until 1945, when it was confiscated. The Ministry of Agriculture and the Ministry of Education and Physical Training then used the building concurrently, and the latter established a parachute-training centre there. A psychiatric hospital was subsequently established in the chateau. Since the second half of the twentieth century, this use has made the building inaccessible to the public.
Petrohrad Castle was designated a protected cultural monument in 1964. Its contents were dispersed after the confiscation. A total of 1,323 original furnishings were transferred to Krásný Dvůr Castle, part of the library went to the Náprstek Museum, and many volumes were sold. A decorated stoneware jug from the second half of the sixteenth century is held in the collection of Benešov nad Ploučnicí Castle.
Remains
Chateau layout and architectural features
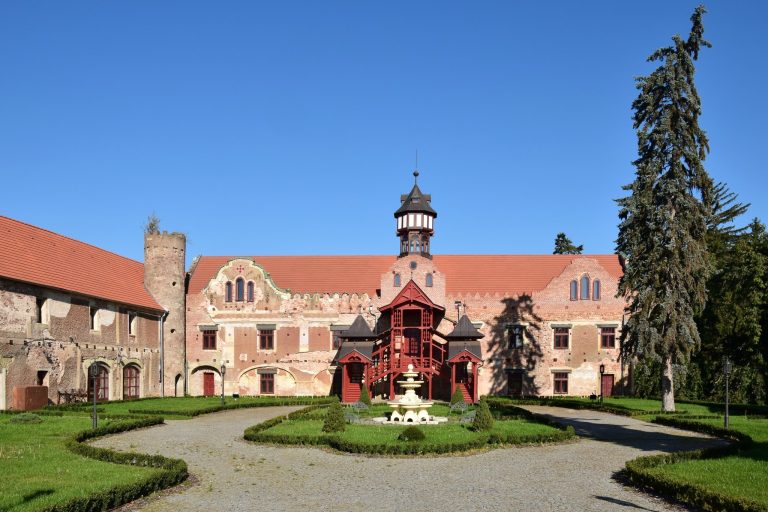
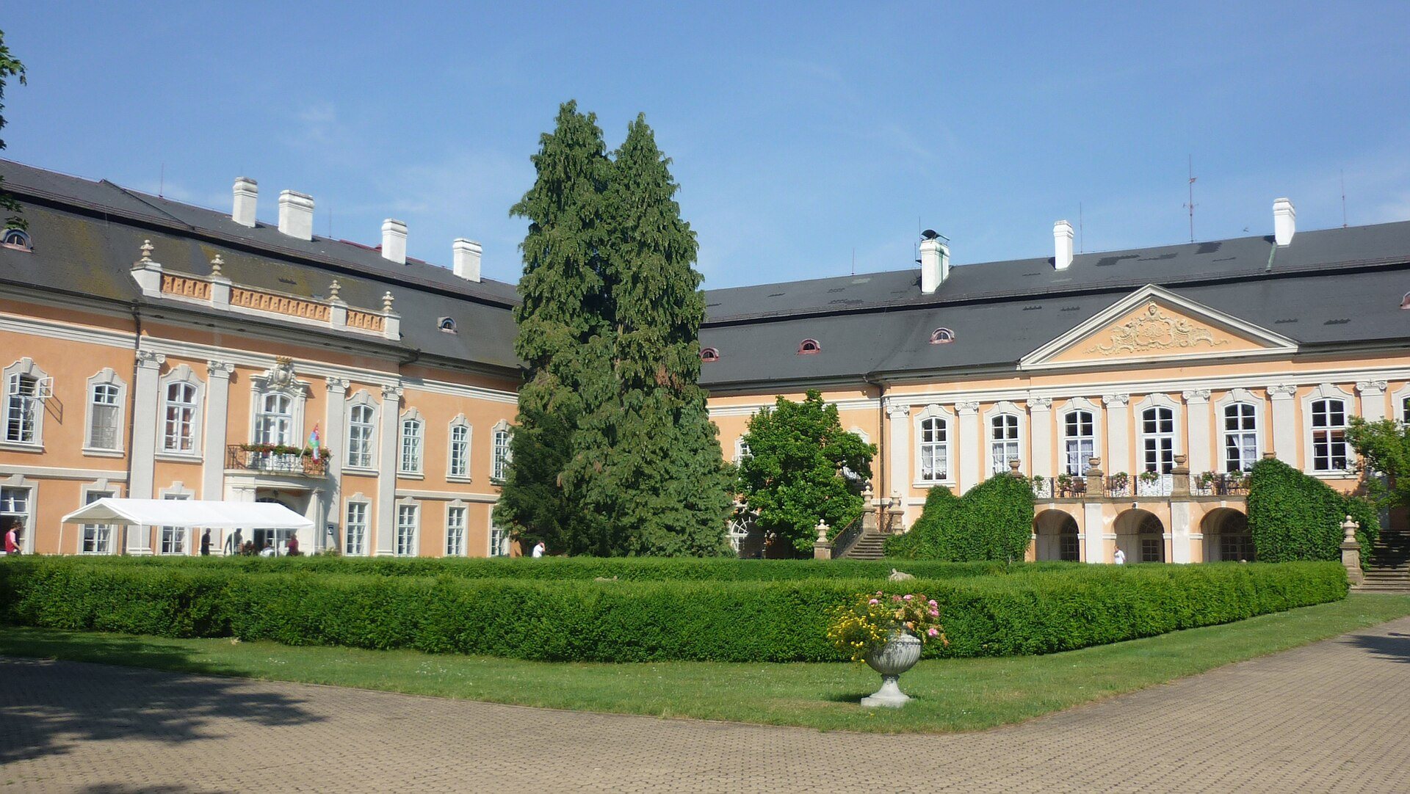
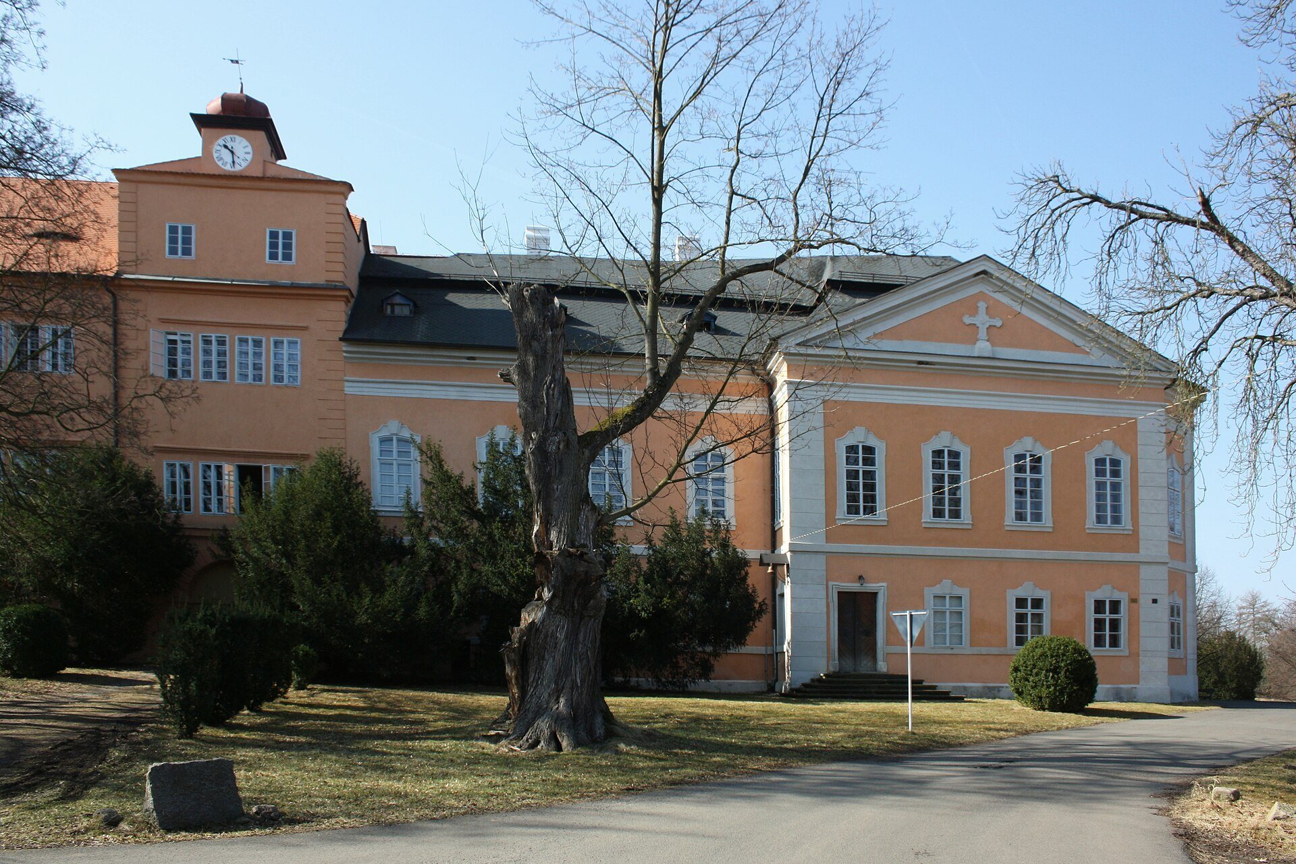
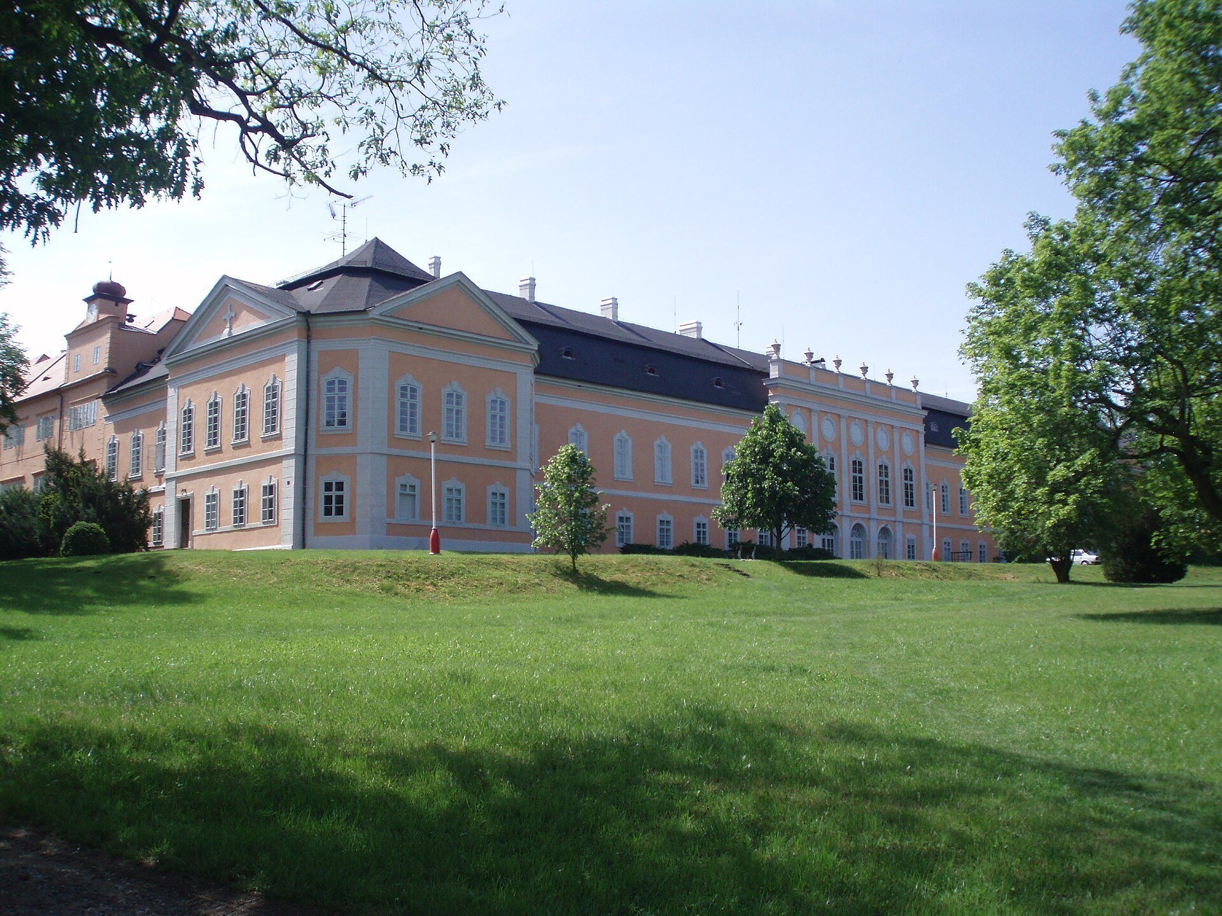
Petrohrad Castle is a two-storey chateau with three wings arranged around a U-shaped plan that opens toward an honor courtyard, the formal court faced by the principal wings of a residence. The northeastern wing is Renaissance, while the other two wings are Baroque. The surviving building reflects later reconstructions and alterations across several periods.
Northeastern wing
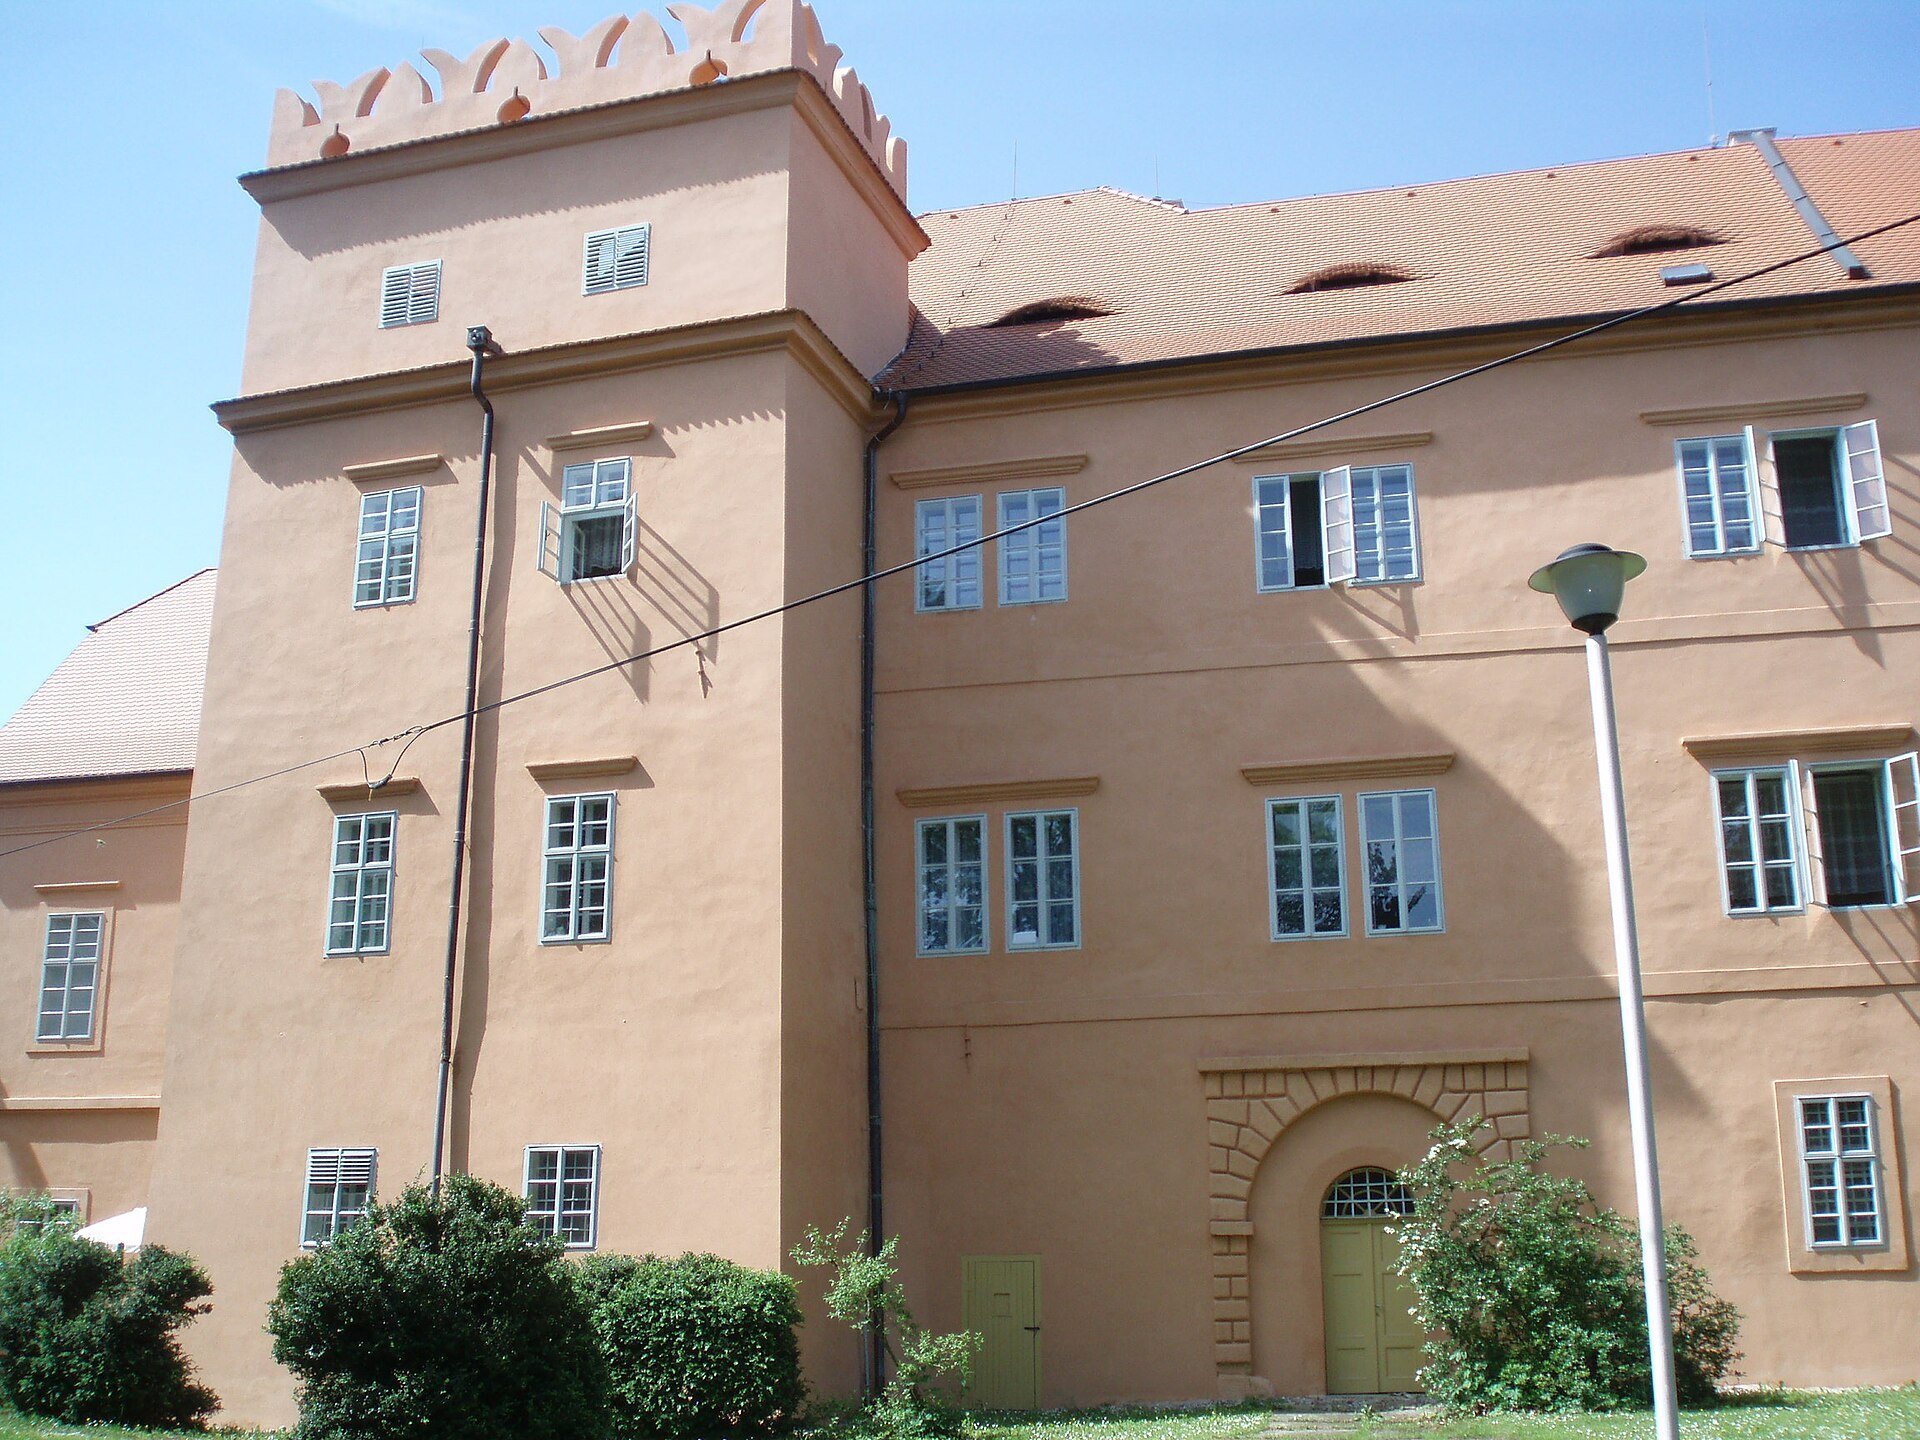
The facade of the northeastern wing contains a two-storey tower with an additional half-storey and a gable ending in swallowtail forms. Beside it is a blocked semicircular portal with rusticated decoration. On the courtyard side, a five-bay projection extends forward from the main facade. Tall pilasters, shallow wall-attached supports, articulate the projection, which is topped by an attic wall decorated with vases.
The opposite courtyard-facing side of the northeastern wing was altered in Neo-Gothic and Neo-Renaissance styles, nineteenth-century revivals of Gothic and Renaissance forms. It contains a bay window supported by a square pier.
Central wing
A seven-bay projection extends from the facade of the central wing. A double-flight staircase decorated with vases leads to its upper floor, while a pediment rises above the three central windows.
Chapel of Saint Lawrence
The castle chapel of Saint Lawrence occupies one corner of the building. It was created during the first half of the nineteenth century by converting residential rooms.
Southern and western wings
The southern wing formerly contained the brewery. After the brewery moved in 1864, its rooms were converted into residential spaces, and brewing continued in a separate building designed by Josef Zítek. At the southern end of the western wing stands the pavilion added after the 1915 fire. It has two storeys, a three-sided projection, and a mansard roof, whose lower slopes are steeper than the upper ones.
Park and former Gothic castle
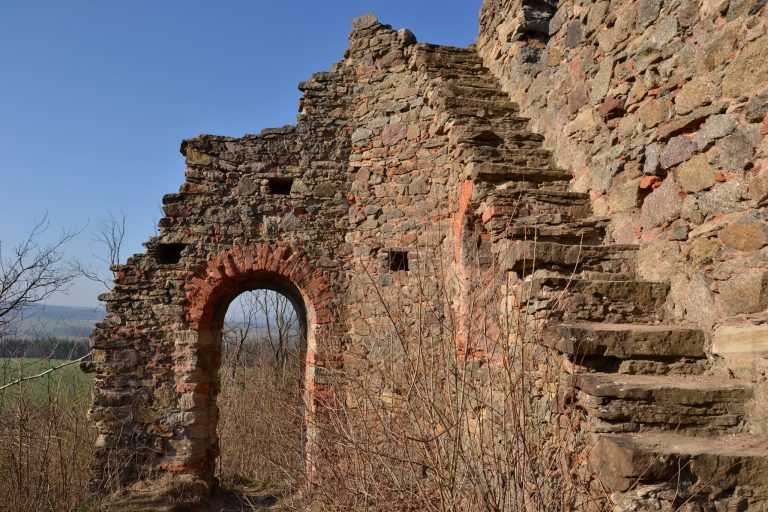
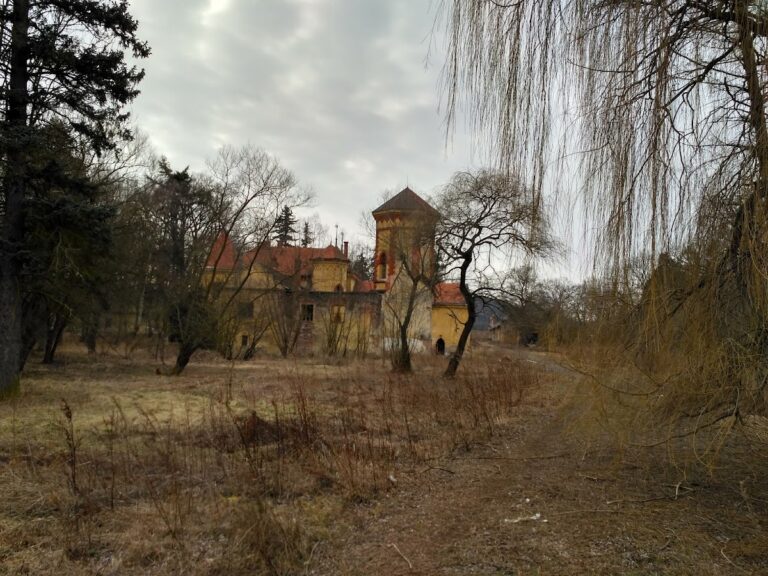
The extensive park lies between the chateau and the ruins of the former Gothic castle. It is laid out in the English style, with a landscape intended to appear naturalistic and irregular rather than geometrically formal.