Abbaye Sainte-Marie de Villelongue: A Cistercian Abbey in France
Site at a Glance
- Rating
- 4.1
- Popularity
- Low
- Country
- France
- Primary era
- Medieval
- External website
- Open
- Eras represented
- Medieval, Early Modern
- Civilizations
- French
- Site type
- Religious
- Remains
- Monastery
On this page11 sections
History
Abbaye Sainte-Marie de Villelongue is a former Cistercian abbey in France, located at Villelongue in the commune of Saint-Martin-le-Vieil. Dedicated to the Virgin Mary and belonging to the Diocese of Carcassonne, it developed from a foundation begun between 1145 and 1149 and combines southern Romanesque and Gothic traditions, particularly the Languedocian southern Gothic style.
Foundation at Compania and transfer to Villelongue
The monastery began at Compania in the Montagne Noire, between the Sor and Lampy rivers. Guillaume, a monk from Morimond associated with Bonnefont, settled there to establish a religious community. On 16 May 1149, the lord of Saissac and neighboring lords donated their holdings at Compania to him. Further gifts of land and tithes followed, covering an area bounded by the two rivers, the public road to Bruniquel, and the Compania woodland.
After 1150, Guillaume was replaced by Arnaud, prior of Bonnefont, who became prior of Compania. The priory was raised to abbey status in 1151, with Arnaud I as its first abbot. In 1152, Arnaud received land between Saint-Martin-le-Vieil and Montolieu, including the Saint-Jean de Villelongue farm in the lower Bernassonne valley. The Compania and Villelongue communities were administered together until the 1170s. The monastery was then transferred to Villelongue, whose climate was considered more favorable, while Compania gradually became a farm dependent on the new abbey. In 1174, Isarn of Castillon granted Sainte-Marie of Compania and Saint-Jean of Villelongue his rights over Villelongue.
Villelongue belonged to the Cistercian order from 1145 and formed part of the affiliation of Morimond, with Bonnefont as its mother house. From 1202 until its dissolution, it belonged to the order’s stated congregation. The abbey had no daughter monasteries, but it protected the nunnery of Rieunette and administered or possessed several dependent granges and priories, including Le Conquet, Rascagnal, Trèbes, Camp des Caus, Puech-Auriol, Puech-Aldebert, Saint-André de Fraissinède, Saint-Julien-de-l’Escau, Mas de la Garrigue, and Saint-Sébastien de Madagens.
Expansion and medieval power
In 1180, Othon, bishop of Carcassonne, granted the Church of Saint John and Saint Mary of Villelongue to the abbey free of dues. Around 1190, the monks administered the estates of Rieunette. Guillaume II Raimond is recorded in 1202 as having built the monastery and received Pech-Audebert.
The abbey became especially powerful during the early thirteenth century through the patronage of Simon de Montfort, the leading military commander of the Albigensian Crusade, a campaign against Cathar communities and their political allies in the Languedoc. The Cathars belonged to a Christian dualist movement condemned as heretical by the medieval Catholic Church. Villelongue’s monks opposed the Cathars, and Simon de Montfort rewarded the abbey with lands and the village of Saint-Martin-le-Vieil. Four of its abbots took part in the crusade, contributing to the growth of the abbey’s wealth.
In 1208, Arnaud II received Saint-Martin-le-Vieil castle, which Simon de Montfort definitively granted to him in January 1212. In 1220, Bernard-Raimond de Roquefort, the former bishop of Carcassonne, ceded half of the tithes of Saint-Martin to support construction of the church and cloister buildings. The cathedral chapter of Saint-Nazaire and a papal bull issued by Clement IV confirmed the donation. That year, Pierre II acquired Carlipa from Pierre Sanglier with the approval of Amaury de Montfort.
Rebuilding of the church in the Cistercian manner began in the mid-thirteenth century and continued into the early fourteenth century. The work included successive extensions and heightenings. At the beginning of the fourteenth century, the monastery had more than 30 monks.
Decline, dissolution, and later conservation
The abbey’s decline began during the fourteenth century and was intensified by plague epidemics, especially the Black Death of 1348. Its placement under commendatory administration in 1560 brought further spiritual decline. In this system, an abbot could be appointed from outside the resident community and receive the abbey’s revenues without directly leading its religious life.
Calvinists or Protestants plundered the abbey in 1568 during the Wars of Religion, the sixteenth-century conflicts between Catholics and Protestants in France, but they did not destroy it. Poor management subsequently damaged the estate. In 1781, the Parliament of Toulouse authorized creditors to seize and sell part of the endowment. The estate still included three domains at Compagne, Auriol, and Villelongue, together covering about 1,000 hectares. One third was leased to farmers, while the remainder lay uncultivated.
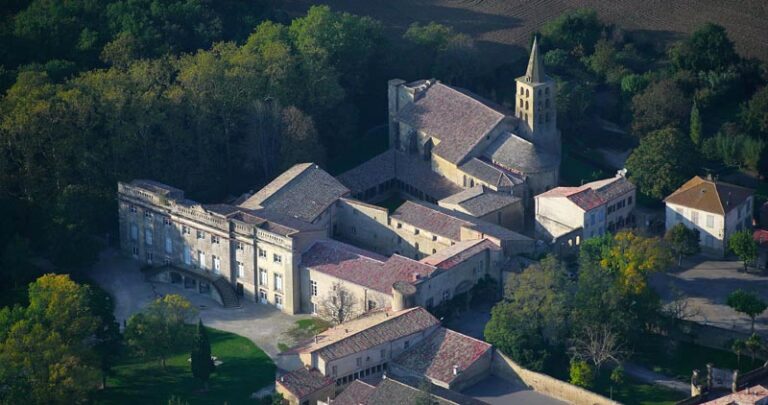
Only two or three monks remained at the French Revolution. The abbey was seized but not completely sacked, and most of its sculptures survived. It was dissolved in 1791 and sold as national property to Guillaume Boussac, a wealthy physician from Saissac, who converted it into a farm. The property was then divided between the abbey ruins and a group of buildings probably incorporating the former abbot’s residence. The two parts passed to different owners and were never reunited.
During the nineteenth century, surviving monastic buildings were adapted for agriculture. The refectory became a stable, the lay brothers’ building a sheepfold, and the chapter house a wine store. Jacques II de La Jugie, abbot in the late sixteenth and early seventeenth centuries, had rebuilt the ruined abbot’s residence after the Wars of Religion. The owners recognized the site’s cultural importance in 1916 and undertook works, while the Historic Monuments service consolidated the church between 1952 and 1955. The abbey has been protected as a French historic monument since 1916. Today, private ownership divides the property between the abbey ruins and a separate residential group occupying the former abbot’s-residence area. A society of friends of the abbey has existed since 1984.
Remains
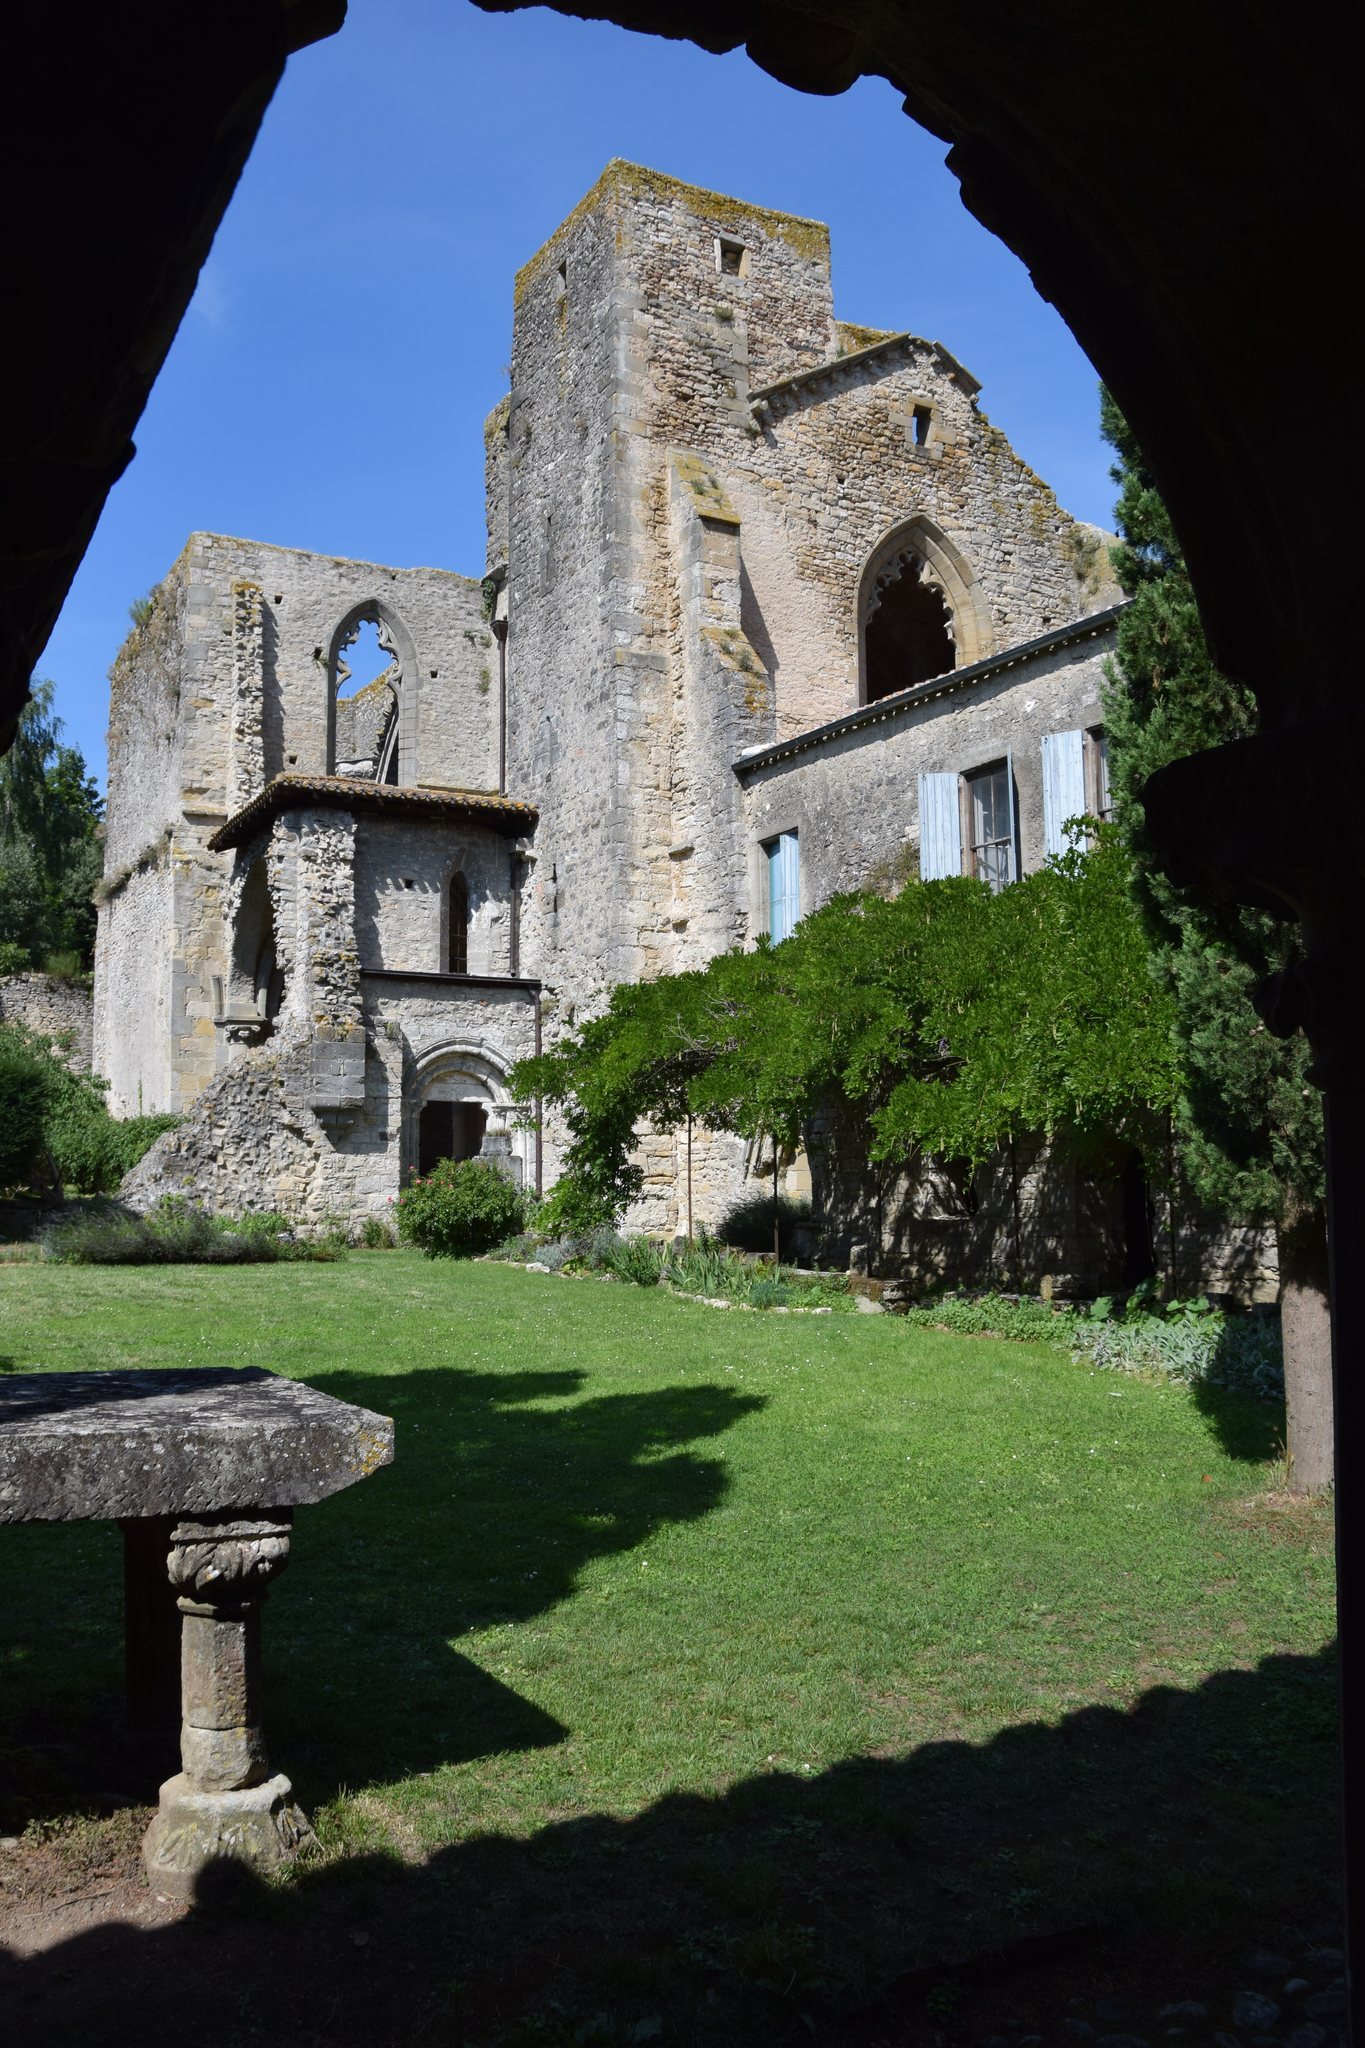
The abbey occupies the former Villelongue site in the lower valley of the Bernassonne, in the Aude between Castelnaudary and Carcassonne. Its surviving fabric brings together southern Romanesque and Gothic characteristics. The principal remains include the eastern part of the church, a fragment of the cloister, and claustral buildings dating from the late twelfth century through the fourteenth century, with later alterations connected to agricultural reuse.
Church and cloister
Abbey church
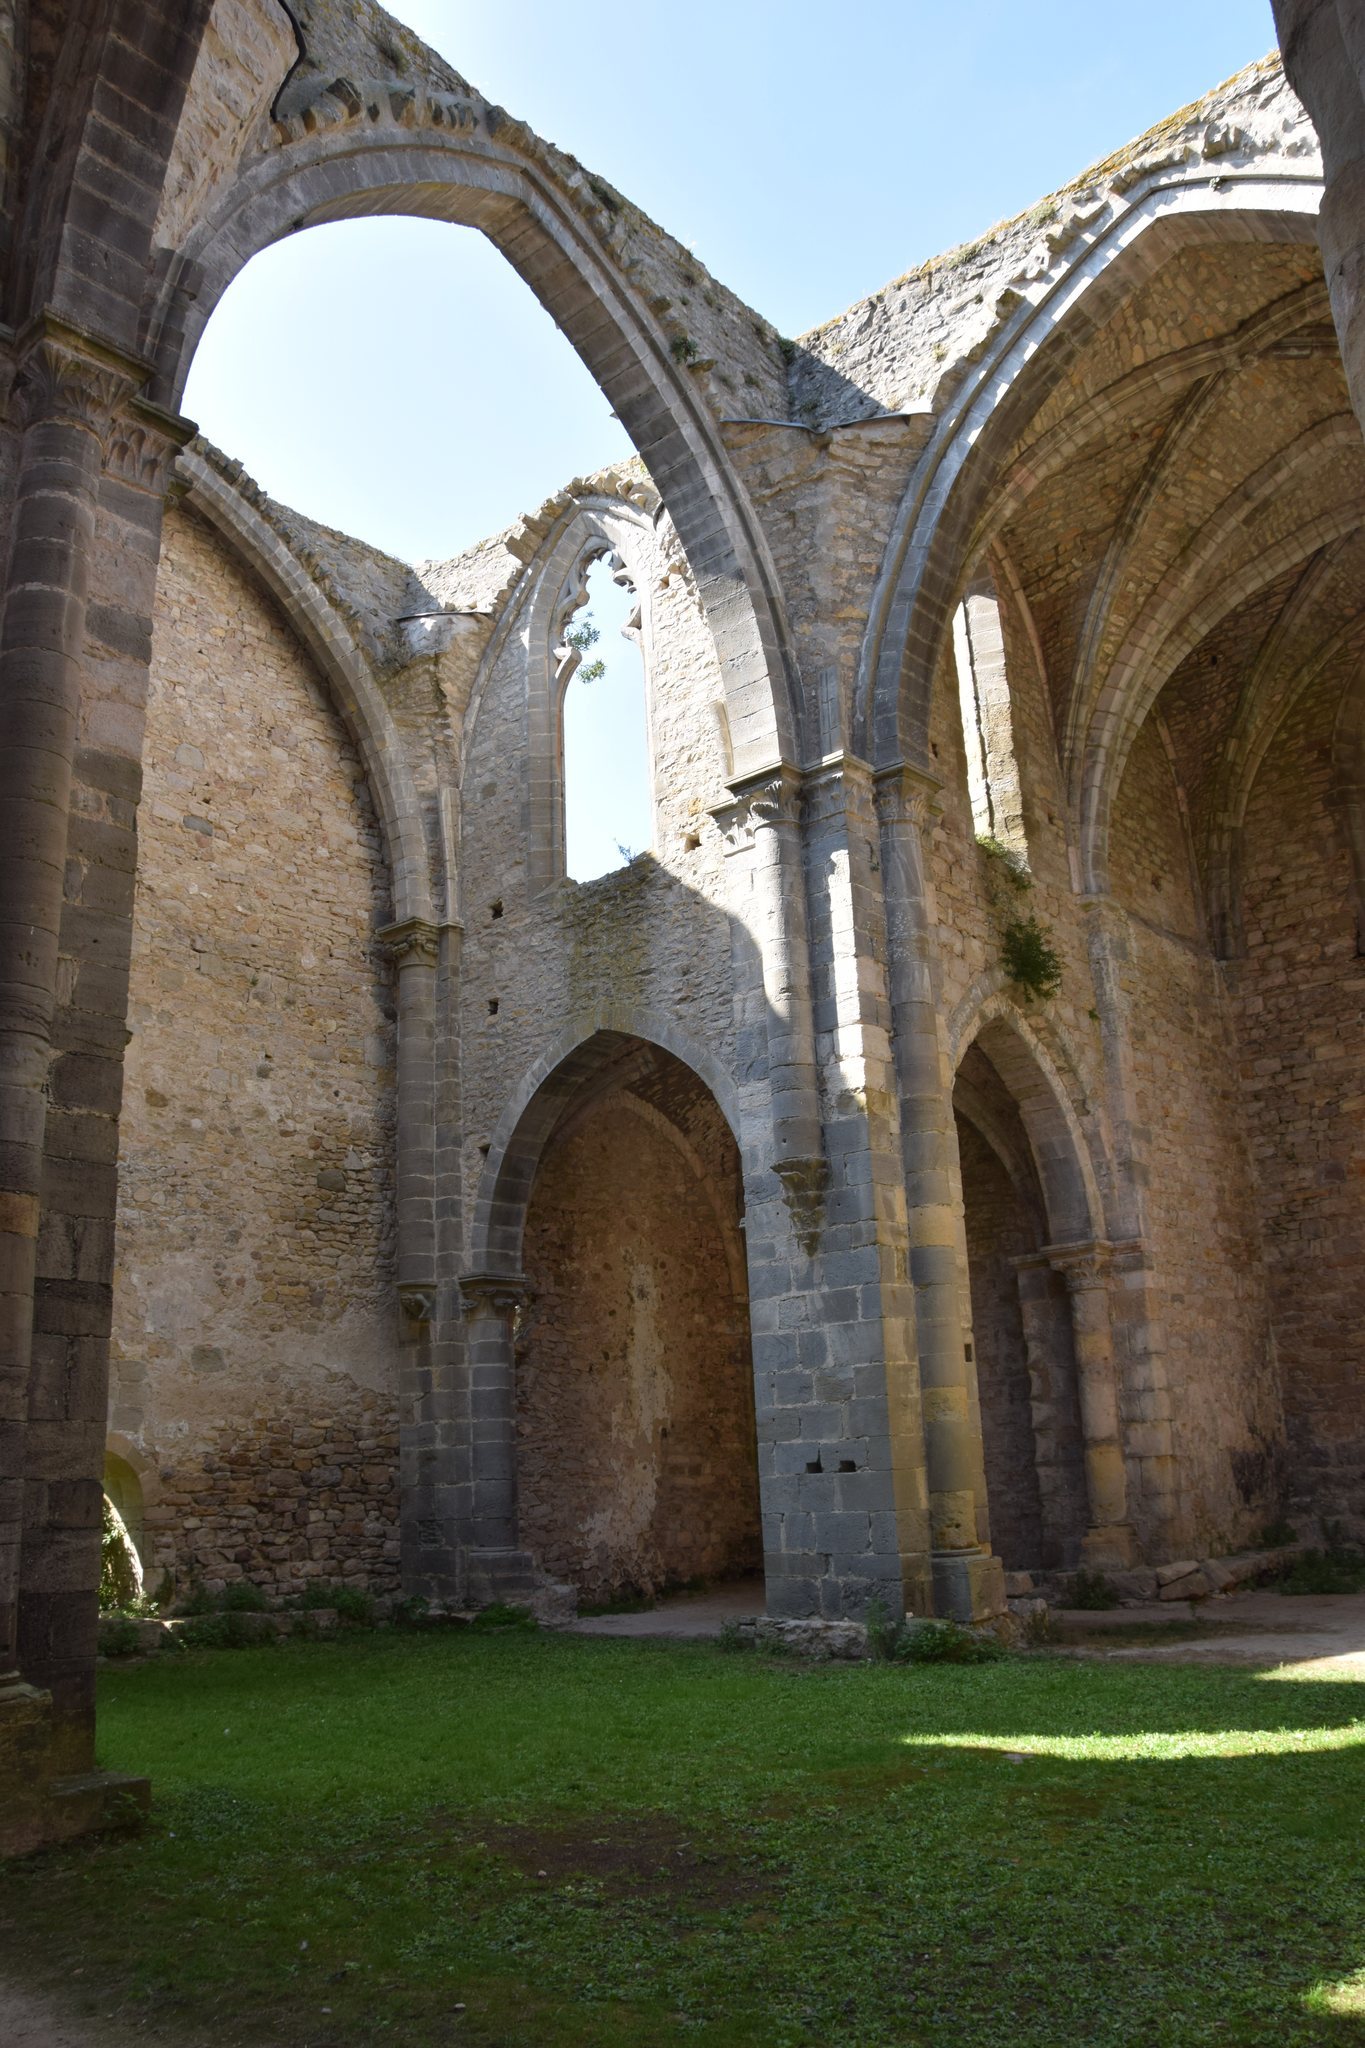
The abbey church was originally about 57 metres long and had rib vaults, ceilings supported by intersecting stone ribs. The surviving eastern portion includes the eastern bay of the nave, the transept, two straight-ended chapels on each side of the transept’s eastern arms, the southern stairway to the dormitory, and a flat-ended choir. The nave has been partly lost, while the apse is Romanesque.
The choir has three round-arched windows and a rose window whose tracery has disappeared. Remnants of vivid frescoes with eastern-inspired motifs survive inside the choir, and similar influence appears in the decoration of the entrance arch. The Romanesque portal is framed by marble columns with carved designs, including a tearful face of Christ. Stone sarcophagi stand on both sides of the doorway. The church also has particularly good acoustics, and its surviving structure preserves several medieval extensions and heightenings.
Cloister
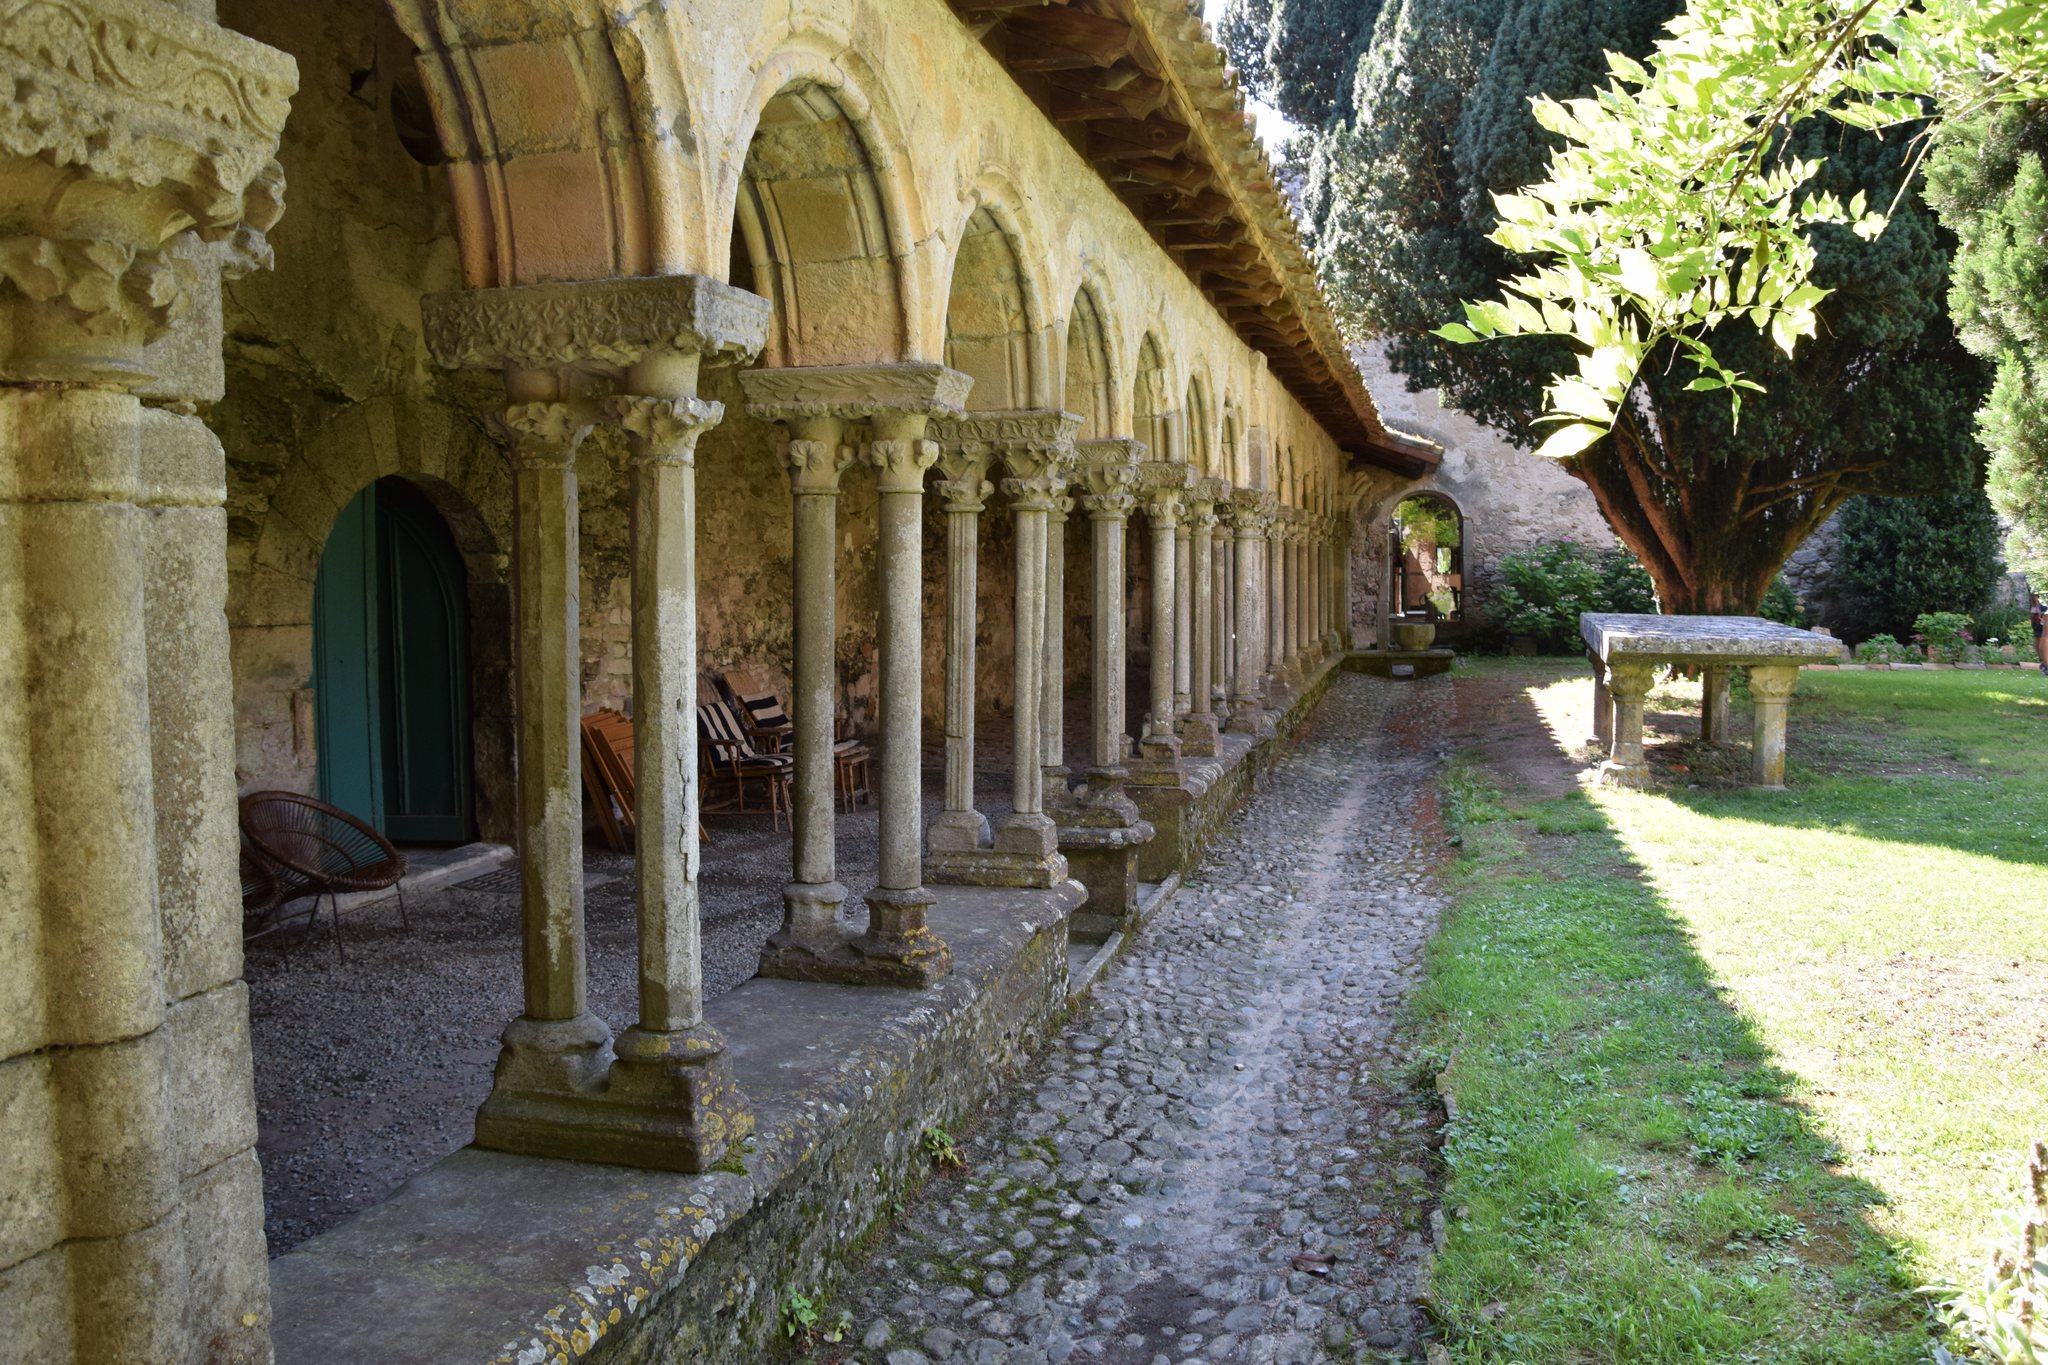
Only the south gallery of the cloister survives. It dates from the beginning of the fourteenth century and has been restored, while the other three galleries have disappeared. Its capitals carry foliage, monsters, animals, and human figures. A devil’s head appears in one corner and another above the stairway leading toward the belfry.
These capitals are characteristic of Languedocian southern Gothic sculpture of the thirteenth and fourteenth centuries. Their figurative decoration is notable in the context of the ascetic expectations associated with the Benedictine rule, which emphasized restraint in monastic life and architecture.
Claustral buildings
Chapter house and eastern range
The oldest claustral buildings date from the late twelfth century. Built around 1170, the chapter house has a rib vault supported by two columns. A chapter house was the room where the monastic community met for readings, administration, and disciplinary matters. In the eastern range, the sacristy preserves remnants of early thirteenth-century frescoes, including a representation of Saint Michael fighting the dragon.
Community rooms and agricultural buildings
The parlour, monks’ hall, calefactory, and the dormitory on the upper floor survive but are privately used. The parlour served as a designated conversation room, while the calefactory was the monastery’s heated communal room. The monks’ hall has a seventeenth-century vault. The rib-vaulted refectory and kitchen also survive, although the refectory was later converted into a stable.
The lay brothers’ building was adapted as a sheepfold, and the former chapter house was used as a wine store. The separate former abbot’s residence occupies the residential part of the divided property and underwent transformation during the nineteenth century.