Edirne Palace: An Ottoman Imperial Residence in Türkiye
Site at a Glance
- Rating
- 4.1
- Popularity
- Low
- Country
- Turkey
- Primary era
- Early Modern
- External website
- Open
- Eras represented
- Medieval, Early Modern
- Civilizations
- Ottoman
- Site type
- Domestic
- Remains
- Palace
On this page21 sections
History
Edirne Palace was an Ottoman imperial residence in Edirne, Türkiye, developed from 1450 to the late nineteenth century while the city served as an Ottoman capital. Also called Tunca Palace, the Imperial Garden Palace, and the New Imperial Palace, it became the empire’s second-largest palace after Topkapı Palace in Istanbul and an important centre of court, administrative, religious, and ceremonial life.
Origins and early development
The palace occupied Sarayiçi, a wooded and fertile area traditionally associated with a royal hunting ground. Sultan Murad I reportedly used the site for retreat, worship, and rest, and ordered a pavilion and a dervish lodge there. More substantial construction began in 1450, during the final years of Sultan Murad II, with a pavilion beside the Tunca River. Work was interrupted by the sultan’s death, then resumed under his successor Mehmed II, known as Mehmed the Conqueror, who developed the site into an integrated palace complex. The main complex was completed by about 1475.
After the Ottoman conquest of Constantinople in 1453, Mehmed II enlarged the Edirne residence and held the circumcision ceremonies of his sons Bayezid and Mustafa there in 1455. The palace included the Cihannüma Pavilion, the Imperial Gate, a Parade Ground, the Standard-Bearer’s Department, a Reception Chamber, Kum Pavilion, parts of the harem, an imperial library, and kitchens. A harem was the restricted household area for the sultan’s family and household women. A major fire in Edirne in 1457 damaged both the city and the palace, leading Mehmed II to order their rebuilding.
Expansion under the Ottoman sultans
Edirne Palace continued to grow under successive rulers. Bayezid II, Selim I, Suleiman the Magnificent, Selim II, Ahmed I, Osman II, Murad IV, Mehmed IV, Ahmed II, Mustafa II, and other sultans added, renewed, or enlarged its buildings. This long development made the palace an important example of Ottoman court architecture.
Suleiman the Magnificent brought the palace renewed prosperity. He received scholars and foreign ambassadors there, commissioned the Justice Pavilion and Terazi Pavilion, improved the water system, and added an ornate Hünkâr Sofa and a large bathhouse in the harem. Mimar Sinan, the leading Ottoman architect of the sixteenth century, supervised major building and water-supply works during this period. The Imperial Council, or Divan, the empire’s principal deliberative and administrative body, also operated within the palace complex.
Mehmed IV spent much of his time in Edirne because of his enthusiasm for hunting. He expanded the gardens and hunting grounds and sponsored circumcision festivals, feasts, sporting contests, and other court ceremonies. The palace was also associated with increased scholarly, artistic, and craft activity in Edirne. Its grounds combined residential, administrative, ceremonial, religious, military, and service quarters rather than functioning as a single monumental building.
Residence and political centre
Several sultans used the palace as a residence or political base. Selim I planned his Egyptian campaign at Edirne and returned there afterward. Suleiman II spent part of his reign in the city and died there. Ahmed II and Mustafa II were enthroned in Edirne, where both were ceremonially girded with the sword at the city’s Old Mosque. Ahmed I spent winters at the palace, arranged a mosque there in 1612, and established boat excursions on the Tunca as a court custom.
The surrounding landscape was repeatedly reorganized. Bayezid II cleared and paved parts of the Tunca riverbed and constructed embankments along the riverbanks. Under Suleiman and Mimar Sinan, the gardens and water system were redesigned, and a controlled supply was introduced from the Taşlımüsellim area. The river and its channels gave the grounds an island-like character and reduced the need for heavy defensive fortifications.
Disasters, decline, and destruction
The palace suffered repeated disasters and periods of reduced use. A flood struck in October 1657, and more than four hundred women of the harem died in 1679 during Mehmed IV’s reign. After Ahmed III returned to Istanbul in 1718, Edirne Palace entered a prolonged period of neglect, although repairs were carried out in 1703 and 1715. A fire in 1745 and an earthquake later in the eighteenth century caused further damage. After Mustafa III left Edirne in 1768, the sultans no longer came to the palace to reside.
Parts of the complex were converted into military-material and ammunition stores around 1805 and 1806. During Mahmud II’s reign, Russian forces occupied Edirne in 1829 and used the palace grounds as a military camp. Wooden sections were burned, buildings were damaged, and tiles were removed. Palace lead was collected for reuse, while some structures were demolished to recover building material. Repairs had been undertaken in 1825, and local governors restored many buildings between 1868 and 1873.
During the Russo-Turkish War of 1877 and 1878, ammunition stored near Bab-üs Saade was deliberately ignited as Russian forces approached. The explosions and fire continued for three days and destroyed most of the palace. Surviving tiles, bath fittings, metalwork, and other valuable elements were subsequently removed or distributed elsewhere. One reported consignment contained twenty-seven chests sent to Britain. An attempt to rebuild the palace in 1884 failed, and later governors demolished remaining buildings and removed foundations for military and public construction.
Archaeology and conservation
Modern investigation began between 18 August and 15 September 1956, when the Cihannüma Pavilion and its surroundings were cleared, excavated, and given temporary protection. Doğan Kuban carried out shorter research excavations between 1968 and 1972 and prepared recommendations for preserving and restoring the pavilion.
The Edirne Palace Conservation and Development Foundation was established in 1999. Excavations directed by the Edirne Museum Directorate continued intermittently until 2007, followed by excavation, conservation, restoration, and landscaping between 2009 and 2022. This work established the palace’s extent, produced a site plan, surveyed surviving buildings, catalogued movable finds, and used Ottoman and Topkapı Palace archives. Work directed by Mustafa Özer from 2009 to 2016 concentrated on the Imperial Kitchen, Felicity Gate, Cooks’ Bath, Prayer Fountain, Water Distribution Building, and nearby areas. Excavations later continued under the Edirne Museum Directorate and Gülay Apa Kurtişoğlu.
Restoration was completed or undertaken at the Imperial Kitchen, Felicity Gate, and Justice Pavilion, and the kitchen was adapted as a kitchen museum. On 18 October 2022, presidential decision assigned the palace to the National Palaces Administration for restoration and revival. A five-year master plan provides for further excavation, construction, exhibition, site organization, and landscaping. Pre-destruction photographs recovered during research directed by Mustafa Özer are considered useful for reconstruction and restoration.
Remains
Edirne Palace occupied approximately 30 to 35 hectares between branches of the Tunca River in Sarayiçi and Tavuk Ormanı. Its buildings were arranged around large courtyards, gardens, and parade grounds. At its greatest extent, the complex reportedly contained 72 buildings, 117 rooms, 14 pavilions or mansions, 18 bathhouses, 8 mosques or prayer buildings, 17 gates, and 13 underground rooms. The grounds reportedly accommodated about 34,000 residents and approximately 6,000 servants. Most of the palace is now ruined, while several structures survive in restored or partly preserved form.
Principal palace buildings
Cihannüma Pavilion
The Cihannüma Pavilion, also called the Imperial Throne Pavilion, was the principal palace building. An inscription dates its construction to 1451 and 1452. The multi-storey tower contained the imperial chamber, rooms for the Standard-Bearer’s Department, a library, a mosque, throne-related spaces, and other rooms. Later additions enlarged the building, which later descriptions identified as seven storeys high with an octagonal room at the top. An exterior staircase was added under Sultan Abdülaziz. The pavilion was damaged and ultimately destroyed with the ammunition stores during the crisis of 1877 and 1878. Its foundations and surviving remains have been investigated since the twentieth century.
Felicity Gate and Reception Hall
The Felicity Gate, also known as the White Aghas’ Gate, stood northeast of the Imperial Kitchen. It opened toward the Parade Ground and the courtyard containing the Reception Chamber, the White Aghas’ Bath, and the Cihannüma Pavilion. Excavation and restoration around the gate and Reception Hall began in 2001, and restoration was completed in 2004.
Imperial Kitchen
The Imperial Kitchen stood southwest of the Tunca and west of Fatih Bridge, south of the main courtyard. Its long rectangular plan is divided into three sections by square piers and pointed arches. Eight domed spaces are supported by pendentives, while four brick-lined rectangular hearths and stone chimneys remain inside. The building uses rubble and roughly worked stone with brick, and traces indicate porticoes on its northern and southern sides. A sixteenth-century fountain adjoins its northwest corner. The kitchen’s north side was largely lost, but the building has been restored and adapted as a kitchen museum.
Kum Pavilion Bath
Built under Mehmed II in the mid-fifteenth century, Kum Pavilion Bath stands northeast of Kum Square and northwest of the Tunca. It was connected to the now-vanished Kum Pavilion and is one of the few surviving palace buildings. Rough and dressed stone with brick was used in alternating and panelled techniques. Domes covered the cold, warm, and hot rooms, while the furnace and a hot-room iwan, a vaulted or domed space open on one side, had vaulted roofs. A walkway linked the bath to the palace, and archaeological work in 2000 revealed part of its water-supply system.
Justice Pavilion
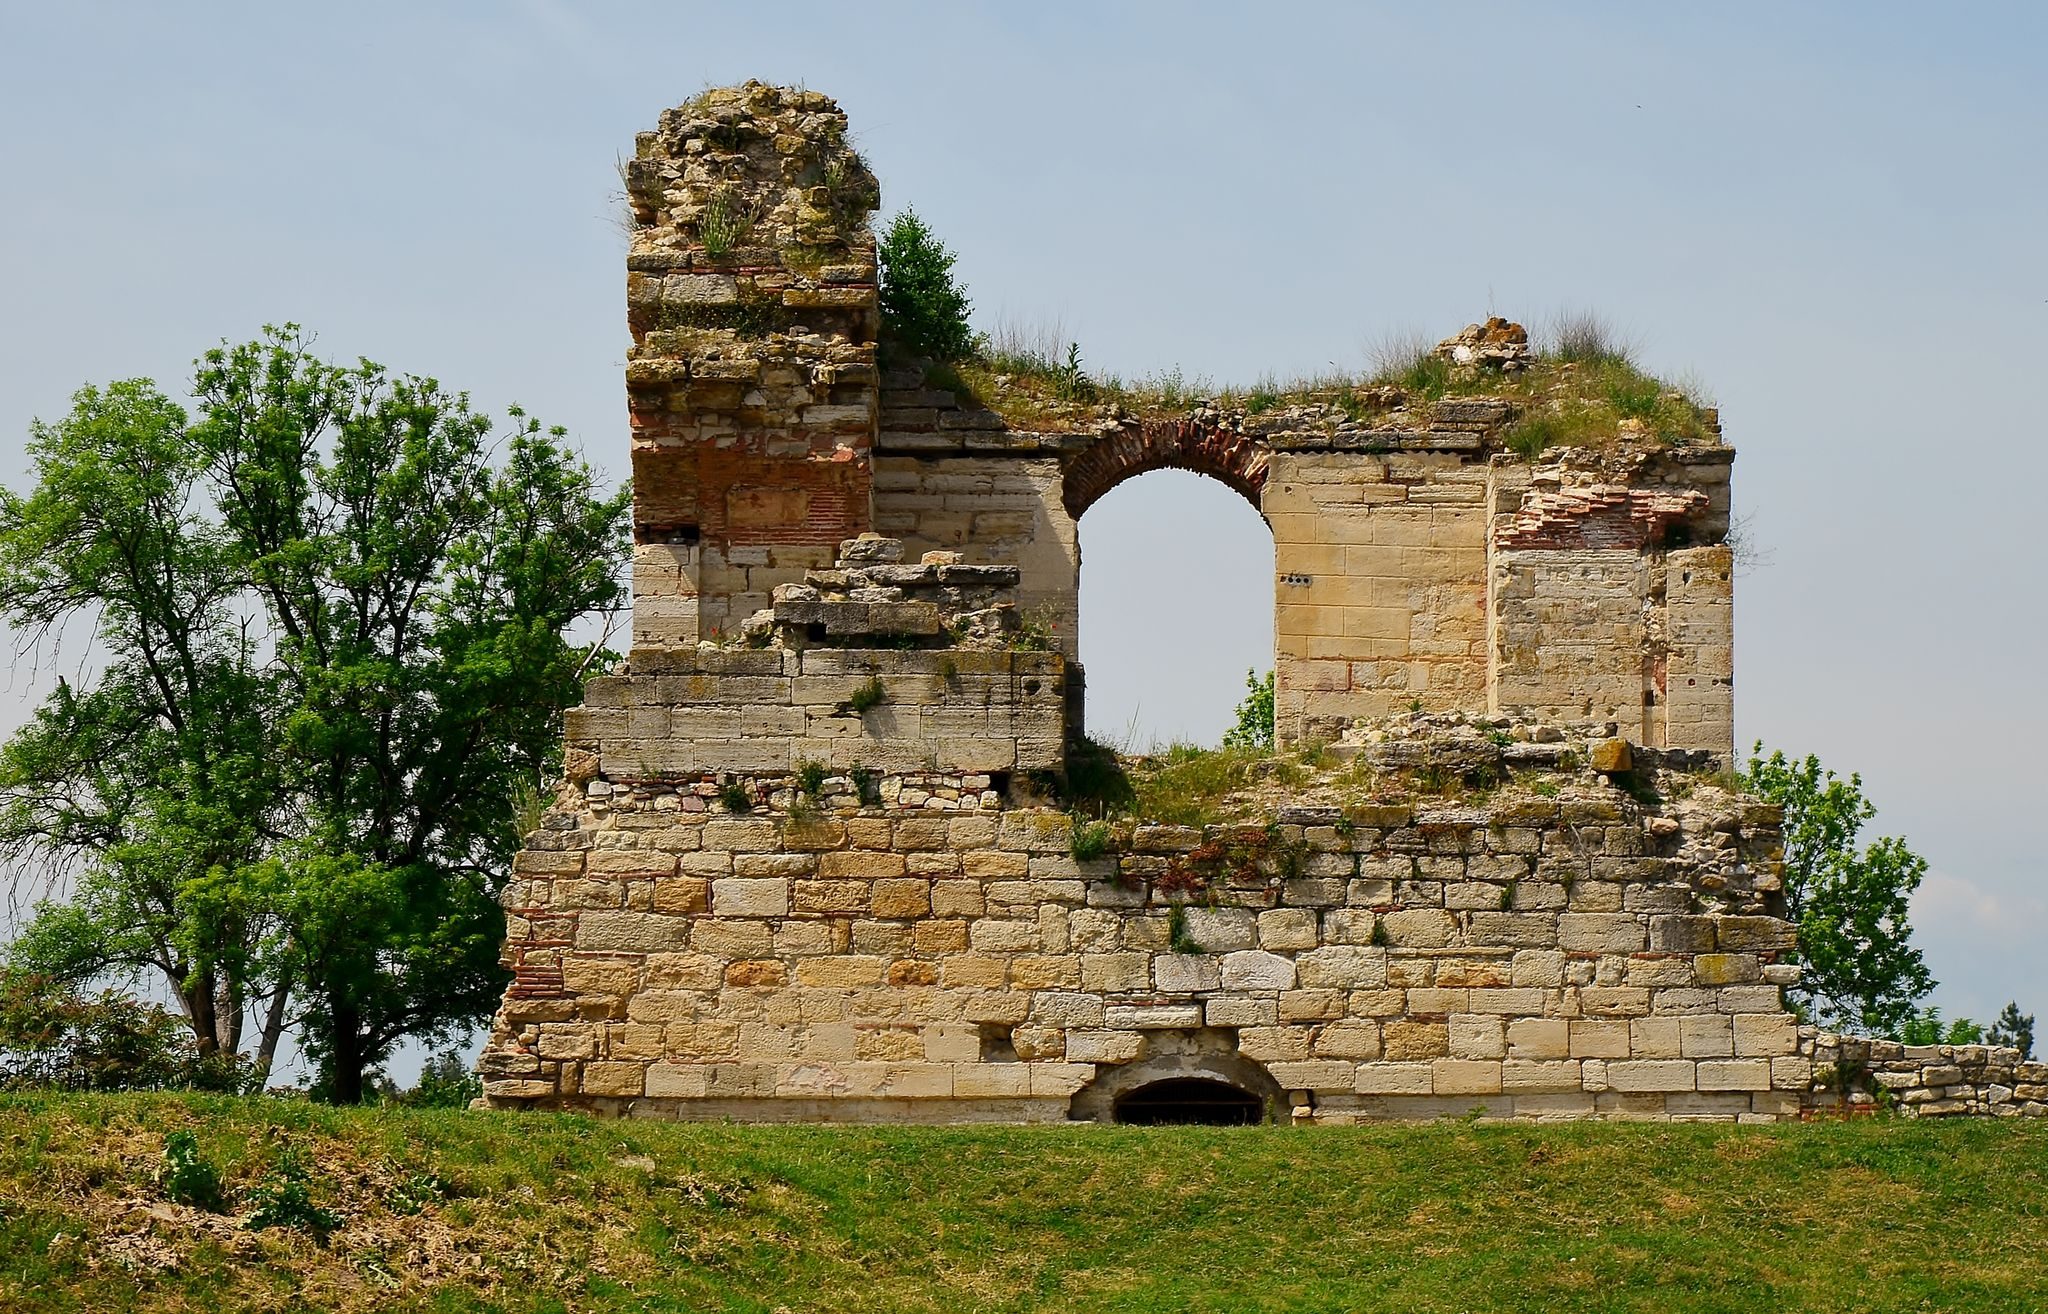
Suleiman the Magnificent commissioned the Justice Pavilion, which Mimar Sinan built in 1561. It served the Imperial Council and the highest judicial functions. The surviving tower is a multi-storey, square-plan structure of dressed stone, with one room on each level. A pyramidal outer roof covers an interior dome, and the building has a pointed-arched entrance and rectangular windows with stone surrounds. The upper level includes a marble fountain or basin. The pavilion stands near the southern entrance of Fatih Bridge and is the most substantially preserved palace structure.
Two stone columns stand before the Justice Pavilion. The Stone of Respect received petitions addressed to the sultan, while the Stone of Warning was associated with displaying the heads of executed criminals.
Bridges, prayer places, and hunting grounds
Fatih Bridge
Fatih Bridge crosses the northern branch of the Tunca and connects Hasbahçe with Kum Square. Built of dressed stone in 1452, it has three arches. It is also known as the Ammunition Bridge, Cavalry Bridge, and Hasbahçe Bridge.
Kanuni Bridge
Kanuni Bridge, also called Palace Bridge, crosses a branch of the Tunca between the palace grounds and the city. Built in 1553 and 1554, it links the main palace area with Hasbahçe. The bridge is approximately 60 metres long and has four arches.
Saraçhane Bridge
Saraçhane Bridge, also called Şehabeddin Pasha Bridge, lies northwest of the city on the Tunca. Built in 1451 under the vizier Şehabeddin Pasha, it is made of dressed stone and has ten pointed arches. The bridge is approximately 120 metres long and 5 metres wide. An inscription kiosk shaped like a mihrab, the prayer niche indicating the direction of Mecca, stands beside an opposite balcony with a marble balustrade. Its construction inscription is preserved in the Edirne Museum, while a second inscription records repairs in 1706 under Mustafa II.
Prayer Platform
The Prayer Platform, or Namazgah, lies northeast of Kum Pavilion Bath and dates to the second half of the sixteenth century. It has a mihrab with a fountain behind it. A namazgah is an open-air place for prayer.
Hunting Pavilion
The Hunting Pavilion, also called the Bulbul Lodge, stands in Tavuk Ormanı, the palace’s extensive hunting and garden area between two branches of the Tunca. Built in 1671 for Mehmed IV, it is partly preserved and was restored in 2002. The surrounding woodland once contained varied trees and plants and about seventy bird species.
Gardens and waterworks
The palace gardens included Hasbahçe, Tavuk Ormanı, Gülhane Garden, the hunting grounds, and other landscaped areas. Mehmed II planted numerous trees in Hasbahçe, while Mehmed IV enlarged and reorganized the gardens and introduced saplings from different regions. These gardens were interwoven with the palace’s courtyards, pavilions, hunting spaces, and river landscape.
The water system included channels, aqueducts, water distributors, water towers, fountains, and public drinking fountains. During Suleiman’s reign and Mimar Sinan’s works, water from the Taşlımüsellim area was distributed through channels. One protective supply channel curved around the palace before joining the Tunca near Saraçhane Bridge.
Lost buildings and archaeological evidence
Excavation and architectural surveys have identified the locations and functions of many structures that were destroyed or survive only in foundations. These included the Imperial Gate, Intermediate Gate, Pavilion Gate, Provision Gate, Council Gate, Harem gates, the Old Council, treasury buildings, the Enderun Mosque and storehouses, the harem, the apartments of women and princes, the princes’ school, the Valide Sultan’s apartments, the Imperial Reception Chamber, the Imperial Council, the Hünkâr Sofa, service quarters, baths, infirmaries, covered walkways, pools, dungeons, and numerous pavilions.
Later additions included the İmadiye Pavilion attributed to Murad IV and the Procession Pavilion, Iftar Lodge, Gardener’s Lodge, and Hunting Lodge associated with Mehmed IV. Archaeological investigations have produced surveys, photographs, architectural records, and inventories of movable cultural material. Together with the surviving Imperial Kitchen, Justice Pavilion, Felicity Gate, Hunting Pavilion, bridges, waterworks, and excavated foundations, these remains define the physical extent and changing organization of the former imperial residence.