Santa Croce and All Saints Monumental Complex in Bosco Marengo
Site at a Glance
- Rating
- 4.7
- Popularity
- Low
- Country
- Italy
- Primary era
- Early Modern
- External website
- Open
- Eras represented
- Early Modern
- Civilizations
- Duchy of Milan, Spanish
- Site type
- Religious
- Remains
- Monastery
On this page10 sections
History
The Santa Croce and All Saints Monumental Complex is a late-Renaissance Catholic foundation in Bosco Marengo, Italy, established by the Dominican pope Pius V, born Michele Ghislieri, for the Dominican Order. Conceived in the sixteenth century as a convent, church, and intended burial place for the pope, it became a major centre of Dominican religious life, study, artistic production, and later historical conservation.
Foundation under Pius V
Before becoming pope, Michele Ghislieri had tried to create a Dominican convent in the centre of his native Bosco Marengo by acquiring houses and land. After his election, he enlarged the project and moved it outside the town on 17 January 1566. The relocation probably formed part of a wider plan to unite Bosco Marengo with neighbouring Frugarolo and establish a new urban nucleus around the convent.
The land was acquired on 9 May 1566, and construction began under the papal bull Praeclarum quidem opus, issued on 1 August of that year. Work continued until the final decade of the sixteenth century. The church was intended to serve as Pius V’s burial place and the complex was associated from the beginning with the Catholic reforms promoted after the Council of Trent, the sixteenth-century council that defined Catholic doctrine and discipline in response to the Protestant Reformation.
The project was traditionally attributed to Ignazio Danti, a Dominican scholar and architect who was also a mathematician, cosmographer, and geographer. Later investigation proposed the Florentine architect Giovanni Lippi, also known as Nanni di Baccio Bigio, as the designer of the convent. Martino Longhi the Elder joined the building campaign by 1568 and was present at Bosco from 1569. He probably concentrated on decoration and building problems and is usually credited with the library portal.
The decorative programme and completion of the complex
Giorgio Vasari, the Florentine painter, architect, and art historian, was commissioned from the outset to organize the decoration. He designed the monumental wooden structure known as the Vasarian Altarpiece and painted many of its panels. The complete cycle was finished by the summer of 1569, while the painted panels reached the complex through Pisa and Genoa in July 1570.
Pius V died before the project was complete. His cardinal nephew, Michele Bonelli, then brought the works to an end. The pope’s death reduced the funds available for construction, so the first floor of the convent received a less sumptuous treatment than originally intended. Some later decisions also departed considerably from the initial design. The church and convent consequently preserve the results of several building campaigns, enlargements, alterations, and functional adaptations.
Dominican religious and educational life
The complex was enlarged and altered repeatedly as its religious functions changed. In 1712, interventions accompanied the solemn celebrations for Pius V’s canonization. During the eighteenth century, Santa Croce became a prominent centre for theological and philosophical study within the Dominican Order, formally the Order of Preachers, a Catholic community devoted to preaching, theological study, and religious education.
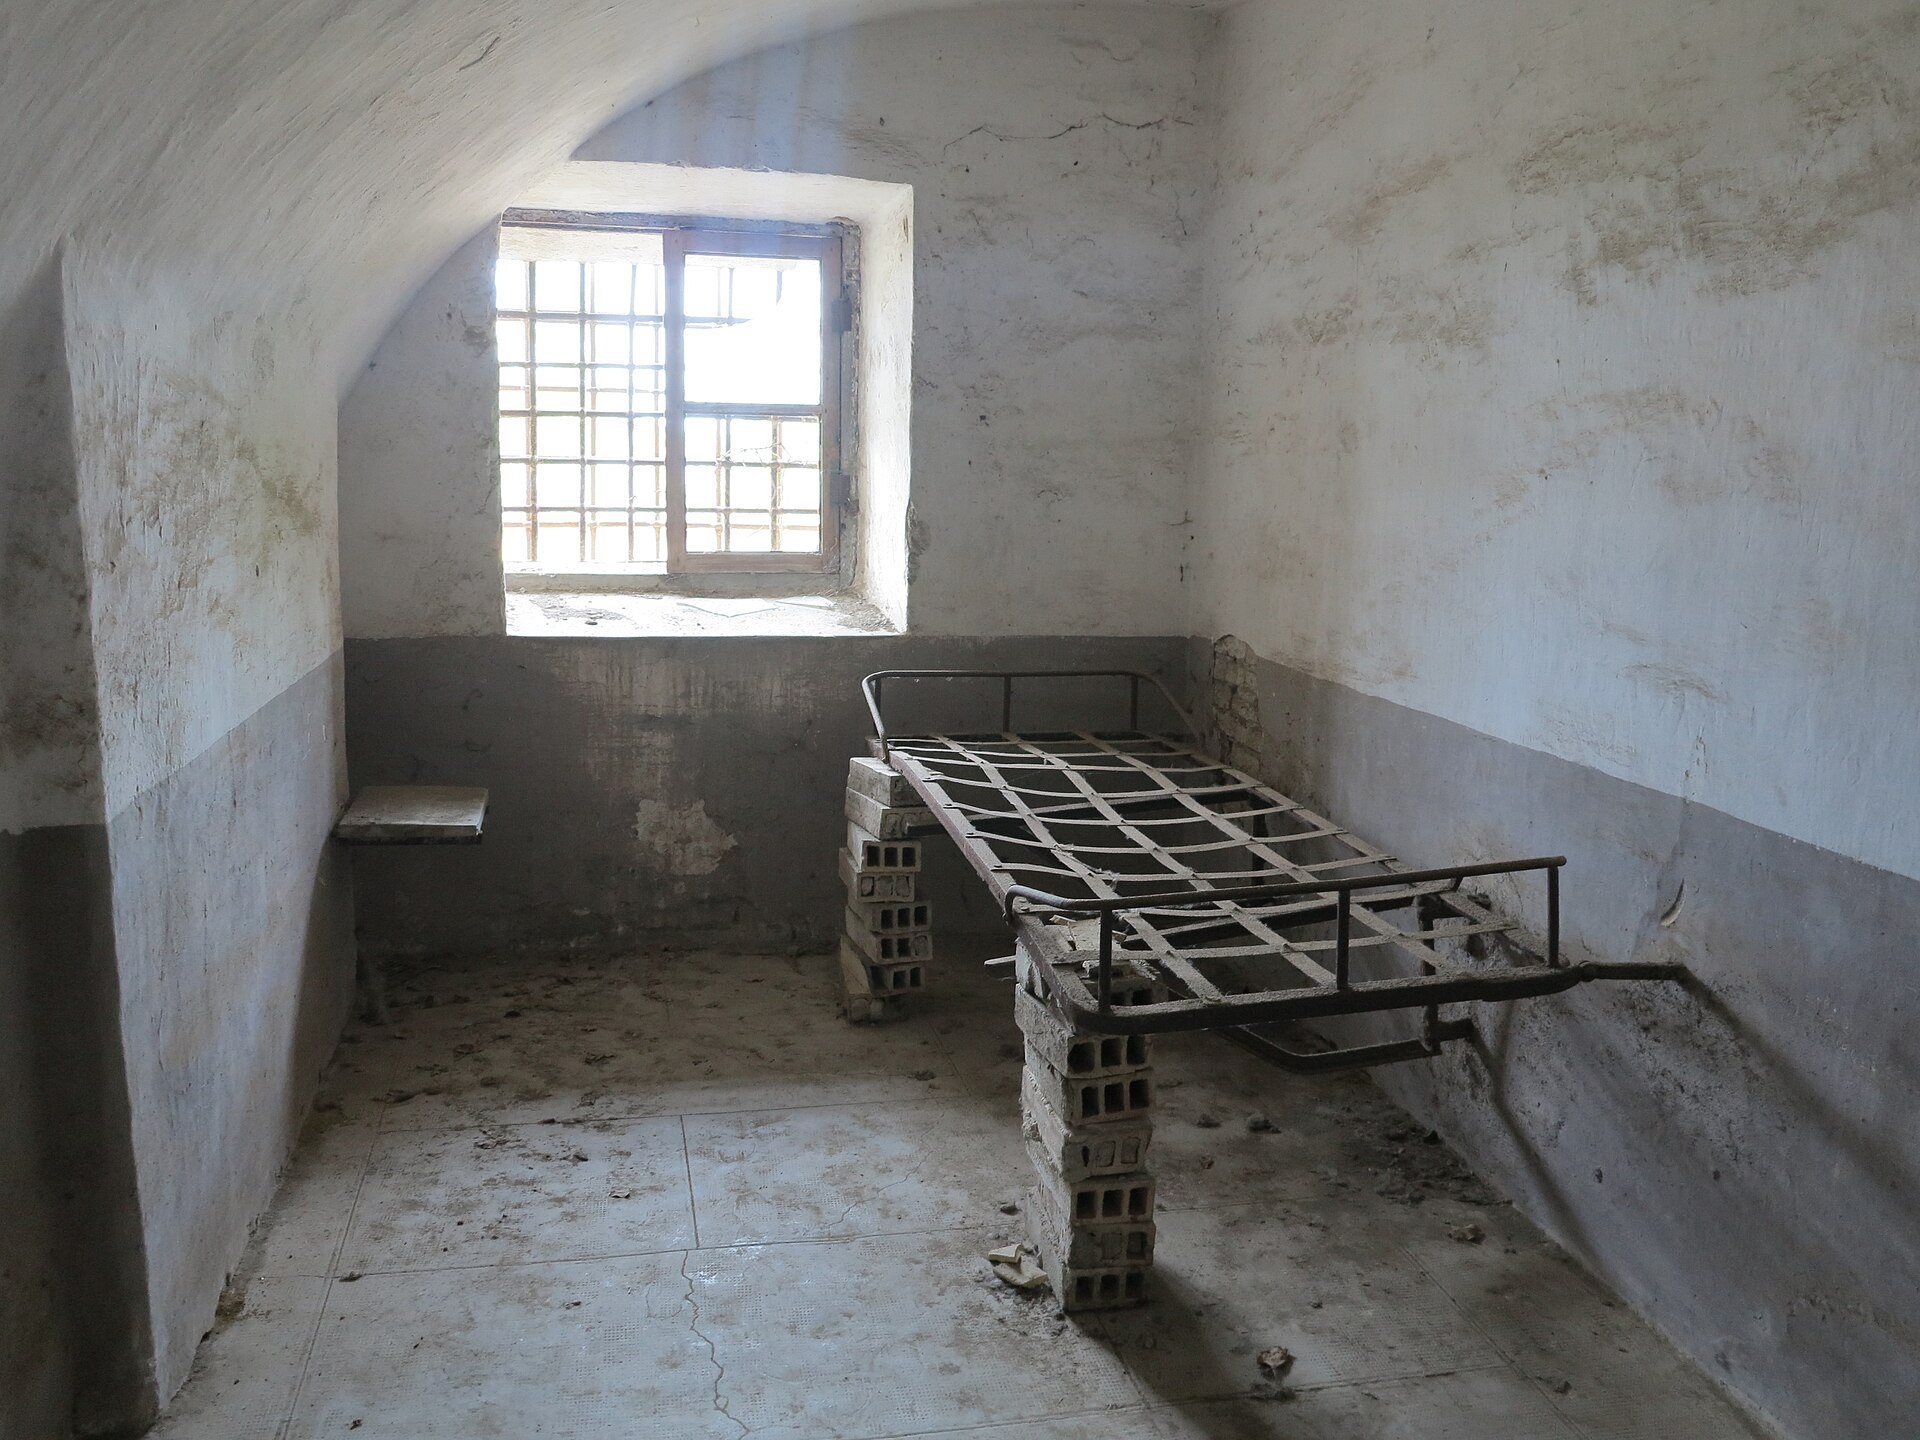
French measures suppressing religious institutions brought the complex’s closure in 1801. The municipality divided the convent between French veterans and former religious personnel. The buildings were later used as a warehouse, a military ophthalmic hospital, and, from 1894, a juvenile reform institution. The reform institution closed in the early 1990s.
The Dominicans returned on 30 November 1823 after repeated petitions. Under the vicar Giuseppe Velzi, the convent resumed religious life and opened a novitiate, the training stage for new members of the order. Santa Croce also contributed to efforts to restore the Dominican Order in France. A plan in 1829 to admit three French youths failed after the intended recipient of the request died, but in 1841 Jean-Baptiste Lacordaire, a leading figure in the nineteenth-century restoration of the French Dominicans, entrusted part of the formation of a group of French novices to Santa Croce. They received the habit in 1842 and later founded the first Dominican community at Nancy, helping establish further monasteries.
In 1860 the convent was suppressed again and assigned military functions by order of the Ministry of War. Twentieth-century recovery work included restoration of the facade in 1970, consolidation of several statues in 1975, and restoration of Pius V’s mausoleum in 1992. A major campaign from 2000 to 2013 restored the church facade, nave, transept, and chapels, bringing back elements of the appearance intended by Pius V. The complex remains a Catholic foundation dedicated to Santa Croce and All Saints and associated with the Dominican Order and the Diocese of Alessandria.
Remains
Church and convent layout
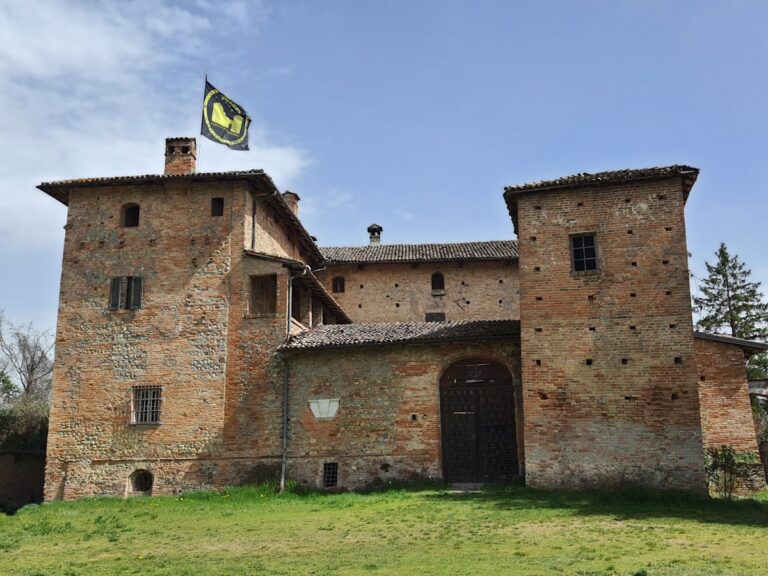
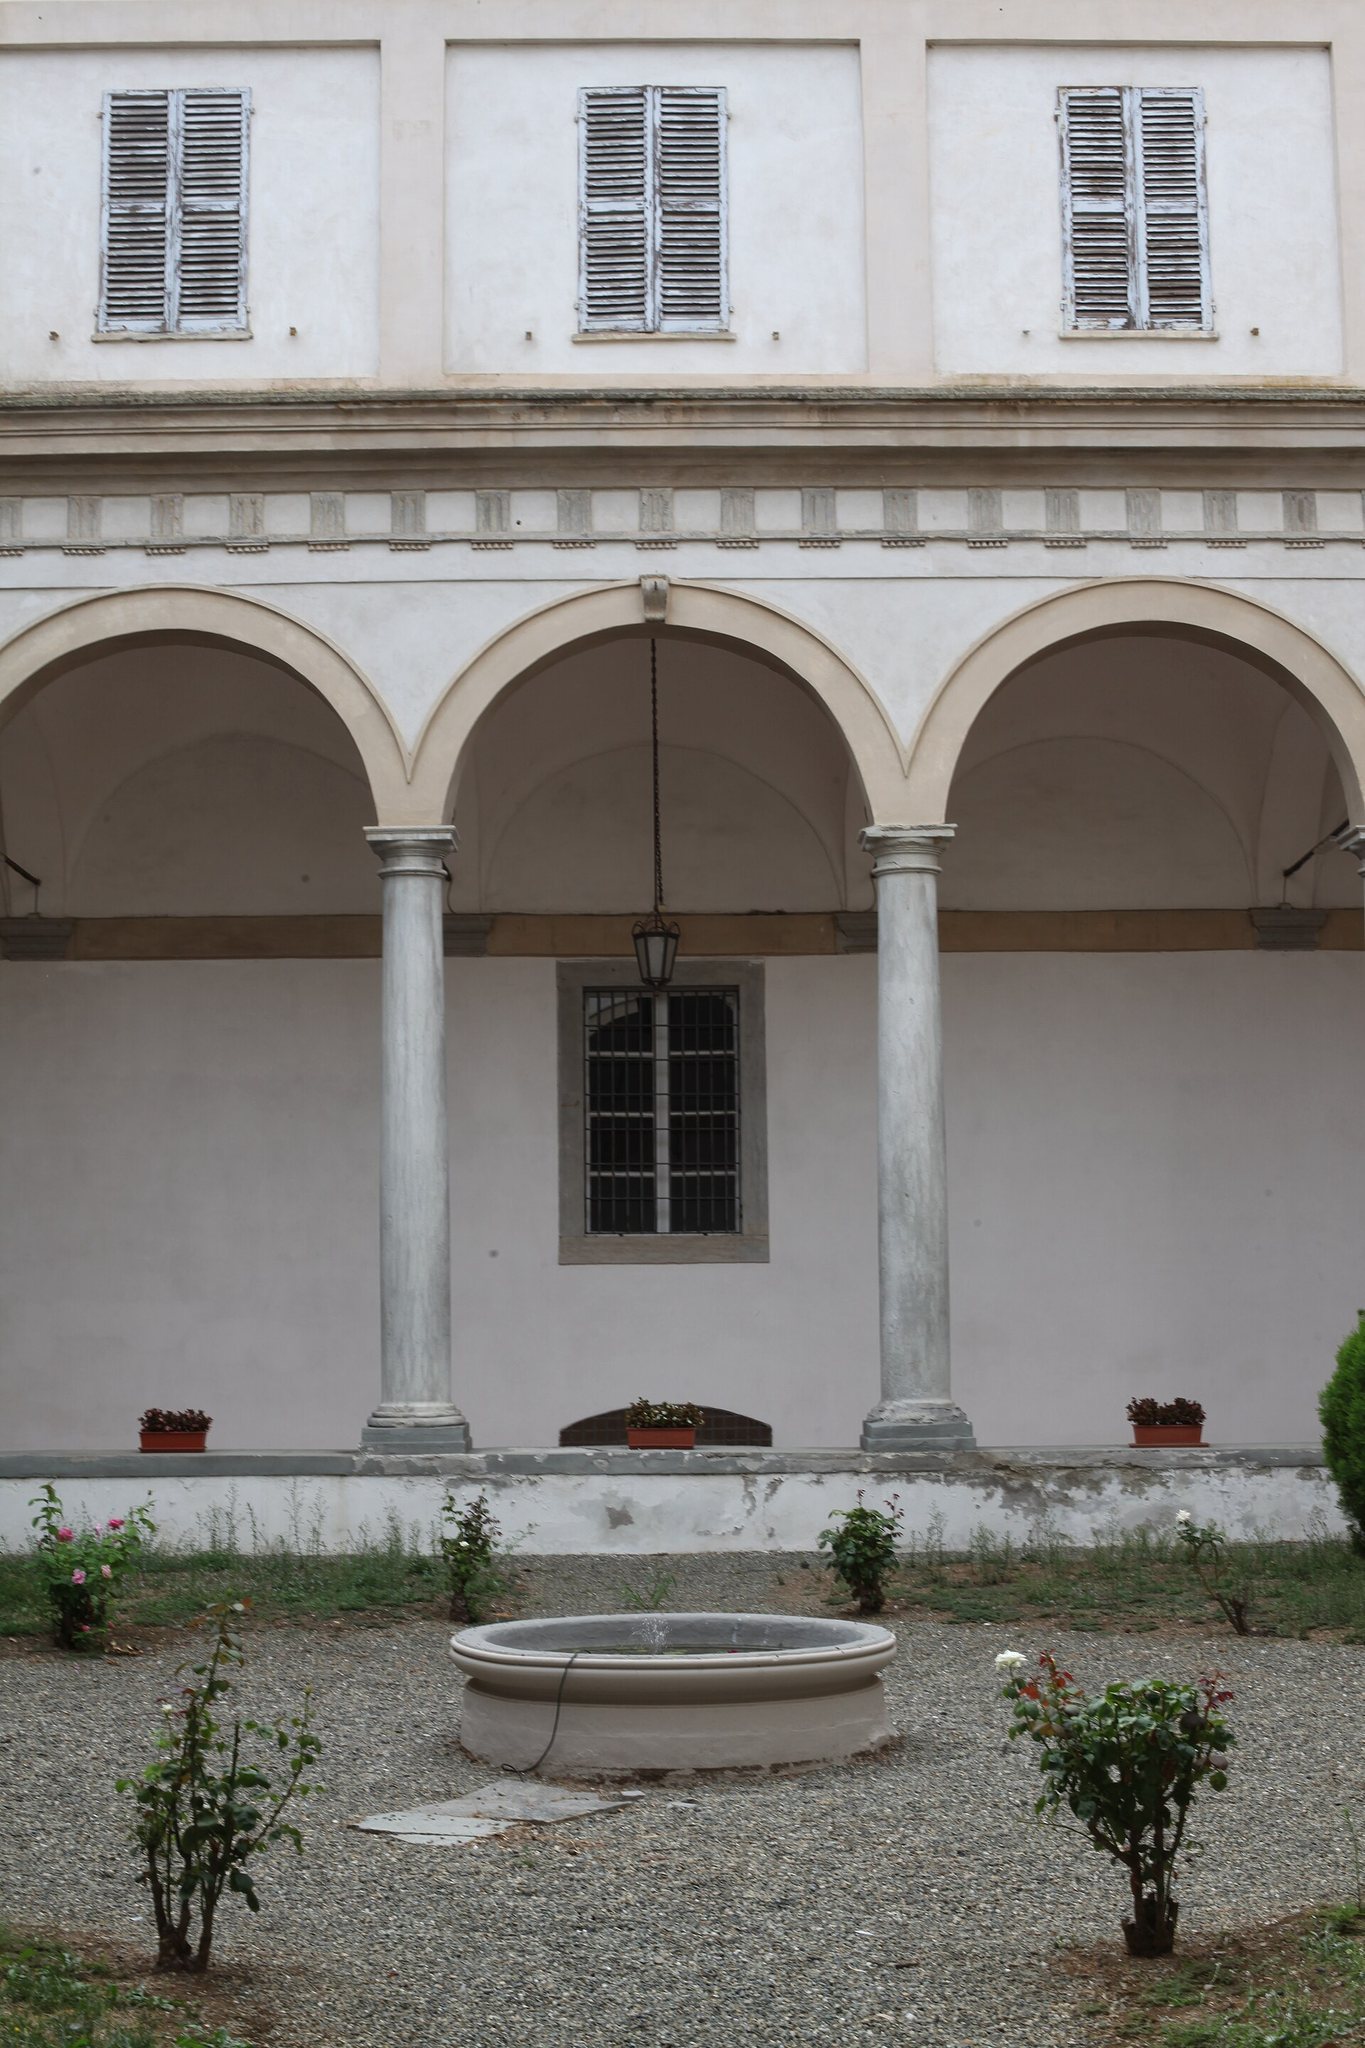
The complex consists of the church and two convent buildings extending north and west of it, together forming a large rectangle. The convent is arranged around a small cloister, covered spaces, and a large cloister. Most of the convent was probably complete by the time of Pius V’s death, although its different construction campaigns and changing finances are reflected in the surviving buildings.
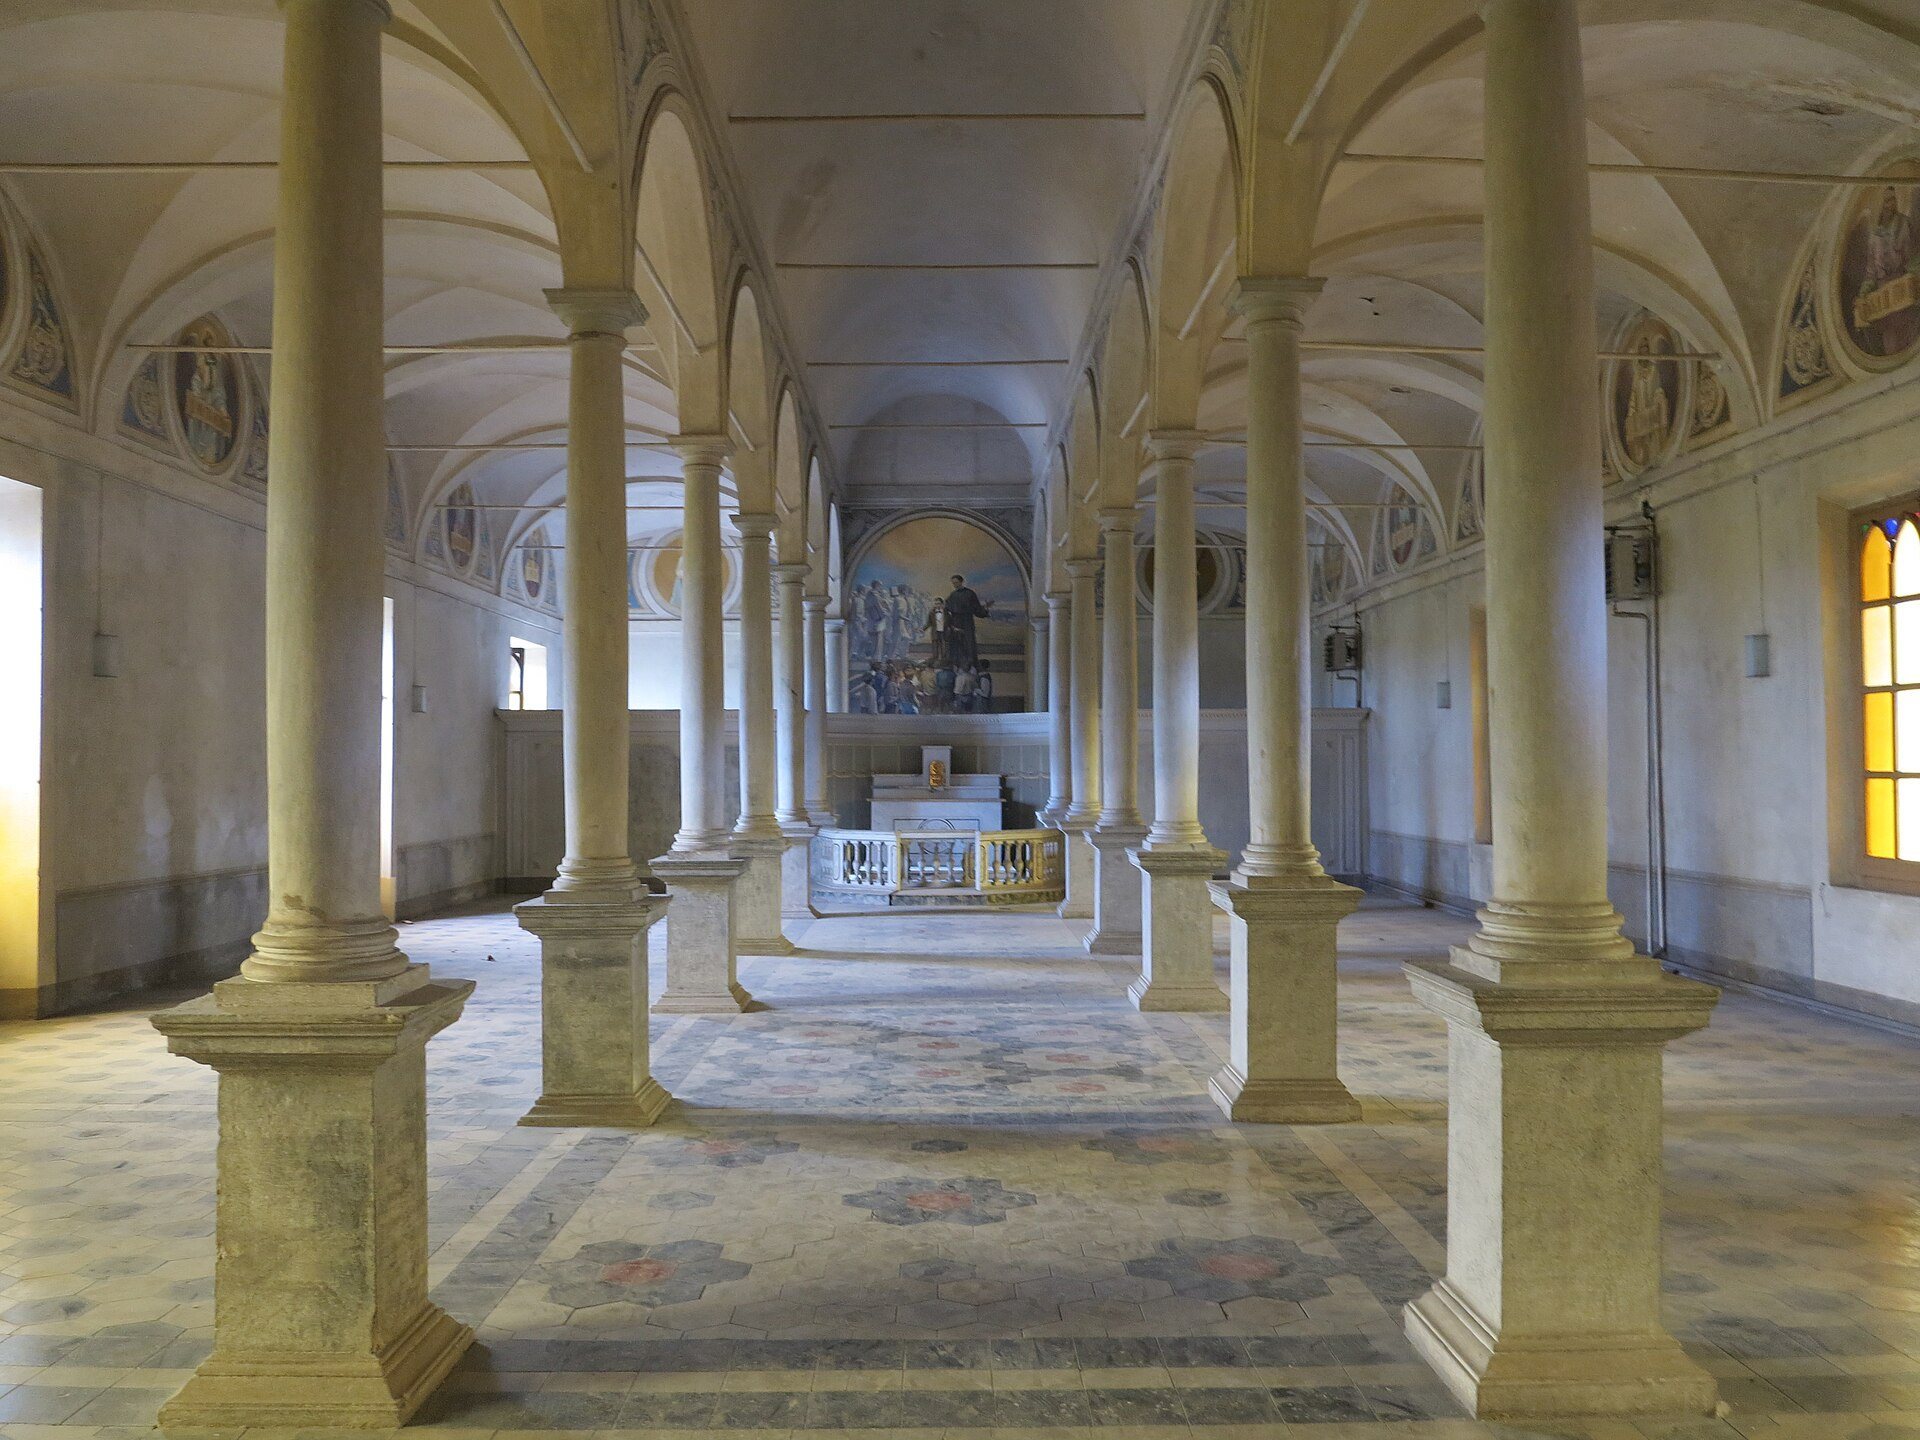
The church has an elongated Latin-cross plan, with a nave, transept, and presbytery. Five communicating chapels line each side of the nave, and were originally equal in form and size. The transept arms are as wide as the nave, while the presbytery bay was reduced to enlarge the semicircular apse. Four piers at the crossing support the arches of a dome on an octagonal base. The crossing was arranged as the presbytery for Vasari’s wooden altarpiece.
Church architecture and facade
The nave piers and the divisions between the chapels carry tall Corinthian pilasters joined by a continuous horizontal architectural band. Above them rises a full-centred barrel vault cut by lunettes containing windows. In the upper part of the side-chapel elevation, Doric pilasters divide the lower surface into three panels. Each central panel contains a classical marble portal, while a niche occupies each side panel.
Changes to the original design are particularly clear at the crossing. The building has no attic above the main architectural order and the dome lacks the usual drum, the raised structure between a dome and its supporting walls. Construction of the octagonal dome began in 1591, by which time the financial resources available for the project had declined.
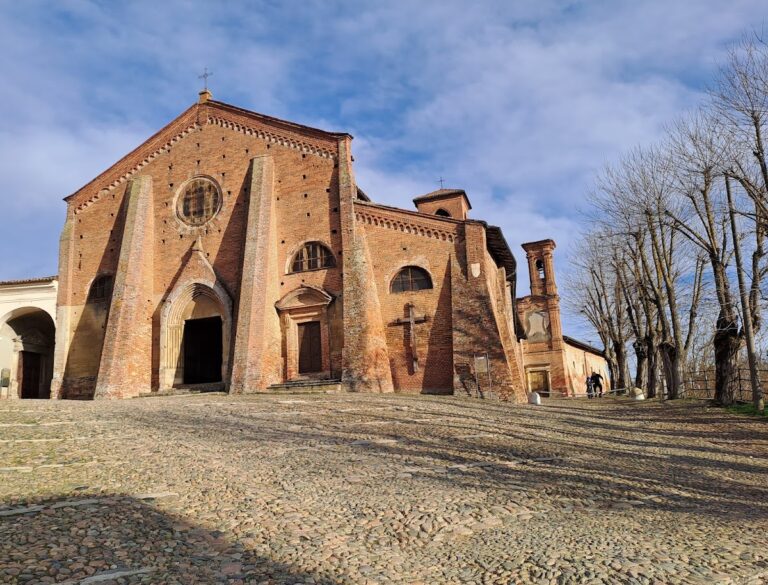
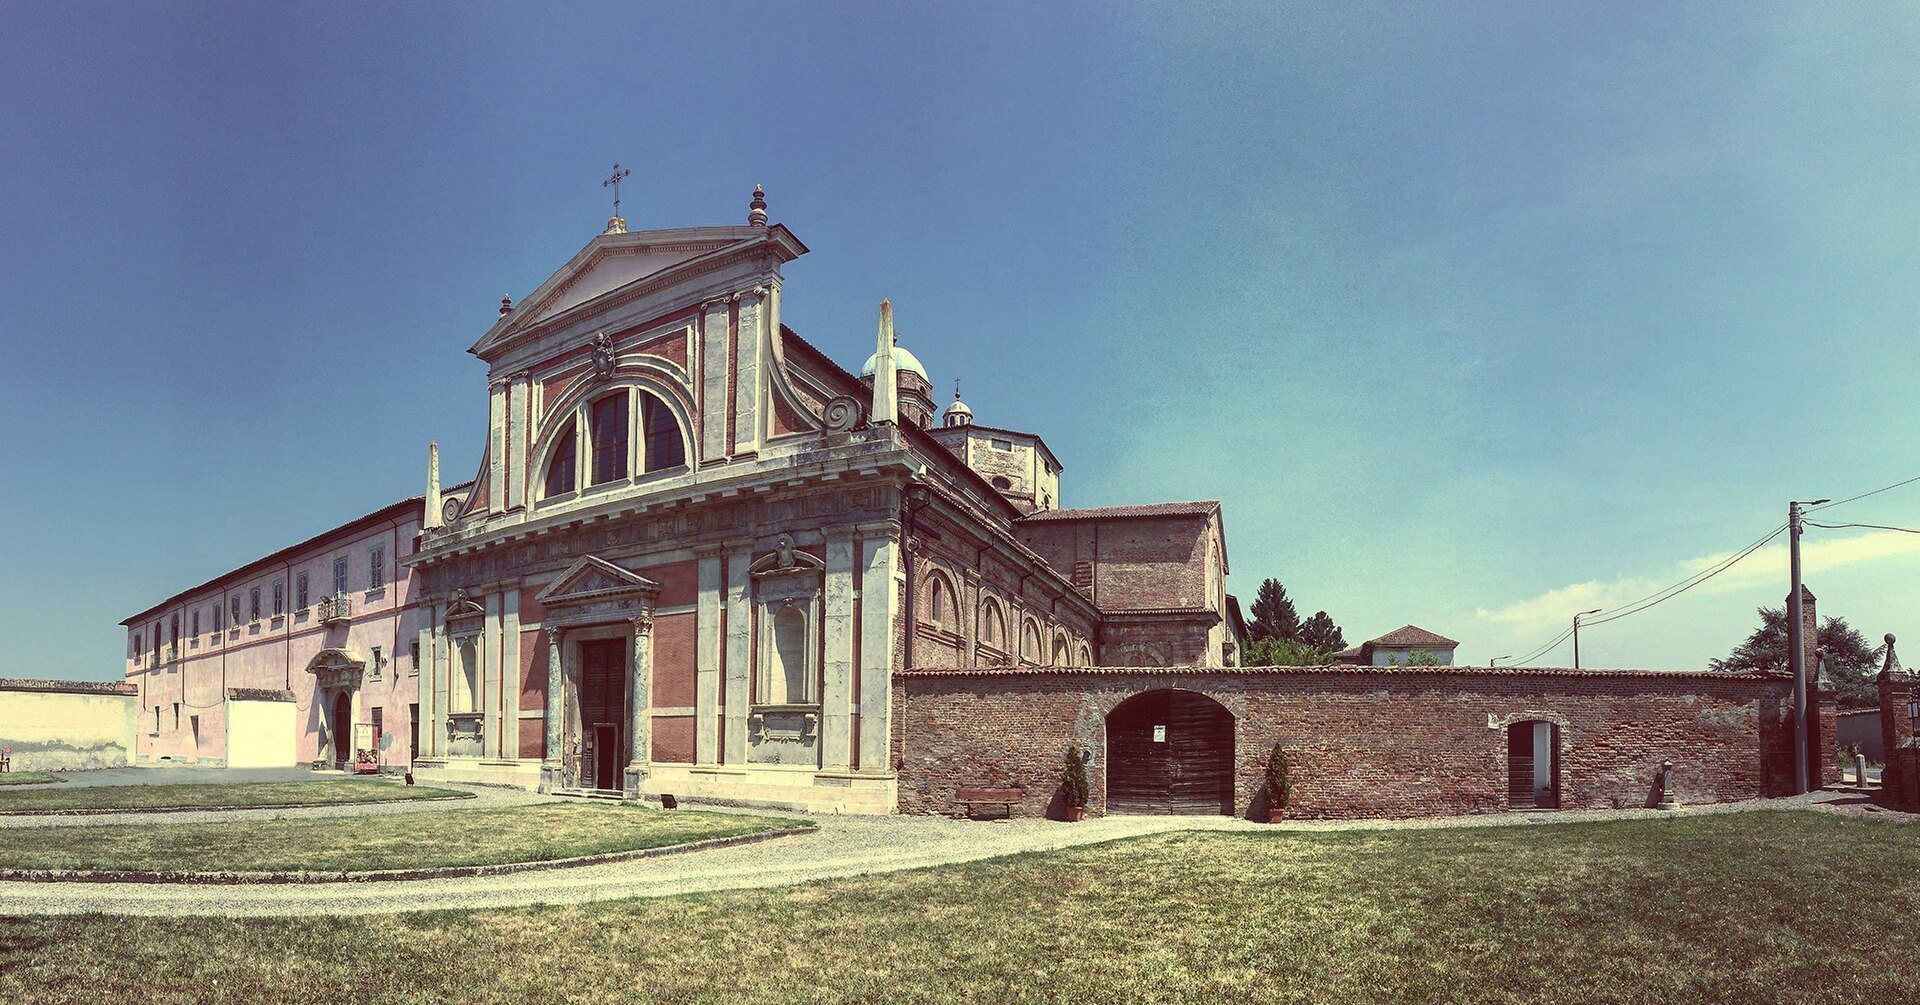
The facade was substantially complete by 1571. Its brick background is faced with ornamental stone elements, and its composition is in the Tuscan-Romanesque style. Pius V’s coat of arms occupies the centre of the upper level beneath a semicircular window flanked by two pairs of Doric pilasters. Stone obelisks mark the outer ends.
The lower level has four pairs of Ionic pilasters and two intervening niches. At the centre, a marble portal is framed by two Corinthian columns and a triangular pediment, with a solid-wood door. A high architrave and a frieze of metopes and triglyphs separate the two levels. The facade is more coherent than other parts of the complex, which reflect changing designs, successive building campaigns, and fluctuating finances. Its composition has been compared with mid-sixteenth-century Roman churches in the Sangallesque tradition, particularly Santa Maria in Traspontina. A drawing associated with Santa Maria dell’Orto in Trastevere also recalls its elevation.
Altarpiece and paintings
The original Vasarian Altarpiece was an imposing wooden structure designed by Vasari and built structurally by the Tuscan master Giovanni Gargiolli. It had a rectangular, three-dimensional form with architectural projections and mouldings, frames for the painted panels, and two principal fronts with corresponding altar tables. Two passages, each about 2.30 metres wide, ran between its sides and the lateral piers and were screened by wooden doors.
The front measured about 6.40 metres across, while the altar table was slightly more than 3.50 metres wide. The paired half-column bases projected laterally by 1.36 metres each. Raised three steps above the presbytery, the structure reached approximately 9.10 metres to its crowning cornice and just over 10.50 metres to the top of its attic pediment. It was dismantled around 1710, when a new marble high altar was installed, and part of it was dispersed.
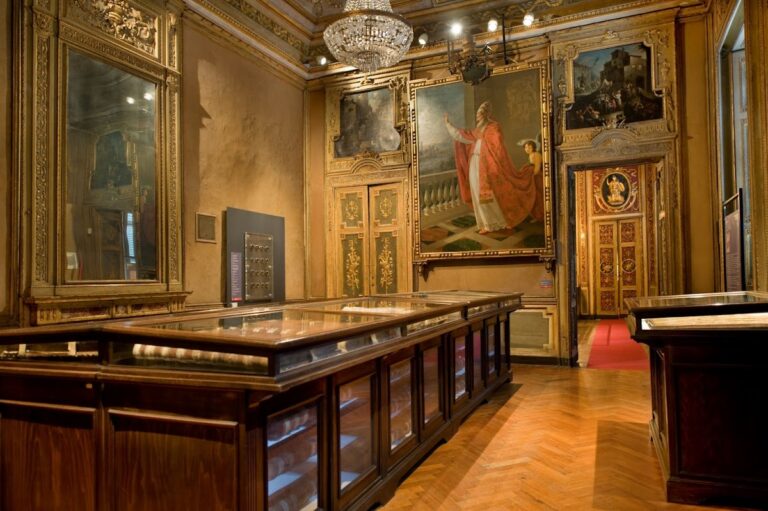
Vasari’s Last Judgment, originally the altarpiece’s principal painting, remains on the high altar. His Adoration of the Magi is also preserved in the church. The restored Martyrdom of Saint Peter of Verona is displayed in the Vasarian Museum, while other panels from the former altarpiece remain in the church, on the transept and choir walls, or in the museum.
The first three chapels on the right retain their original sixteenth-century arrangement, including stucco and polychrome wooden frames around the paintings. They contain The Baptism of Constantine, attributed to Stefano Pieri and also associated with Scipione Pulzone, The Miracle of Saint Antoninus, and The Mystic Marriage of Saint Catherine. The latter two works were made by a painter active in Rome between 1575 and 1580.
Chapels, choir, and mausoleum
The Chapel of the Rosary contains Grazio Cossali’s altarpiece of the Virgin between Saints Dominic and Catherine of Siena. Cardinal Bonelli, Pius V, Philip II, and Doge Mocenigo venerated the work. Its connections with figures associated with the 1571 Battle of Lepanto give the painting a pronounced political and ideological meaning. The chapel also contains an elaborate carved and gilded altarpiece structure by the German artist Stefano Vil.
Other sacred spaces include the Chapel of Relics and Reliquaries, the chapel containing Vasari’s Adoration of the Magi, and two chapels with works by Guglielmo Caccia, known as Il Moncalvo. These paintings are The Virgin Appears to Saint Hyacinth and Jesus Crucified Speaks to Saint Thomas Aquinas.
A pair of holy-water stoups at the entrance dates from about 1570. Their basins are made of antique green marble, with interiors decorated with aquatic animals. The wooden choir was made by Giovanni Gargiolli and Angelo Marini. Its 32 back panels each bear the image of a saint or a figure from sacred history, preserving another part of the complex’s sixteenth-century decorative programme.
Pius V’s mausoleum stands against the rear wall of one transept arm. Made from rare and polychrome marbles, it is bounded by columns and statues produced by Giovanni Antonio Buzzi of Viggiù in 1571. Its slender crowning frame resembles a small temple front and includes candelabra and ornamental vases. The central relief shows Pius V kneeling before the risen Christ. The mausoleum originally also included a large marble panel and a basin of African breccia. A marble sarcophagus with its original inscription stands against the opposite wall.
The church was substantially modified after Pius V’s beatification by Pope Clement X in 1672 and again after his canonization in 1712. These changes emphasized Dominican figures and the church’s founder. One conspicuous addition is the red decorative motif running along the upper part of the church.
Illuminated choir books
The complex originally possessed 34 illuminated choir books commissioned by Pius V for Gregorian chant, the traditional liturgical chant of the Latin Church, during conventual services. Made on parchment in Rome, they were commissioned under direct papal authority, and the purchase of the parchment is recorded in April 1567. Their imagery includes Christ, the Virgin, the Apostles, the Evangelists, and Dominican figures. Historiated initials, enlarged manuscript letters containing figurative scenes, show friars singing and narrate episodes from the life of Christ in keeping with Counter-Reformation teaching.
Thirty-one of the books were donated to the Civic Museum of Alessandria in 1896. They remain in very good condition except for one whose decoration was largely removed. Another volume was acquired in 1996 by the Piedmont Region, the Municipality and Province of Alessandria, and the Cassa di Risparmio di Alessandria Foundation from the Eredi Sola collection in Milan. Two volumes belong to the Dominican Order, while another is lost. The possible survival of part of the lost volume was suggested by a leaf with a historiated initial that appeared at an antiques auction in 1986.
The manuscripts display varied artistic influences, including the Flemish style associated with Bartholomaeus Spranger, the workshop tradition of Giulio Clovio, and Lombard approaches. Benedetto da Bergamo, a Vallombrosan monk, calligrapher, and miniaturist active in Rome, certainly made some of the miniatures and probably received the commission from Pius V. Raffaello da Cremona’s signature appears on a fragment recently associated with the Bosco Marengo choir books. In 2019, an initiative was approved to digitize the choir books preserved in the Civic Museum of Alessandria, including the 34 originals and several copies.