Dar El Kamila: A Historic Palace in La Marsa, Tunisia
Site at a Glance
- Rating
- 4.4
- Popularity
- Low
- Country
- Tunisia
- Primary era
- Modern
- Eras represented
- Modern
- Civilizations
- Ottoman
- Site type
- Domestic
- Remains
- Palace
On this page7 sections
History
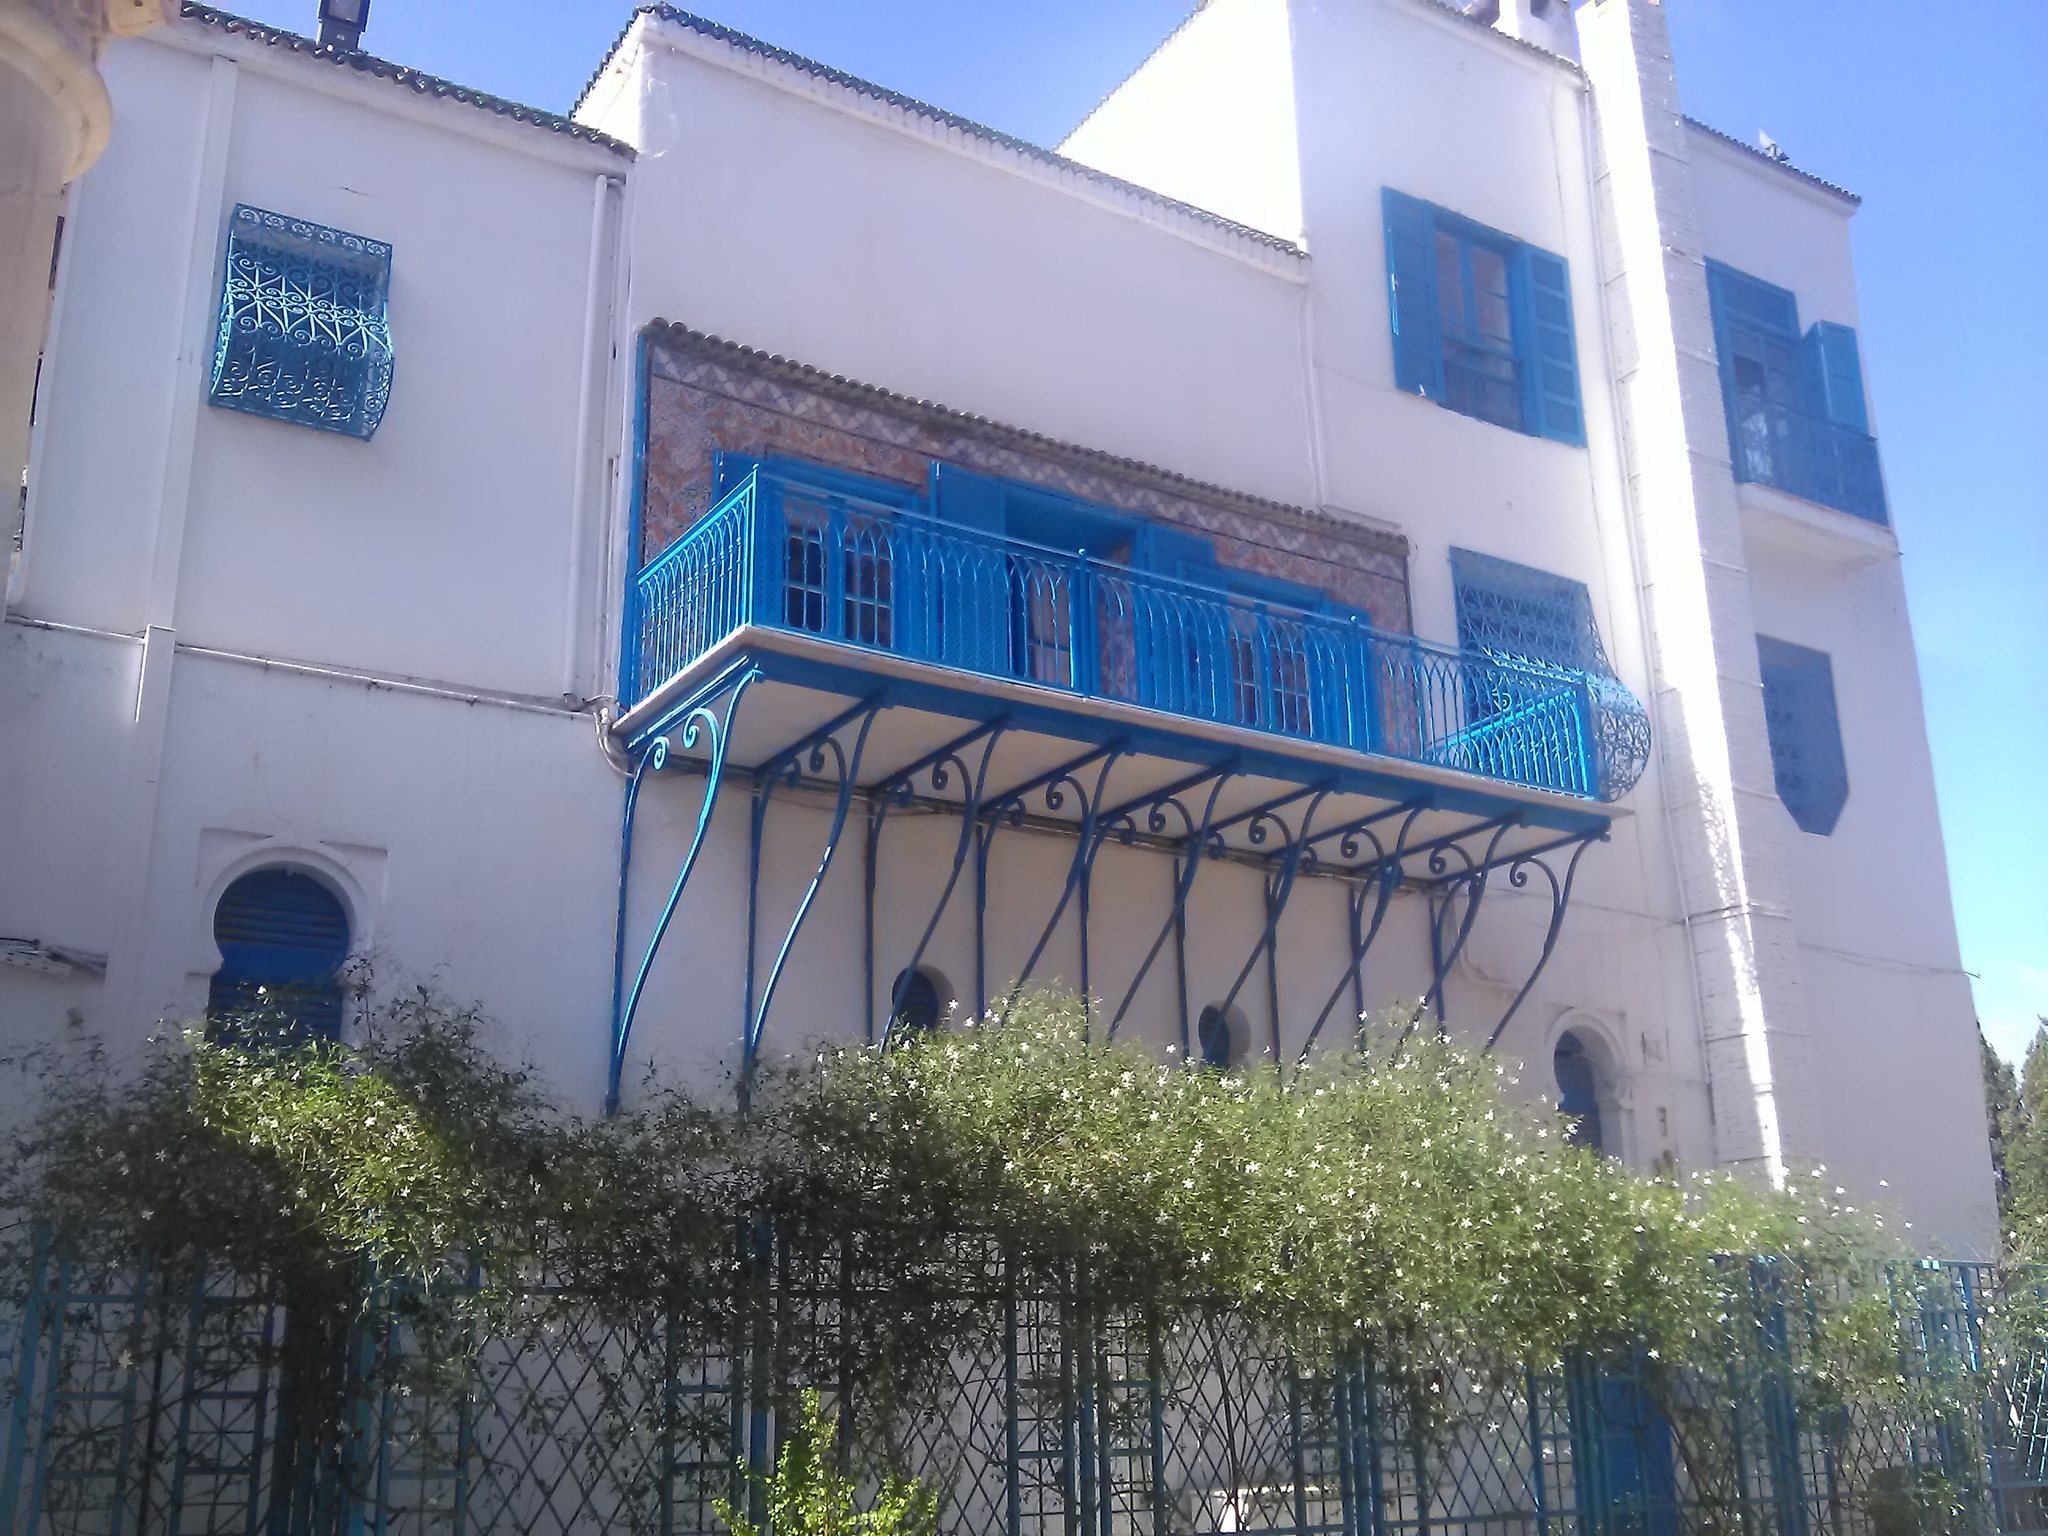
Dar El Kamila is a palace in Tunisia, in La Marsa, built around 1800 as a summer residence. Originally called Borj Monastiri, it was owned by Caid Ahmed al-Munastiri, a Tunis notable and caid, or high-ranking official, who substantially altered it for his seasonal stays. Its later additions brought together Ottoman, Hispano-Maghrebi, Italian, and southern Tunisian influences, giving the palace major architectural importance.
The al-Munastiri Family
The al-Munastiri family was of Turkish origin and came from Monastir in the Ottoman Empire, now Bitola in North Macedonia. The family settled in Tunis at the beginning of Husseinite rule, when the Husseinite dynasty governed the Tunisian Regency. It first built its wealth through the fez trade before entering the beylical court. Three marriages between members of the family and the ruling court took place from 1822 to 1837, the year of Ahmed al-Munastiri’s death.
From Summer Residence to Diplomatic Palace
Around 1822, Mahmoud Bey, the ruler of Tunisia, gave Borj Monastiri to his son-in-law Ahmed al-Munastiri. The residence was later occupied by princes, dignitaries, and other Tunis notables. In 1857, the beylical authorities transferred the palace to Léon Roches, the French consul and diplomat, who renamed it Dar El Kamila, a name associated with perfection.
After Tunisia gained independence, the palace became the residence of the French ambassador to Tunisia. During the nineteenth and twentieth centuries, extensions and decorative embellishments reshaped the complex while preserving its role as an important elite and diplomatic residence.
Remains
Grounds and Garden
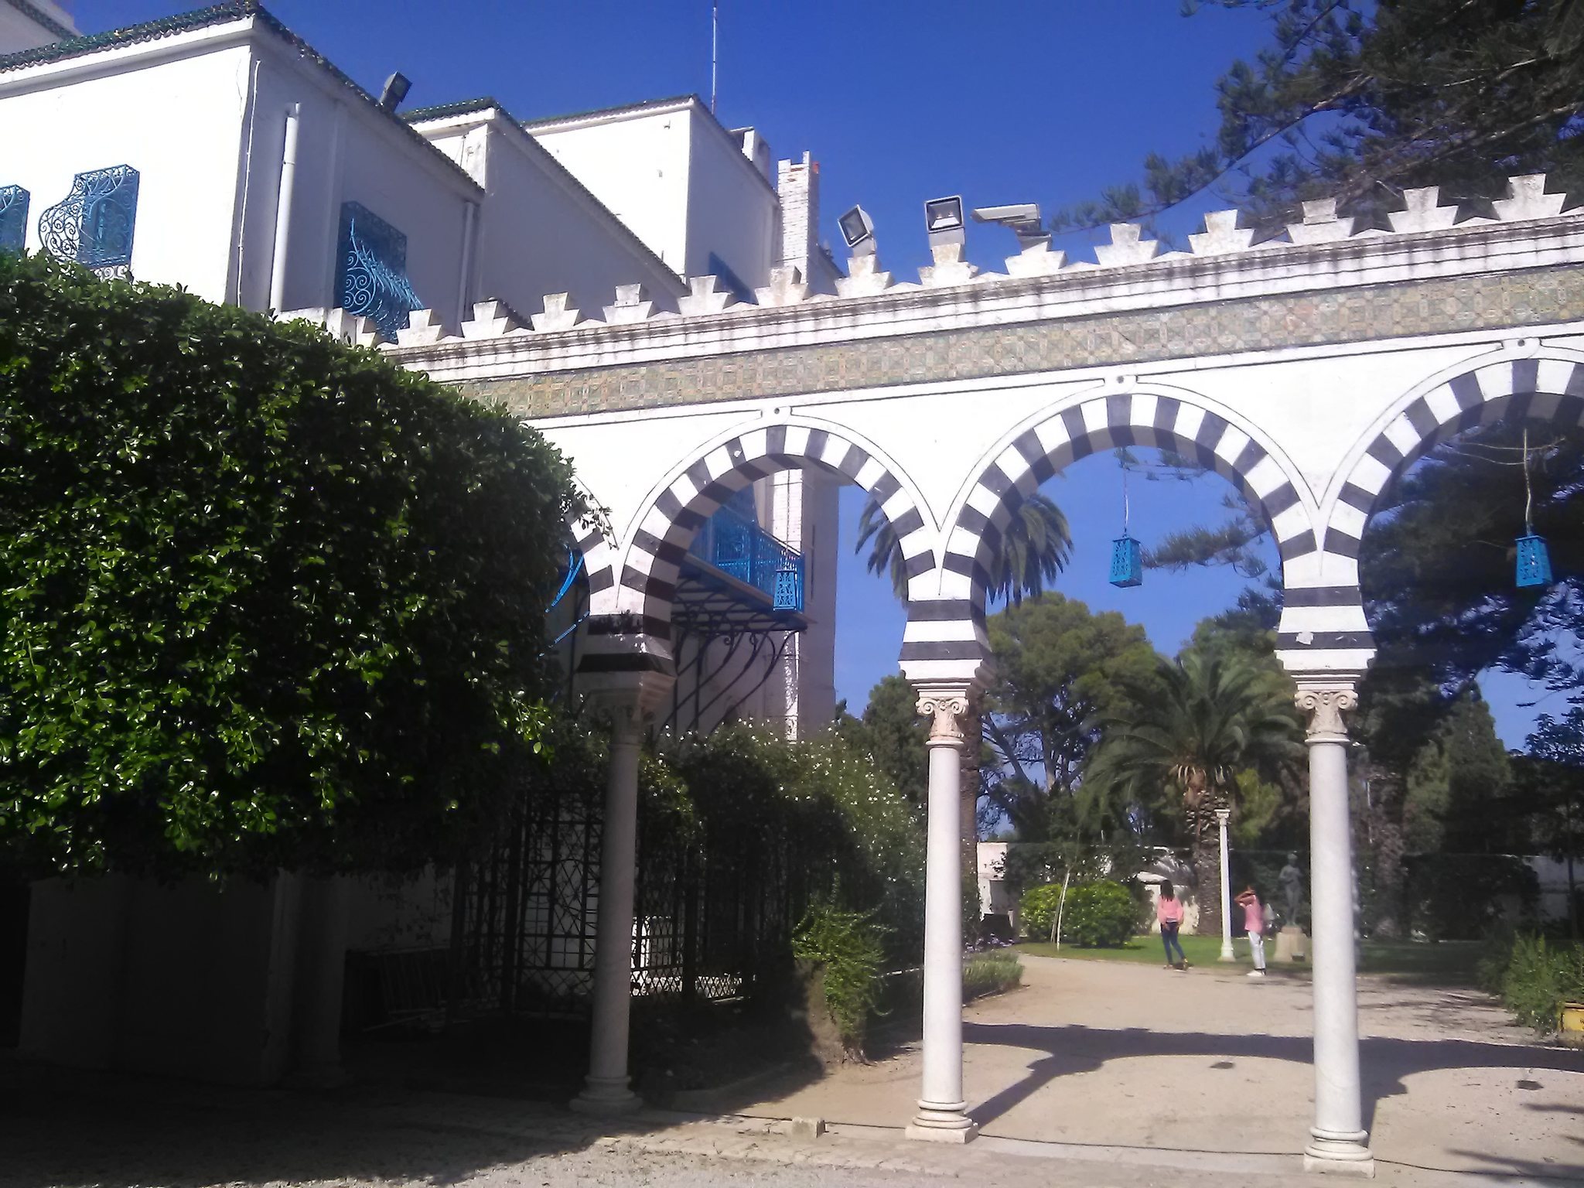
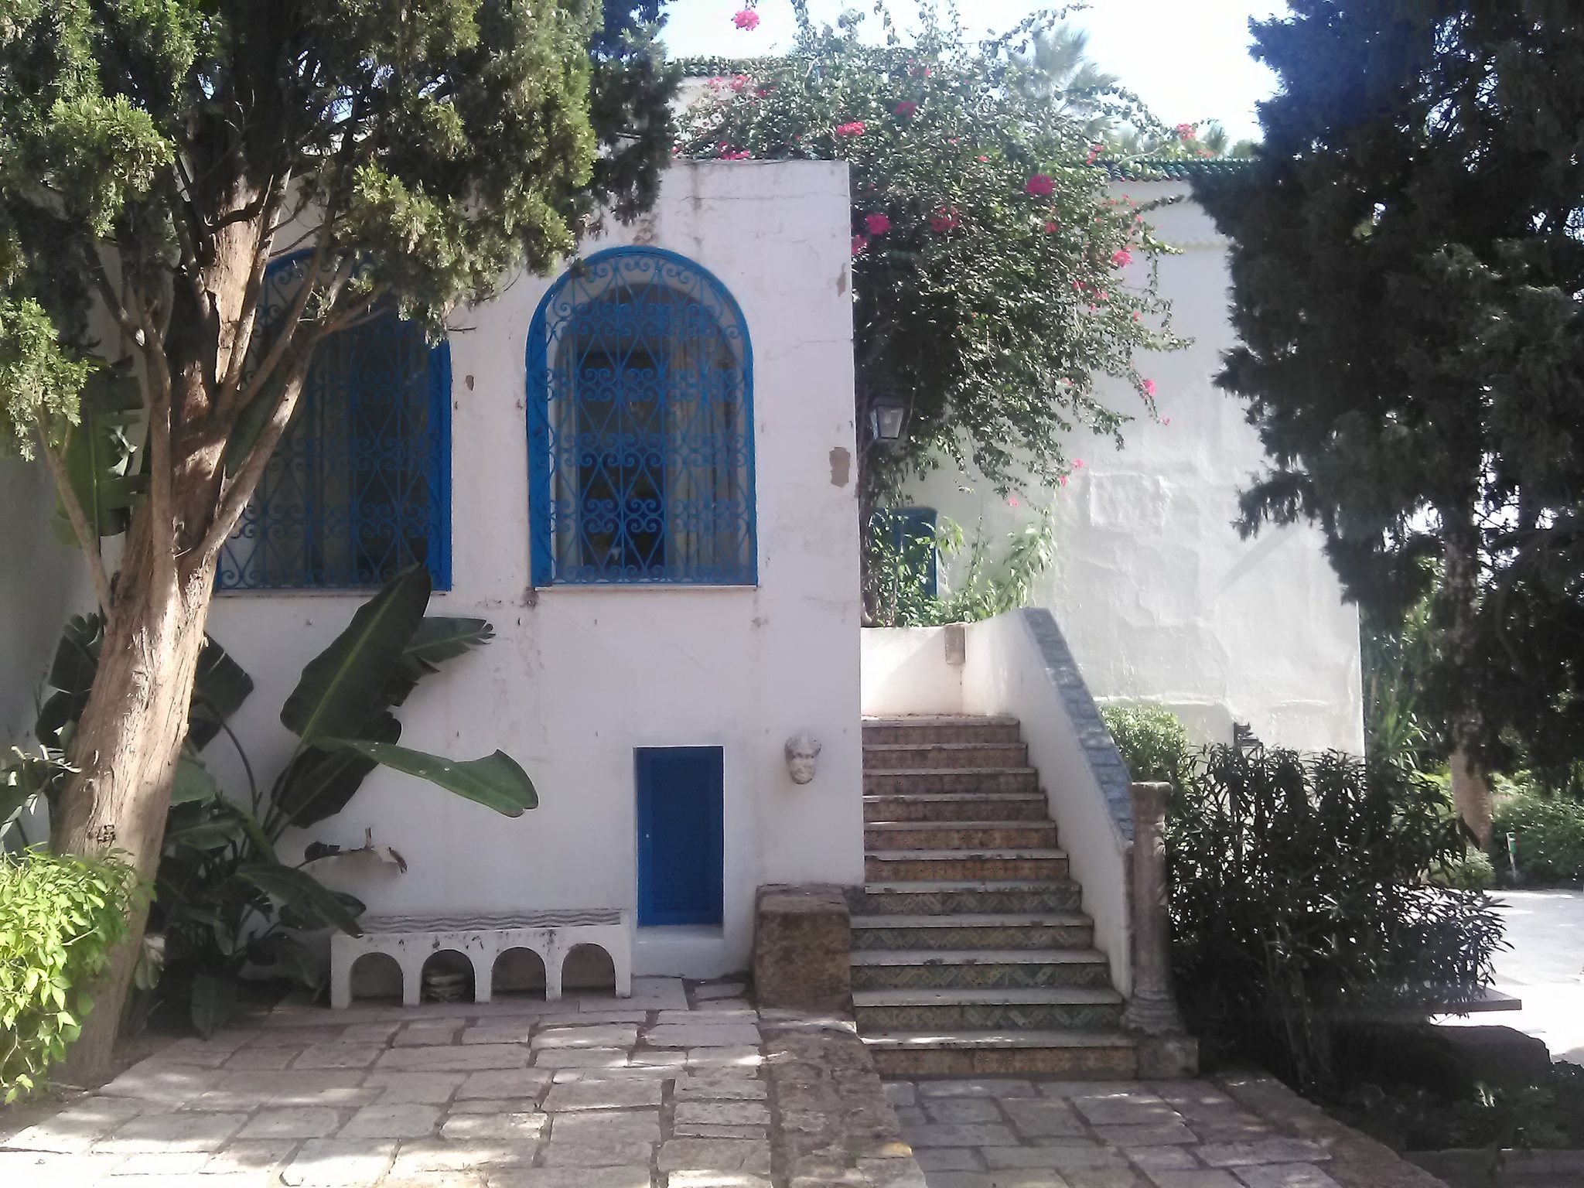
Dar El Kamila stands in the heart of La Marsa, near the sea and the zawiya of Sidi Salah, a religious shrine associated with Muslim devotion and a local religious community. Its park covers more than three hectares. The grounds include a garden designed in the manner of eastern palaces, an Arab-Islamic fountain at the lower end, benches, and an elaborately carved wooden kiosk. They also contain Idylle, a marble sculptural group by the French sculptor Charles Joseph Lenoir that the French state acquired in 1886 for the General Residence of Tunis.
Private Residence
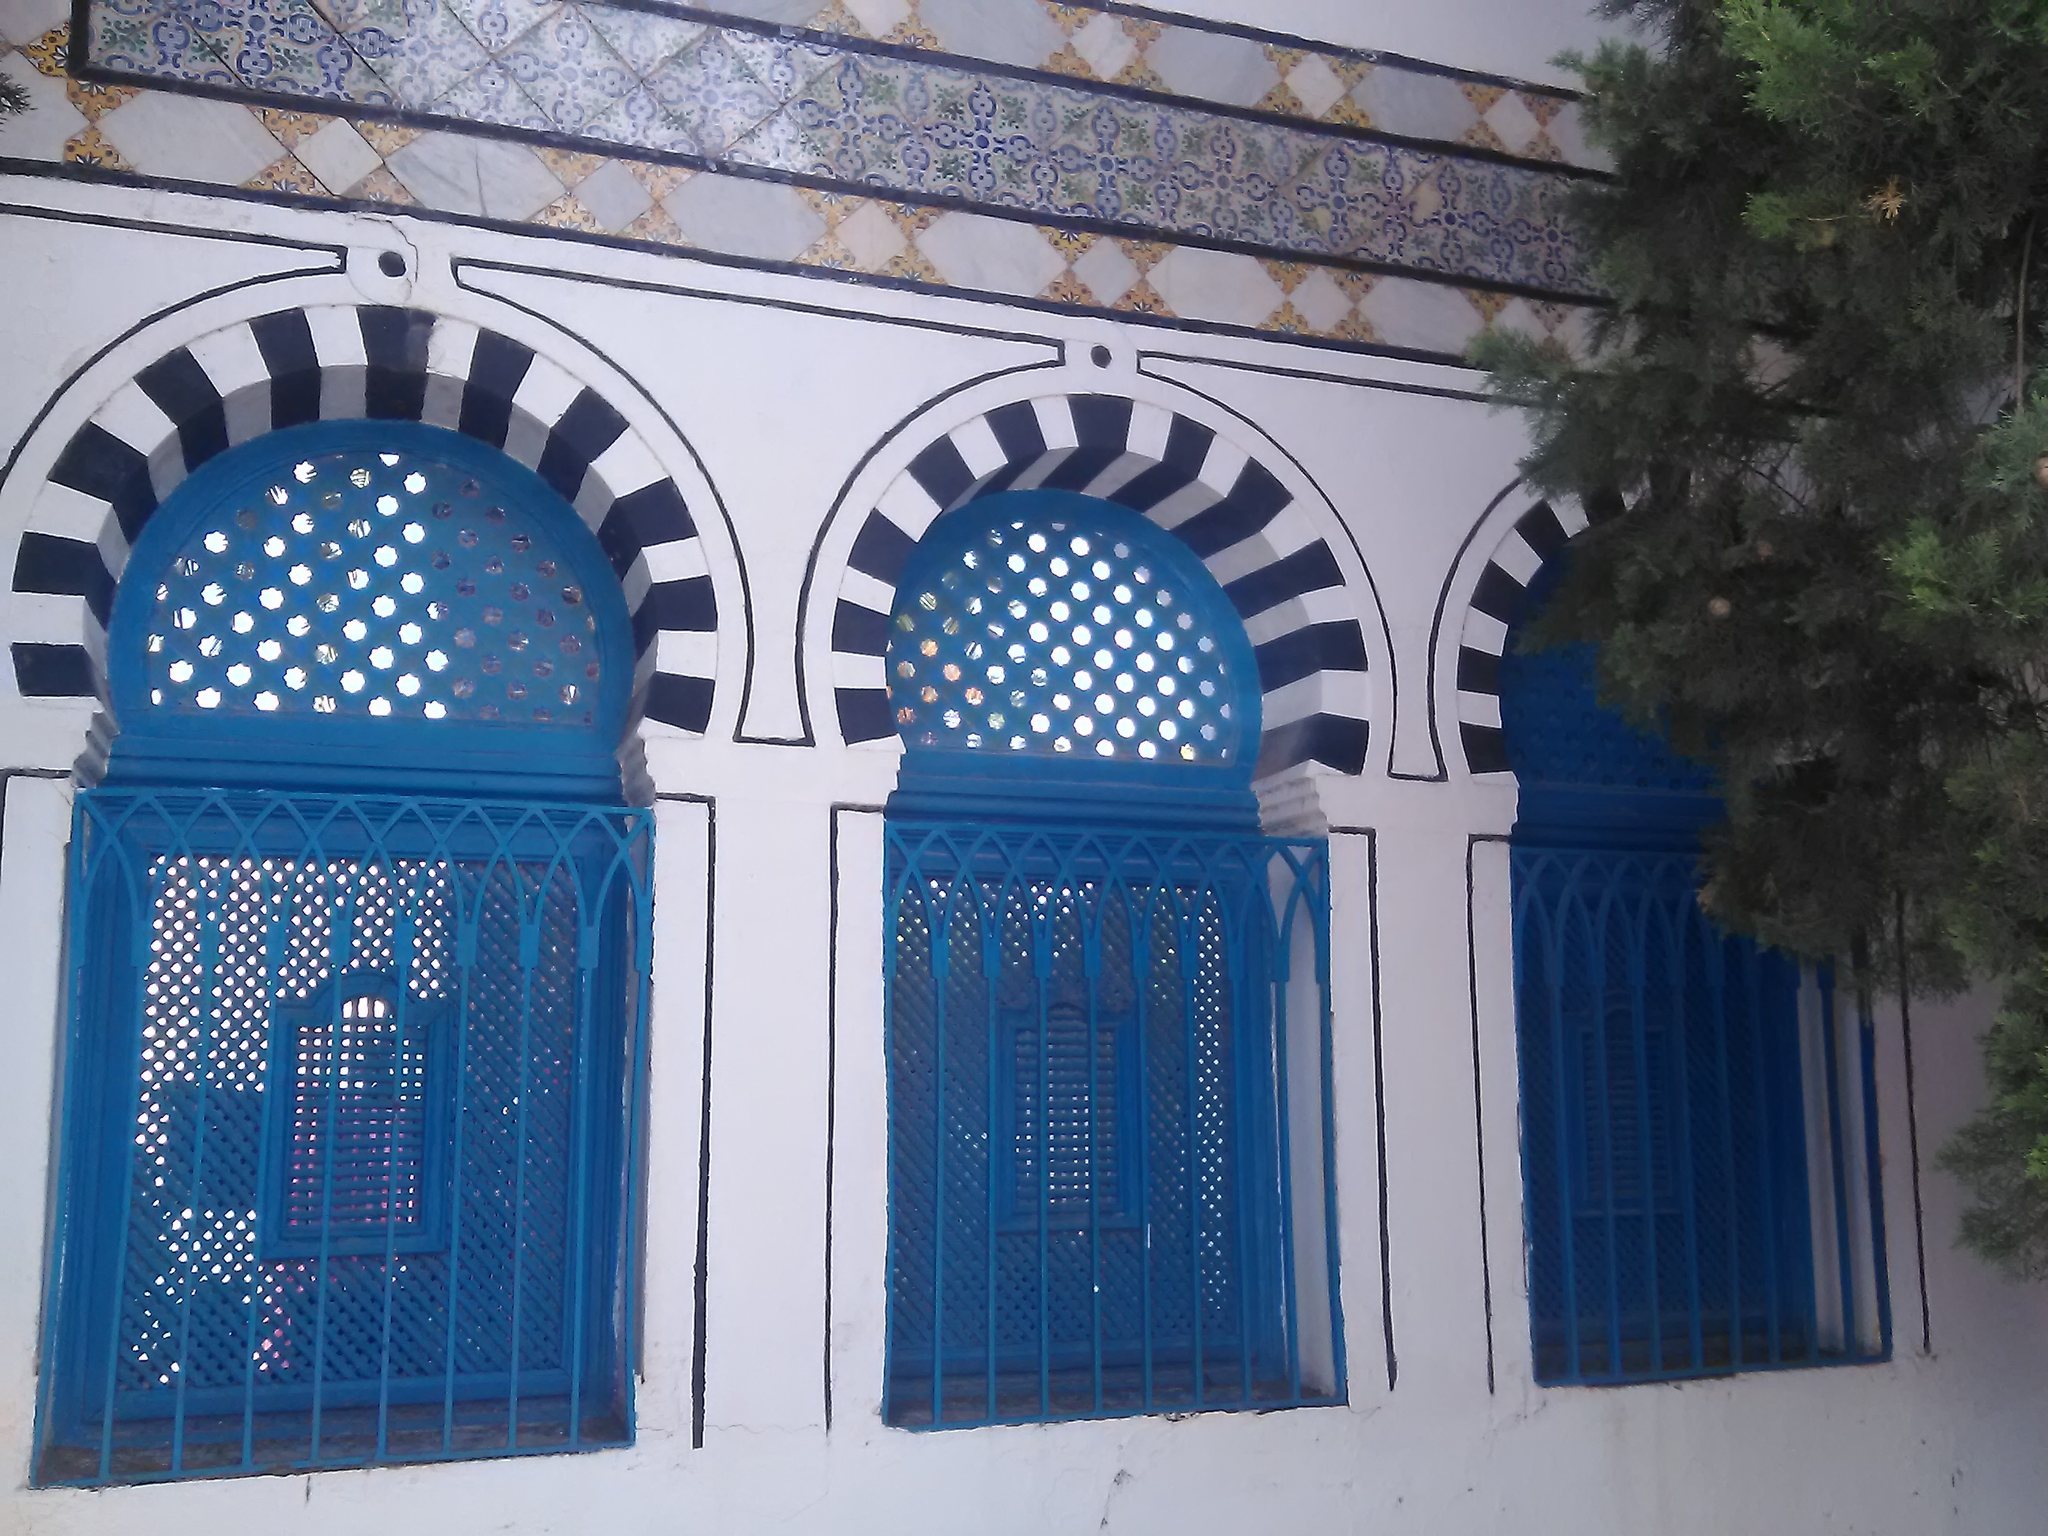
Access to the residence is reached by a steep, dark staircase leading to the upper floor, an arrangement compared with access in medina houses. The rooms are organized around an interior patio, with private and reception areas kept separate. A portico with richly worked stucco vaults and slender columns introduces the private section, formerly the harem, the household’s private residential area. This part contains polychrome tiles, finely carved stucco, and ceilings carried by wooden beams.
The private apartments are arranged around a large T-shaped space. At its center, a domed room served as a private salon and gave access to the surrounding rooms. One of these rooms has a distinctly modern appearance in contrast with the traditional interiors.
Reception Rooms and Later Extension
Stairs on the side opposite the courtyard lead to the reception section. Its large rooms combine Italianate and Hispano-Moorish decoration through stucco friezes, decorated Neapolitan tile paneling, marble paving, and high wooden ceilings that are carved, painted, gilded, and polychrome.
The reception rooms lead to the great hall, used for official dinners. Inspired by the architecture of the Jérid, a southwestern Tunisian region known for earthen and brick construction with domed forms, the hall is covered by broad domes of solid brick. It appears to belong to an extension dating from the 1950s, which was also inspired by southern Tunisian architecture. At garden level, the extension contains a naturally illuminated indoor swimming pool.