Palace of the Former Counts of Basto: An Aristocratic Residence in Évora
Site at a Glance
- Rating
- 4.5
- Popularity
- Very Low
- Country
- Portugal
- Primary era
- Early Modern
- External website
- Open
- Eras represented
- Medieval, Early Modern
- Civilizations
- Portuguese, Taifa of Badajoz
- Site type
- Domestic
- Remains
- Palace
On this page11 sections
History
The Palace of the Former Counts of Basto is a historic palace in Évora, Portugal, whose foundation is traced to the Muslim period and whose listed construction date is the eleventh century. It formed part of Évora’s alcáçova, a fortified citadel and residential enclosure within the city’s Roman and medieval boundaries, and has served as an important aristocratic residence across successive periods.
Islamic and Medieval Origins
After the Christian conquest of Évora, the palace was granted to the Order of Avis, a Portuguese military-religious order that held land and exercised political and military authority during the medieval period. It was later absorbed into the possessions of the Crown and became the royal palace of King Ferdinand I during his stays in Évora. The king commissioned several works there.
The palace was almost destroyed during the Dynastic Crisis of 1383–1385, the succession crisis that followed Ferdinand I’s death and ended with John I’s accession to the Portuguese throne. Évora’s captain-major supported Leonor Teles, Ferdinand’s queen consort and a central figure in the crisis. After John I secured his position, he granted the building to Nuno Álvares Pereira, the Portuguese constable and military commander who had supported him. Pereira lived at the palace for approximately 25 years.
Royal and Aristocratic Possession
King Afonso V later donated the palace to the captain-major Diogo de Castro. Fernando de Castro descended from him and became the first Count of Basto in the lineage associated with the residence. Fernando’s son, Diogo de Castro, served as Viceroy of Portugal during the reign of Philip III, who was king of Spain and Portugal from 1598 to 1621.
The palace continued to receive members of the Portuguese monarchy. Kings John II, Manuel I, John III, and Sebastian stayed there. Sebastian used the residence during the period in which he studied at the University of Évora.
The Counts of Basto later became connected with the Castilian Crown and departed for Spain. King John IV consequently confiscated the palace and used it as an occasional residence. King John V also stayed there, as did Friar Domingos de Gusmão and Catherine of Braganza, the Portuguese royal who later became queen consort of England, Scotland, and Ireland.
Modern Rehabilitation
The palace was subsequently purchased by the farmer Vicente Rodrigues Ruivo. In 1958, engineer Eugénio de Almeida, Count of Vilalva, acquired the severely deteriorated building and rehabilitated it. He established the headquarters of the Eugénio de Almeida Foundation there.
The Eugénio de Almeida Foundation remains the owner. The palace serves as its headquarters and museum, and also accommodates cultural and recreational functions. It has been classified as a National Monument since 1922.
Remains
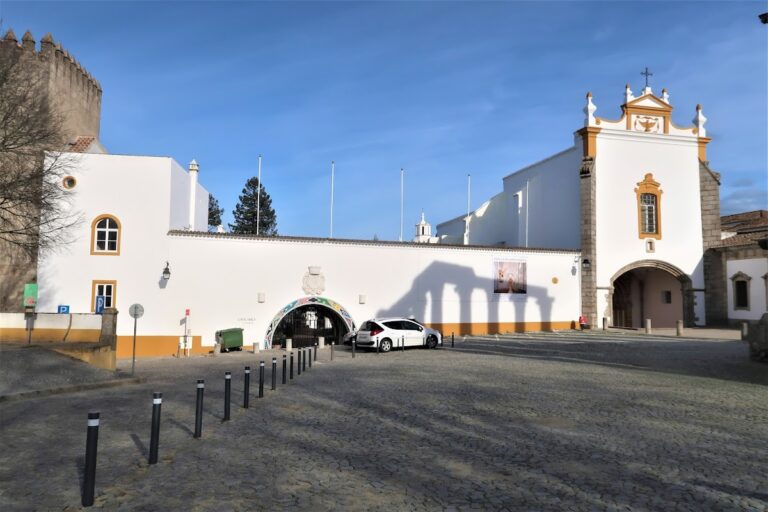
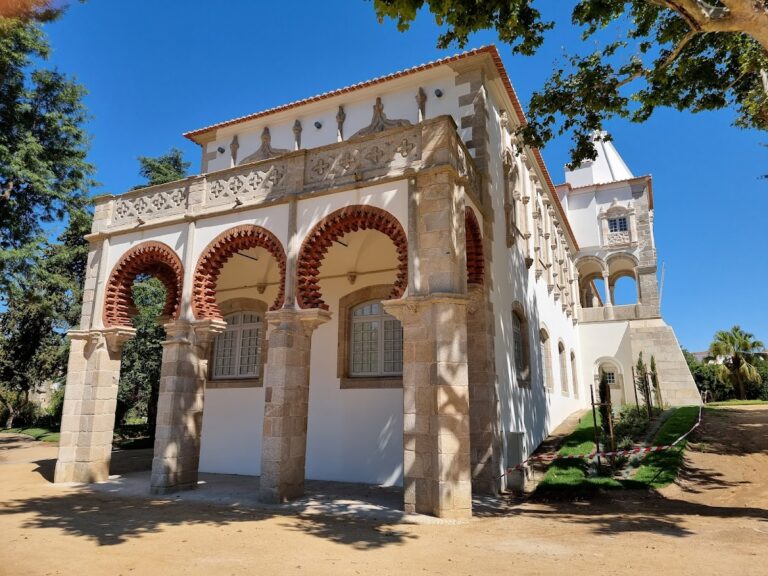
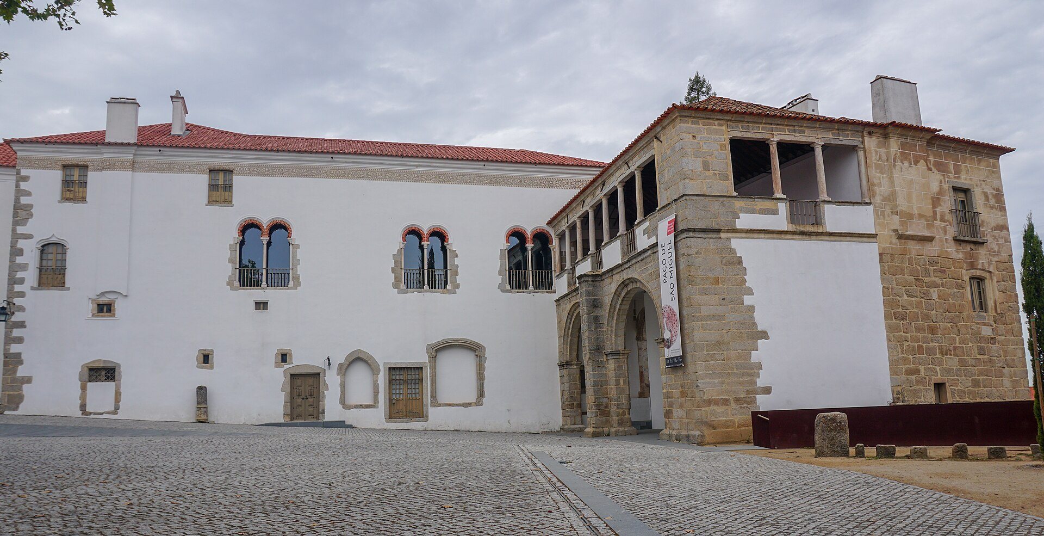
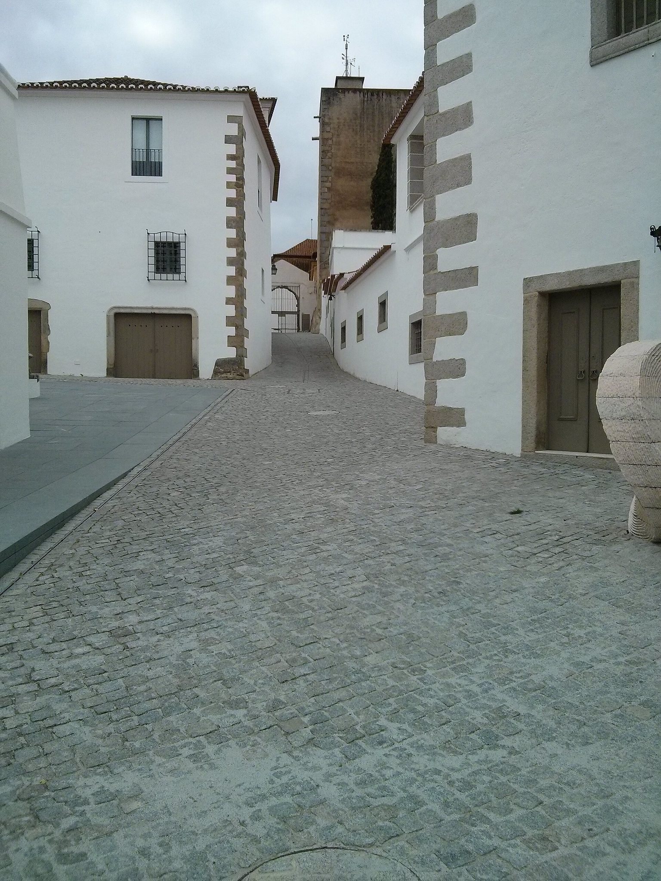
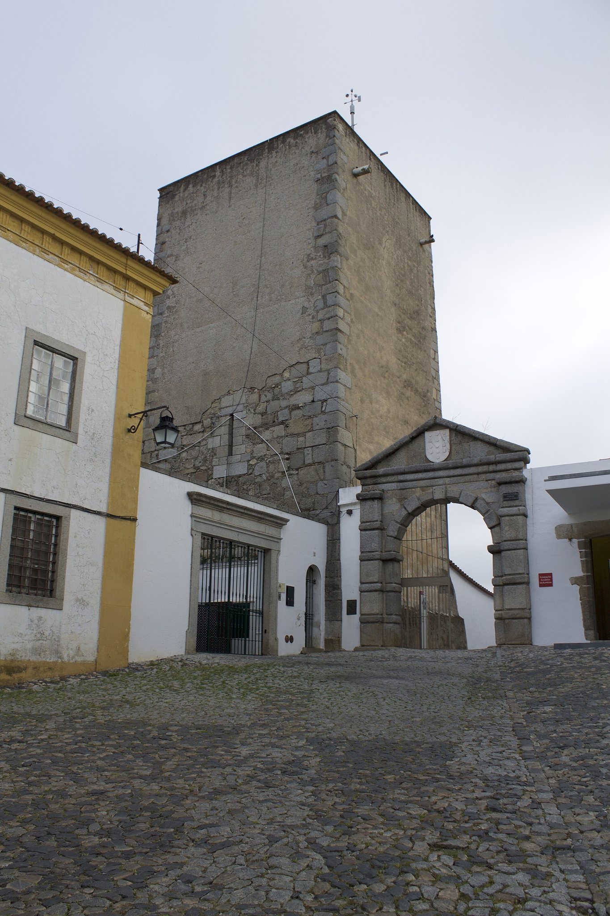
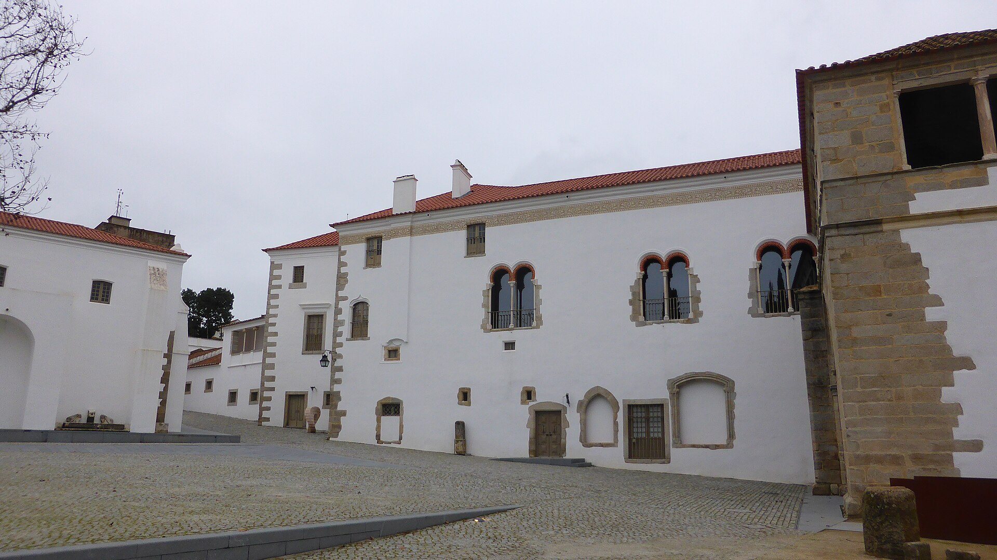
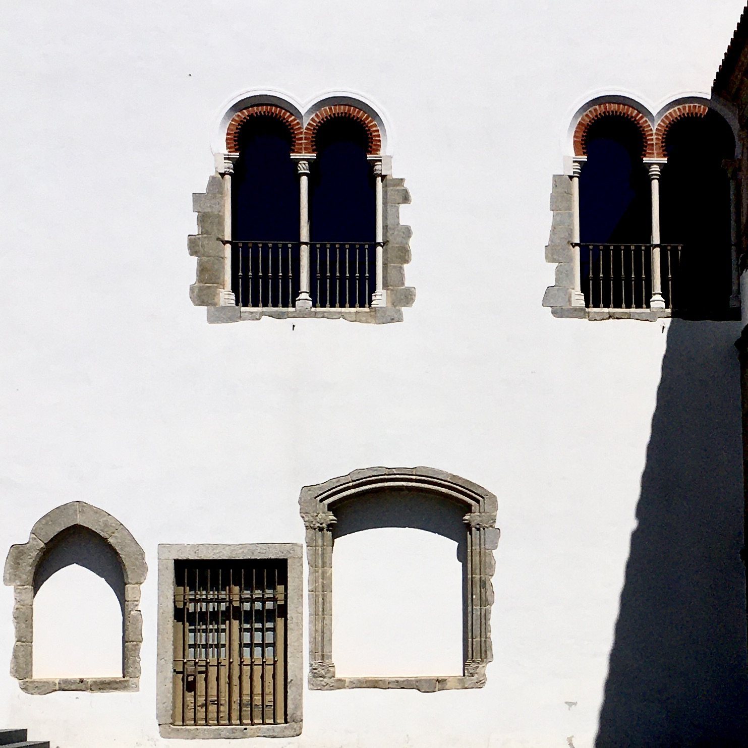
The palace is formed by monumental, interconnected volumes arranged around a succession of courtyards and smaller ancillary spaces. Its surviving fabric combines vestiges of Gothic structures with substantial sixteenth-century stonework and Renaissance elements. The complex also preserves cylindrical turrets, a fountain, and a garden cooling pavilion, while its galleries and colonnades reflect a clear Italian influence.
Exterior Architecture
Principal Wing
The principal wing faces the Pátio de São Miguel. A Renaissance loggia, or open-sided gallery, rises above a Gothic arcade with a ribbed vault, a vaulted ceiling reinforced by projecting ribs. The upper part of the wing is crossed by a sixteenth-century sgraffito band, made by cutting through surface layers to reveal contrasting material beneath.
Galleries and Courtyards
Within the interconnected complex, Renaissance galleries and colonnades, structures supported by rows of columns, relate to the courtyards and smaller service spaces. Paired windows with horseshoe arches and brick construction contribute to the architectural variety, alongside the fountain, garden cooling pavilion, and cylindrical turrets. Together, these features preserve the layered character of the palace’s Gothic and Renaissance building phases.
Frescoed Rooms
Painted Vaults
Three ground-floor rooms retain vaults covered with fresco paintings by the sixteenth-century master Francisco de Campos. A fresco is a wall or vault painting made on fresh plaster. Campos signed and dated one of the rooms with the inscription “F.O. de C.A.P.V.S., 1578.”
Mythological Cycle
The paintings express the Italianate taste of their period through isolated figures, abundant flowers and fruit, ornamental designs, triumphal allegories, and scenes inspired by Ovid’s Metamorphoses, a collection of Roman mythological narratives that shaped European art. Their models included Flemish Mannerist prints, associated with a sixteenth-century style known for sophisticated forms and complex compositions.
One composition celebrates the conquest of Tunis in 1535, in which the second Count of Basto participated. The frescoes rank among Portugal’s most important decorative ensembles because of their execution, the scale of the cycle, and their unusual profane subject matter. Their sensual and sometimes pagan motifs reflect a private, evidently learned commission within the palace.