Église Saint-Honoré de Verneuil-en-Halatte: A Historic Parish Church in France
Site at a Glance
- Rating
- 4.2
- Popularity
- Very Low
- Country
- France
- Primary era
- Medieval
- External website
- Open
- Eras represented
- Medieval, Early Modern
- Civilizations
- French
- Site type
- Religious
- Remains
- Church
On this page16 sections
History
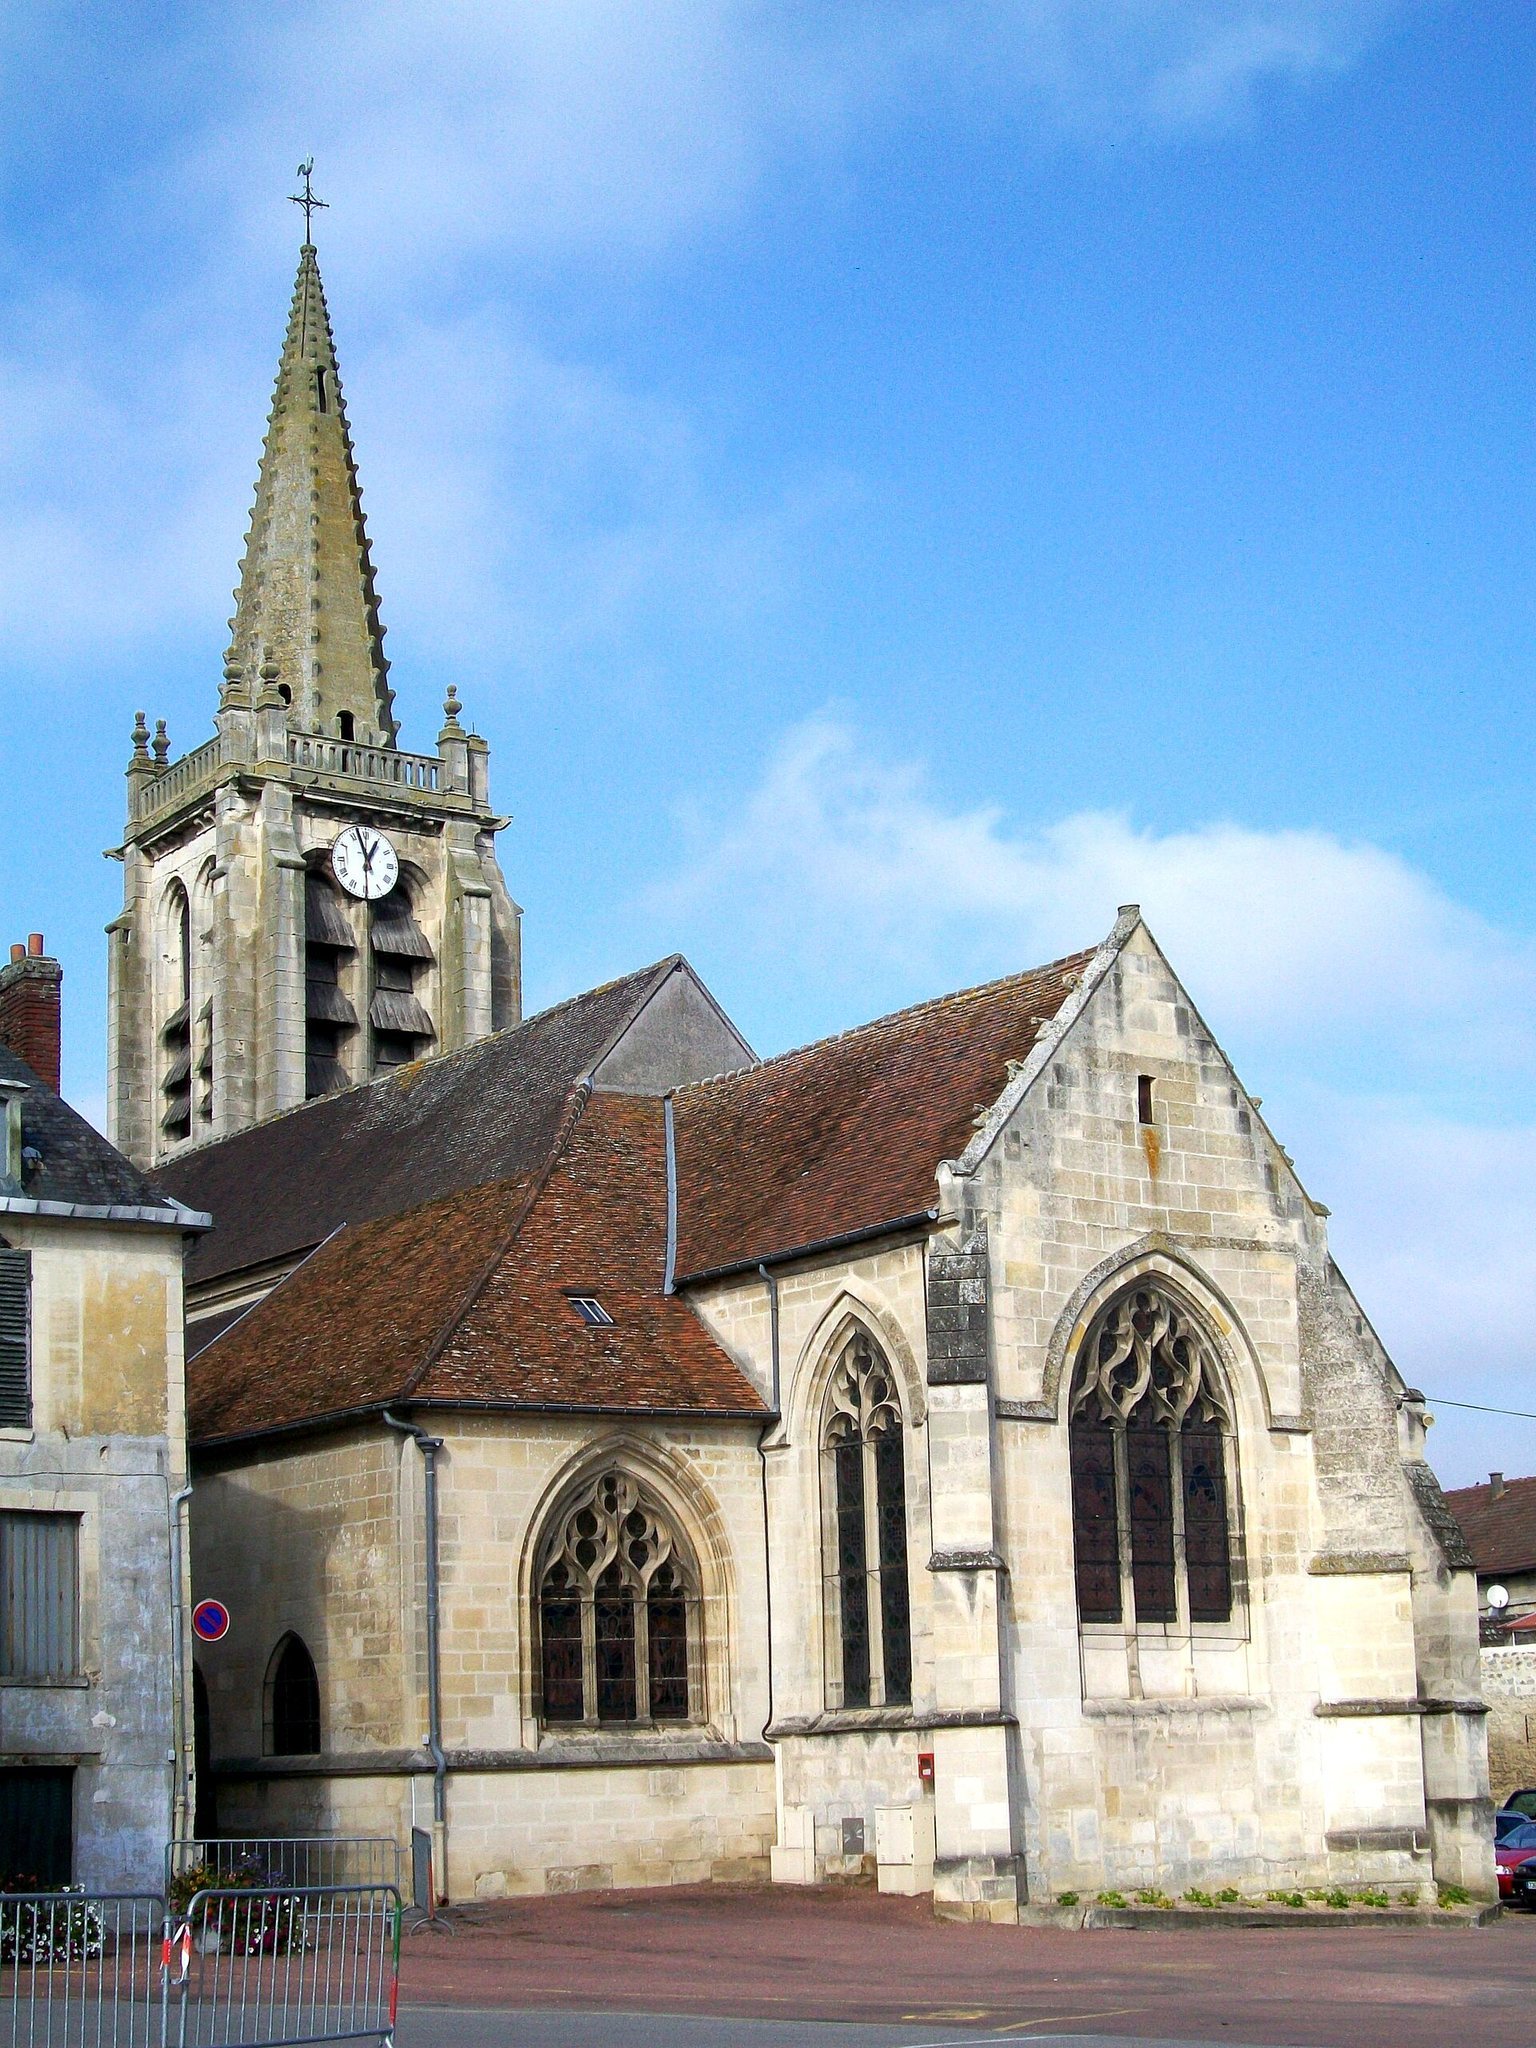
Église Saint-Honoré de Verneuil-en-Halatte is a historic Catholic church in Verneuil-en-Halatte, France, whose origins probably reach back to the late eleventh century. Its medieval development began under Molesme Abbey, a Benedictine monastery in Burgundy, which received the church in 1104 and established a dependent priory-curacy. The priory was dedicated to Saint Geneviève, a major religious figure in northern France and patron saint of Paris, while the parish was placed under the patronage of Saint Honoré, traditionally associated with baking and bakers.
Romanesque and Early Gothic beginnings
The parish priest also held the office of prior and was appointed by the abbot of Molesme. The abbey probably financed a Romanesque choir during the early or first half of the twelfth century. Around 1170, two lateral chapels or transept arms were added beside the choir in the Early Gothic style. The northern arcade and part of the northern chapel wall, including a window, survive from this phase.
The church’s octagonal bell tower originally rose above the first choir bay. This space later became the crossing, the area where the main body and transept meet. The tower apparently collapsed toward the south during the fifteenth century. Its damaged arcades were rebuilt soon afterward in an early Flamboyant Gothic style. Flamboyant Gothic is a late Gothic form distinguished by elaborate mouldings, flowing window tracery, intricate vault patterns, crockets, and pinnacles. Older stone voussoirs, the wedge-shaped blocks forming an arch, appear to have been reused in some of the rebuilt upper rolls.
Late medieval rebuilding
From about 1470 until the end of the fifteenth century, the two lateral chapels and the final two choir bays were rebuilt. Their heraldic decoration suggests that the lords of Verneuil probably financed the work. The southern chapel was likely connected with this patronage and later preserved funerary recesses associated with the Boulainvilliers family, who held the lordship from 1415 to 1475.
The nave followed around the turn of the sixteenth century, and the northern porch was added soon afterward. A new bell tower was then built. Its belfry stage and stone spire probably date from the late sixteenth or early seventeenth century, while the older tower was not definitively removed until the replacement had been completed. Around the same period, probably in the late sixteenth or early seventeenth century, the architect Salomon de Brosse designed a new northern portal. He was a prominent French architect associated with the transition from late Gothic traditions toward classical architecture.
The nave vaults were added considerably later, probably between 1664 and 1674. Dates on the keystones of the second and fourth bays indicate this period of work. Under the ancien régime, the parish belonged to the archdeaconry and deanery of Clermont in the Diocese of Beauvais. Except between 1801 and 1822, when Beauvais was incorporated into the Diocese of Amiens, Verneuil-en-Halatte remained within the Diocese of Beauvais. It is now part of the Creillois-Centre parish, also known as the Blessed Frédéric Ozanam parish.
Modern changes and conservation
The cemetery was moved away from the inhabited area in 1832 after a cholera epidemic affected forty-four people and caused fourteen deaths. The choir was restored in 1894. Traditional processions to the Sainte-Geneviève fountain had disappeared by the beginning of the twentieth century. These ceremonies had formerly included extensive floral decoration of the church.
The church was listed as a Historic Monument by decree on 3 November 1927 and underwent municipal restoration during the 1980s. During the Liberation, a shell fired by a tank from the opposite bank of the Oise pierced the bell tower. The choir stalls beneath the arcades of the final nave bay were removed in the early 1960s, and the stained glass was restored in 1967.
Structural cracking in the northwest pier of the first choir bay became serious during the 1970s. After monitoring and a report issued in 1978, emergency protection and safety work began that June. The pier was restored, the vault was consolidated, and the nave vaults were reinforced. Reinforced-concrete horizontal beams and diagonal supports replaced inadequate lateral bracing.
A second restoration phase, decided in 1983, concentrated on the roofs and spire. A new weathercock was installed on 24 May 1984. The porch was restored in 1985, the side-aisle buttresses and gables were repaired in 1986, the eastern end of the central vessel was treated in 1987, and the south side of the choir was repaired in 1988. The porch work revealed the outlines of an earlier Gothic portal when stonework from Salomon de Brosse’s portal was removed. The stone benches were also removed. The church remains an active Catholic place of worship.
Remains
Plan and central vessel
Église Saint-Honoré stands in the centre of Verneuil-en-Halatte, beside the market square and near the left bank of the Oise. The town lies beside the Halatte Forest within the Oise-Pays de France Regional Natural Park. The former priory enclosure occupies municipal land along the south side of the church.
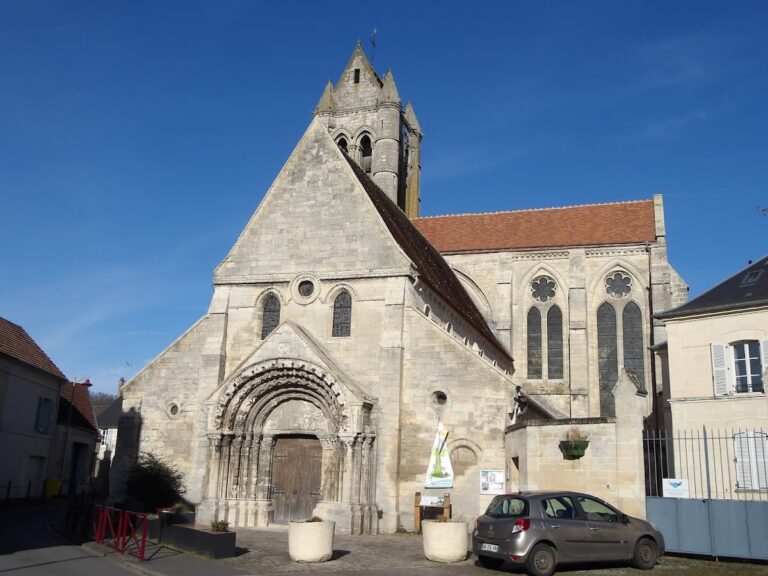
The building has an irregular orientation, with the choir ending toward the southeast and the west facade facing northwest. Its principal plan is rectangular, except for the projecting final choir bay and northern porch. Three parallel vessels make up the church: an eight-bay central vessel and two side aisles of seven bays, or six when their enclosed first bays are excluded. The first central bay is a narthex, or entrance space, now used as a catechism room and containing a gallery. Bays two through five form the nave, the sixth is the former crossing and base of the Romanesque bell tower, and bays seven and eight form the choir and sanctuary.
The nave
The entire church is rib-vaulted. The central roof is higher from the first through the sixth bay, where tall west and east gables are shared with the side aisles. The final two central bays have a lower double-pitched roof. The fifth bay is narrower and has an oblique northern wall, producing a large angled arcade. The southern arcades follow a single line.
The first four nave vaults have supplementary liernes, which are additional ribs linking the main ribs, without tiercerons, secondary ribs running from the springing points toward the centre of the vault. The first and third bays have longitudinal tiercerons, while the second and fourth have them in both directions. The vaults rest on complex undulating piers with eight regularly distributed projections. Their deep hollows and rounded mouldings give the nave and side aisles a particularly unified Flamboyant character.
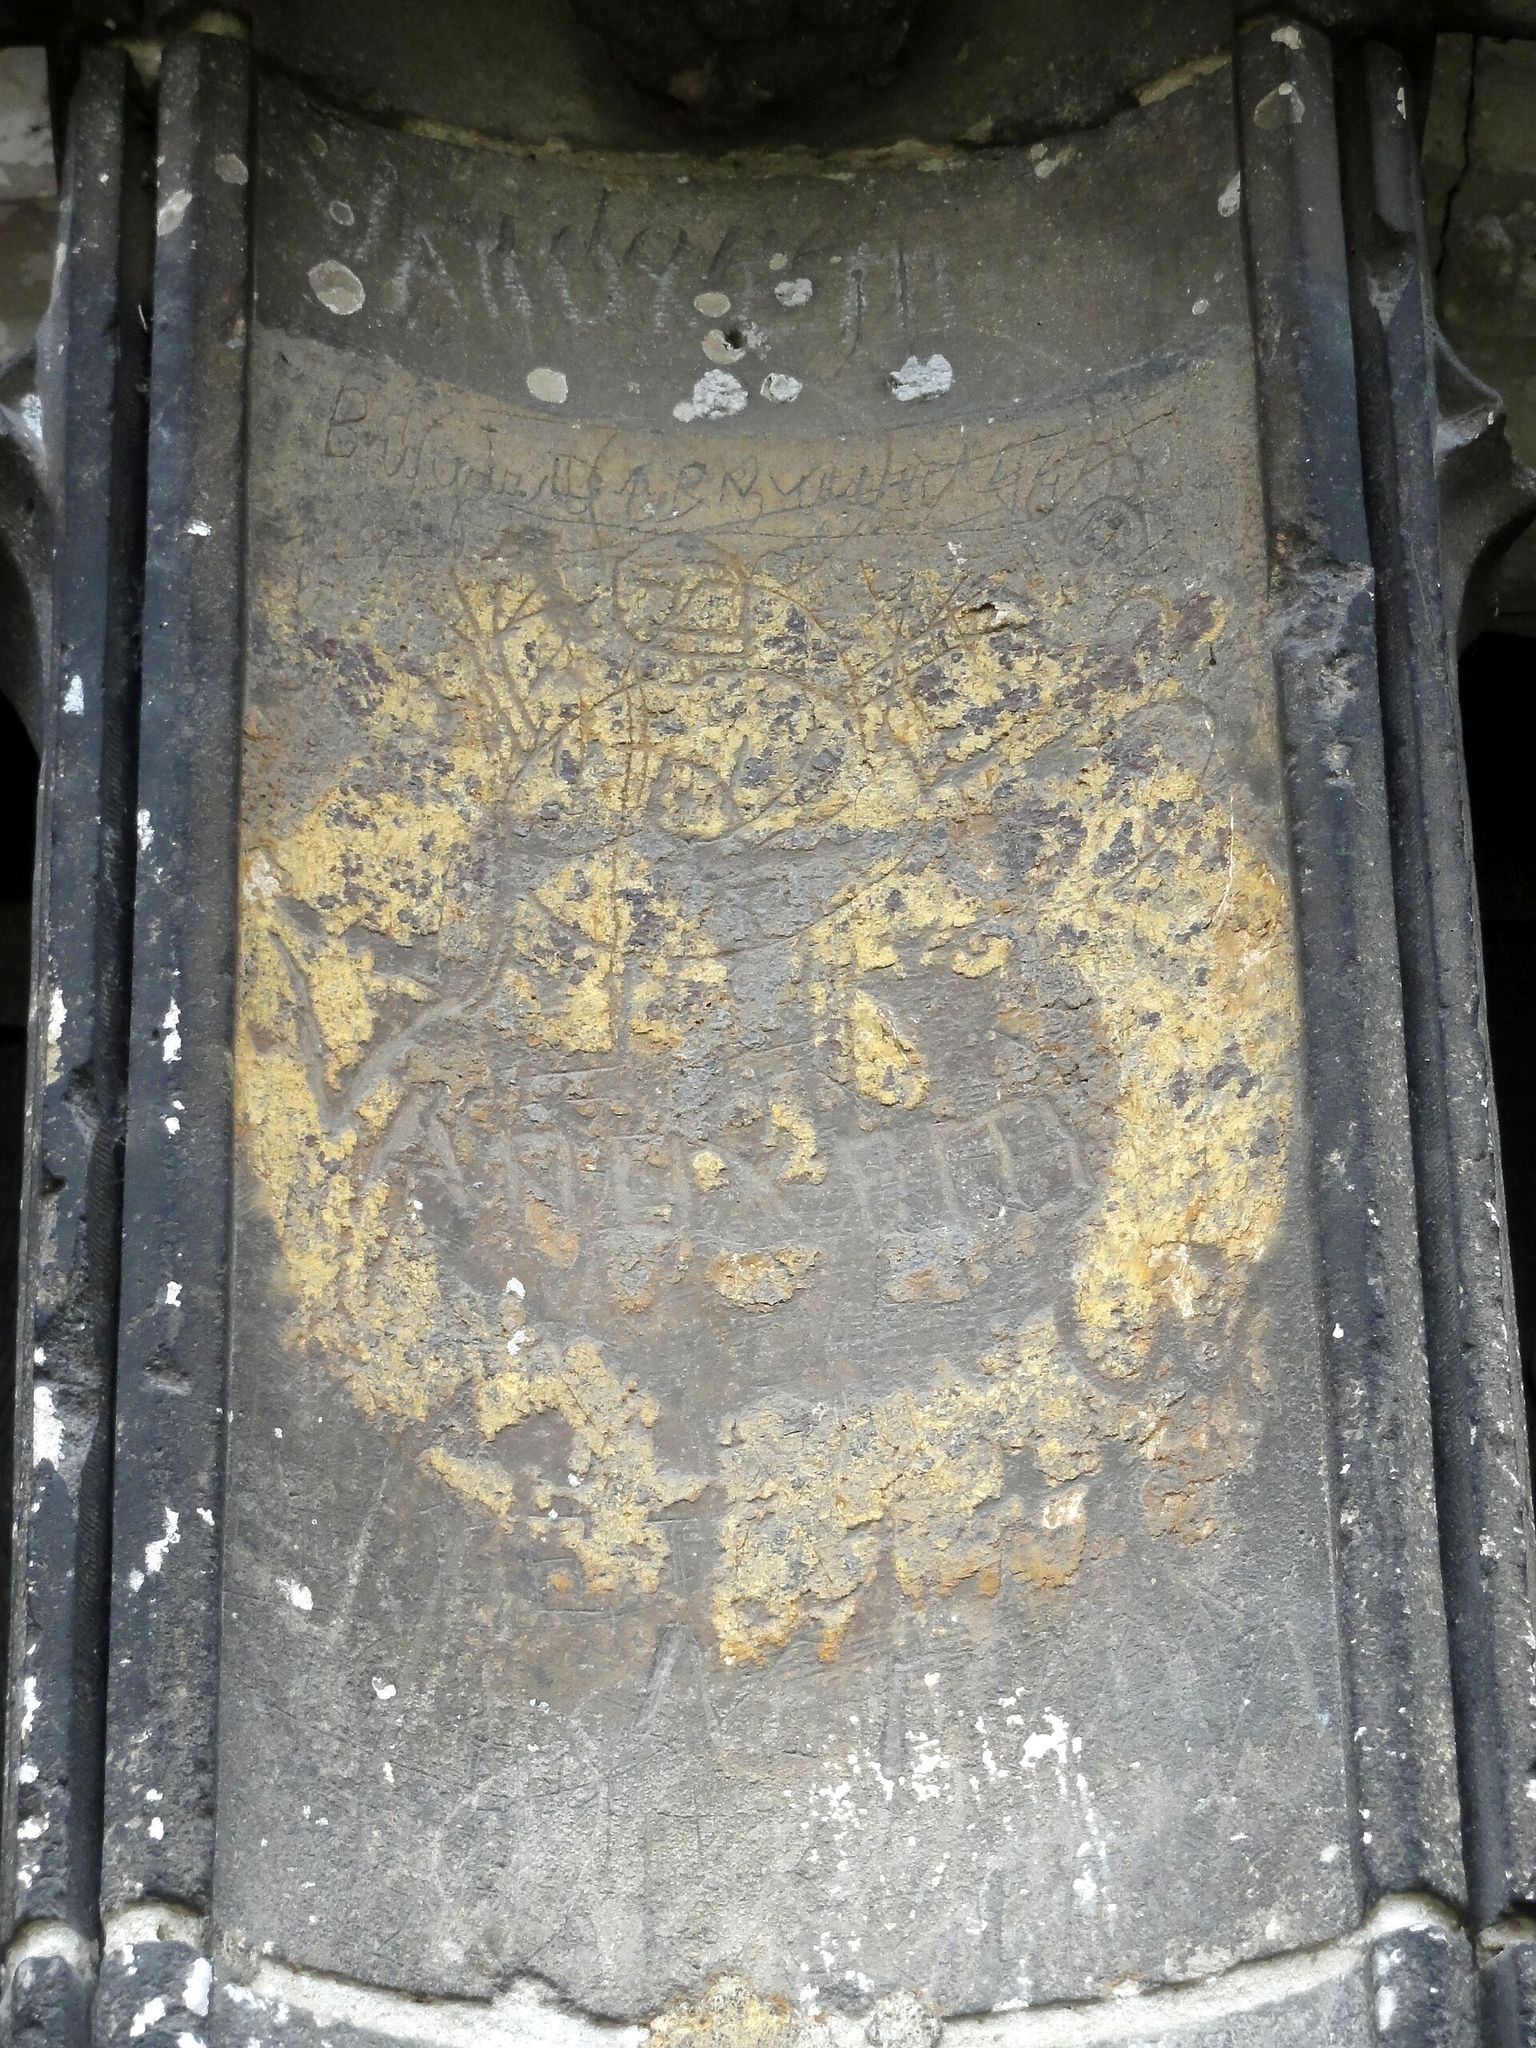
The nave receives direct light through the large west window above the gallery. The window has four trefoil-headed lancets, six bellows-shaped panels, and three asymmetrical mouchettes, small curved elements of Gothic tracery. The simple moulded keystones of the vaults are interrupted in the fourth bay by a solid disk bearing a hammered bas-relief. Unused ribs along the edge of the fifth-bay vault indicate that this bay was originally intended to reach the height of the other nave bays.
The side aisles and former crossing
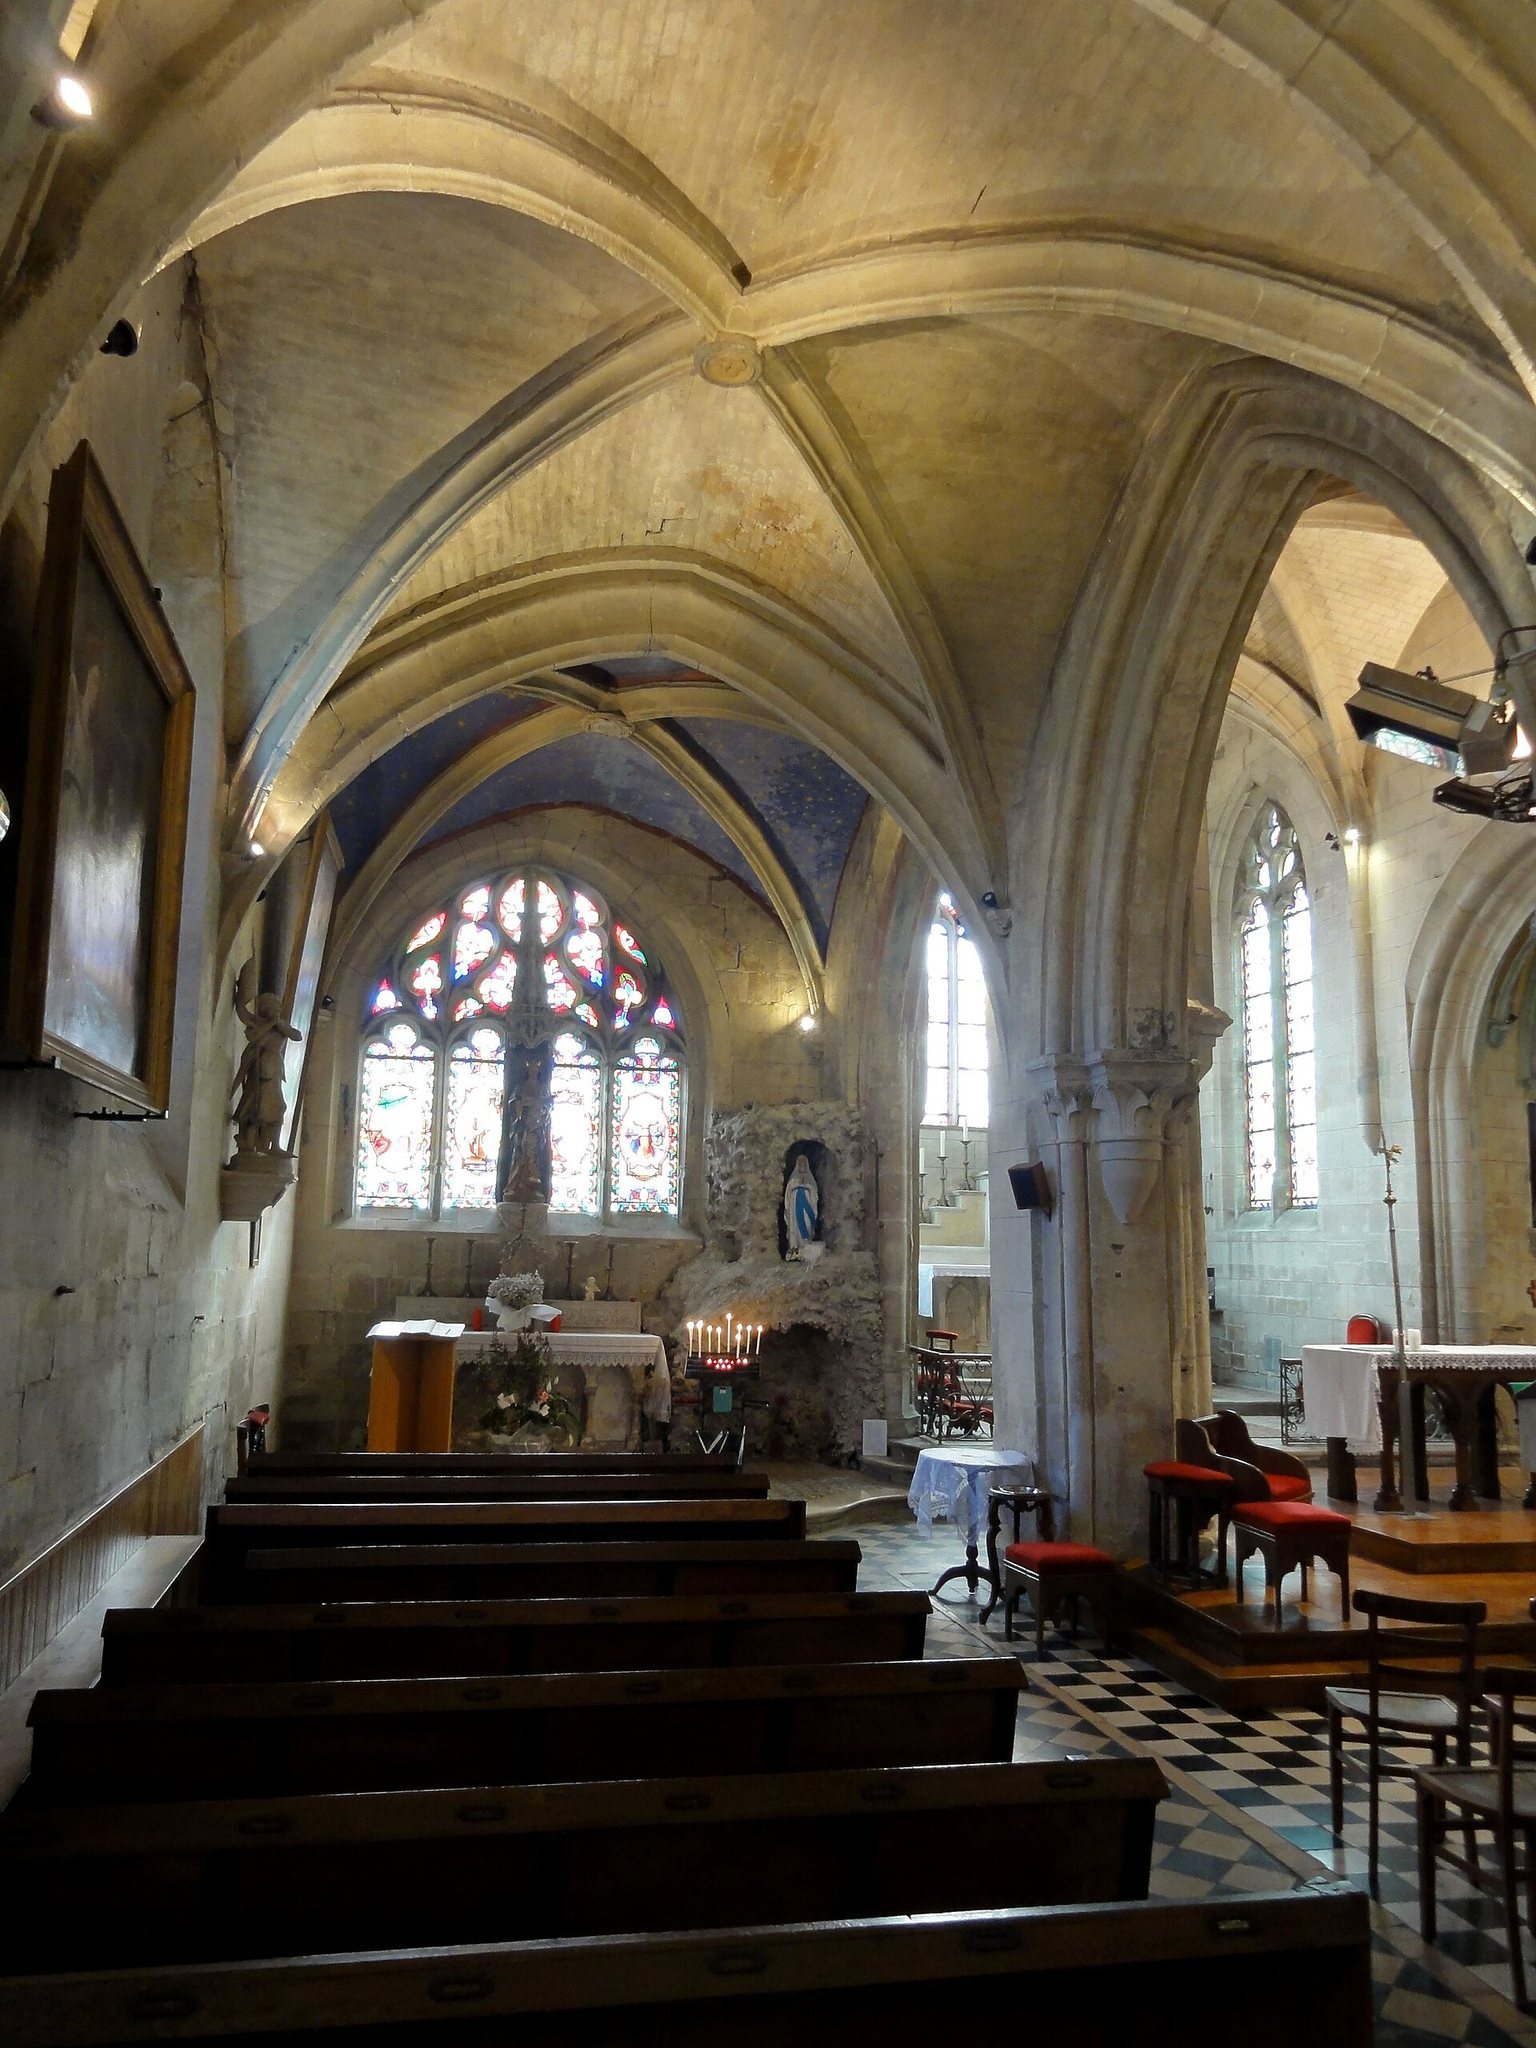
The side aisles have approximately square bays and form lateral chapels beside the sanctuary. Their windows generally contain three trefoil-headed lancets beneath two lozenges, a bellows-shaped panel, and two oblique mouchettes. Four such windows are arranged along the south side, including one in the sacristy, while two occur on the north because of the bell-tower base and portal. The fifth-bay windows and the western window of the first southern bay have only two lancets, and the southern fifth-bay window has lost its tracery.
The former bell-tower base is also the former crossing and first choir bay. Its four piers retain Romanesque cores, most clearly visible from the side aisles. The northern arcade, dating from around 1170, is pointed and double-rolled. Its Early Gothic capitals have flat leaves, corner volutes, and large stems ending in rounded forms. They remain well preserved, although the central column has almost entirely disappeared and survives only as a corbel, a projecting architectural support.
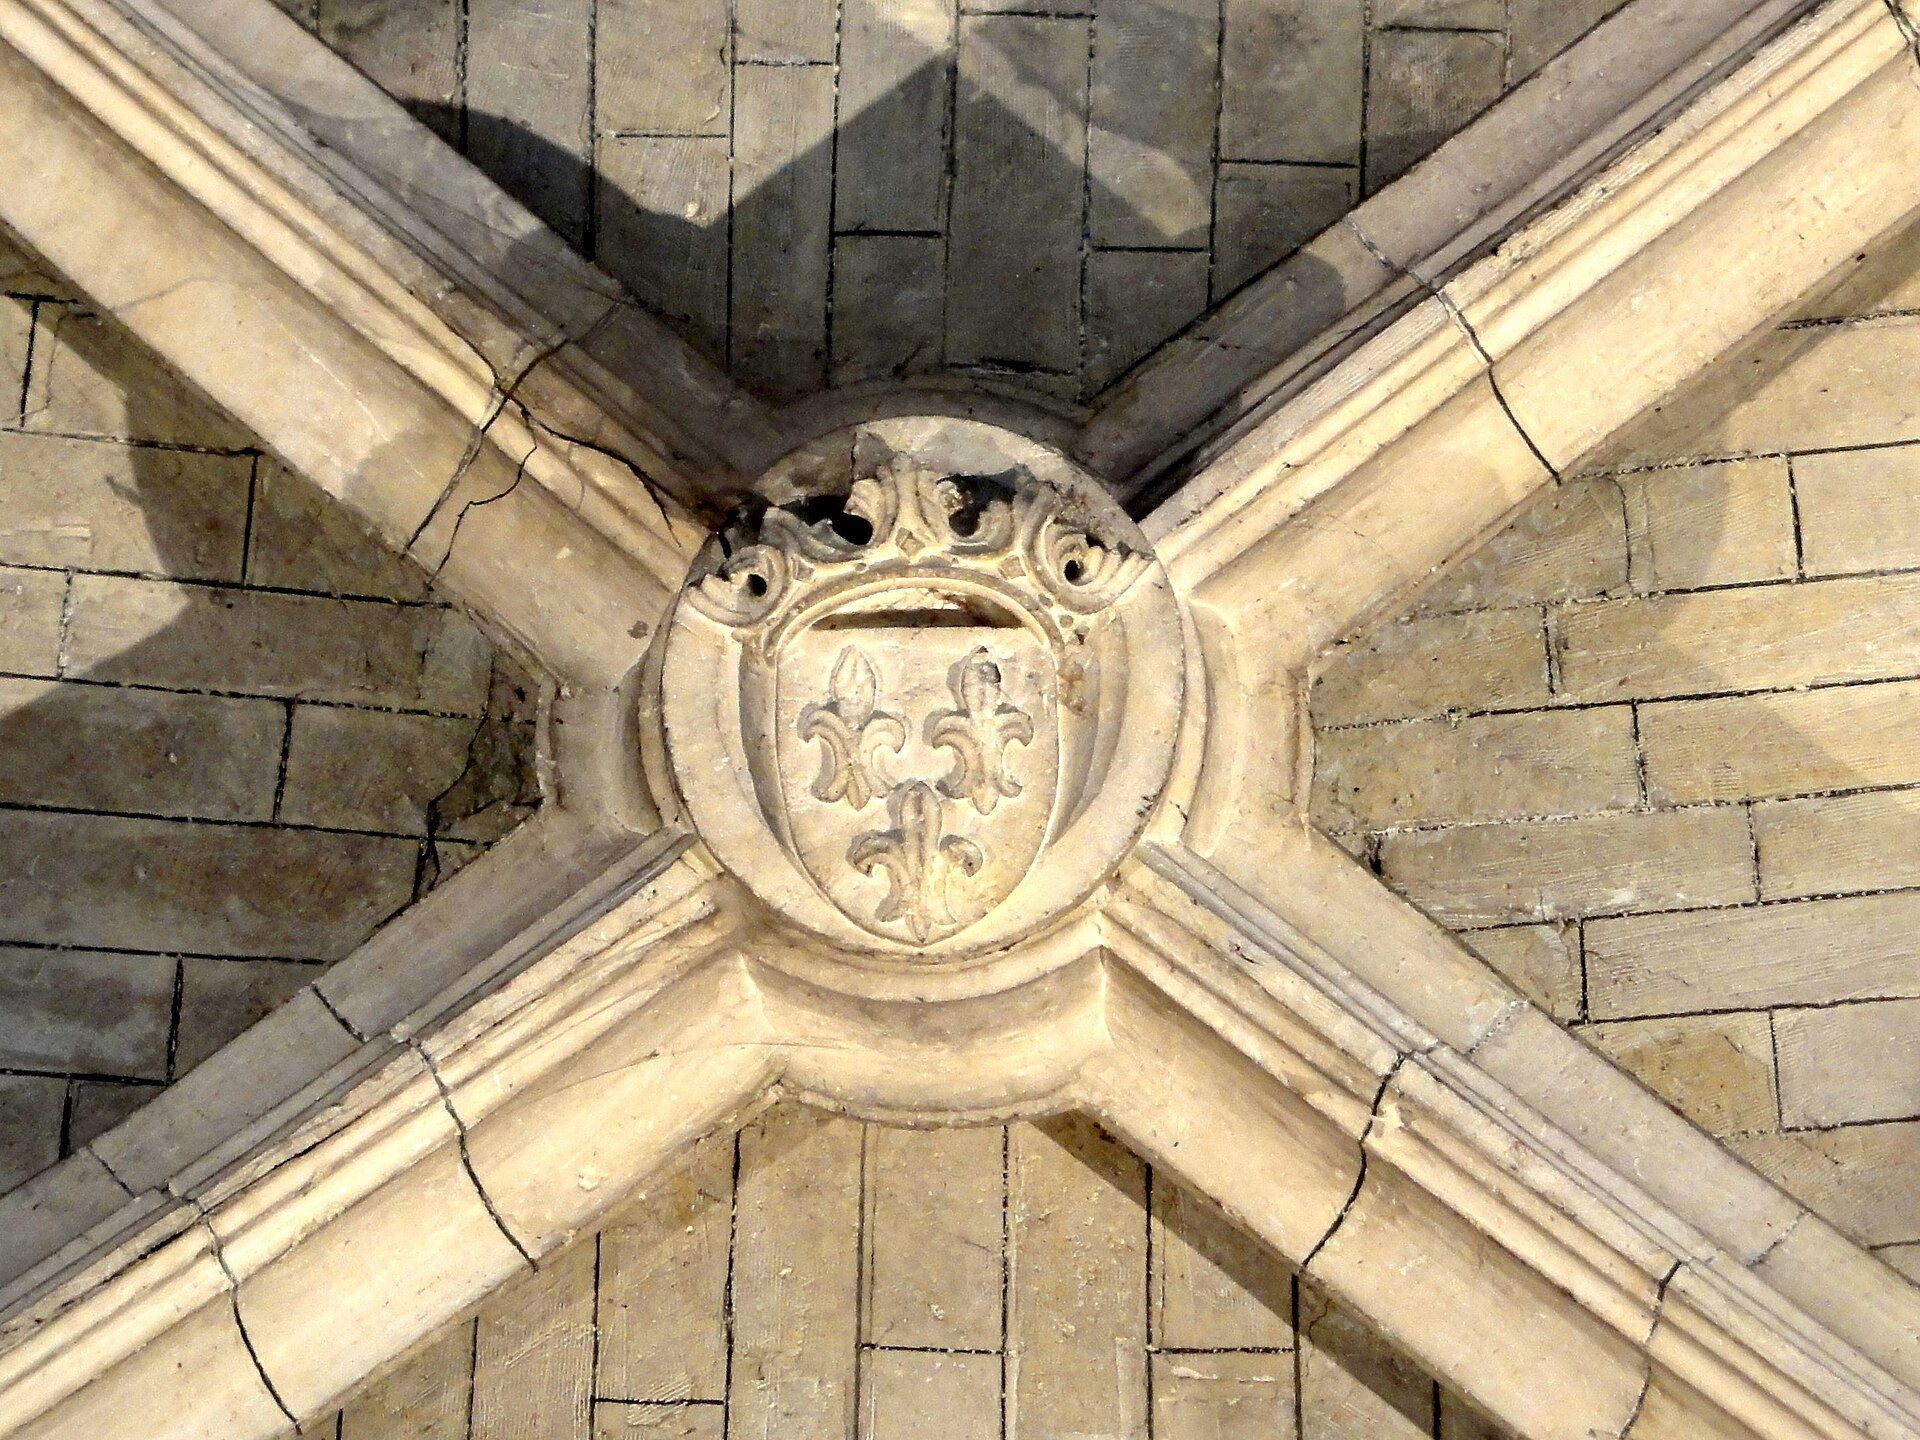
The former tower base preserves several rebuilding phases. Its fifteenth-century arcades combine torus mouldings, deep hollows, emerging prismatic profiles, sculpted friezes, and reused older voussoirs. A south-eastern capital has a mask issuing foliage scrolls, while the vault keystone is a hammered shield. Four liernes and openings for the bell ropes mark the vault, which rises eight metres above the floor. The former crossing and sanctuary are narrower than the first four nave bays, creating the church’s irregular interior geometry.
The bell tower
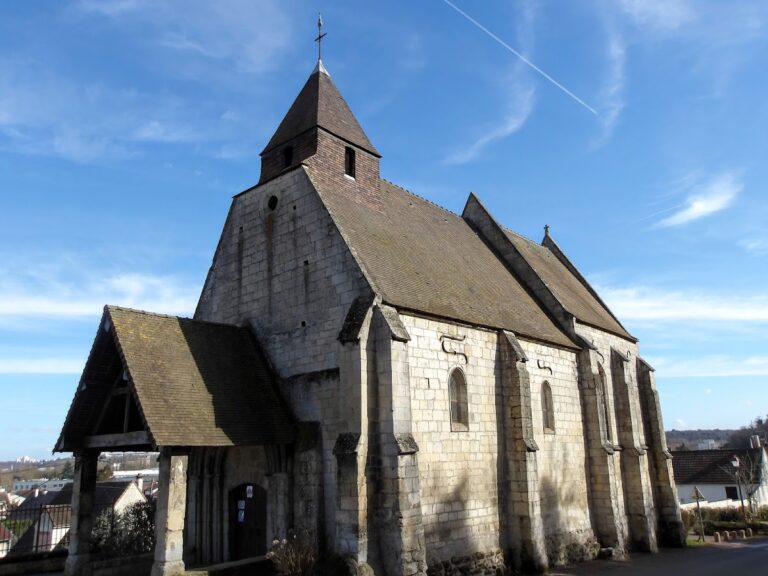
The bell tower occupies the first northern side-aisle bay, at the junction of the north elevation and west facade. Its base and two blind lower stages may be contemporary with the nave. A stair turret attached near the northeast corner reaches the end of the second stage and is capped by a small dome.
The open belfry stage has two tall, narrow, paired sound openings on each face. The openings are pointed and simply moulded. Above them, an openwork balustrade surrounds the platform, with two corner turrets at each angle. These turrets begin square and end in simplified bulb-like forms. The fine octagonal stone spire retains rough crockets along its edges, and the weathercock stands 41 metres above ground level.
The west facade
The west facade is dominated by a basket-handle portal and the large pointed window above it. The portal has successive prismatic mouldings decorated with foliage and scrolls, a central trumeau, a finely carved canopy, and an empty statue niche. Two further niches flank the entrance, while slender attached pinnacles rise beside the window.
The west window has broad mouldings and a band resting on two corbels. The southern buttresses end in gables, while the northern buttresses terminate in weatherings. The portal’s composition has been related to Gothic portals at Senlis, Baron, Ève, Fleurines, Louvres, Serans, and Survilliers.
Chapels and choir
The northern chapel
The northern chapel incorporates the surviving northern wall of the transept arm built around 1170. Its original arm was deeper than it was wide and extended beyond the eastern transverse arch of the former crossing. A pointed-arch window belongs to this campaign. A later Flamboyant window in the second bay was blocked and has lost its tracery. Two orthogonal buttresses mark the chapel’s northeast corner, while a sixteenth-century buttress divides its north elevation.
The chapel’s eastern window has four trefoil-headed lancets with several bellows-shaped panels and mouchettes. Its vaults have no structural supports apart from two corbels at the chevet, the eastern end of the church. The first keystone shows a bearded male figure. The second is a hammered shield within a braided wreath, possibly representing the Holy Crown, with a Marian monogram painted on the shield.
The chapel contains a statue of the Virgin and Child and a small Lourdes grotto with a statue made around 1920 by the parishioner Tino Groppo. The eastern window, vault, and surviving earlier wall together preserve evidence of the chapel’s transition from the Early Gothic campaign to the later rebuilding of the church.
The southern chapel
The southern chapel was probably the private chapel of the lords of Verneuil. Its southern wall contains two funerary recesses, one in each bay. A funerary recess, or enfeu, is an arched wall niche intended to contain a tomb and often associated with aristocratic or ecclesiastical burial. The recesses have moulded archivolts, armorial corbels, and painted heraldic keystones. Their tombs and effigies have disappeared, and the individual recesses have not been precisely dated or attributed.
The chapel’s east window has three trefoil-headed forms, two large bellows-shaped panels, and a smaller one. Niches containing statues of Saint Barbara and Saint Eligius flank the window. Their corbels bear the arms of the Boulainvilliers family, connecting the chapel’s heraldic decoration with the family’s lordship of Verneuil between 1415 and 1475. The final southern side-aisle bay has a hipped roof, while the final northern bay has a gabled roof.
The choir and apse
The choir is relatively simple and homogeneous. Its second bay has prismatic ribs without ribs along the wall edges, resting near the former tower base on sculpted corbels. The south-west corbel represents a beehive, and the keystone is a disk containing a shield within a wreath of curled leaves.
The final choir bay forms the square-ended apse and is the only central-vessel bay with lateral lighting and no large arcades. Its side windows have two trefoil-headed lancets with oblique bellows-shaped panels and a smaller panel. The east window has three lancets, five bellows-shaped panels, and two mouchettes. Its high position probably allowed room for a former altarpiece, now replaced by a Neo-Gothic altar with tabernacle.
The apse vault rests on corbels bearing small figures. One large-headed figure eats a cake, while another holds a large tankard. The keystone carries the arms of Duke Henri of Bourbon-Verneuil, a seventeenth-century French duke of the Bourbon family, without the usual bar of bastardy. The relationship between the duke’s lifetime and the choir’s construction suggests that the vault may have been installed late.
Externally, the square-ended apse is supported by two oblique buttresses with long weatherings and two drip courses each. Its eastern gable has vegetal crockets and small, heavily eroded fantastic animals. The three apse windows have a chamfered band continuing at impost level.
Porch and northern portal
The stone northern porch is a Flamboyant Gothic structure with two lierne-and-tierceron vaults. It is entered through a richly moulded basket-handle arch with hollows and fillets. Foliage friezes, scattered crockets, a pointed accolade, and two now-blank shields decorate the entrance.
Oblique corner buttresses rise like pinnacles and end in bulbous forms. Two pointed and richly moulded lateral arcades occur on each side. Surviving sections retain foliage friezes and scrollwork, while some sculpted blocks were replaced with plain moulded blocks during restoration. Pointed accolades, flowers, crockets, and slender pinnacles complete the composition.
The northern portal was probably originally pointed and richly decorated. Removing the triangular pediment screen designed by Salomon de Brosse revealed the upper Gothic archivolt beneath it. The later portal has characteristic bossage and an entablature with a frieze of biglyphs and guttae. Restoration also exposed the outlines of the earlier Gothic entrance and removed the stone benches.
Furnishings and memorials
The church contains sixteenth-century limestone baptismal fonts made from a separate base and oval basin. Only slight traces of their original polychromy remain. A canvas painting of the Annunciation by Bernardo Castello dates from 1624 and measures 140 by 155 centimetres without its frame. Its tightly cropped composition suggests that it may be a fragment.
A second canvas, depicting the Holy Family, measures 250 by 132 centimetres without its frame. It is attributed to Simon Vouet or his circle and dates from the middle of the seventeenth century, when Vouet was living in Paris. Other furnishings include a small French-school painting of Saint Peter after an original by Guido Reni and an anonymous early nineteenth-century painting of Saint Louis kneeling before a crucifix. The latter was given by the city of Paris to Verneuil-en-Halatte in 1829. A local tradition identifying the kneeling figure as Duke Henri of Bourbon-Verneuil is not accepted.
The nineteenth-century pulpit incorporates four seventeenth-century panels and a door with bas-reliefs. The panels show the four Evangelists with their attributes, while the door depicts Saint John the Baptist holding a lamb. Seven seventeenth- and eighteenth-century funerary slabs are set into the narthex floor. Most are worn and difficult to read. One commemorates Jean Dumont, parish priest of Verneuil, who died on 29 May 1684 and left 600 livres to purchase a house for the vicar. Another records the death of the knight Antoine Raymond Hamelin, lord of La Marlière, on 1 July 1782, aged 68. His brother was a canon of Senlis Cathedral.