Alnwick Abbey: A Premonstratensian Monastery in England
Site at a Glance
- Rating
- 3
- Popularity
- Very Low
- Country
- United Kingdom
- Primary era
- Medieval
- Eras represented
- Medieval
- Civilizations
- English
- Site type
- Religious
- Remains
- Fortified Monastery
On this page8 sections
History
Alnwick Abbey is a former Premonstratensian monastery in the United Kingdom, founded near Alnwick, England, in 1147 by Eustace fitz John. The Premonstratensians were Catholic regular canons whose communities followed the Rule of Saint Augustine while adopting ideals of austerity and seclusion. Eustace endowed the abbey with land and money, establishing it as a daughter house of Newhouse Abbey in Lincolnshire, dedicated to Saint Mary and Saint Martial.
Foundation and medieval development
Eustace fitz John was an Anglo-Norman aristocrat who became lord of the barony of Alnwick through his marriage to Beatrix, daughter of Ivo de Vesci. The abbey’s foundation charter survives through a later confirmation by Henry Percy, Earl of Northumberland. Addressed to William of St Barbara, Bishop of Durham, the charter included prayers for Ivo de Vesci, linking the monastery’s foundation with the region’s ruling families.
Alnwick Abbey developed a network of dependent institutions. Its possessions included the hospital at Alnwick and Guyzance Priory, which Eustace fitz John had annexed to the abbey. The abbot also held an institutional role beyond the monastery, being summoned to parliaments during the reigns of Edward I and Edward II. These summonses occurred in the 23rd, 24th, 28th, 32nd, and 34th years of Edward I, at Carlisle in the 35th year of that reign, and in the 19th year of Edward II.
The monastery maintained close relationships with the Percy family and other regional elites. Members of the Percy family buried at Alnwick included Henry, the second Lord of Alnwick, who died around 1351; Henry, the third Lord, who left the monks £100 in 1368; his wife Mary, daughter of Henry, 3rd Earl of Lancaster; and Henry Percy, 1st Earl of Northumberland. Other recorded burials included John de Vesci, Eustace de Vesci, William de Vesci, William’s wife Burga de Stuteville, and Mary of Lancaster.
Community, hardship, and dissolution
The abbey’s religious community also incorporated members of the local nobility. In February 1372, Henry, the fourth Lord of Alnwick, entered the brotherhood of the abbey’s chapter, the governing assembly of the religious community, along with numerous knights and esquires. The following year, his eldest son and his other two sons, Sir Thomas and Sir Ralph, were admitted as well.
In 1376, Abbot Walter de Hepescotes hosted Henry, the fourth Lord of Alnwick, thirteen named knights, and other local gentry at a large banquet in the refectory. The principal gathering included 120 people, while a second meal served eighty-six. A further 1,020 commoners were entertained in the cloisters. During Walter’s abbacy, however, the monastery also endured severe scarcity and pestilence, which destroyed all its cattle.
Alnwick Abbey was dissolved in 1535 as Henry VIII’s government dismantled England’s monasteries. It was refounded in 1536 but finally suppressed in 1539, when thirteen canons remained. Its revenues were valued at approximately £1,891 15 shillings in one assessment and £1,941 7 shillings in another.
After the suppression
In the fourth year of Edward VI’s reign, the former monastic site was granted to Ralph Sadler and Laurence Winnington. It later passed to the Brandling family of Newcastle and then to the Doubledays. Francis Brandling received James VI and I at Alnwick Abbey for two nights from 7 May 1617, while the king travelled from Bothal Castle on his way to Scotland.
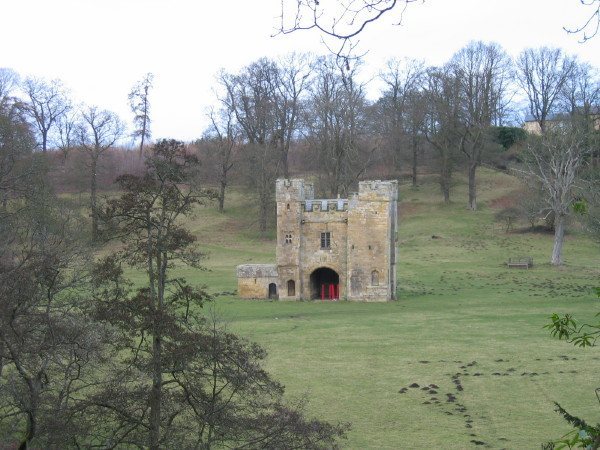
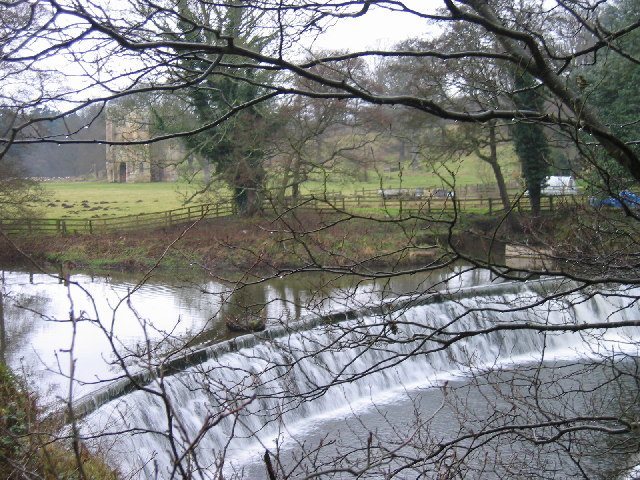
The site lies within Hulne Park beside the River Aln. Its surviving gatehouse is recognized as a Grade I listed building, a category reserved in England for buildings of exceptional architectural or historic interest, and as a scheduled ancient monument, a designation providing statutory protection for an archaeological or historic site.
Remains
Gatehouse and tower
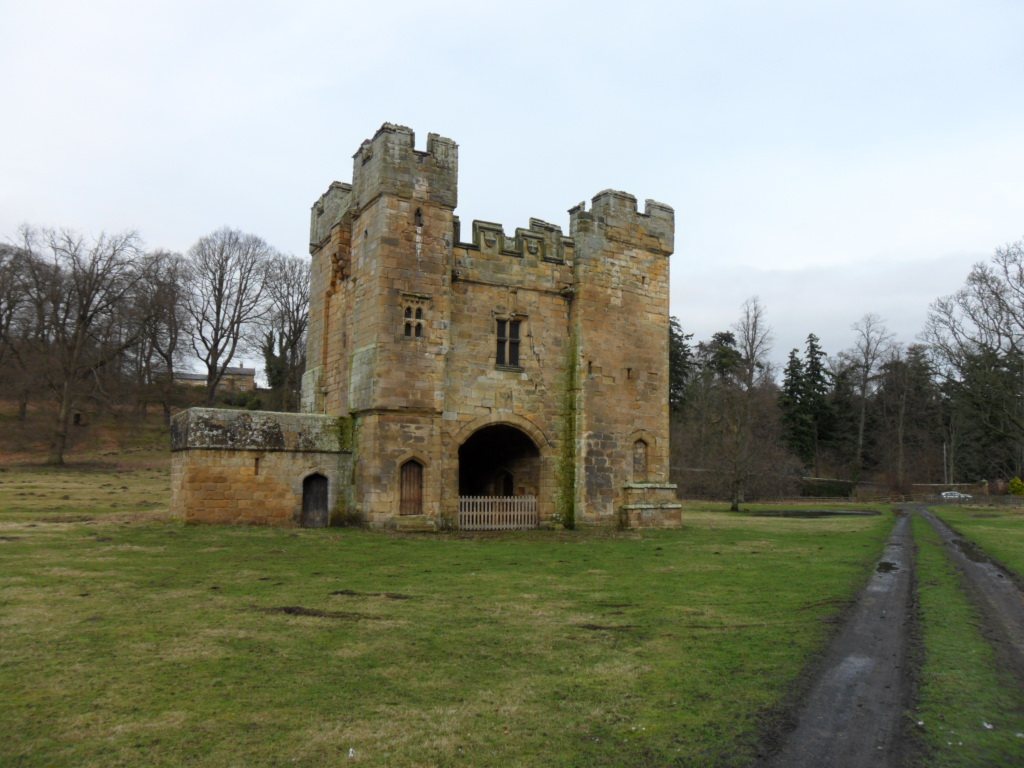
The principal surviving structure is an imposing fourteenth-century gatehouse and tower. It has an oblong plan rather than a square one, with a turret at each corner, and a crenellated upper profile. Parts of the building were rebuilt and extensively restored during the eighteenth and early nineteenth centuries. Its masonry is of excellent quality, and the lattice gates, strengthened with iron, remain in place.
The entrance and eastern front were equipped with machicolations, projecting openings through which defenders could attack people below. A square opening at the centre of the gateway arch served the same defensive purpose. These features show that the gatehouse combined access control with the protection of the monastic court.
Religious imagery and heraldry
The northern side contains a large canopied niche intended for a statue approximately five feet high, probably an image of the Virgin Mary. Beneath it is a relief of an angel with outspread wings. Shields above the northern entrance include a cross understood to represent the Vesci arms and a cross moline.
A niche on the southern side holds a figure of a Premonstratensian religious in his proper habit, preserved in fairly good condition. The south front also displays shields bearing the arms adopted by the Percys from Brabant, the Lucy arms in quarters, and the Vesci arms. On the eastern front, cherubs support armorial shields beside another canopied statue niche, while separate shields display the arms of Brabant and the Lucys.
Monastic court entrance
Above the gate leading into the monastic court is a weather-damaged white-marble escutcheon, a shield-shaped field used to display a coat of arms. It retains traces of a sculpted Doubleday crest showing an arm in armour suspending a mullet. The materials indicate that the piece is old, despite doubts about its antiquity.
The gatehouse’s defensive form, religious sculpture, and heraldic decoration belong to a period considerably later than the abbey’s twelfth-century foundation. Together, the surviving features preserve evidence of the monastery’s later medieval architectural character and its connections with the Vesci, Percy, Lucy, Brabant, and Doubleday families.