Moto Yakushi-ji: The Original Yakushi-ji Temple Site in Japan


Site at a Glance
- Rating
- 4
- Popularity
- Low
- Country
- Japan
- Primary era
- Medieval
- External website
- Open
- Eras represented
- Medieval
- Civilizations
- Yamato
- Site type
- Religious
- Remains
- Temple
On this page12 sections
History
Moto Yakushi-ji is the surviving site of a government-sponsored Buddhist temple in Kashihara, Japan, established at Fujiwara-kyo during the Asuka period. Emperor Tenmu commissioned it in 680 as a prayer for the recovery of his consort from illness. She later became Empress Jito. The temple was built as Buddhism and centralized state institutions were becoming increasingly established in Japan, and its planned layout formed part of the early capital’s wider grid.
Foundation and completion
Construction began around 682. Emperor Tenmu died in 686 before the temple was finished, so Empress Jito continued the project and completed major state works begun during his reign. Part of the complex, including the Main Hall, was ready by about 688. Building may have continued until around 698, during the reign of Emperor Monmu, a later seventh-century sovereign. Timber cut in 695 for the East Pagoda fits this final phase of construction.
The temple occupied the whole of the Right Capital, Eighth Ward, Third Subdivision of Fujiwara-kyo. Its central arrangement placed the Main Hall on a south-north axis, with a Lecture Hall behind it, a Middle Gate to the south, and two pagodas before the Main Hall. A cloister extended from the Middle Gate to the sides of the Lecture Hall, enclosing the central courtyard.
Relocation and later history
When the capital moved to Heijo-kyo, the new capital at Nara, in 710, Yakushi-ji was established there. The temple at the former capital later became known as Moto Yakushi-ji, meaning “Original Yakushi-ji,” to distinguish it from the Nara complex. The original temple continued at Asuka until approximately the beginning of the eleventh century.
The relationship between the two temples remains debated. Their plans and dimensions are closely comparable, but differences in the cloisters, the lower surrounding roofs of the pagodas and Main Halls, and the roof tiles support the interpretation that the Nara temple was newly built rather than transferred in its entirety. The West Pagoda has also been used to argue that at least part of the complex may have been moved. A related question concerns whether the Main Hall image was carried from Moto Yakushi-ji or newly made at Nara.
Archaeology and protection
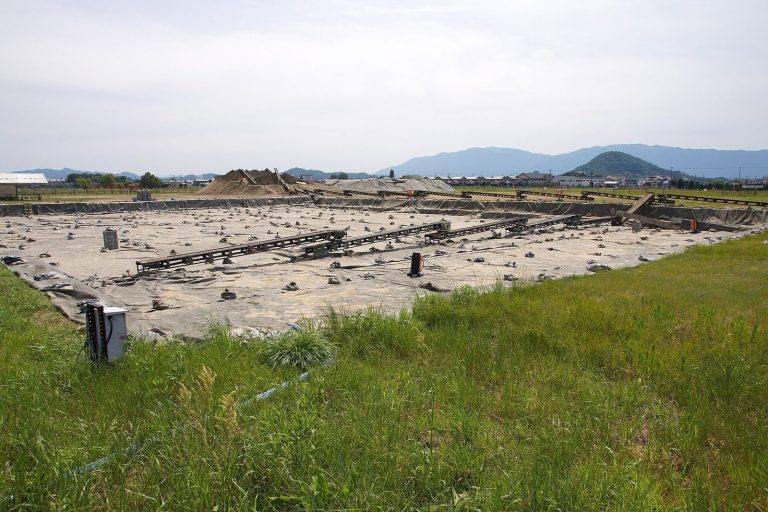
Archaeological investigations in 1976, 1984, 1990, and from 1992 to 1996 used pottery, roof tiles, and other evidence to clarify the temple’s chronology and development. Excavation of the South Gate was undertaken in 2024. The ruins became a Historic Site in 1921 and a Special Historic Site in 1952. They are also included in the UNESCO World Heritage property “Asuka-Fujiwara: Archaeological sites of Japan’s Ancient Capitals.” An annual festival in October reenacts the temple’s historical practice of burning goma ritual fires.
Remains
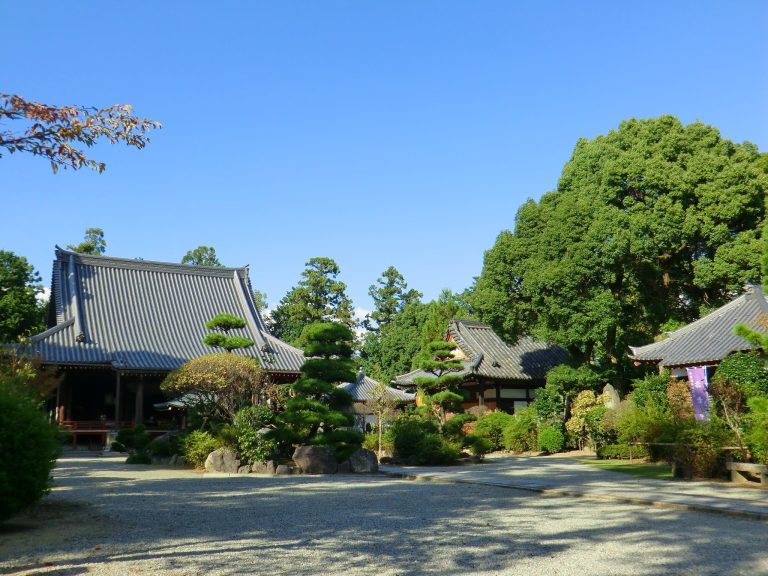
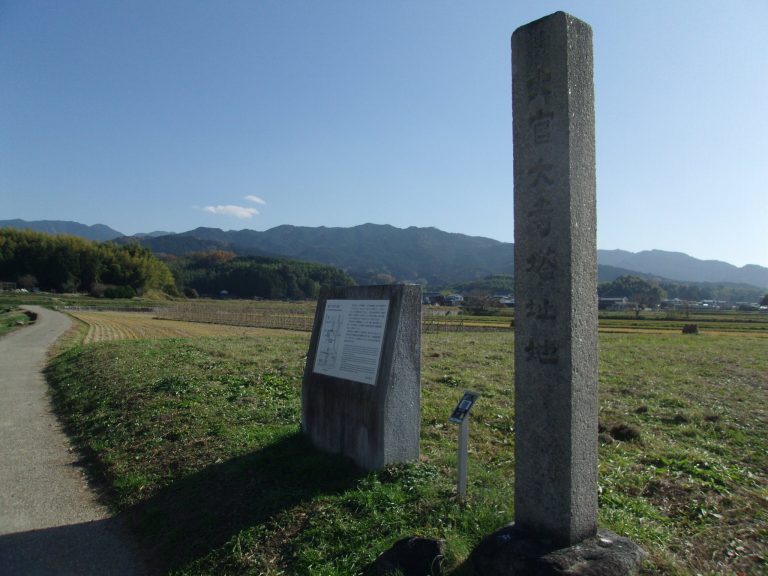
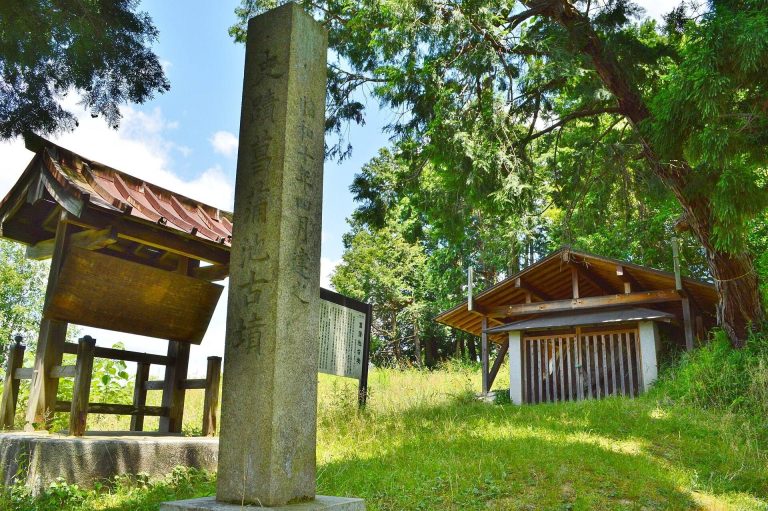
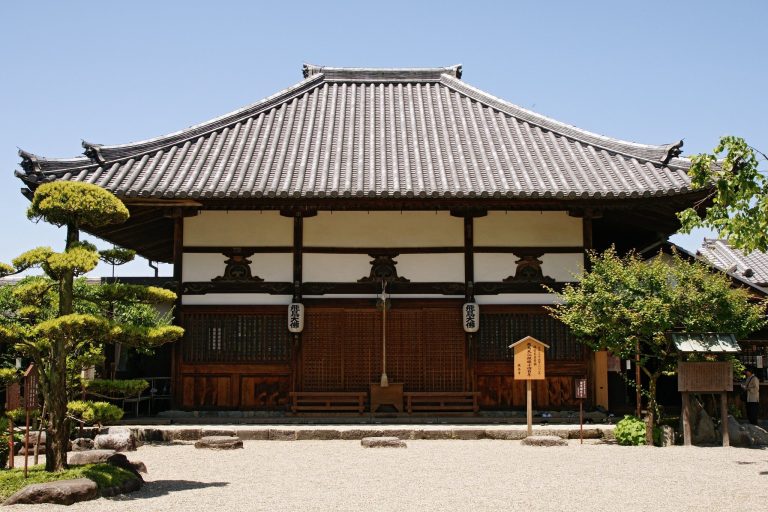
Moto Yakushi-ji survives mainly through earthen platforms, granite foundation stones, and the archaeological traces of its gates and enclosure. The remains lie within the grounds of Io-in, a Buddhist temple in Kashihara, and in surrounding rice fields. The northern part of the complex, where the Lecture Hall and associated buildings stood, is now occupied by a settlement and is difficult to excavate. The surviving evidence nevertheless reveals the principal axis, the positions of the twin pagodas, and the construction scale of the central buildings.
Central buildings and pagodas
Main Hall
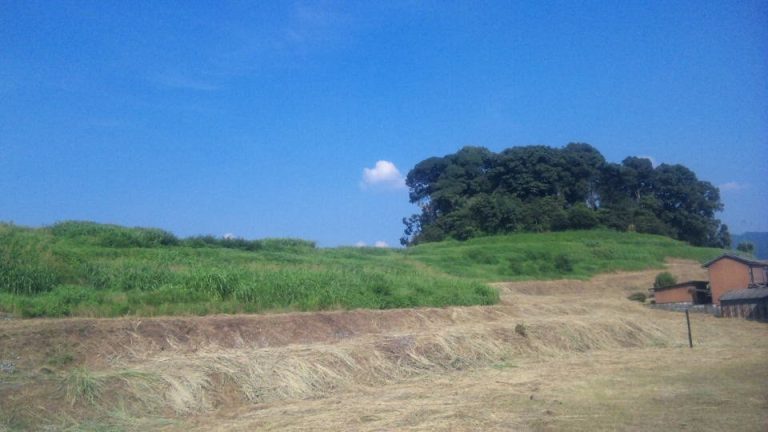
The Main Hall stood on an earthen platform slightly more than 1 meter above the surrounding rice fields. The platform measures 36 meters from east to west and 29 meters from north to south. Nineteen granite foundation stones with square bases remain, while four others were removed and reused in the Main Hall and priests’ quarters of Io-in.
The arrangement of the stones indicates a building approximately 24.2 meters wide and 11.9 meters deep, with seven bays by four bays. A bay is the interval between structural columns. Aisles or verandas ran along both sides. The foundation platform itself measured 29.5 by 18.2 meters, approximately the same size as the corresponding platform at Nara’s Yakushi-ji, and had three stairways at the front and one at the rear. Roof tiles associated with a lower surrounding roof were excavated, although the foundation stones do not show such a structure.
East Pagoda
The East Pagoda stood on a foundation measuring 14.2 meters on each side and 1.45 meters high, dimensions closely matching those of the Nara pagoda. Each side had a centrally placed stairway and a facing of tuff, a porous rock formed from consolidated volcanic ash. Sixteen foundation stones survive: the central stone, four stones for the inner pillars, and eleven of the twelve stones for the outer pillars.
The granite central stone measures 2.1 by 1.7 meters and contains a relic cavity, a compartment intended to hold sacred relics. The pagoda’s main body is estimated to have been about 7.15 meters square. The surviving earthen platform measures 16 by 13 meters and is 1 meter high. A small shrine stands at its eastern end.
West Pagoda
The West Pagoda foundation was approximately 13.5 meters square and 1.6 meters high. Its granite central foundation stone survives with a projecting circular boss 39 centimeters across and 10 centimeters high. This form differs from the central stones of both the East Pagoda at Moto Yakushi-ji and the pagodas at Nara’s Yakushi-ji.
A large quantity of roof tiles from the founding phase of the Nara temple was excavated in this area. The finds have led to the interpretation that the West Pagoda at Moto Yakushi-ji may have been rebuilt after the move to Heijo-kyo. They also contribute to the continuing debate over whether the Nara complex represented a relocation, a new construction, or a combination of both.
Gates and cloister
Middle Gate and cloister
The Middle Gate measured three bays across and two bays in depth, making it smaller than the Middle Gate at Nara’s Yakushi-ji, which had five bays by two. From the gate, a single covered corridor extended toward the Lecture Hall and along the sides of the courtyard. This differed from the double corridor used at the Nara temple and provides one of the architectural distinctions between the two complexes.
South Gate
The South Gate had a foundation platform 19.8 meters wide from east to west. Its exterior was bordered by paving made from head-sized river stones. Set within the paving was a rainwater channel approximately 60 centimeters wide and 5 centimeters deep. The gate itself was about 15 meters wide and probably had three bays at equal intervals of 17 shaku, a traditional Japanese unit of length.
The distance from the South Gate to the Middle Gate was about 7 meters shorter than the corresponding distance at Nara’s Yakushi-ji. Excavation of the South Gate in 2024 added further evidence for the entrance area and its relationship to the temple’s central enclosure. Together with the Main Hall foundation, the two pagoda platforms, and the surviving foundation stones, these remains preserve the physical outline of Moto Yakushi-ji’s early temple plan.