Gangō-ji Temple: A Historic Buddhist Center in Nara, Japan


Site at a Glance
- Rating
- 4.2
- Popularity
- Medium
- Country
- Japan
- Primary era
- Medieval
- External website
- Open
- Eras represented
- Medieval, Early Modern, Modern
- Civilizations
- Ashikaga shogunate, Japanese, Kamakura shogunate, Tokugawa, Yamato
- Site type
- Religious
- Remains
- Monastery
On this page16 sections
History
Gangō-ji Temple is a Buddhist temple in Japan that developed from Hōkō-ji, the temple founded at Asuka by Soga no Umako in the late sixth century. One tradition dates its foundation to 593, while another places its establishment around 588–596. The temple’s construction received assistance from the king of Baekje, who sent monks and craftspeople, including specialists who produced some of Japan’s earliest roof tiles. After the capital moved to Heijō-kyō in 710, Hōkō-ji was transferred to the new capital in 718 and became Gangō-ji, also called Shin-Gangō-ji.
From Asuka to Nara
The original temple continued at Asuka under the names Hōkō-ji and Hon-Gangō-ji. In Nara, the new Gangō-ji became one of the capital’s major Buddhist establishments and one of the Nanto Seven Great Temples. During the Nara period, it was an important center for Sanron and Hosso, two major Buddhist scholastic traditions in early Japan. The temple also received intellectual and religious influences from the Asian mainland. Monks associated with it included the Baekje monk Dōkin, the Goguryeo monk Ekan, and Dōshō, who had travelled to Tang China.
Gangō-ji remained influential in the early Heian period. Buddhist observances connected with the temple included the Urabon festival and celebrations of the Buddha’s birthday. Its religious importance later shifted toward Pure Land Buddhism, which centers on devotion to Amida, the Buddha of the Western Pure Land, and the hope of rebirth there.
The Chikō Mandala and Pure Land devotion
The monk Chikō was associated with Gangō-ji during the Nara period and commissioned the Pure Land image known as the Chikō Mandala. A mandala is a symbolic religious image used for devotion and contemplation. From the late Heian period, growing devotion to Pure Land Buddhism and belief in an age of religious decline brought increasing worship to the mandala. The hall that housed it developed into the Gokuraku-in, also called Gokurakubō, a semi-independent institution that became an important Pure Land center in Nara.
Gangō-ji later declined as the Ritsuryō system, Japan’s early centralized legal and administrative order, weakened and income from the temple’s estates diminished. Tendai and Shingon Buddhism also displaced the older Sanron and Hosso traditions. A record from 1035 describes the main buildings as badly deteriorated. Tradition further relates that the temple’s administrator sold the celebrated biwa named Gangō-ji to Emperor Go-Suzaku to help finance repairs.
Destruction and division
By 1246, the fourth and fifth stories and the finial of the five-story pagoda had been lost, while the Great South Gate and bell tower were severely damaged. During a peasant uprising in 1451, a fire that began at the Small Pagoda Compound spread through the temple. The pagoda survived for a time, but the main hall and other principal buildings were destroyed. A replacement main hall collapsed in a severe windstorm in 1472 and was not rebuilt.
After the fifteenth-century destruction, houses spread across the ruins and the institution divided into three successor temples. The Gokurakubō, or Gokuraku-in, centered on the Chikō Mandala. The Kannon-dō, also known as the East Pagoda successor, centered on the five-story pagoda and the Central Gate Kannon. The Small Pagoda Compound later became Shōtō-in. The Gokurakubō became a Shingon-Ritsu temple affiliated with Saidai-ji, combining esoteric Shingon Buddhism with the monastic discipline of the Ritsu tradition. The pagoda successor became a Kegon temple affiliated with Tōdai-ji.
The Central Gate’s Two Heavenly Kings and their eight yaksha attendants, a class of supernatural beings in Indian and East Asian religions, were widely revered for their reputed miraculous powers. The sculptor Unkei later made copies of the guardian figures for the Central Gate of Jingo-ji and then for the Central Gate of Tō-ji. The latter copy was destroyed during an uprising in 1486. The Central Gate Kannon survived the loss of the guardian figures in 1467 and became the principal image of the present Gangō-ji Pagoda Site.
Later history and revival
The five-story pagoda and Kannon Hall burned in 1859 after a fire began in houses east of the Kannon Hall. The pagoda was never rebuilt. The former Gokuraku-in became unoccupied in 1872 and later became a subtemple of Saidai-ji. During the Sengoku period, an era of political fragmentation and warfare, urban development spread more strongly from the mid-sixteenth century. Houses covered most of the remaining ruins by the early seventeenth century, and the former complex became incorporated into much of present-day Naramachi.
The Gokuraku-in was renamed Gangō-ji Gokurakubō in 1955 and Gangō-ji in 1977. Postwar restoration included repairs to the Zen Room, completed in 1951, and to the Main Hall, completed in 1954. The abbot Tsujimura Tai’en, who took office in 1943, combined the restoration of the precinct with social-welfare work for war orphans.
A Buddhist folk-culture research institute was founded at the temple in 1962 and renamed the Gangō-ji Institute for Research of Cultural Properties in 1978. Its initial purpose was to study tens of thousands of objects connected with popular religion, including wooden memorial tablets found in the Main Hall’s attic during dismantling and repair. A repository for the temple treasures was completed in 1965. Archaeological investigations of the pagoda remains took place in 1927. The Gokuraku-bō precinct, Pagoda Site, and Small Pagoda Site are protected as parts of the ancient Gangō-ji complex. The Gokuraku-bō precinct forms part of the UNESCO World Heritage property Historic Monuments of Ancient Nara, inscribed in 1998.
The Small Pagoda Compound was established by Empress Shōtoku to house one million small wooden votive pagodas dedicated to the souls of those who died in the Fujiwara no Nakamaro Rebellion. The compound stood southwest of the main complex, opposite the East Pagoda Compound. Its surviving chapel, now Shōtō-in, was built in 1707.
Gangō-ji is also linked with the story of Gagoze, a demon figure in Japanese folklore. In the legend, a powerful child expelled an evil spirit from the temple’s bell tower, later became the monk Dōjō, and was venerated as a kami, or sacred being in the Shinto tradition, associated with the name Gagoze. The story spread throughout Japan and helped turn the temple-derived name into a general term for a demon.
Remains
The Nara-period Gangō-ji complex was a large precinct oriented from north to south, measuring approximately 440 metres from north to south and 220 metres from east to west. Its principal buildings stood along a straight axis formed by the Great South Gate, Central Gate, Main Hall, Lecture Hall, Bell Tower, and Dining Hall. Corridors extended from both sides of the Central Gate, enclosed the Main Hall, and reached the sides of the Lecture Hall. The East Pagoda Compound stood outside the eastern corridor, while the Small Pagoda Compound occupied the western side. Rows of monastic residences stood behind the Lecture Hall, and the eastern part of one long residence was later remodeled into the present Main Hall and Zen Room.
Gokurakubō precinct
Main Hall
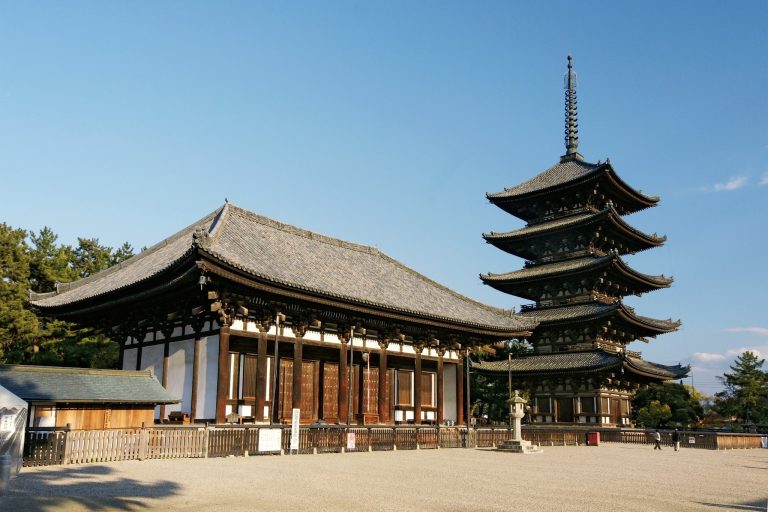
The Main Hall, also called Gokurakudō or Mandala Hall, is a National Treasure and houses the Chikō Mandala in a shrine. It is a tiled building with a hipped roof, facing east in an orientation associated with halls dedicated to Amida. Its triangular gable end forms the façade, which has six bays and a central column. Inside, a board-floored inner sanctuary is surrounded by a tatami-floored outer sanctuary. This arrangement allowed worshippers to walk around the central space while reciting Buddhist prayers.
The building was reconstructed in 1244 from the eastern end of the former monastic residence. It retains thick square columns from the Nara period and ceiling boards from the earlier structure. Some roof tiles date from the Asuka or Nara periods and use the Gyōki-buki method, in which tapered upper tiles overlap broader lower sections.
Zen Room
The Zen Room is a National Treasure immediately west of the Main Hall, with its eaves adjoining the hall. It has a tiled gabled roof and formed part of the same long monastic residence before its Kamakura-period remodeling. The surviving portion contains four sections, each formerly accommodating approximately five to eight monks. Nara-period or possibly earlier structural members remain in the building, together with some Nara-period roof tiles.
A tree-ring study announced in 2000 identified timber felled in 582 in parts of the Zen Room. If this dating is correct, some of its material predates the surviving buildings of the Western Precinct at Hōryū-ji and is among the oldest timber still in active use in a wooden building. The Zen Room served successively as monastic living and study space, a reception building, and a school. In the medieval period it was also called Kasuga Yōgō-dō because of a tradition that the Kasuga deity appeared there to Kūkai, the founder of Shingon Buddhism. The Zen Room and Main Hall combine features of the Daibutsuyō and Wayō architectural styles, respectively associated with robust techniques introduced from Song China and with a more native Japanese style.
Gates and later precinct buildings
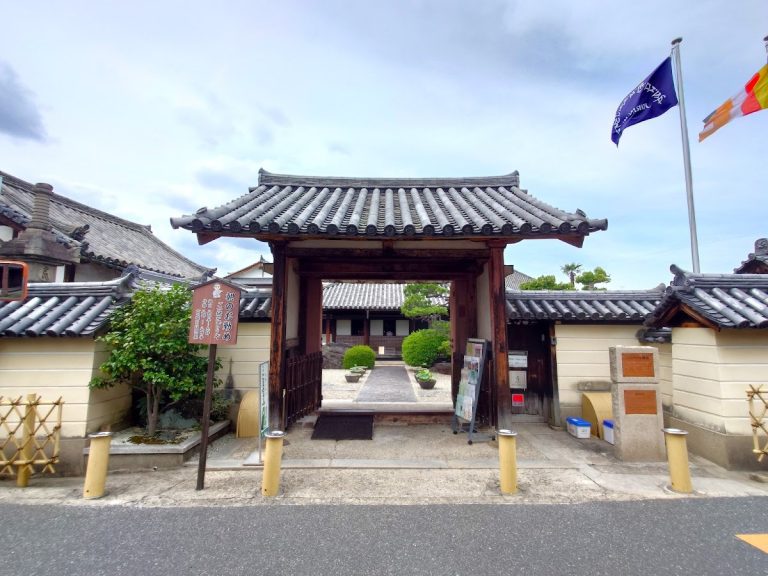
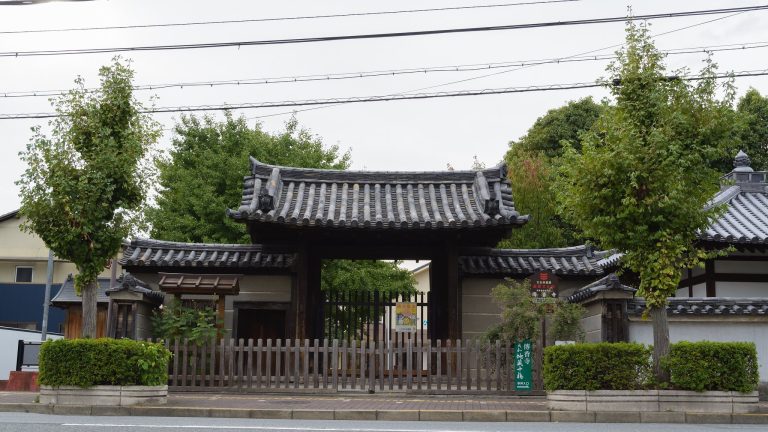
The East Gate, or Tōmon, is a medieval gate in the Kamakura-period style and an Important Cultural Property. It was transferred from a Tōdai-ji subtemple around the end of the fifteenth century. The precinct also contains the North Gate, or Kitamon. Shōshibō, the former temple kitchen and service building, was rebuilt in the seventeenth century around 1662–1663 and transferred to its present location in 1960.
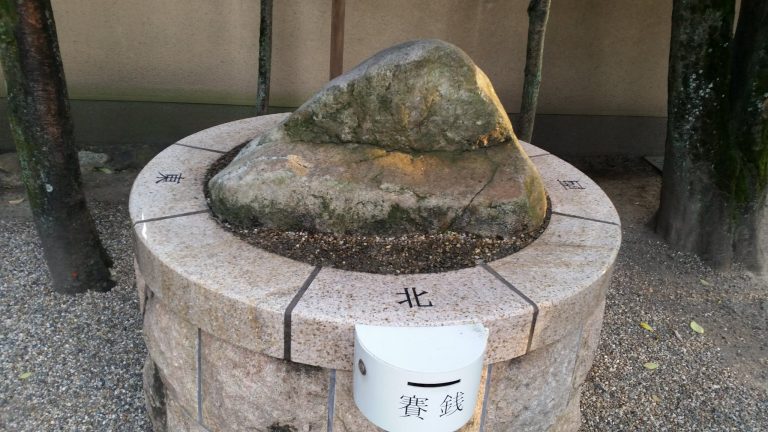
Other features include the 1965 treasure repository called Hōrinkan, the tea house Tairakuken, Benten Shrine, the west kitchen and service building known as Irakuan, and Kaeru-ishi, a stone formerly located across the western outer moat from a dry turret of Osaka Castle. Approximately 1,500 small Buddhist stone pagodas, called Futoden, stand beside the Main Hall and Zen Room. The oldest date from the medieval period, while their present arrangement was created in 1988.
Pagoda remains and associated images
Five-story pagoda site
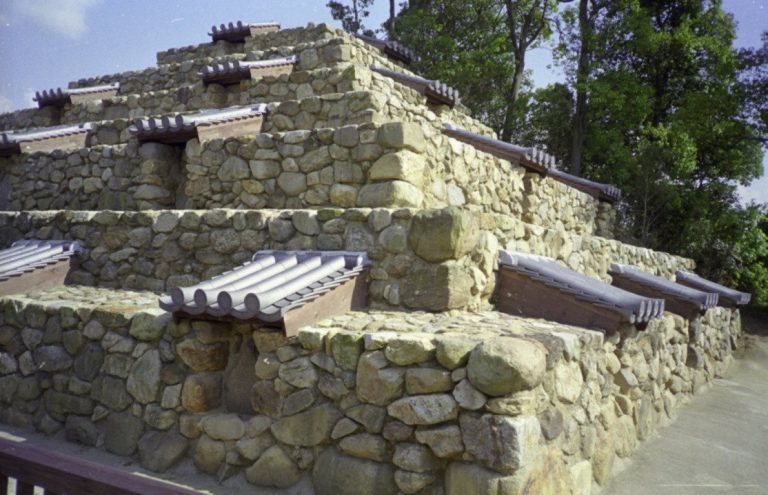
The pagoda at the Pagoda Site stood on a square earthen platform approximately 17.7 metres on each side and 90 centimetres high, surrounded by stone walls. Seventeen foundation stones remain. Using these stones and Edo-period drawings, the five-story pagoda has been reconstructed as having a body approximately 10 metres square. Its first floor had a central span of about 3.8 metres and side spans of about 3.19 metres.
The pagoda is variously described as having been approximately 57 or 72 metres high. Jewels, copper coins, and altar implements recovered around its central foundation stone during the 1927 excavation led to an estimated construction date in the late eighth century, roughly fifty years after the capital moved to Heijō-kyō. The present precinct lies among private houses. Its associated standing statue of Yakushi Nyorai, a National Treasure, and artifacts from the pagoda platform, including beads and copper coins, are entrusted to the Nara National Museum.
Miniature five-story pagoda
The temple repository holds a National Treasure miniature five-story pagoda approximately 5.5 metres high. Built during the Nara period, it reproduces the internal structure of a full-sized pagoda rather than simplifying it, and is designated as a building rather than a craft object. It is the sole surviving Nara-period example that conveys the architectural structure of a five-story pagoda. The miniature pagoda is believed to have originally stood in the Small Pagoda Compound’s Small Pagoda Hall, and continuous indoor storage has left it relatively well preserved.
Images and religious objects
The principal image at the Pagoda Site is an eleven-faced standing Kannon formerly housed in the Central Gate. It is entrusted to the Nara National Museum. The Gokurakubō collection includes the Chikō Mandala, represented by a panel painting and a silk painting. The original image attributed to Chikō was destroyed in the 1451 fire. The surviving silk painting is probably a late-fifteenth-century work, while the panel painting dates from Chikō’s lifetime and represents Amida’s Pure Land. Together, the images are associated with the traditional group of three Pure Land mandalas.
Gangō-ji also preserves wooden images of Amida, Prince Shōtoku, and Kūkai, as well as a Kamakura-period standing image of Shōtoku Taishi. A wooden standing image of Jizō Bosatsu bears inscriptions dated to 1546 and is associated with a sculptor from Shukuin. An Edo-period wooden seated image of Fudō Myōō is also kept within the precinct.
Small Pagoda Compound
An 834 record describes the Small Pagoda Compound as containing a small pagoda with a prayer hall to the south, three additional buildings with cypress-bark roofs, and a gate. The compound also included a late-Kamakura-period hōkyōintō, a Japanese stone memorial pagoda, for the monk Gomei. Active between the Nara and Heian periods, Gomei perfected Hosso doctrine at Gangō-ji, was ordained in 827, and died at Shōtō-in in 834.
Folk-religion collection
The temple’s designated folk-religion materials comprise 65,395 objects. The collection includes painted wooden Buddhist images, printed Buddhist images on paper, groups of small Buddha figures, miniature five-element stupas, wooden memorial tablets, and Buddhist texts written on thin wooden strips. Together with the surviving buildings and excavated pagoda materials, these objects preserve evidence of the religious practices associated with Gangō-ji and its changing precincts.