Futai-ji Temple: A Heian Foundation and Buddhist Heritage Site in Nara


Site at a Glance
- Rating
- 3.9
- Popularity
- Low
- Country
- Japan
- Primary era
- Medieval
- External website
- Open
- Eras represented
- Medieval
- Civilizations
- Kamakura shogunate
- Site type
- Religious
- Remains
- Temple
On this page16 sections
History
Futai-ji Temple is a Buddhist temple in Nara, Japan, traditionally founded in 845 and associated with Japanese Buddhist traditions that combine Shingon practice with Risshu monastic discipline. Its formal name is Kinryūzan Futaite n Hōrin-ji, and it is also known as Narihira-dera because tradition identifies the ninth-century courtier and poet Ariwara no Narihira as its founder. The temple preserves a late-Kamakura-period Buddhist hall and has long been connected with the imperial lineage of Emperor Heizei.
Imperial residence and traditional foundation
After abdicating in 809, Emperor Heizei is traditionally said to have established a residence called Kayano Gosho at the site. His son, Prince Abo, and later Abo’s fifth son, Ariwara no Narihira, are said to have lived there. This tradition gives Futai-ji a direct association with Heizei and his descendants.
According to temple tradition, Narihira received a divine command while visiting Ise Grand Shrine and then converted the former residence into a temple under an imperial decree. The foundation is traditionally dated to 845, with the conversion completed in 847. Narihira reportedly carved the principal image of Shō-kannon, a form of Avalokiteshvara, the Buddhist bodhisattva of compassion. Futai-ji was established to commemorate Prince Abo and also became an imperial prayer temple.
Early Heian-period roof tiles and wooden tablets found near the temple indicate activity during this period. The earliest documentary reference dates to October 15, 860, when Prince Shinnyo donated land within Heian-kyō to Futai-ji. Shinnyo, who had been known as Prince Takaoka before entering religious life, was another son of Emperor Heizei and the younger brother of Prince Abo. His donation reinforces the temple’s traditional connection with the Heizei imperial family.
Medieval destruction and revival
Futai-ji traditionally served as Prince Abo’s bodhi temple, a place for commemorating the dead. It later became a subsidiary temple of Saidai-ji, a major Buddhist temple in Nara. From the medieval period through the early modern period, it stood under the dual authority of Saidai-ji and Ichijo-in, a subtemple of Kofuku-ji.
The temple buildings burned in 1181 during Taira no Shigehira’s burning of Nara, a military assault that caused widespread destruction in the city. Futai-ji was revived during the Kamakura period by Eison, the reforming monk associated with Saidai-ji. At that time, the institution appears to have included the subtemples Jomyoin, Fudoin, and Choro-bo.
Early modern administration and modern repair
In 1602, the Tokugawa shogunate confirmed a temple estate producing 50 koku, a rice-based measure of land income. Seven major buildings reportedly stood together at Futai-ji in 1683. The institution began to decline during the middle of the Edo period, and its subtemples were later abolished.
By the end of the Edo period, Futai-ji had no resident priest and was apparently administered by the abbot of Sanko-in, a subtemple associated with Saidai-ji. The temple remained without a resident priest from 1873 to 1923, while the abbot of Saidai-ji continued to oversee it.
In 1930, Prince Kunihide of the Imperial House inspected the temple’s deteriorated condition and helped secure government financial assistance. The main hall was repaired that year, followed by dismantling and repair of the tahōtō and south gate in 1934. Several buildings and associated objects are designated Important Cultural Properties of Japan, while the seated image of Prince Abo is a tangible cultural property designated by Nara Prefecture. Futai-ji is also the eighteenth temple on the Northern Yamato Eighty-eight Sacred Sites pilgrimage route.
Remains
Futai-ji’s surviving buildings combine late-Kamakura Buddhist architecture with objects and features connected to the temple’s Heian traditions. The principal structures include the main hall, the tahōtō, the south gate, and the kuri, a service building traditionally used for kitchen and residential functions. Important images remain associated with the main hall, while archaeological and movable remains connect the grounds with the wider history of the surrounding area.
Main hall and Buddhist images
Main hall
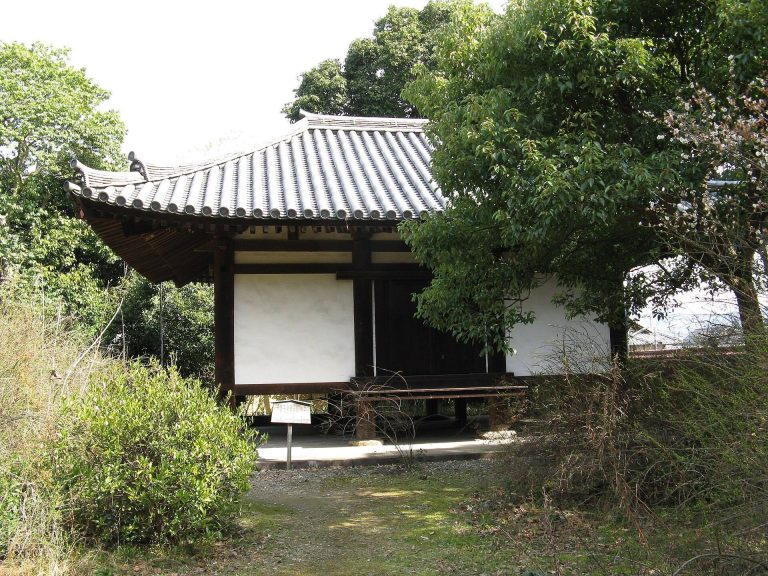
The main hall is a late-Kamakura-period Buddhist building in the Japanese architectural style. It measures five bays across the front and four along the side, with a hip roof covered in tiles. Its plan combines an older three-bay-by-four-sided arrangement with a medieval Buddhist-hall interior. A three-bay central core with two side bays is surrounded by a one-bay eave space, and the interior is divided between a rear inner sanctuary and a front outer sanctuary used for worship.
The front and rear tie beams have gently curved, rainbow-beam profiles across the central bay. This treatment is regarded as an early example of its type. The hall contains the wooden standing image of Shō-kannon, Futai-ji’s principal object of worship, the Five Myō-ō, or Wisdom Kings who protect Buddhist teachings, and a small Shinto shrine.
Standing Shō-kannon
The standing Shō-kannon is a single-block wooden sculpture dating stylistically to the middle Heian period, around the tenth to eleventh centuries. A white ground covers the wood, which is brightly polychromed. The right arm, the portions of the left arm below the elbow, and the feet are later replacements. The image is now installed independently, but it is thought to have originally formed one attendant of a triad. Another standing Shō-kannon, formerly held by the Saison Museum of Modern Art and now kept by the Agency for Cultural Affairs, is considered stylistically to have formed its original pair. An unusual pair of ribbon-like forms is attached to the image’s head, and temple tradition attributes the sculpture to Ariwara no Narihira.
Five Myō-ō
The Five Myō-ō comprise Fudō Myō-ō, Gōzanze Myō-ō, Gundari Myō-ō, Daiitoku Myō-ō, and Kongōyasha Myō-ō. Fudō dates stylistically to the late Kamakura period, while the other four images date stylistically to the late Heian period. Their expressions and postures are comparatively calm, differing from the forceful and wrathful appearance commonly associated with groups of the Five Myō-ō.
Other buildings and archaeological remains
Tahōtō
The tahōtō is Futai-ji’s oldest surviving building. This distinctive Japanese Buddhist pagoda form normally has a square lower section and a cylindrical upper section beneath a roof and finial. The temple’s example dates from the Kamakura period and now consists of a single-story Buddhist hall with a pyramidal roof. It was originally a two-story structure with a cypress-bark roof. An illustrated guide to notable places records that the upper story still existed during the Kansei era, from 1789 to 1801, before it was removed in the early Meiji period.
South gate
The south gate, also called the Great South Gate, was built in 1317 at the end of the Kamakura period. It is a four-legged gate with a gabled, tiled roof and a decorative element above the horizontal lintel shaped like a pilgrim’s pack frame. Its design is regarded as a precursor to Momoyama-period architecture. Numerous ink inscriptions were identified during the gate’s dismantling and repair in 1934.
Kuri
The kuri, a temple kitchen and residential service building, was transferred from Zuikyo-ji in 1885 through the efforts of Shinagawa Yajiro, a Meiji-era politician and government official. Its presence adds a later institutional layer to the surviving temple complex.
Stone coffin
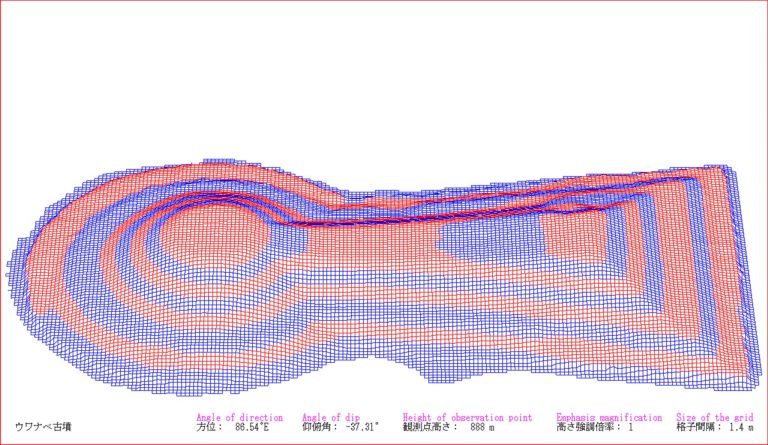
A stone coffin dating from the fifth century was excavated near Uwanabe Kofun and placed north of the kuri. The object provides an archaeological connection between the temple grounds and the earlier funerary landscape around the site.
Reliquary tower
A gilt-bronze reliquary tower associated with Futai-ji is deposited at the Nara National Museum. Its outer shrine cabinet survives, while the five-ring-shaped reliquary formerly kept inside was stolen in 1952.
Plantings within the grounds
The grounds contain seasonal plantings and flowering vegetation, including kerria, camellias, rabbit-ear iris, chrysanthemums, autumn foliage, and nandina.