Kishibe Shrine: A Historic Shinto Sanctuary in Osaka

Site at a Glance
- Rating
- 4.1
- Popularity
- Low
- Country
- Japan
- Primary era
- Early Modern
- External website
- Open
- Eras represented
- Medieval, Early Modern
- Civilizations
- Tokugawa
- Site type
- Religious
- Remains
- Sanctuary
On this page12 sections
History
Kishibe Shrine is a Shinto sanctuary in Suita, Osaka, Japan, on the southwestern side of the Senri Hills. Shrine tradition places its foundation during the reign of Emperor Sujin, when the deity was transferred from the Mizugaki area of Yamato, although the details of this tradition are uncertain. The sanctuary probably already existed by the Heian period and developed within the long-inhabited Kishibe settlement.
Origins and changing names
The shrine was first called Daijingu. It later became known as Seven Shrines Myojin, reflecting worship centered on Amaterasu, the Shinto sun deity traditionally regarded as an imperial ancestor, together with seven associated deities. After Toyouke, a deity associated especially with food and agricultural sustenance, was added, the sanctuary became known as Eight Shrines Myojin, or the Eight Guardian Shrines.
Kishibe Shrine was traditionally revered as the tutelary sanctuary of the Abe Naniwa Kishi lineage, a family said to have descended from immigrants from Silla. The shrine’s present main-hall tradition is associated with two brothers of the Kishi family. One of them was said to be a grandson of Miyoshi Nagayoshi, a powerful sixteenth-century military and political leader.
Wartime destruction and rebuilding
Warfare caused repeated fires and destruction at the shrine. During the Onin War, a fifteenth-century civil war that brought widespread devastation to Japan, the buildings were reportedly destroyed completely. A sacred mirror was said to have survived among the ruins, after which local villagers restored worship at the site. The main hall was rebuilt in 1469, and another revival followed in 1534.
In 1610, two Kishi brothers organized another reconstruction of the main hall. Carpenters from present-day Settsu in Osaka built the structure. The younger brother’s efforts reportedly came to the attention of Tokugawa Hidetada, the second shogun of the Tokugawa shogunate, which ruled Japan during the Edo period. Hidetada permitted the use of surplus materials from construction at Hokoji Temple in Kyoto and commended the brother’s work.
Edo-period development
At a rebuilding and rededication in 1713, the worship hall and offering hall were renewed, and Toyouke was added to the shrine’s established group of deities. A protective building, an outer structure intended to shield a sacred building from weather and damage, was erected around the main hall in 1833. The worship hall was rebuilt again near the end of the Edo period.
During the Taisho period, the former worship hall was converted into the shrine gate. A new worship hall and offering hall were then constructed and joined to the protective building surrounding the main hall. This arrangement remained part of the shrine’s architectural history until the destruction of the main hall in the early twenty-first century.
Fire, designation, and reconstruction
Kishibe Shrine was designated an Important Cultural Property of Japan in 1993 because of its early-modern main hall and unusual architectural form. At about 4:15 a.m. on 23 May 2008, a fire believed to have been arson destroyed the main hall. The designation was revoked on 8 September 2008 after the loss of the building.
Two days after the fire, shrine officials and representatives of the parishioners decided to erect a temporary sanctuary immediately in front of the ruins. They also resolved to reconstruct the main hall and its protective building in their former seven-bay form under the guidance of the Agency for Cultural Affairs. The temporary sanctuary was built between July and September 2008.
Reconstruction of the main and worship halls began in January 2010 under the supervision of Toshio Sakurai, a visiting professor at Otani University, with construction by Kongo Gumi. The new buildings were completed on 22 May 2011, while the precinct listing dates the reconstruction of the main hall to March 2011. The shrine continues to hold grand festivals in spring and autumn, a chrysanthemum offering festival each October, and the Donji ritual, which is designated as an intangible folk cultural property of Suita and preserved by the Kishibe Shrine Donji Preservation Society.
Remains
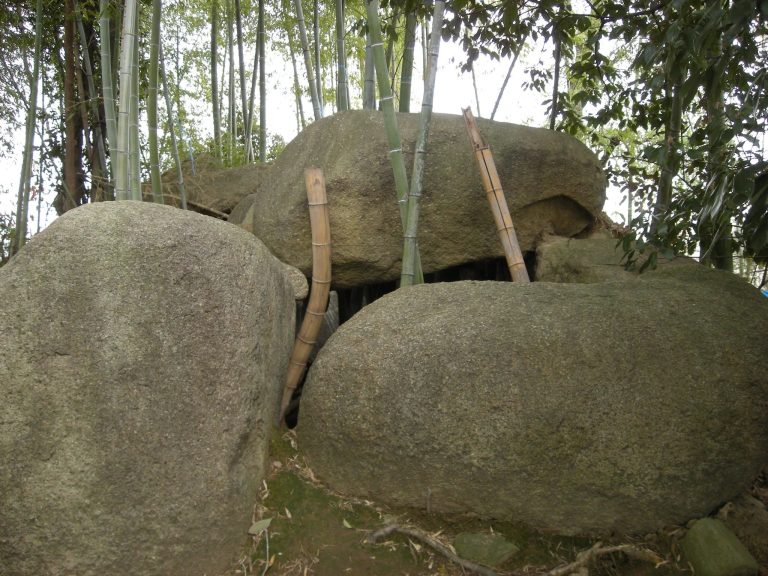
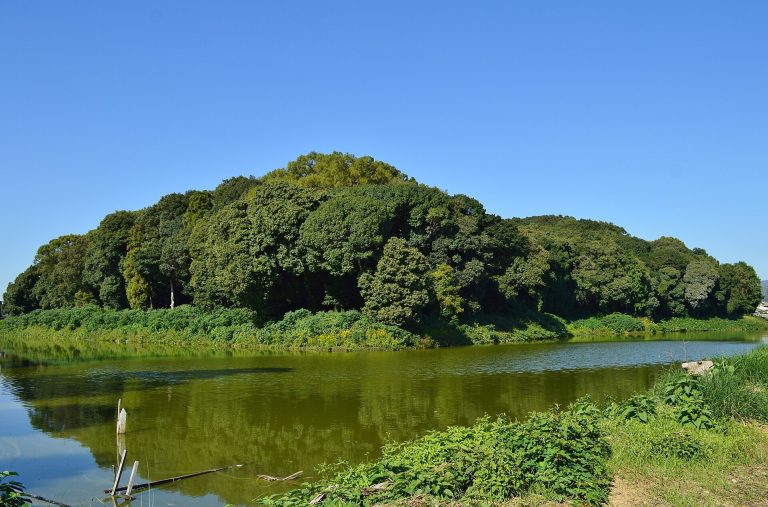
The shrine occupies part of the Shikinzan area, now maintained as Shikinzan Park, on the southwestern side of the Senri Hills. Its precincts contain the shrine buildings and the Kishibe Tile Kiln Site, which lies on the southern slope of the Shikinzan hills. The wider rear area also includes the Kishibe Tumulus and the Suita City Museum.
Shrine buildings
Main hall
The main hall is a seven-bay nagare-zukuri structure, a shrine form whose roof projects forward to shelter the entrance. The seven-bay arrangement extends across the front of the building and is described as unique in Osaka Prefecture. The roof is covered with cypress bark and incorporates both a chidori hafu gable and a noki karahafu eave gable on the front.
The hall preserves an ornate Momoyama-style appearance. Large decorative frog-leg struts, structural members shaped broadly like a frog’s spread legs, occupy the spaces between the columns and incorporate plant and animal forms. Most of the building is finished in vivid polychrome, giving the relatively small structure a richly decorated appearance.
Painted patterns decorate the rainbow beams, penetrating tie beams, shrimp-shaped bracket beams, and projecting ends beneath the eaves. These painted designs take the place of carved linear scrollwork. The restrained carving and unengraved scroll patterns contrast with the hall’s strong colors, while the seven-bay plan and sophisticated decoration preserve evidence of village society in the early modern period.
Protective building and precinct structures
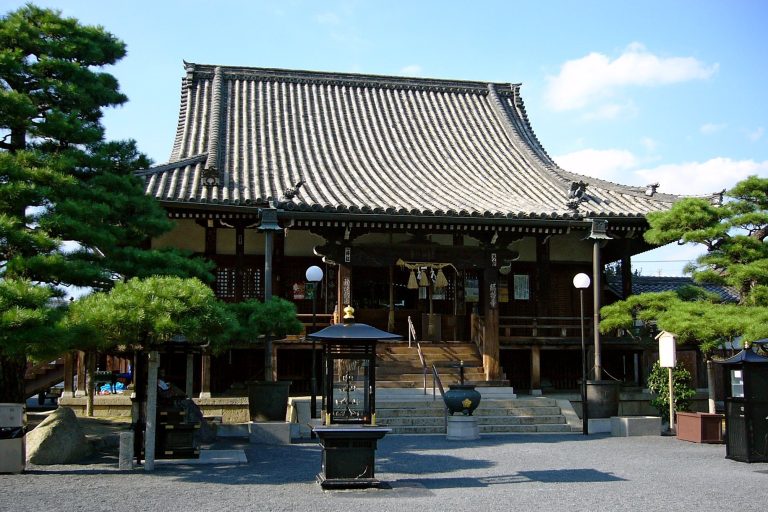
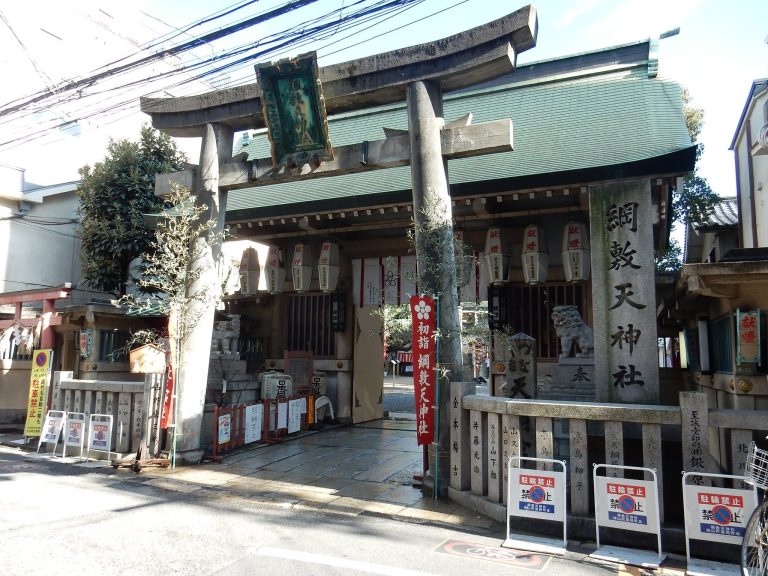
The rebuilt main hall stands within a protective building. The current worship hall was reconstructed at the same time as the main hall, and the precinct also contains an office and a shrine gate rebuilt in recent times. A cherry-tree area and an approach path form part of the precinct. A weathered signpost remains partly legible as a reference to Kishibe Shrine, a duck pond, and Miyama azaleas, while a plaque explains the shrine’s history.
Kishibe Tile Kiln Site
Kilns and production area
The Kishibe Tile Kiln Site lies within the shrine precincts on the southern slope of the Shikinzan hills. It contains nine flat kilns and three climbing kilns arranged in two tiers. The climbing kilns occupy the upper tier, while the flat kilns lie below. The flat kilns are semi-underground structures about five metres long, with their combustion and firing sections preserved.
The climbing kiln measures about six metres in length and three metres in width, and its floor is covered with flat tiles. South of the kilns are remains of a post-built structure, a well, a rotary table, and an area where clay was extracted. The site has been protected as a National Historic Site since 1971.
Heian-period tiles and pottery
Green-glazed eaves tiles dating from the early through late Heian period were excavated at the kiln site, together with green-glazed pottery from the climbing kiln. The finds show that the installation produced both pottery and roof tiles.
The roof tiles were first fired in the flat kilns and then fired a second time in the climbing kiln to apply their glaze. Some of the excavated tiles are considered identical to tiles used in the construction of the early Heian Palace, linking the local production area with a major architectural project of that period.