Jōkyō-ji Temple: A Jōdo Shinshū Temple in Nara


Site at a Glance
- Rating
- 4.3
- Popularity
- Low
- Country
- Japan
- Primary era
- Early Modern
- External website
- Open
- Eras represented
- Early Modern, Modern
- Civilizations
- Japanese, Tokugawa
- Site type
- Religious
On this page12 sections
History
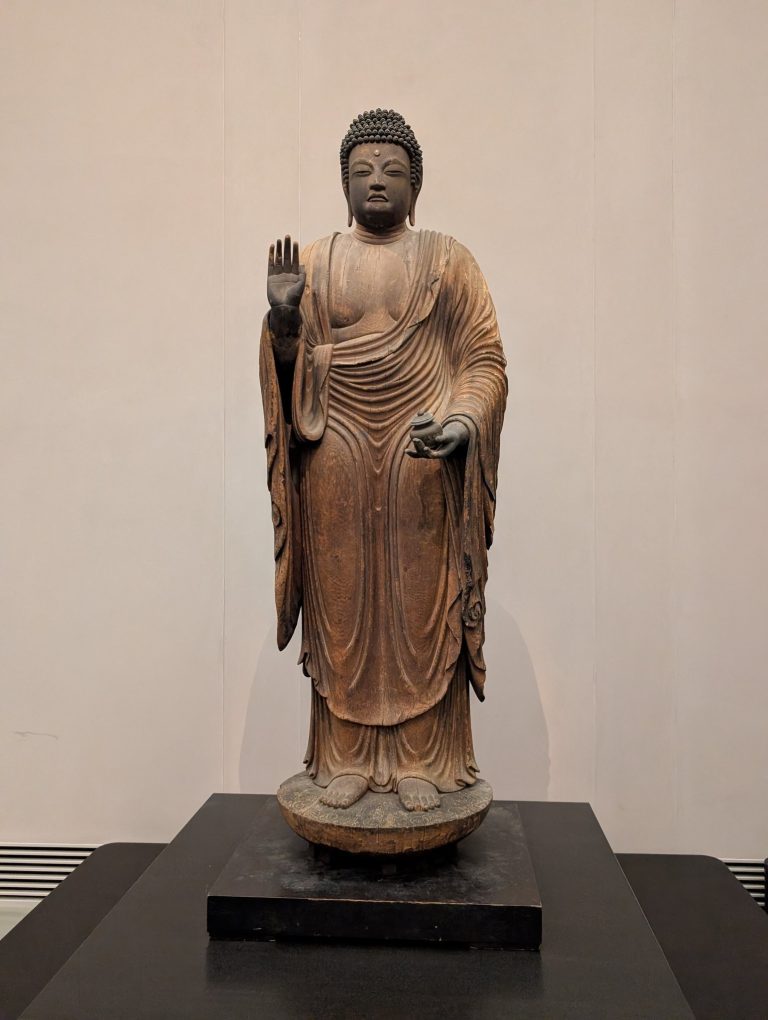
Jōkyō-ji Temple is a Jōdo Shinshū Buddhist temple in Nara, Japan, with a foundation tradition linked to 1244. It belongs to the Hongwanji branch of Jōdo Shinshū, a Pure Land Buddhist tradition centered on reliance upon Amida Buddha. The temple’s mountain name is Kujō-zan, and its principal image is a standing statue of Amida Buddha.
Foundation and succession
The temple’s foundation tradition begins with Gyōen, who had served as a shōji, or estate administrator, in Yao in Kawachi Province. He was also known as the warrior Mano Shōgen Gyōen. After becoming a direct disciple of Shinran, the teacher traditionally regarded as the founder of Jōdo Shinshū, he entered the priesthood in March 1244 and received the Dharma name Gyōen.
A later tradition concerns the temple’s seventh head. The sixth head, Ensei, had no biological son, so he adopted a grandson of the medieval warrior Kusunoki Masasue. The boy had been seriously wounded in his first battle, and after his adoption he received the Dharma name Kūshin and succeeded Ensei. Jōkyō-ji consequently adopted a crest incorporating a nine-ray chrysanthemum-and-water motif.
Relocation and Hongwanji connections
Jōkyō-ji later became an imperial prayer temple of Emperor Kōmyō of the Northern Court and received the title Shōbutsu Myōin. During the tenure of its eleventh head, Gyōshin, the temple moved in 1530 from Kawachi Province to a village in Soegami District, Yamato Province. Under the twelfth head, Gyōshun, it temporarily relocated to Kujō village in 1559, around the time it began using the mountain name Kujō-zan.
In 1591, Hongwanji abbot Kennyo praised Gyōshun for his loyalty during the Ishiyama War, a prolonged late-sixteenth-century conflict between Ishiyama Hongwanji and forces led by Oda Nobunaga. Kennyo gave the temple the name Jōkyō-ji in his calligraphy and presented it with the Amida Buddha image from the inner sanctuary of Ishiyama Hongwanji.
On March 6, 1603, Tokugawa Ieyasu granted Jōkyō-ji a site at Kami-Sanjo in Nanto, with a special exemption for religious use. The temple then moved to its present location. As a temple serving the Hongwanji headquarters, it maintained communications with branch temples, the Nara magistrate, and the Katagiri family, the lords of Koizumi Castle. Its old records include accounts of receiving ceremonial food, presenting flowers and lanterns, and accepting Bon lanterns.
Rebuilding and preservation
When the main hall was built in 1802, Honnyo supplied architectural components, including bracket complexes, flat three-bracket sets, and projecting bracket arms. The monzeki, a Buddhist temple or abbot historically associated with the imperial family or aristocracy, also contributed funds for roof tiles.
A fire before dawn on January 26, 1936, completely destroyed the main hall. The twenty-fourth head, Shimada Yoshiaki, planned its replacement, and a large new hall designed by the architect Kish Kumakichi was completed on October 19, 1968. The temple gate and bulletin-board shelter are registered tangible cultural properties, while the cycad is designated as a cultural property by Nara City.
Remains
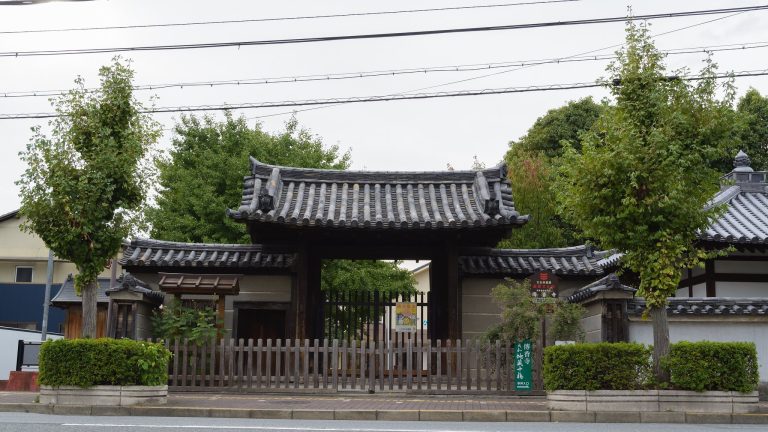
Jōkyō-ji’s surviving features include a large twentieth-century main hall, an elaborately carved late-Edo-period gate, a small bulletin-board shelter, a long-lived cycad, and a standing Amida Buddha image traditionally attributed to the Kamakura period. Together, these elements represent the temple’s rebuilt central hall, its earlier entrance architecture, and its religious and natural heritage.
Temple buildings
Main hall
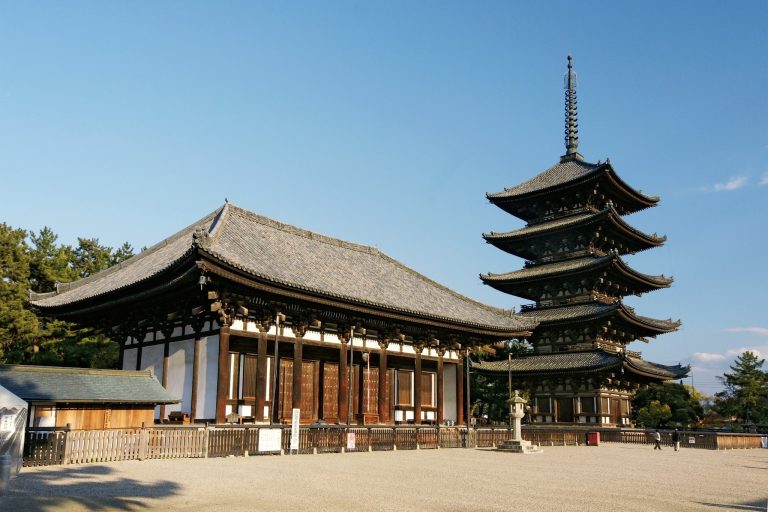
The present main hall is a large building designed by Kish Kumakichi and completed in 1968 after the earlier hall was destroyed by fire. The 1802 hall had been a substantial round-columned structure measuring six and a half bays across the front and five and a half bays in depth. In traditional Japanese architecture, a bay is the interval between structural supports, so these measurements describe the building’s structural span.
Gate
The gate is a late-Edo-period building with a balanced composition and extensive carving. Its decoration includes plants, animals, swirling forms, clouds, and other motifs, giving the entrance a richly worked architectural character.
Bulletin-board shelter
The bulletin-board shelter was built in 1933. Although small, it has carefully executed details, including carved supporting members.
Religious and natural features
Amida Buddha image
The temple’s principal image is a standing statue of Amida Buddha, traditionally attributed to the Kamakura period. The image also carries the historical association of having been presented from the inner sanctuary of Ishiyama Hongwanji in 1591.
Cycad
The temple’s cycad grows from a rootstock with a circumference of approximately 6.5 meters. Twenty-five trunks emerge from that single rootstock, and the tree is estimated to be about 250 years old.