Echigo Okawa Castle: A Medieval Border Fortress in Japan
Site at a Glance
- Rating
- 4
- Popularity
- Very Low
- Country
- Japan
- Primary era
- Medieval
- External website
- Open
- Eras represented
- Medieval, Early Modern
- Civilizations
- Unclassified
- Site type
- Military
- Remains
- Castle
On this page10 sections
History
Echigo Okawa Castle was a medieval stronghold in Fuya, Murakami, Niigata, Japan, built and used by the Okawa clan during the medieval and Sengoku periods. The complex occupied Echigo Province’s northern frontier beside Dewa Province and consisted of the Okawa Residence, also called the Fujikakari Residence, together with mountain fortifications on Old Castle Mountain and High Castle Mountain.
The Okawa Clan and Early History
The Okawa clan was a local warrior family that exercised power in Iwafune, also known as Senami, District of Echigo Province. Its activity reaches back to the Nanboku-cho period, the fourteenth-century conflict between rival Northern and Southern Imperial Courts in Japan. A member of the clan known as Hikojiro belonged to the Northern Court side. He may have founded the castle, although that role remains uncertain.
During the Sengoku period, an age of competition among regional warlords, a member of the Okawa clan established Koganji, a Soto Zen temple, at Fuya. Okawa Tadahide is said to have served Uesugi Kenshin, the sixteenth-century warlord who led the Uesugi polity in Echigo. Tadahide reportedly took part in the Fourth Battle of Kawanakajima in 1561 and died there.
A Northern Frontier Fortress
The castle complex helped protect the northern boundary of the Uesugi domain during the Sengoku and Azuchi-Momoyama periods. The latter was the late sixteenth-century phase of political reunification under leaders including Oda Nobunaga and Toyotomi Hideyoshi. Echigo Okawa Castle’s position beside the border with Dewa gave the Okawa clan a role in defending the frontier.
The date of construction is unknown, but the surviving mountain-fortress remains are considered to belong to the Sengoku period. The wider complex was abandoned in 1598, when Uesugi Kagekatsu, the successor of Uesugi Kenshin, was transferred to Aizu on Toyotomi Hideyoshi’s orders. The Okawa clan then left its home region.
A map of Senami District probably made by 1597 labels the fortifications on Old Castle Mountain and High Castle Mountain as an “old castle.” It shows no buildings on the mountains, while depicting buildings at the Okawa Residence. This suggests that the mountain fortifications may already have ceased to function before the final abandonment of the wider castle complex.
Archaeological Investigation
In 2021, excavation took place in an area planned for a tunnel connected with the Asahi-Atsumi Road, part of the Nihonkai-Tohoku Expressway. The investigation changed the interpretation of a terrace-like feature crossing the hillside. Rather than being a narrow path beside the fortification, it was probably an early-modern water channel. The channel began at a reservoir on the middle slope and carried water to rice fields at the former Okawa Residence.
The castle and residence are identified as archaeological sites by Murakami City under site numbers 638 and 643. The excavation also recovered a blue-and-white decorated dish dating from the fifteenth or sixteenth century.
Remains
Echigo Okawa Castle occupied the left bank of the Okawa River on the ridge of a hill extending toward the northwest. Its remains are divided between Old Castle Mountain, whose summit is approximately 60 metres above sea level, and High Castle Mountain, approximately 130 metres above sea level and 1 kilometre to the southeast. The complex combines a riverside residence with earthen mountain fortifications, including enclosures, defensive banks, and ditches cut across the ridges.
Mountain Fortifications
Old Castle Mountain
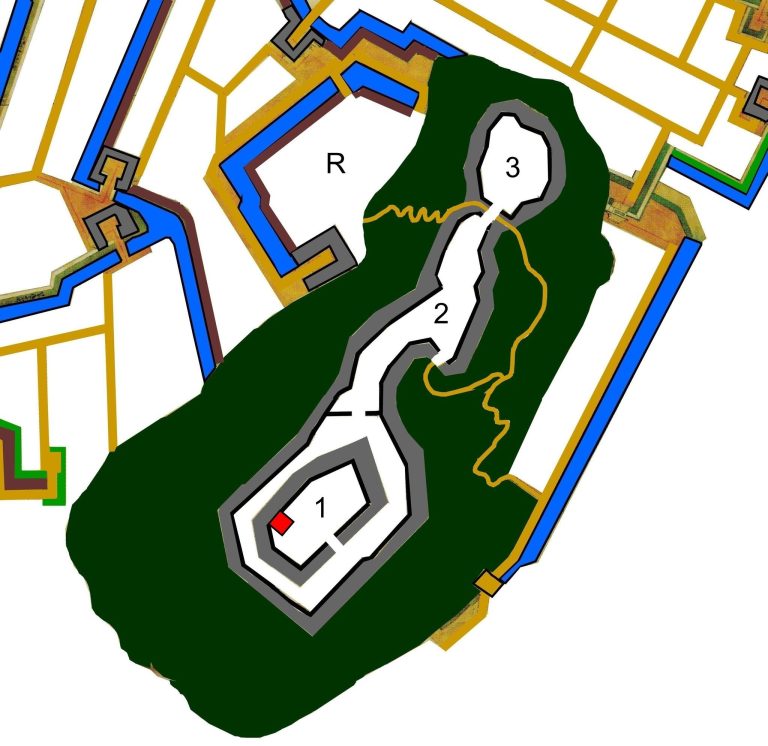
Old Castle Mountain rises behind the Okawa Residence. A stair-like sequence of enclosures follows the ascent from the residence, while the summit contains four principal enclosures, including a main enclosure, as well as smaller waist enclosures. These smaller terraces or platforms were arranged around the sides of the main fortified areas. Numerous earthen ramparts and ridge-cut trenches formed a substantial defensive system. The trenches were ditches cut across the fortified ridges, and the ramparts were defensive banks made primarily from packed earth.
High Castle Mountain
High Castle Mountain preserves mountain-fortress remains on a scale comparable to those of Old Castle Mountain. Its views extend to the south and west, and its position and form indicate a role as the rear stronghold of the castle group. This was a final defensive citadel intended to secure the rear of the larger fortification. The surviving features consist of the mountain enclosures, earthen ramparts, and ridge-cut trenches that characterize the castle’s defensive remains.
Okawa Residence
The Okawa Residence, or Fujikakari Residence, occupied a level area on a riverside terrace at the foot of the hills. Its principal terrace measured approximately 100 metres on each side and had a triangular projecting level area along its western side. The terrace scarp facing the Okawa River protected the northeast, while a dry moat protected the southwest. A dry moat is a defensive ditch without standing water. The 2021 excavation showed that a hillside channel led from a mid-slope reservoir toward rice fields at the former residence, linking the settlement area with an early-modern water-management system.
Surviving Material
No main keep or reconstructed buildings stand at the site. The physical remains instead comprise the enclosures, earthen ramparts, and ridge-cut trenches of the mountain fortifications, together with the terrace of the Okawa Residence and the excavated water channel. The blue-and-white dish from the fifteenth or sixteenth century provides material evidence connected with the period when the castle complex was in use.