Urasoe Castle: A Medieval Ryūkyūan Capital in Japan


Site at a Glance
- Rating
- 4.2
- Popularity
- Low
- Country
- Japan
- Primary era
- Medieval
- External website
- Open
- Eras represented
- Medieval
- Civilizations
- Unclassified
- Site type
- Military
- Remains
- Castle
On this page8 sections
History
Urasoe Castle is a Ryūkyūan gusuku, a fortified castle complex combining defensive, residential, political, and religious functions, in Japan. Built in the late thirteenth or early fourteenth century, it served as the capital of Chūzan, the medieval Okinawan principality that preceded the unified Ryūkyū Kingdom. In the fourteenth century, it was the largest castle on Okinawa and represented an early expansion in the scale and complexity of elite architecture on the islands.
Foundation and the Chūzan capital
Low stone walls and post-holes indicate that construction began in the late thirteenth or early fourteenth century. King Eiso ruled Chūzan from Urasoe between 1260 and 1299, establishing the castle’s place at the center of the principality’s political life. During the following century, the complex grew to include the area now known as the Kogusuku, or old castle.
Most knowledge of Urasoe’s early history and use comes from archaeological excavation rather than narrative historical records. Imported Korean ceramics and roof tiles, together with Chinese-style stone coffins probably made in Fujian, point to the wealth and elite status of the Ryūkyū polity. They also indicate extensive trade and diplomatic connections. The Buddhist temples associated with the castle point to strong political and cultural links with Japan.
Expansion, refurbishment, and destruction
In the early sixteenth century, substantial parts of Urasoe Castle were removed for the construction of Shuri Castle, after the royal capital had moved from Urasoe. The complex continued in use, however. In 1509, Shō Iko, the son of King Shō Shin, took up residence at Urasoe and found it largely ruined. He supervised its refurbishment and is believed to have moved the residential area from the Kogusuku to the Migusuku.
Urasoe Castle was burned and destroyed in 1609 during the invasion of Ryūkyū by forces of the Satsuma domain, a powerful feudal domain in southern Kyūshū. The neighboring Ryūfuku-ji temple was destroyed at the same time. King Shō Nei, who reigned from 1597 to 1620, was later buried in the royal mausoleum associated with the castle.
Wartime history and archaeological protection
During the Battle of Okinawa in 1945, the castle and its ridge were used as a Japanese defensive position. Desmond Doss, an American Army medic and conscientious objector, received the Medal of Honor after lowering wounded men down the castle’s northern cliff during the fighting.
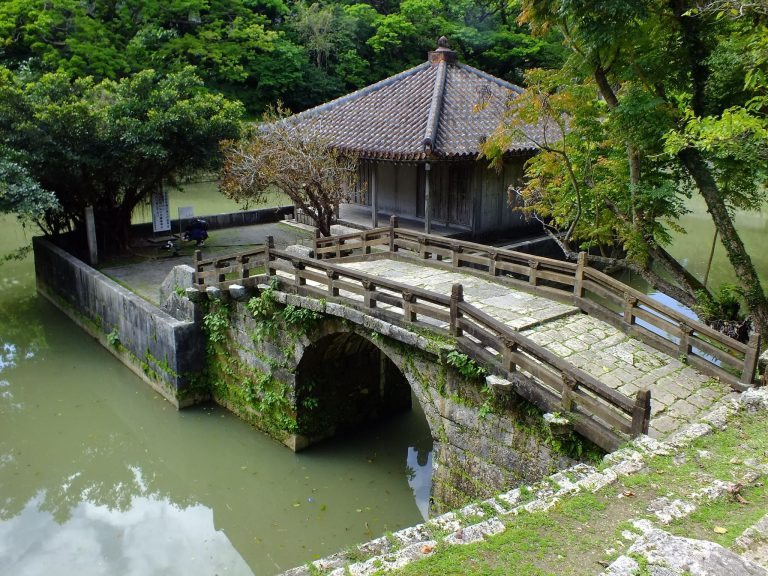
Excavations in the final decades of the twentieth century uncovered a ceremonial route linking the castle with the royal tombs, an artificial lake, a tunnel entrance, and residences provisionally attributed to a noble family. More than 30,000 artifacts were recovered. The ruins have been protected by the Japanese central government as a National Historic Site since 1989.
Some scholars argue that features later associated with Shuri’s royal capital were already present at Urasoe. These proposed features include a central palace, a gathering plaza, a ritual area, a large external pond, and attached Buddhist temples. The evidence has contributed to the interpretation of Urasoe as an important early model for the organization of the Ryūkyūan royal capital.
Remains
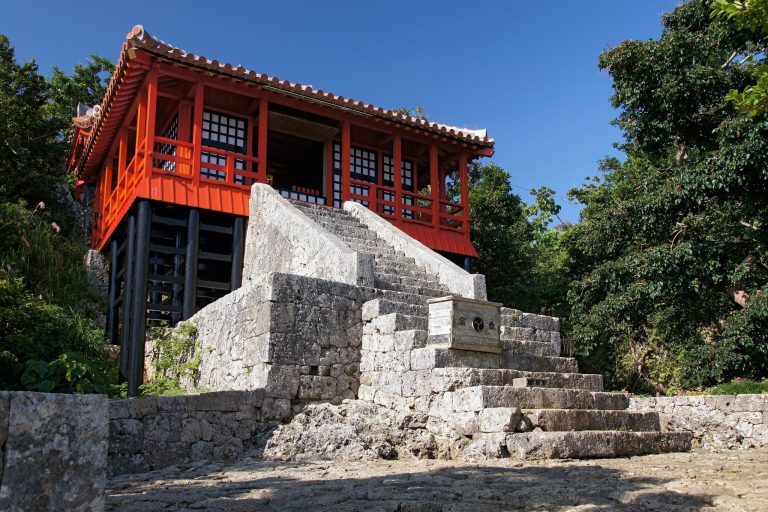
The ruins stand on a ridge approximately 130 to 140 metres above sea level, behind the modern city of Urasoe on the northern edge of Naha. The complex is arranged mainly along a northwest-southeast axis and consists of two principal sections, the Kogusuku and the Migusuku. Together they extend about 380 metres in length and 60 to 70 metres in width, with the Kogusuku occupying a slightly higher rise east of the Migusuku. Interconnected enclosures cross the site from east to west.
Castle layout and defenses
Ryūkyūan limestone, wood, and ceramic roof tiles formed the principal recorded construction materials. Korean roof tiles were used during the major expansion and construction of the fourteenth century. The lower part of the castle was protected by four separate ramparts and palisades, as well as a moat dated to the late fourteenth or early fifteenth century. The upper area occupied ground naturally defended by steep cliffs and the sea. Historical and recent damage has left the castle’s overall size, layout, structure, and some aspects of its use difficult to establish, while the surviving ruins preserve parts of its changing organization.
Royal mausoleum
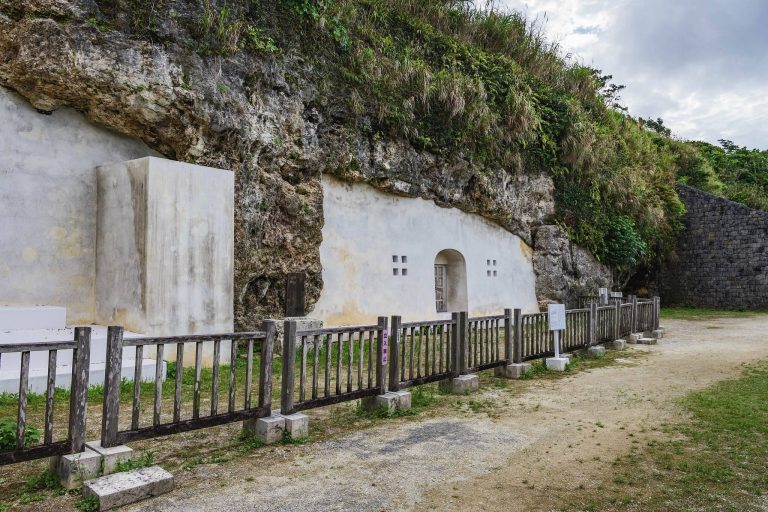
The Urasoe yōdore, a royal mausoleum cut into the cliffside, lies near the castle and contains the tombs of several kings of Chūzan. Eiso’s mausoleum contains three stone coffins imported from China, possibly from Fujian. Eiso is believed to have occupied the largest coffin, while his father and grandfather were placed in the other two.
The coffins carry designs of birds, flowers, deer, shishi, and Buddhist imagery. The shishi are guardian lion-dogs common in East Asian and Ryūkyūan religious and architectural art. The coffin lids depict dragons and phoenixes in forms resembling tiled roofs. Although Eiso lived in the thirteenth century, archaeologists regard the coffins’ design and decoration as characteristic of construction in the later fifteenth century.
Religious and residential features
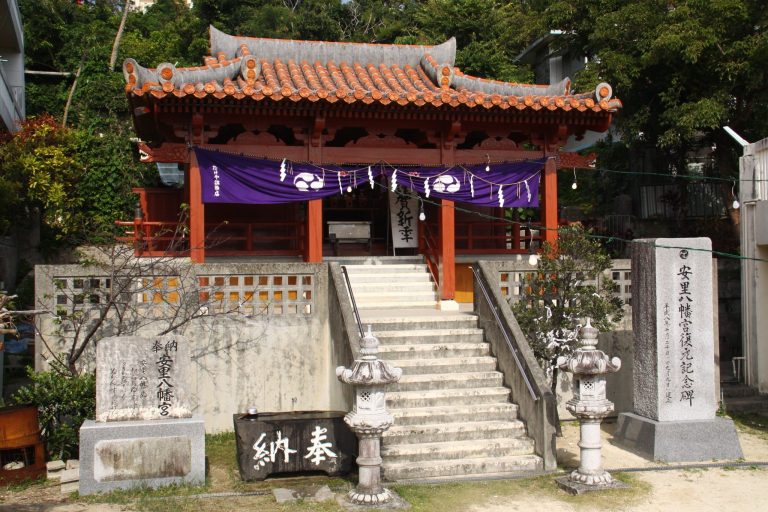
The neighboring Ryūfuku-ji and Gokuraku-ji are identified as the oldest Buddhist temples in Okinawa. Excavation also revealed a ceremonial path leading from the castle to the mausoleum, the remains of an artificial lake below the castle, and an entrance to a tunnel. A group of residences was provisionally attributed to a noble family, adding evidence for the complex’s residential as well as political and ceremonial functions.