Daian-ji Temple: A Historic Buddhist Temple in Nara, Japan


Site at a Glance
- Rating
- 4.3
- Popularity
- Medium
- Country
- Japan
- Primary era
- Modern
- External website
- Open
- Eras represented
- Modern
- Civilizations
- Japanese
- Site type
- Religious
- Remains
- Temple
On this page20 sections
History
Daian-ji Temple is a Japanese Buddhist temple in Nara, Japan, whose history reaches back to the seventh century and whose historical precinct followed the distinctive Daian-ji-style plan. Its origins are traditionally linked to Emperor Jomei and an earlier institution attributed to Prince Shotoku. From the Nara period through the first half of the Heian period, it ranked among Japan’s major temples and formed part of the Nanto Shichi Daiji, the Seven Great Temples of Nara.
Origins and the Kudara-no-Odera
The foundation tradition connects Daian-ji with Kumagori Seisha, also called Kumagori Dojo, which was attributed to Prince Shotoku, an early Japanese prince and regent traditionally associated with the promotion of Buddhism. According to the tradition, Shotoku became ill and asked Prince Tamura, the future Emperor Jomei, to develop the institution into a large official temple.
The historical predecessor, Kudara-no-Odera, was begun in 639 beside the Kudara River after Emperor Jomei ordered a palace and a large temple to be built there. It is regarded as Japan’s first official temple. The location of the early complex remained uncertain for many years, but the Kibi-ike temple ruins southwest of Sakurai became the leading identification in 1997, following archaeological work that continued through 2002.
The connection between Kumagori Seisha and Nukata-dera in present-day Yamatokoriyama belongs to a later tradition rather than a secure archaeological identification. The tradition has been associated with Dōji, the monk who later helped develop Daian-ji after its move to the capital. Dōji came from the Nukata family, whose clan temple was Nukata-dera.
Relocation and development in the seventh century
On December 17, 673, during the reign of Emperor Tenmu, Kudara-no-Odera was moved to the Takaichi area and renamed Takaichi-no-Odera. The relocation followed Tenmu’s victory in the Jinshin War, a civil war over the imperial succession, and coincided with the thirtieth anniversary of Emperor Jomei’s death and the thirteenth anniversary of Empress Saimei’s death.
In 677, Takaichi-no-Odera was renamed Daikan-daiji. Building continued during the reign of Emperor Monmu. Archaeological evidence places the Takaichi temple and the later Daikan-daiji at probably different locations. The Kinomoto temple ruins northwest of Mount Kaguyama and east of Fujiwara Palace are the leading candidate for Takaichi-no-Odera.
After the capital moved from Fujiwara-kyo to Heijo-kyo in 710, Daikan-daiji was transferred to the new capital, probably in 716, and became Daian-ji. The exact year is uncertain because the principal chronicle does not explicitly record the move. Another tradition places the rebuilding of Daian-ji under that name in 729.
Power and religious life at the Nara capital
Daian-ji was also known as the Great Southern Temple. Its complex was almost complete by around 738, although the eastern and western pagodas were built later. The eastern pagoda belongs to the latter part of the Nara period, while the western pagoda was constructed between the end of the Nara period and the beginning of the Heian period.
During its principal period of prosperity, Daian-ji was an important center of Japanese Buddhism. Together with Gango-ji, it was one of the two principal centers of Sanron Buddhism in Japan. Sanron Buddhism was a philosophical school based on the Three Treatises, a tradition systematized in China during the Sui period. The Daian-ji Asset Register of 747 lists 887 monks living at the temple.
Dōji studied in Tang China for sixteen years and helped develop Daian-ji after its establishment at Heijo-kyo. He brought to Japan a new translation of the Golden Light Sutra, a Buddhist scripture regarded as protecting the state. The temple was also associated with Bodhisena, an Indian monk who later officiated at the opening of the Great Buddha at Todaiji; the Tang monk Dōsen; the Champa monk Butsutetsu; Fusho and Eiei, who helped invite Jianzhen to Japan; Gonso; and Gyōhyō, who taught Saicho.
After the capital moved to Heian-kyo, Kūkai became head administrator of Daian-ji in 829. In 859, as Buddhist and Shinto practices became increasingly integrated, Hachiman was invited into the temple precincts and a shrine to this protective deity was built north of the eastern pagoda.
Decline, destruction, and rebuilding
Daian-ji gradually declined as esoteric Buddhism centered on To-ji and Enryaku-ji became more influential. A fire damaged the complex in 911, and lightning destroyed the western pagoda in 949. A major fire on March 1, 1017, destroyed nearly all the buildings except the principal Shaka Nyorai image and the eastern pagoda.
The principal buildings had been rebuilt by 1116, but Daian-ji never recovered its former scale or influence. It later became a branch temple of Kofuku-ji. In 1298, the temple and several other Nara temples were designated prayer temples of the shogunal family.
The complex endured further destruction and damage, including a typhoon in 1459 and earthquakes in 1585 and 1596. The former principal Shaka Nyorai image was lost in the Keicho-Fushimi earthquake of 1596. By the Edo period, only a small Kannon chapel remained.
Modern revival and heritage status
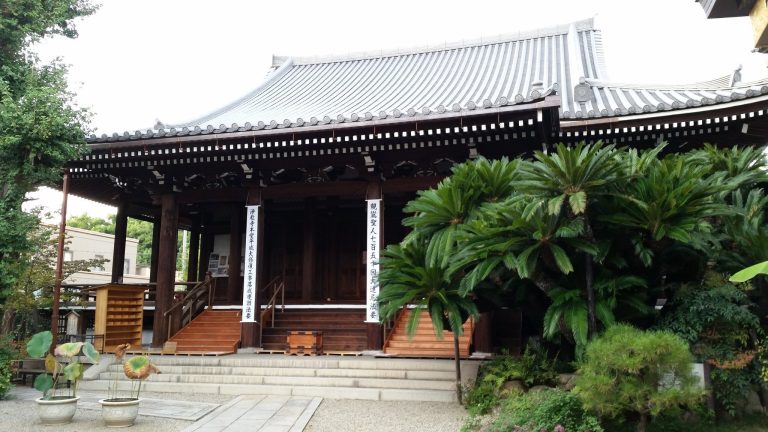
Daian-ji was revived in 1882, when Okuyama Keizui and Saeki Kokucho established a small hall and a residence for priests. The present main hall was built in 1922 through the efforts of Ishido Emo and others. The surviving buildings are late early-modern or modern reconstructions, and the present temple occupies only a small part of the historical complex.
Excavations and research at the former Daikan-daiji site from 1973 to 1982 clarified its plan and construction history. The ruins in Koyama, Asuka, include major building remains and boundary features. They form part of the “Asuka-Fujiwara: Archaeological Sites of Ancient Japan” World Heritage property and are designated a National Historic Site, a Japanese legal heritage category for places of national historical importance.
The former Daian-ji precincts, including the present temple grounds, the former eastern and western pagoda sites to the south, and Sugiyama Kofun to the north, are also designated a National Historic Site. The designation began in 1921 and was expanded in 1968, 2006, 2014, and 2015. The associated Ishibashi roof-tile kiln site in Ide, Kyoto Prefecture, was added in 2006.
Daian-ji is affiliated with Koyasan Shingon-shu, a Japanese Buddhist school within the esoteric Shingon tradition associated with Koyasan. It remains traditionally connected with the Nanto Shichi Daiji pilgrimage network and is known in modern religious practice for prayers for recovery from illness, particularly cancer. The Sasazake Festival, where sake is warmed in bamboo tubes and used in prayers for health, is traditionally linked to an episode involving Emperor Konin in the late Nara period.
Remains
The historical Daian-ji precinct at Heijo-kyo covered three cho from east to west and five cho from north to south. A cho was a unit in the capital’s grid planning and measured approximately 109 meters in this context. The south gate faced Rokujo-oji, while the temple grounds extended south of the avenue. Sugiyama Kofun, a large ancient Japanese burial mound, lay to the north and was incorporated into the temple grounds.
Heijo-kyo temple layout
Gates, hall, and pagodas
The Heijo-kyo complex contained a main hall, a Great South Gate, and eastern and western seven-story pagodas. The pagodas stood far from the main hall and outside, or south of, the Great South Gate, creating the arrangement known as the Daian-ji-style plan. This positioning distinguished the temple from layouts in which a pagoda stood immediately beside the principal hall. The western pagoda was the last of the principal buildings to be completed.
Subsidiary compounds
Several subsidiary institutions or compounds formed part of the wider complex. They were known as the Zen-in, Taishu-in, Sen-in, En-in, Kuragaki-in, and Hanazono-in. Their inclusion reflects the extensive organization of the historical temple beyond its principal buildings.
Daikan-daiji archaeological remains
Central compound
The former Daikan-daiji site had a separate one-pagoda, one-main-hall arrangement. Its central axis ran from south to north through the Middle Gate, main hall, and lecture hall. Corridors extended from both sides of the Middle Gate to the main hall, enclosing a square compound. They continued northward beyond the main hall and closed behind the lecture hall, so the lecture hall was surrounded by corridors.
Pagoda
The pagoda stood in the eastern part of the enclosed compound. It had a five-bay square plan, with six pillars along each side of its first level and five intervals between them. A bay is the space between structural pillars. Its approximately 15-meter sides indicate a probable nine-story structure, matching the large scale associated with Daikan-daiji.
Main hall and boundaries
The main hall measured approximately 45 by 21 meters and had nine bays by four bays. These dimensions made it substantially larger than the main halls of other Asuka-period great temples, which were generally about 15 by 11 meters. Boundary fences built with posts were identified on the eastern, western, and northern sides of the precinct.
The temple was aligned with the grid of Fujiwara-kyo, between East Fourth Ward Avenue, East Third Ward Avenue, Jujo Avenue, and Kujo Interblock Road. Burnt earth, roof tiles, and marks left where burning roof rafters entered the ground show that a fire struck the complex while construction was still in progress. The main hall and other major buildings appear to have been complete, while the Middle Gate and corridors were still being built.
Kibi-ike predecessor site
Kudara-no-Odera remains
The Kibi-ike temple ruins, identified with Kudara-no-Odera, followed an arrangement associated with Horyu-ji, with the main hall to the east and a pagoda to the west. Excavated roof-tile styles place the temple in the 630s or early 640s and indicate that it was moved elsewhere not long after its construction.
Present temple and sculpture
Modern buildings
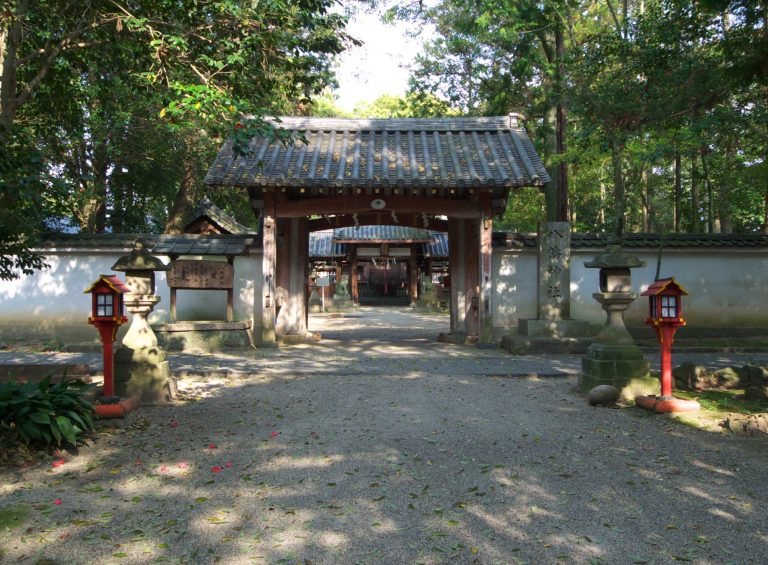
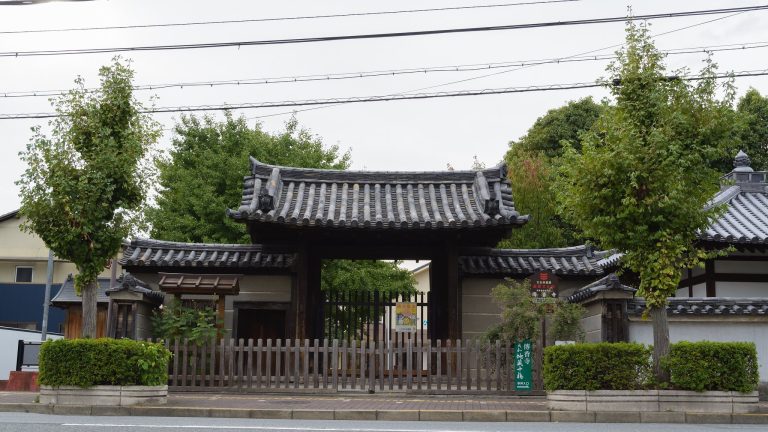
The present grounds contain the main hall and the Inanaki-do, both modern buildings. Motoishiyama Hachiman-gu, the former guardian shrine, stands south of the temple and once lay within the temple precincts.
Buddhist images
The principal image is a standing Eleven-faced Kannon, a manifestation of the Buddhist bodhisattva of compassion. Its head was replaced in a later period. Nine wooden Buddhist statues, probably dating from the end of the Nara period, survive in six groups: Eleven-faced Kannon, Bato Kannon with a horse head, Fukukenjaku Kannon carrying a noose, Yoryu Kannon associated with a willow branch, Sho Kannon as the standard form, and the Four Heavenly Kings, Buddhist guardian deities linked with the four directions.
The statues are heavily damaged, and most of their arms and other parts were replaced later. Their forms have been noted as resembling the former lecture-hall sculpture group at Toshodai-ji. The former dry-lacquer Shaka Nyorai image from the main hall was traditionally regarded as having been commissioned by Emperor Tenchi and was described as an outstanding work before its loss in 1596.
Roof tiles and excavated material
Archaeological and temple-associated material includes roof tiles, demon-mask roof tiles, three-color rafter-end tiles, and ink-inscribed pottery bearing references to the Great Temple and to Daian-ji left and right sake. These materials help connect the temple’s remains with its construction, administration, and religious life across different historical phases.
Nearby sites