Mausoleum of Abu Mansur al-Maturidi: Islamic Memorial Complex in Samarkand


Site at a Glance
- Rating
- 4.6
- Popularity
- Low
- Country
- Uzbekistan
- Primary era
- Modern
- Eras represented
- Medieval, Early Modern, Modern
- Civilizations
- Unclassified
- Site type
- Religious
- Remains
- Tomb
On this page9 sections
History
The Mausoleum of Abu Mansur al-Maturidi in Samarkand, Uzbekistan, is an Islamic monument associated with the presumed grave of the 9th- to 10th-century theologian Abu Mansur Muhammad ibn Muhammad al-Maturidi. Its foundation is dated to the 10th century, and the complex incorporates Persian and Uzbek architectural elements. Al-Maturidi was a specialist in fiqh, the interpretation and application of Islamic religious law, a commentator on the Quran, and the founder of Maturidism, a theological school within Sunni Islam.
The early mausoleum and Chokardiza cemetery
Al-Maturidi was buried in Samarkand’s Chokardiza cemetery, which tradition associates with the graves of more than 3,000 religious scholars. A mausoleum was established over the presumed burial place in the 10th century. The cemetery setting connected the monument with a long-standing religious landscape centered on Islamic scholarship.
Destruction and reconstruction
The original mausoleum was destroyed during the 1930s. The grave and its tombstone were subsequently destroyed in the 1940s, leaving the historical burial place without its earlier physical markers.
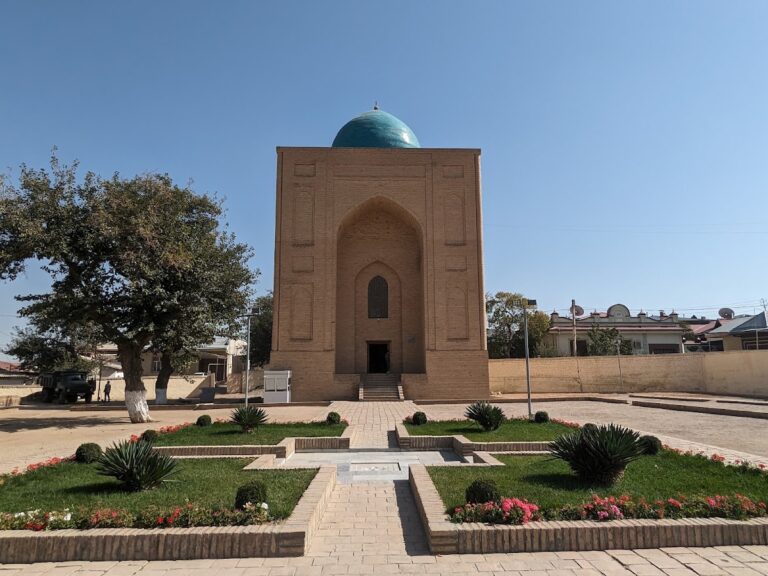
In 2000, on the initiative of Uzbekistan’s first president, Islam Karimov, a new architectural complex was built on the site of the destroyed mausoleum in connection with the anniversary of al-Maturidi’s birth. The project included a symbolic mausoleum and graves associated with religious scholars, restoring a commemorative focus to the location while creating a larger landscaped setting.
Remains
Complex layout and landscape
The complex occupies approximately 4 hectares in the historic central area of Samarkand, about 1 kilometer southeast of Registan Square and the Registan ensemble, between Vobkent, Bukhara, and Gijduvon streets. Its design is divided into central, garden, and service sections connected by paths. An axial path with cascading fountains leads through planted green areas toward an alley associated with the symbolic mausoleum.
Symbolic mausoleum
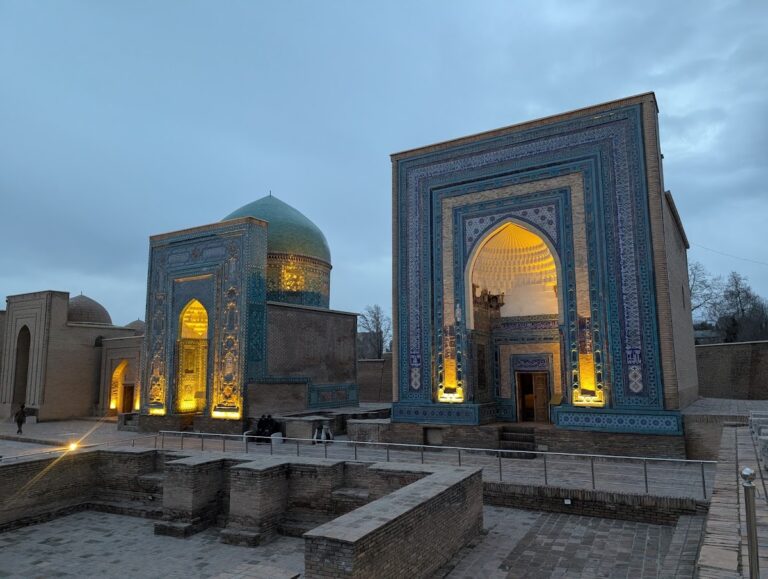
The rebuilt mausoleum is made of fired brick on a square plan measuring 12 by 12 meters. It rises 12 meters to the main structure and 15 meters including the dome. A double dome crowns the building. The outer ribbed dome is finished with blue maiolica, a glazed decorative ceramic material, and rests on a drum decorated with 24 arches.
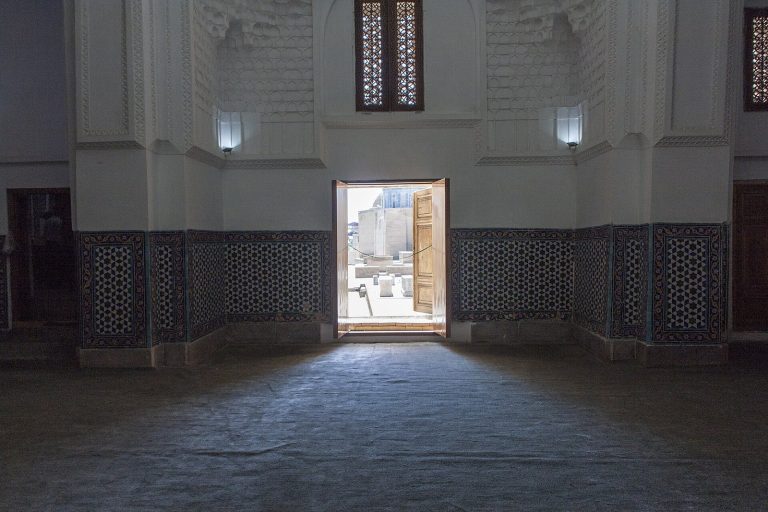
The base of the dome is divided into 24 small arched sections containing carved plaster grilles, which are ornamental screens made from modeled or carved plaster. Their upper portions contain complex muqarnas compositions, a tiered, niche-like form of architectural ornament used to transition between structural levels. At the center of the interior stands a white marble tombstone bearing sayings attributed to the scholar in Arabic script, including text relating to hadith.
Associated burial features
Western domed building
A low domed building stands west of the mausoleum as part of the architectural complex. Its position forms one element of the wider arrangement around the symbolic tomb.
North platform and tombstones
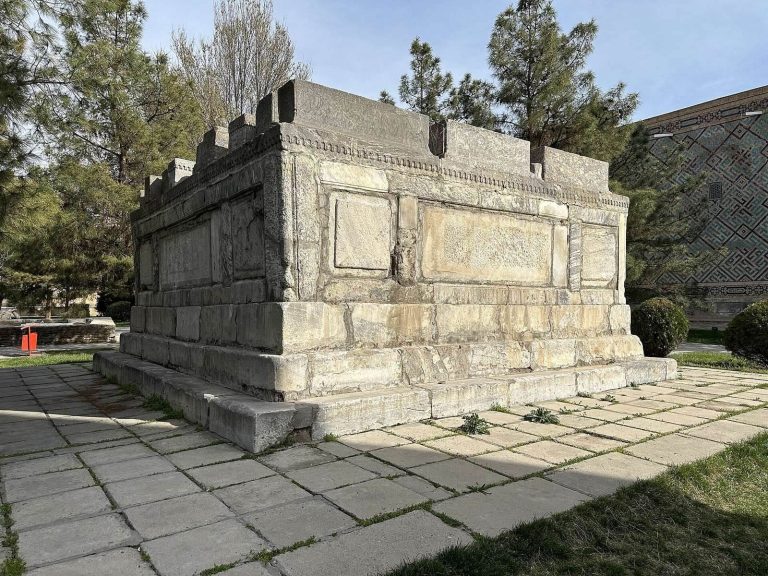
North of the mausoleum, a raised platform known as a sufa, or terrace, contains tombstones dating from the 9th to the 18th centuries. The complex also includes graves associated with religious scholars, extending the commemorative and burial character of the site beyond the central mausoleum.