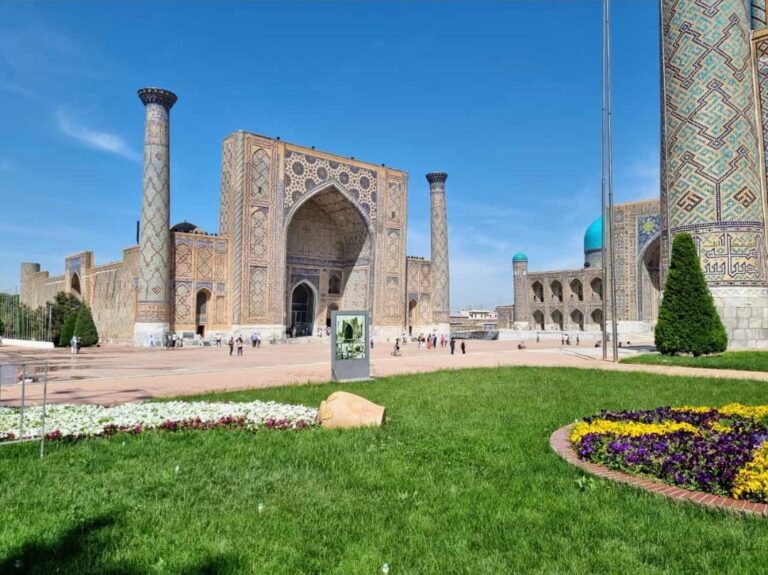
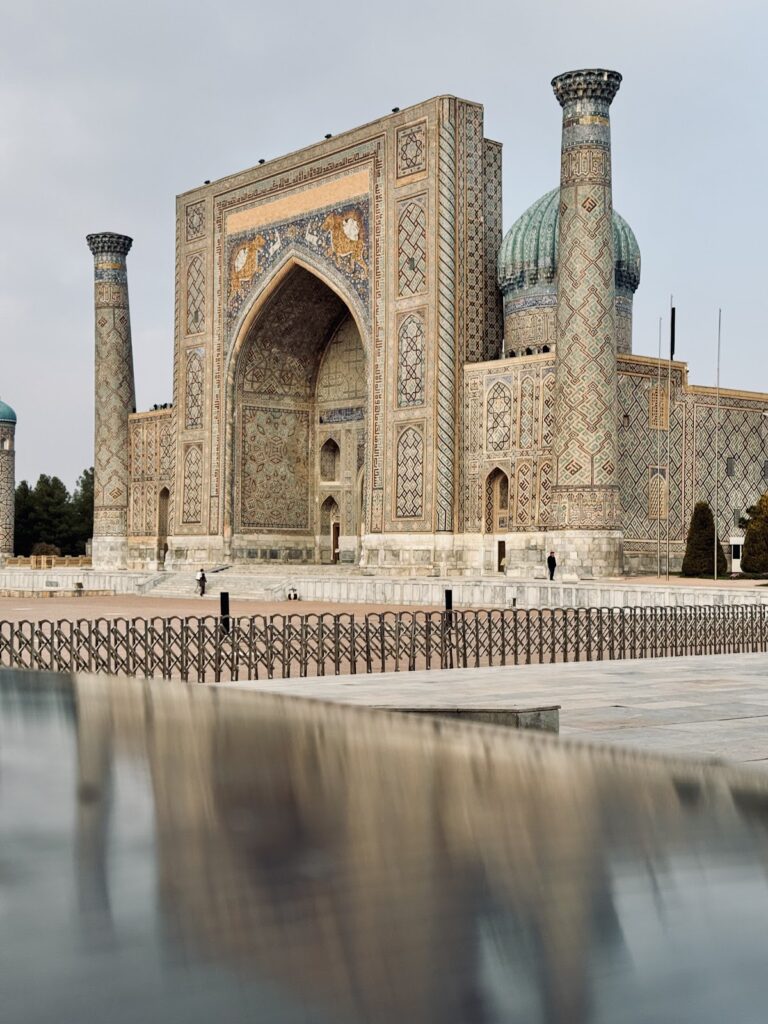
Hoja Zudmurad Complex: A Historic Mosque in Samarkand
Site at a Glance
- Rating
- 4.7
- Popularity
- Very Low
- Country
- Uzbekistan
- Primary era
- Modern
- Eras represented
- Medieval, Modern
- Civilizations
- Russian, Samanid
- Site type
- Religious
- Remains
- Mosque
On this page8 sections
History
The Hoja Zudmurad complex is a historic Sunni mosque complex in Samarkand, Uzbekistan, whose present building was constructed in the nineteenth century on foundations dating from the late ninth or early tenth century. Known also as the Xoʻja Zudmurod or Xoʻja Ziyomurod Mosque, it combines Islamic architecture with Persian and Central Asian elements and functions as a Friday mosque.
Early foundations and later construction
Restoration work revealed bricks in the foundations associated with the rule of Ahmad Sanjar, a Seljuk sultan whose medieval Islamic dynasty controlled extensive territories in the Middle East and Central Asia. These finds connect the site with a period later than its earliest known foundations and show that its architectural history developed through successive phases.
The present mosque belongs to the nineteenth century. The northern porch carries information identifying its construction in 1896 and naming Xushkomilboy as its benefactor. The carpenters Muxtor and Abdurauf, the decorative artists Mahmud, Naim, and Sharif, and the plaster workers Sa’dulla and Kamol are also named in connection with this work.
Traditions and modern history
A local tradition connects the site with Timur, also known as Tamerlane, the fourteenth-century Central Asian conqueror and founder of the Timurid dynasty. According to this tradition, Timur brought the relics of Hazrat Jirjis, identified with Saint George, to the site and buried them beside the mosque. The supposed burial place was demolished during the Soviet period.
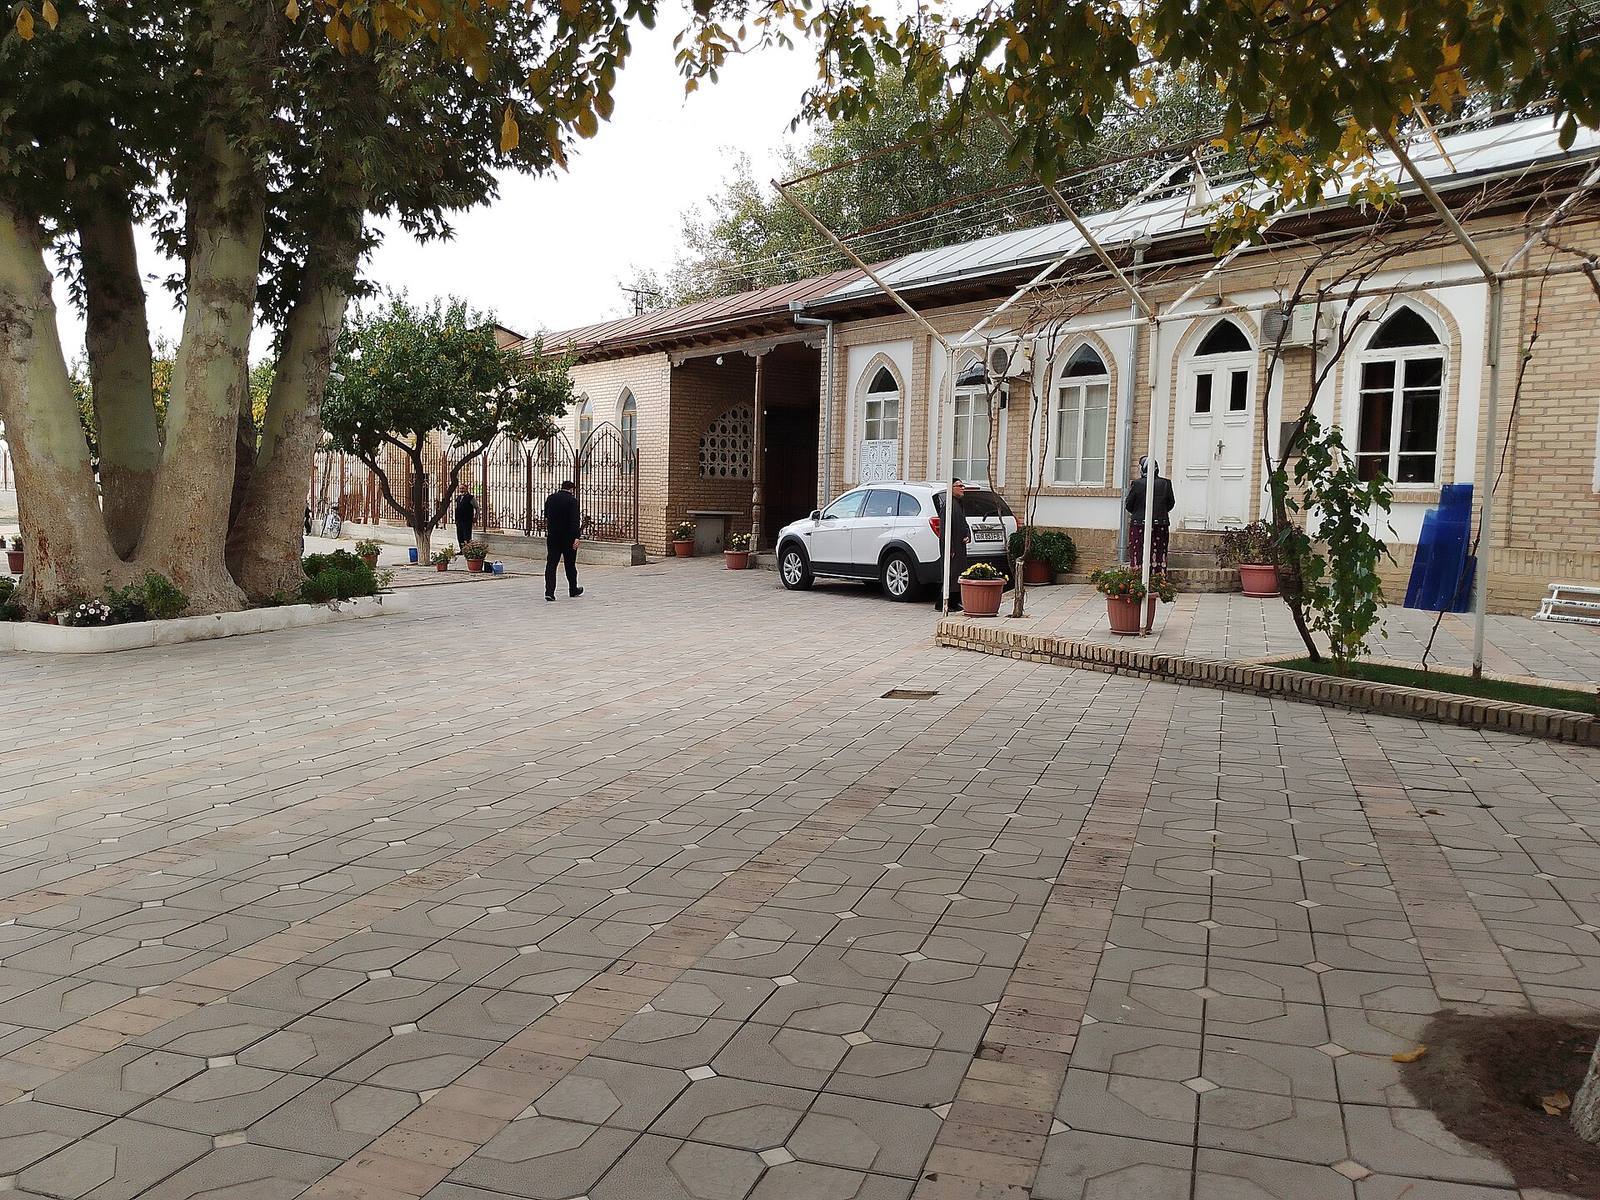
The mosque remained active during the Soviet period. Its name, Xoʻja Zudmurod, is associated with the belief that prayers made there bring the rapid fulfillment of good wishes. Major reconstruction took place in the 1990s, and the last restoration was carried out in 1992. The complex is situated in Samarkand’s historic center, north of Registan Square, within the Xoʻja Zudmurod cemetery, and is recognized as part of Uzbekistan’s material cultural heritage.
Remains
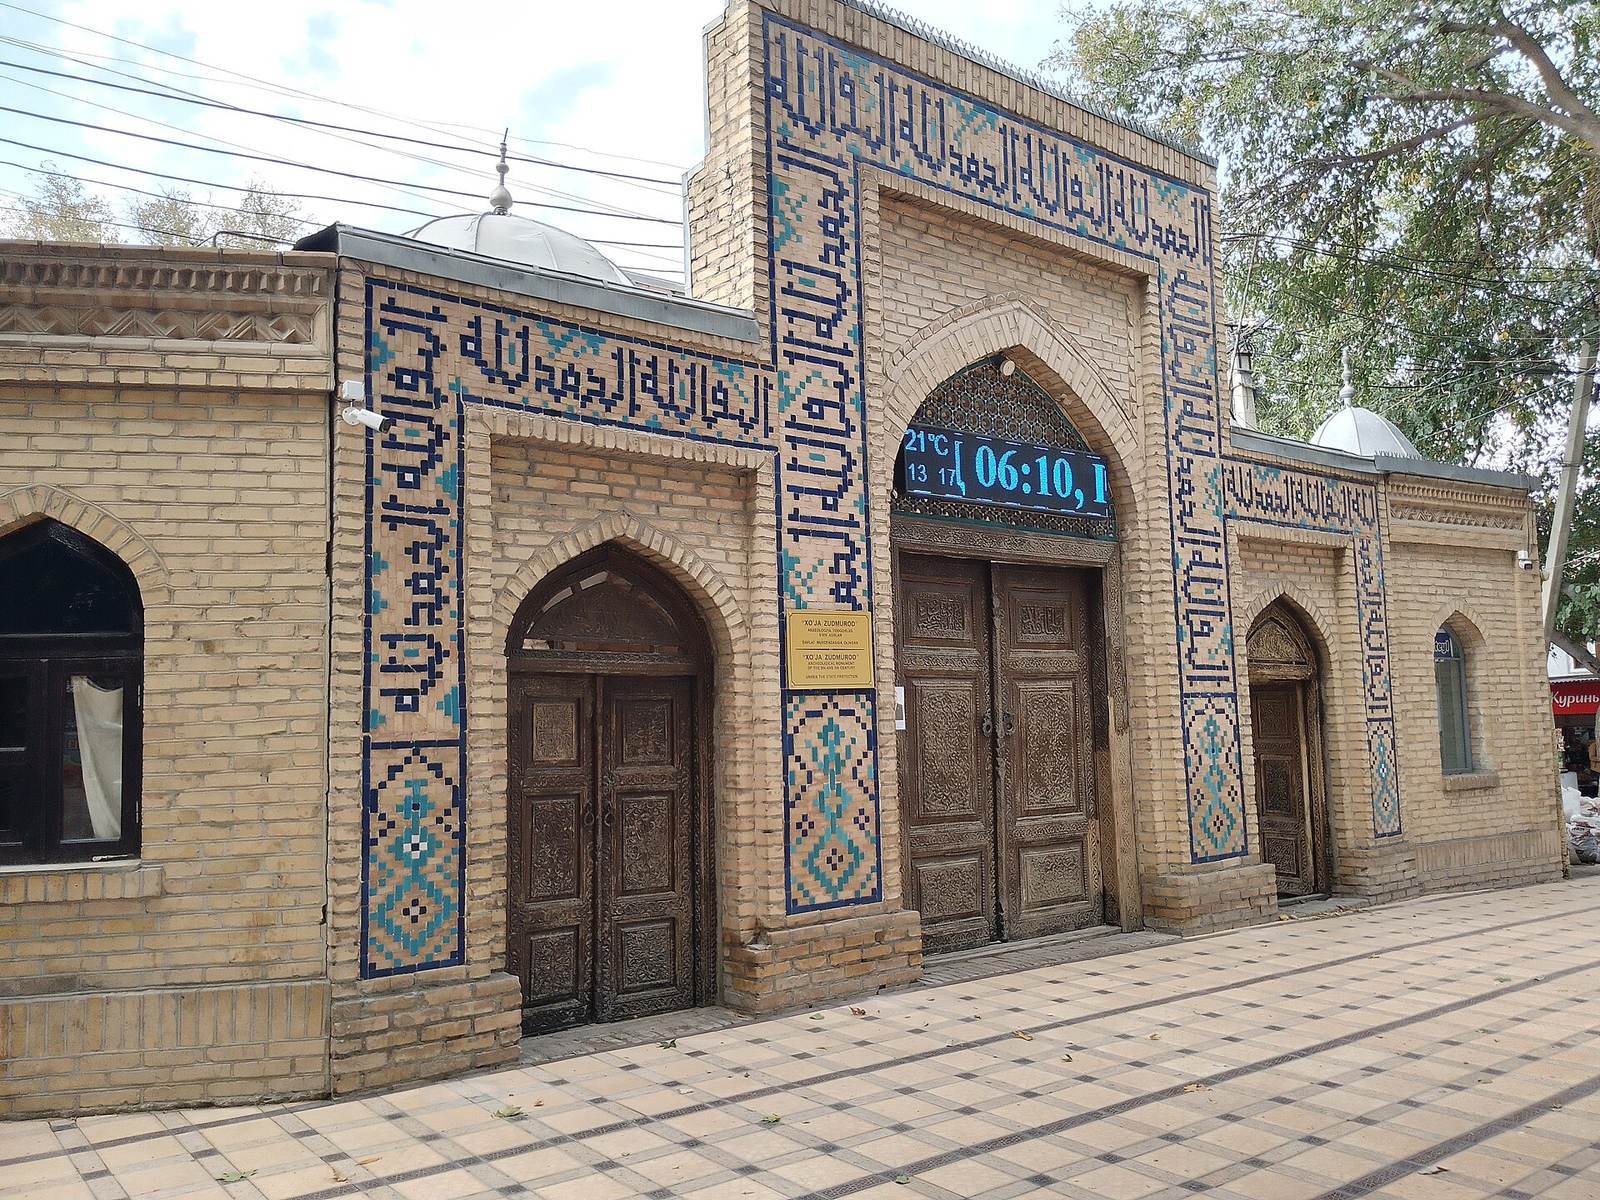
The complex is organized around a central prayer hall, or khanqah, an Islamic religious building historically associated with devotional and communal activities. Porches extend along three sides of the hall, while a minaret stands beside the mosque. The arrangement preserves several building phases, visible especially in the differing column patterns and decoration of the porches.
Prayer hall and entrances
Central prayer hall
The prayer hall contains four wooden columns and a mihrab, the niche in a mosque’s prayer wall that indicates the direction of Mecca. The mihrab is centered in the western wall. In earlier times, the mosque was covered by a dome. After the dome was destroyed, wooden beams were used to roof the building.
Porches and access
Each of the three sides bearing a porch has two doors, creating six entrances through the porches into the prayer hall. The eastern and southern porches have columns arranged in a single row, while the northern porch has two rows. Their differing decoration indicates that the porches were built during separate periods. The northern porch is dated to 1896 and preserves the names of the people involved in its construction and decoration.
Minaret and architectural character
A minaret rises beside the mosque as part of the surviving complex. Together with the wooden-columned hall, open-sided porches, and the later beam roof, it forms a building whose appearance reflects both Islamic religious planning and Persian and Central Asian architectural traditions.