Ulugh-Beg Madrasah in Gijduvan: A Timurid Islamic School
Site at a Glance
- Rating
- 4.9
- Popularity
- Very Low
- Country
- Uzbekistan
- Primary era
- Medieval
- Eras represented
- Medieval, Modern
- Civilizations
- Timurid
- Site type
- Religious
- Remains
- Madrasa
On this page13 sections
History
Ulugh-Beg Madrasah in Gijduvan, Uzbekistan, is a Timurid Islamic educational institution founded by Ulugh Beg in 1432–33 beside the grave of Shaykh Abdul Khaliq Ghijduwani. Ulugh Beg, a Timurid ruler, astronomer, and patron of scholarship, established the madrasa as a memorial to the influential Central Asian Sufi teacher. It was the third and last madrasa founded by him.
Foundation and Timurid setting
The madrasa was built in 1432–33, corresponding to Hijri 836, and 1433 is also given as its construction date. It was known as Fayziya Madrasah and Mirzo Ulugbek Madrasah. Although prestigious, it was smaller and simpler than Ulugh Beg’s madrasas in Bukhara and Samarkand.
Its position on a major Timurid-era caravan route linking Bukhara and Samarkand gave the institution a wider regional setting. The route connected northern Khorezm with Rum, Anatolia, and Persia within the Timurid state, the dynasty founded by Amir Temur, also known as Timur or Tamerlane. Bukhara scholars held that Ulugh Beg personally supervised the construction.
The institution was associated with a distinguished circle of rulers, scholars, and religious teachers, including Amir Temur, Yusuf Hamadani, Abdul Khaliq Ghijduwani, Ahmad Yasawi, and Baha’ al-Din Naqshband. Yusuf Hamadani was a Persian Sufi scholar, Ahmad Yasawi was a Turkic Sufi poet and religious teacher, and Baha’ al-Din Naqshband was the Central Asian Sufi whose name became associated with the Naqshbandi order.
Educational use and later decline
The madrasa contained 20 rooms, including classrooms and a mosque, and housed 40 students under the direction of an instructor. It operated in Hojai Jahon Sarmozori, the local name for the relatively small area where seven educational centers remained active until the Bukhara Revolution.
Teaching continued until the outbreak of the Bukhara Revolution, after which the madrasa deteriorated. An annual renewal requirement for the educational building is also associated with its later history, while its use or components were distributed among surviving sections after demolition. Abdullah Khan II, the sixteenth-century ruler of the Uzbek Shaybanid state, ordered a restoration in 1583.
Investigation and restoration
V. Shishkin, V. Nilsen, and I. Notkin investigated the madrasa in 1933 and established its dimensions. During the 1950s, the building was converted into a warehouse for chemicals, including saltpeter and ammonium phosphate.
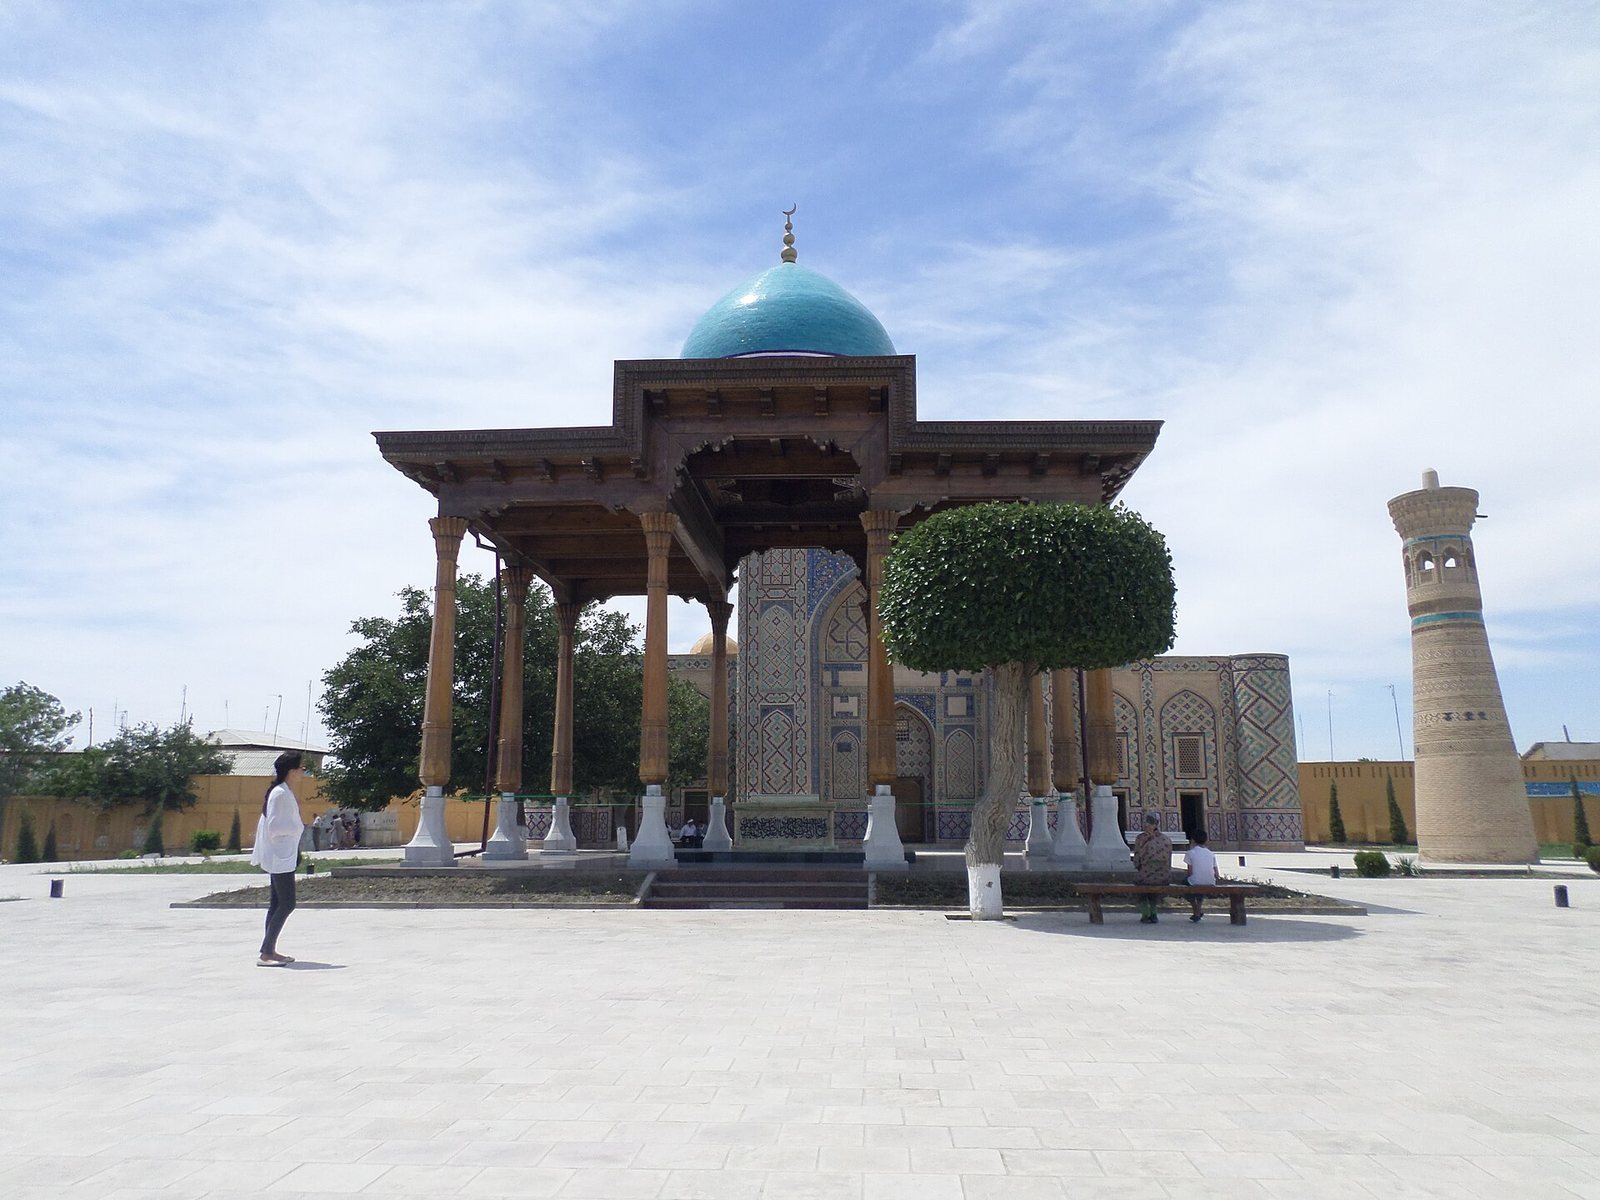
Restoration took place in 1993 in connection with the 890th anniversary of Abdul Khaliq Ghijduwani. In 2003, the associated mausoleum received a large cupola, a domed roof structure, and a garden was created. The dome covering, the older madrasa section, the mausoleum, and a newly built mosque were restored to modern standards. The classrooms now accommodate a branch of the Bukhara Museum, while the mosque houses a library.
Remains
The surviving complex is a partially restored rectangular structure of baked brick. Originally two stories high, it now stands largely as a single-story building measuring approximately 33 by 30 meters. Its plan retains a central courtyard, a mosque, classrooms, chambers, and a deep-set entrance, with the teaching rooms and mosque arranged along two sides of the courtyard.
Courtyard and teaching spaces
Central courtyard
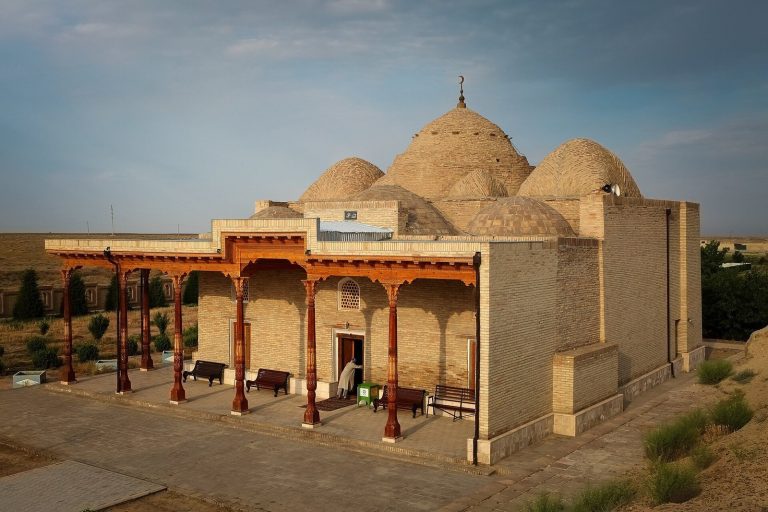
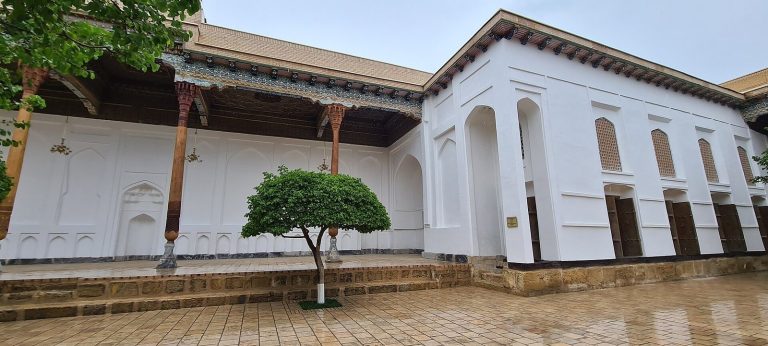
The central courtyard measures about 15 by 13 meters. A portal-like doorway leads into it through a vestibule, and eight chambers surround the open space. Four chambers are rectangular, while the others have domed roofs. This arrangement combines student accommodation and teaching areas around the principal internal space.
Classrooms and mosque
The classrooms measure approximately 8 by 4.6 meters and contain floral motifs at their corners. The mosque forms part of the surviving plan and occupies one side of the courtyard. Its present use as a library continues the building’s connection with learning.
Entrance and exterior
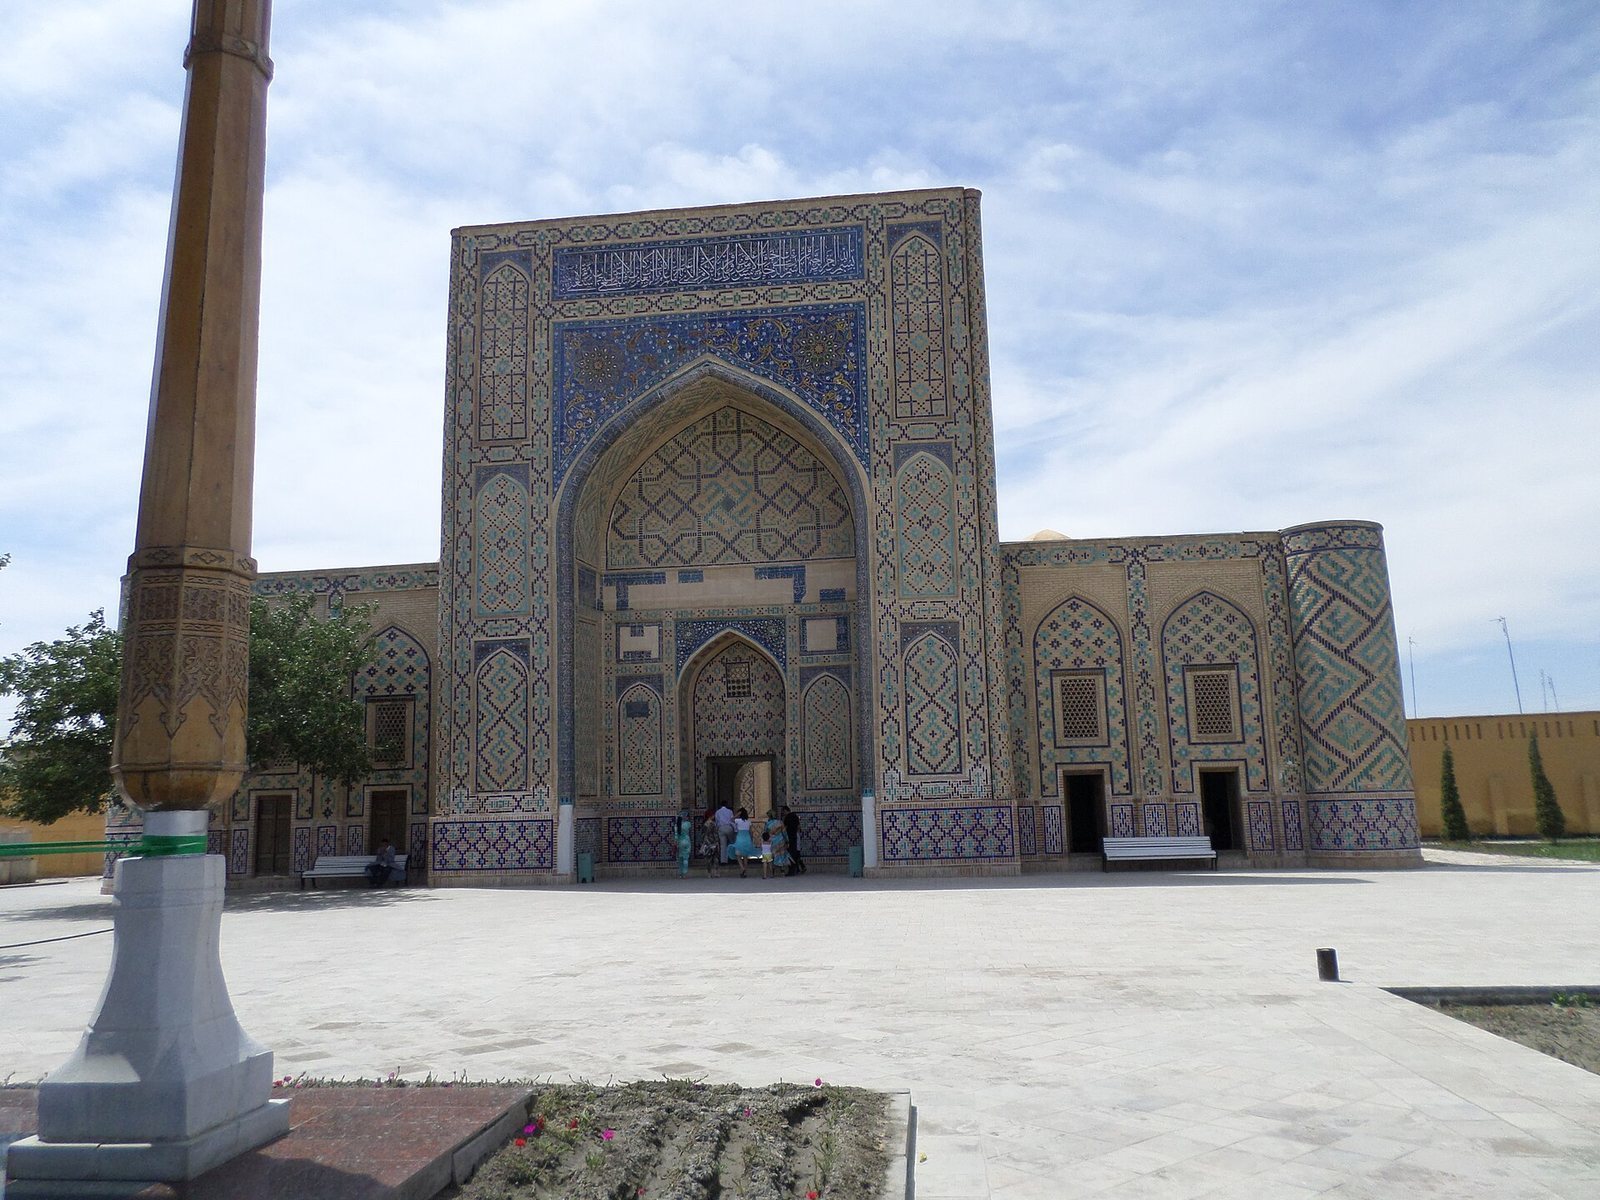
Raised portal
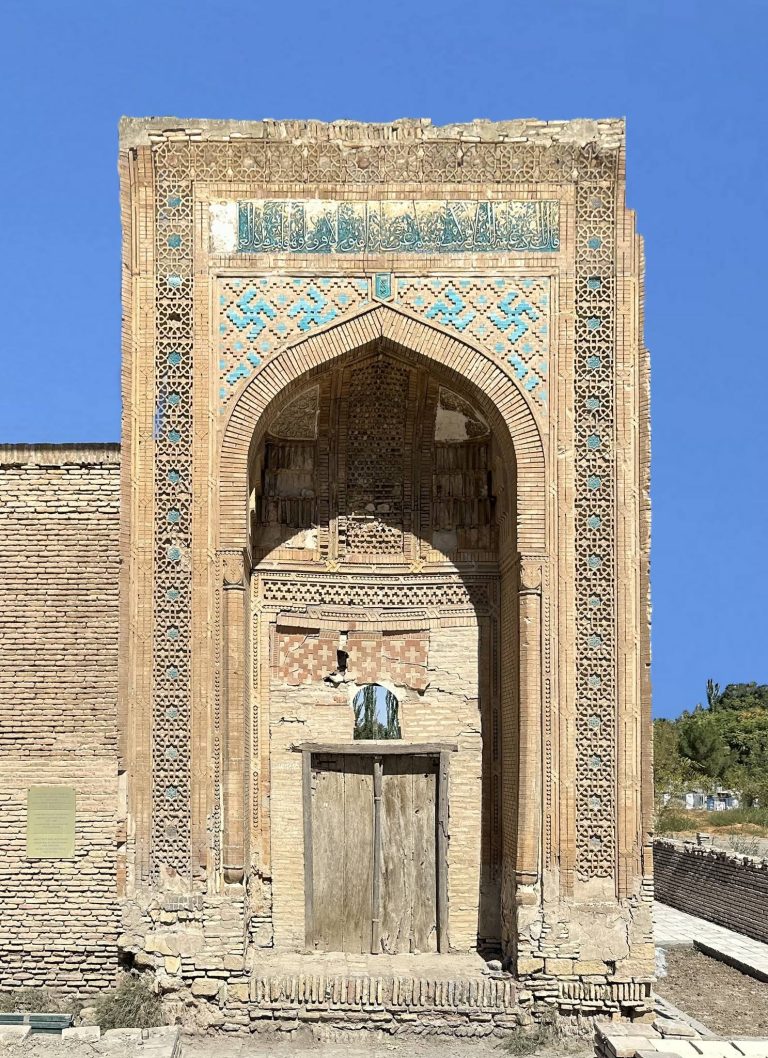
The entrance side has a raised, vaulted portal decorated with alcoves. Latticed windows provide ventilation within the entrance structure. The outer facades have been restored with decorative glazed tiles.
Fifteenth-century core
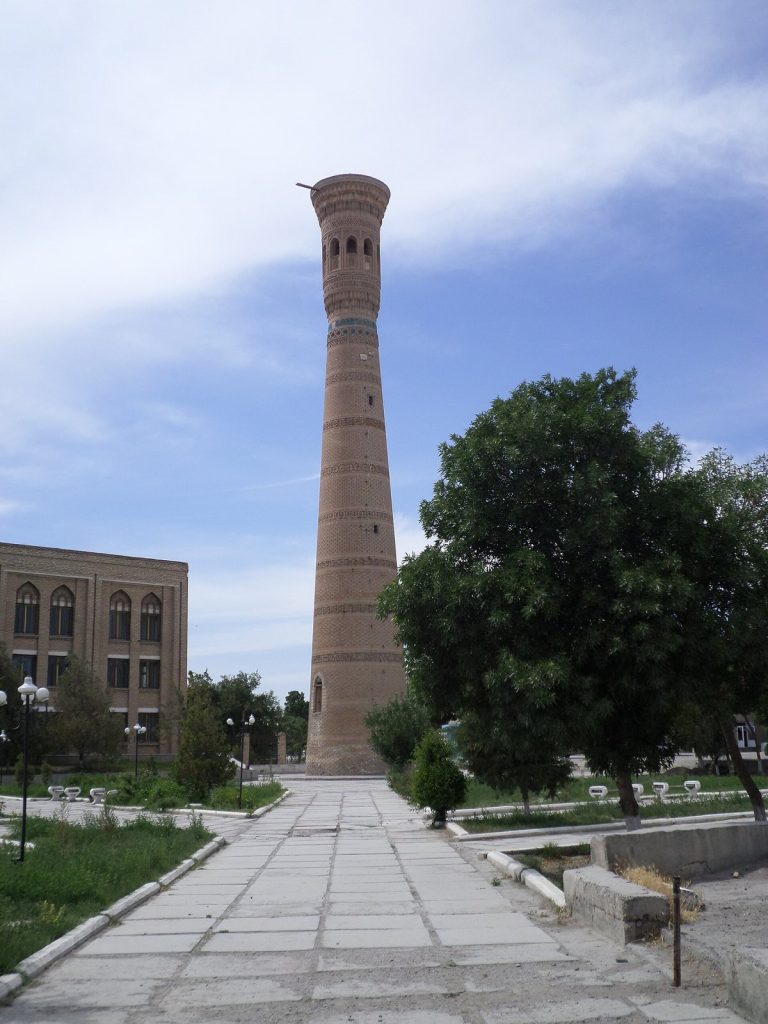
The fifteenth-century core retains its original dome and minaret. The facade bears the name Ulugh Beg together with the construction date, preserving a direct identification of the building and its Timurid foundation.
Memorial structures
Abdul Khaliq Ghijduwani Mausoleum
The grave of Shaykh Abdul Khaliq Ghijduwani lies beside the front of the madrasa. The associated mausoleum has a large cupola, and a garden was established around it in 2003. Together, the burial structure and madrasa preserve the connection between Ghijduwani’s religious memory and Ulugh Beg’s educational foundation.