Caravanserai Nogay: A Historic Merchant and Craft Complex in Bukhara
Site at a Glance
- Rating
- 4.7
- Popularity
- Very Low
- Country
- Uzbekistan
- Primary era
- Early Modern
- Eras represented
- Early Modern
- Civilizations
- Khanate of Bukhara
- Site type
- Economic
- Remains
- Caravanserai
On this page7 sections
History
Caravanserai Nogay is a cultural-heritage monument in Bukhara, Uzbekistan, built in 1720–1721 during the period of the Bukhara Khanate. It replaced the earlier Soxta caravanserai, which had belonged to Qulbaba Kukeldash before being destroyed by fire. As a caravanserai, it served as a commercial and lodging complex for merchants, travelers, pack animals, and goods moving along long-distance trade routes.
Commercial activity in the Bukhara Khanate
The building formed part of the Sarrofon architectural complex, whose development included the construction and repair of two major caravanserais. These works supported the growth of trade in the Bukhara Khanate. Caravanserai Nogay originally combined commerce and production: merchants conducted business on the first floor, while the second floor was used for sewing chapans, traditional Central Asian robes or coats.
Although the building was rebuilt on the site of the earlier caravanserai, it became waqf property of Kukeldash Madrasa. Waqf was an endowed charitable or religious property whose income supported a specified institution. In the early nineteenth century, the tenant of Caravanserai Nogay allocated 240 gold coins to the madrasa. Waqf documents associated with the building also preserve information about its expenses and financial resources.
Earthquake damage and protection
The Gazli earthquake led to the demolition of the second floor in 1976–1977. The surviving cells later continued to house craft workshops, souvenir shops, and offices. Caravanserai Nogay is included in Uzbekistan’s national register of immovable material and cultural-heritage properties and remains under state protection.
Remains
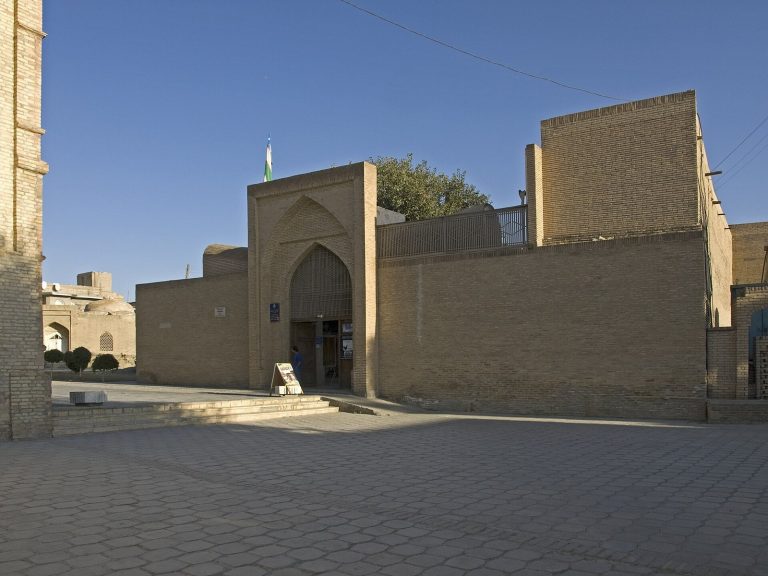
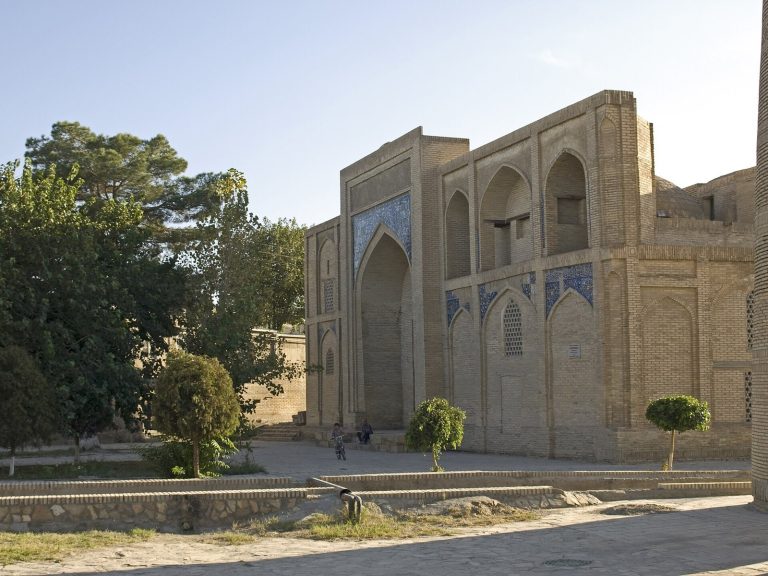
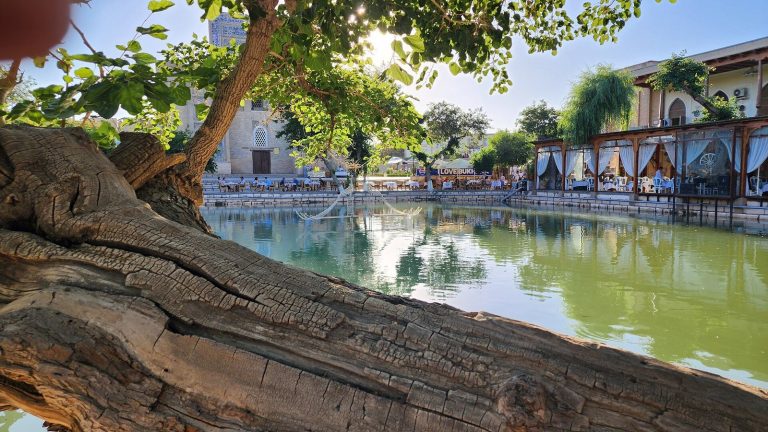
Caravanserai Nogay occupies the western part of the Sarrofon architectural complex and adjoins the western portal of the Toki Sarrofon trading dome. It was originally arranged as a two-story building around a large inner courtyard. The principal northern section contained an entrance passage, with craft and commercial stalls placed on both sides. Fired brick, wood, stone, and plaster formed the main construction materials.
Entrance and courtyard arrangement
Entrance portal and chronogram
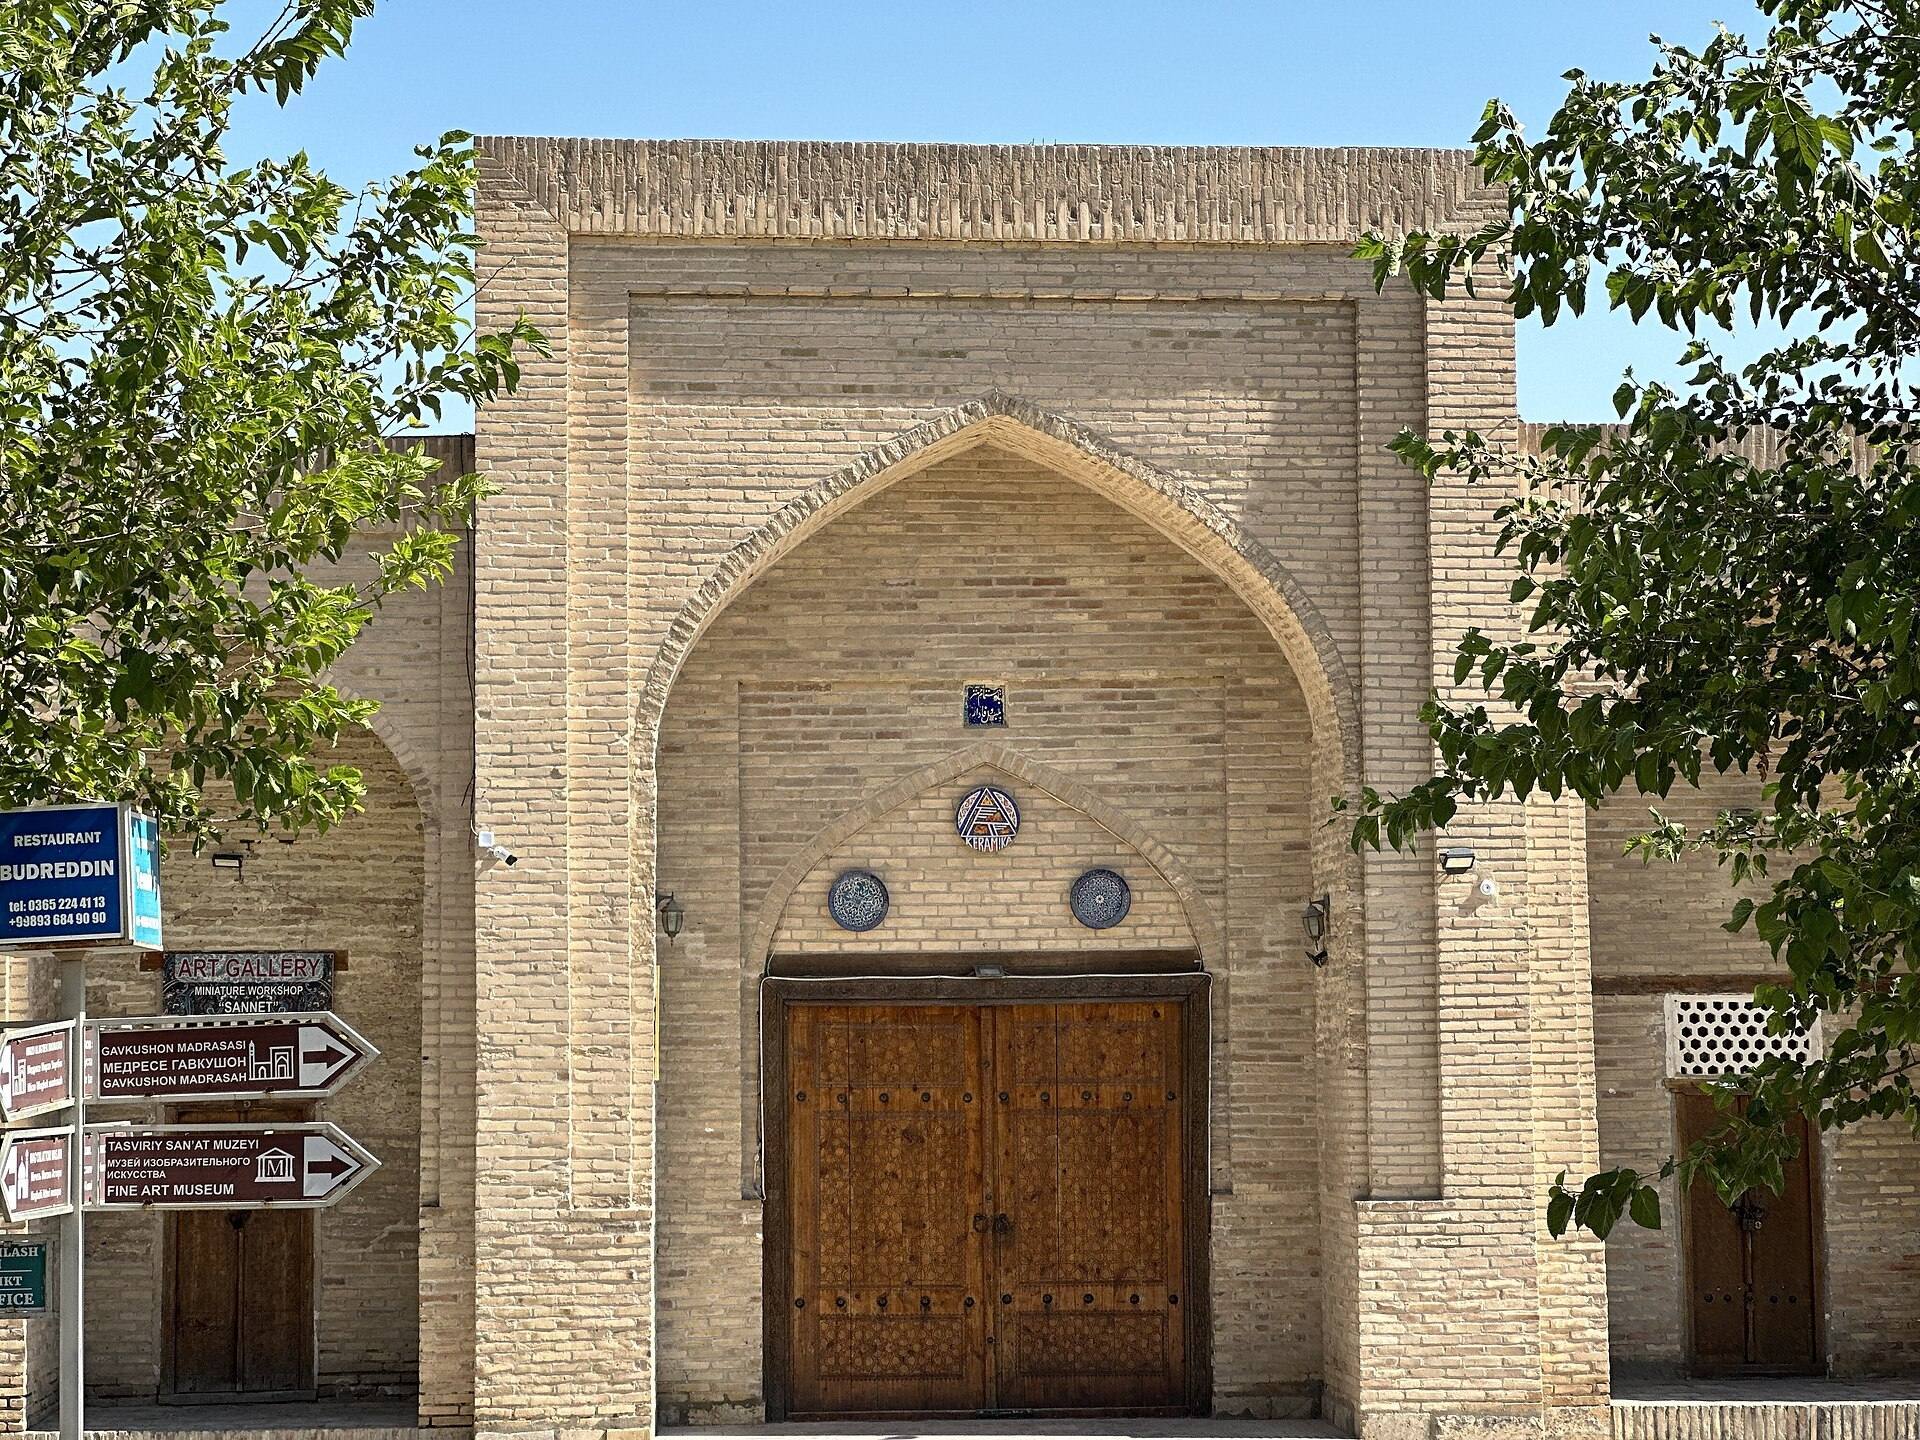
The entrance portal was faced with fired ceramic tiles, while its wooden doors carried varied decorative ornament. Above the portal, a surviving chronogram is arranged in two lines within a square measuring 40 by 40 centimeters. It uses a geometric girih design, based on interlaced patterns, together with nasta’liq, a flowing calligraphic script traditionally used for Persian literary writing.
The inscription has been interpreted through abjad calculation, a system that assigns numerical values to Arabic letters and could encode dates in inscriptions. The line “Ba ehtimomi bulbuli vafodor,” especially the expression “ba ehtimoli mehtar,” produces the Hijri year 1134, corresponding to 1721–1722. Researchers consider it possible that the inscription was removed from another monument before being installed above this entrance.
Surviving cells and workshops
The surviving cells preserve the building’s connection with its commercial and productive functions. They continue to accommodate craft workshops, souvenir shops, and offices, while the courtyard-centered plan remains the principal organizing feature of the complex.