Itchan Kala East Gate (Polvon Gate): Principal Entrance to Khiva’s Fortress
Site at a Glance
- Rating
- 4.4
- Popularity
- Very Low
- Country
- Uzbekistan
- Primary era
- Early Modern
- Eras represented
- Early Modern
- Civilizations
- Khanate of Khiva
- Site type
- Military
- Remains
- Gate
On this page9 sections
History
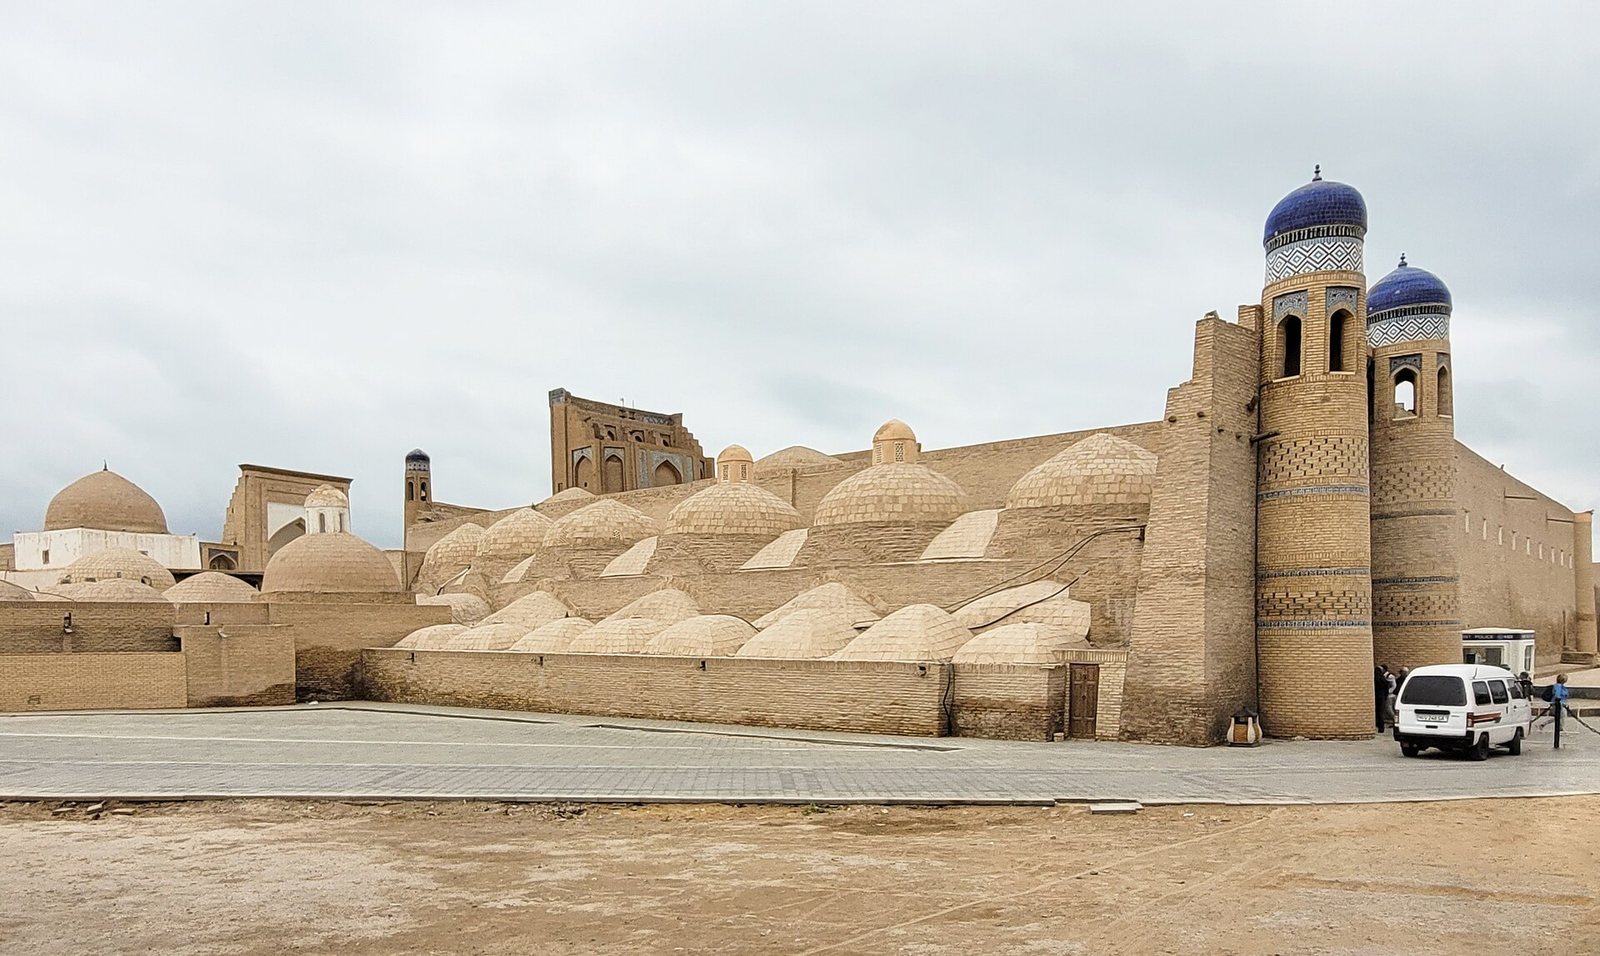
Itchan Kala East Gate, also known as Polvon Gate, is the principal eastern entrance to the Itchan Kala fortress in Khiva, Uzbekistan. Rebuilt in 1806 under Eltuzar Khan in a portal-arched style, it served as a defensive access point, a commercial passage, and a setting for important public announcements.
Defensive Entrance and Early Functions
The fortress wall was surrounded by a canal supplied with water from the Amu Darya. A bridge at the gate could be raised at night, strengthening control of the entrance. In an earlier form, the gate projected slightly beyond the wall and included a watchtower from which the area outside the city could be observed.
The 1806 rebuilding involved seven craftsmen working under a master builder. His salary matched that of the builder responsible for the gate of the khan’s Ark palace, indicating the importance attached to the project. The reconstruction also created a long vaulted passage lined with stalls, bringing trade directly into the gate complex.
Commercial and Urban Expansion
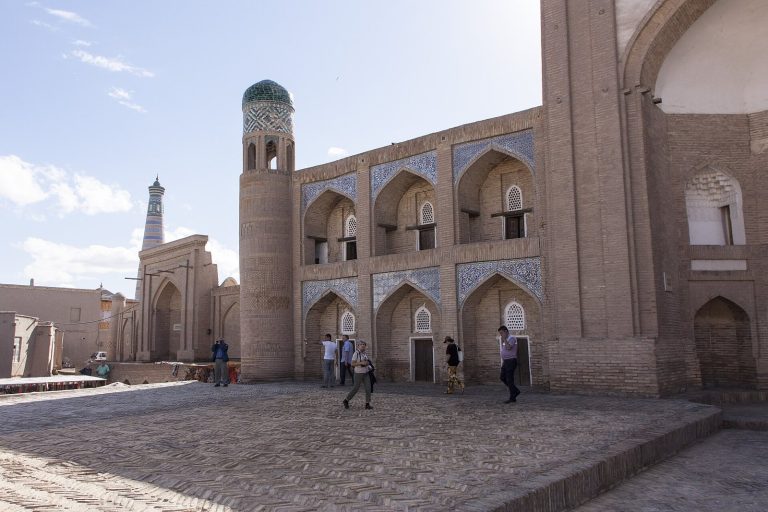
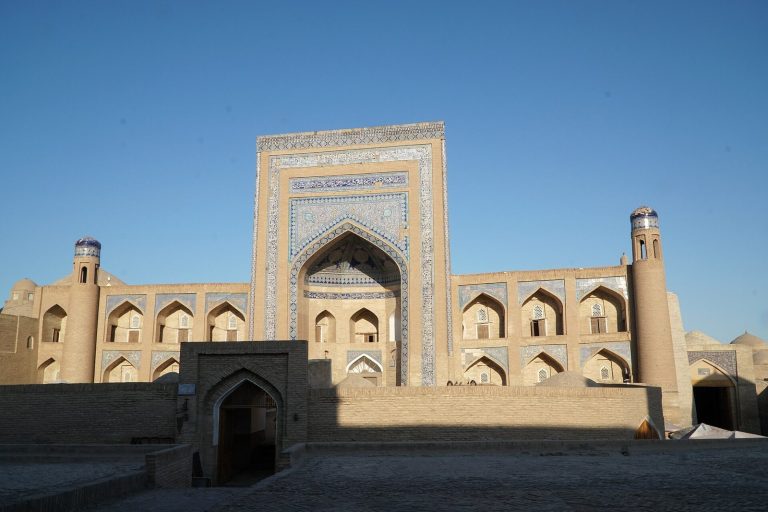
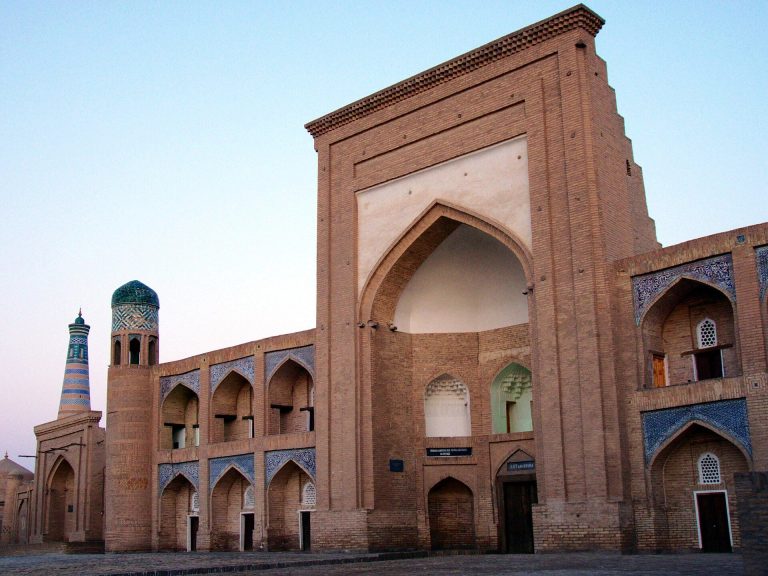
The market function of the passage declined after a caravanserai, a lodging and service establishment for merchants and traveling caravans, and a covered bazaar were constructed in 1832–1833. In 1835, Olloqulixon Madrasa, an Islamic educational institution, was built inside the gate. Its construction required the western side of the gate to be rebuilt and its inner courtyard to be enlarged. A new bathhouse with two domes and a portal was also placed in front of the complex.
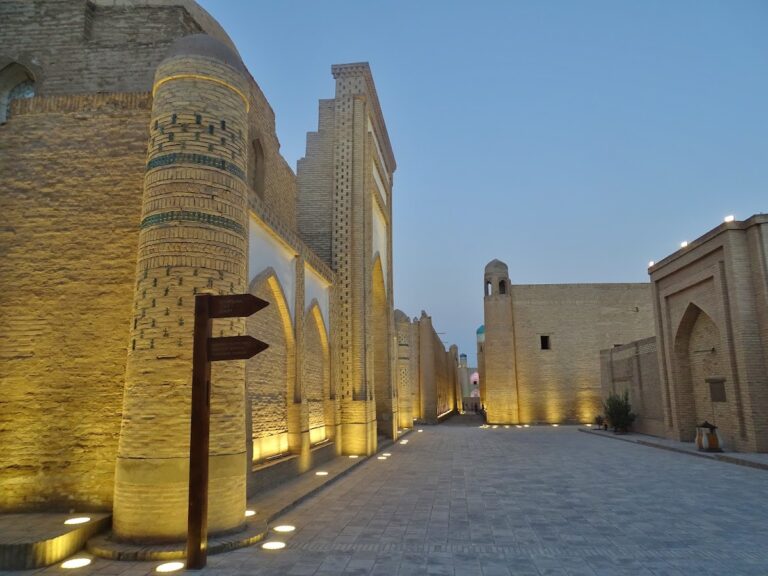
Over time, the eastern approach became an urban and commercial ensemble. Olloqulixon Madrasa, Olloqulixon Caravanserai, the covered bazaar, Tosh Hovli stone palace, Kutlugmurad Inak Madrasa, Anushxon bathhouses, and Hojiberdiboy Madrasa were built there in different periods. The concentration of buildings led some structures to overlap, while others extended beyond the boundary of Itchan Kala.
Penal Associations and Memory
The gate was also connected with coercive practices. Execution orders were often proclaimed in front of it, and a slave market operated on the right side when leaving Itchan Kala until 1873. Enslaved people who attempted to escape could face execution beneath the gate.
The name Polvon Gate refers to Pahlavon Mahmud, a medieval Khivan poet regarded in local tradition as a defender of the city. Tradition associates him with more than 300 quatrains, and his burial place is a mausoleum behind the Juma Mosque.
Collapse and Repairs
The southern part of the gate collapsed completely in 1911. Repairs followed in 1930, with further repair or reconstruction campaigns in 1954–1955, 1982–1984, and 1997. A photograph taken by Khudaibergen Devanov in 1911 is preserved in the Itchan Kala museum collection. The gate is under state protection and is described as well preserved.
Remains
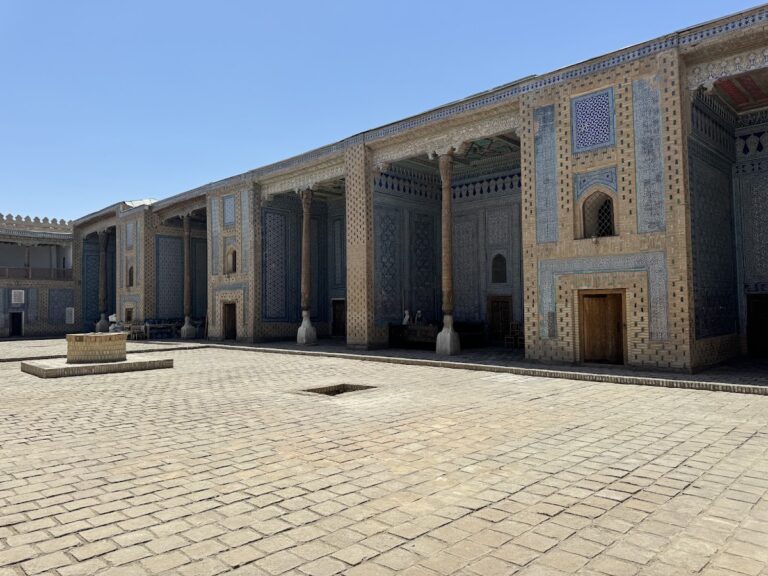
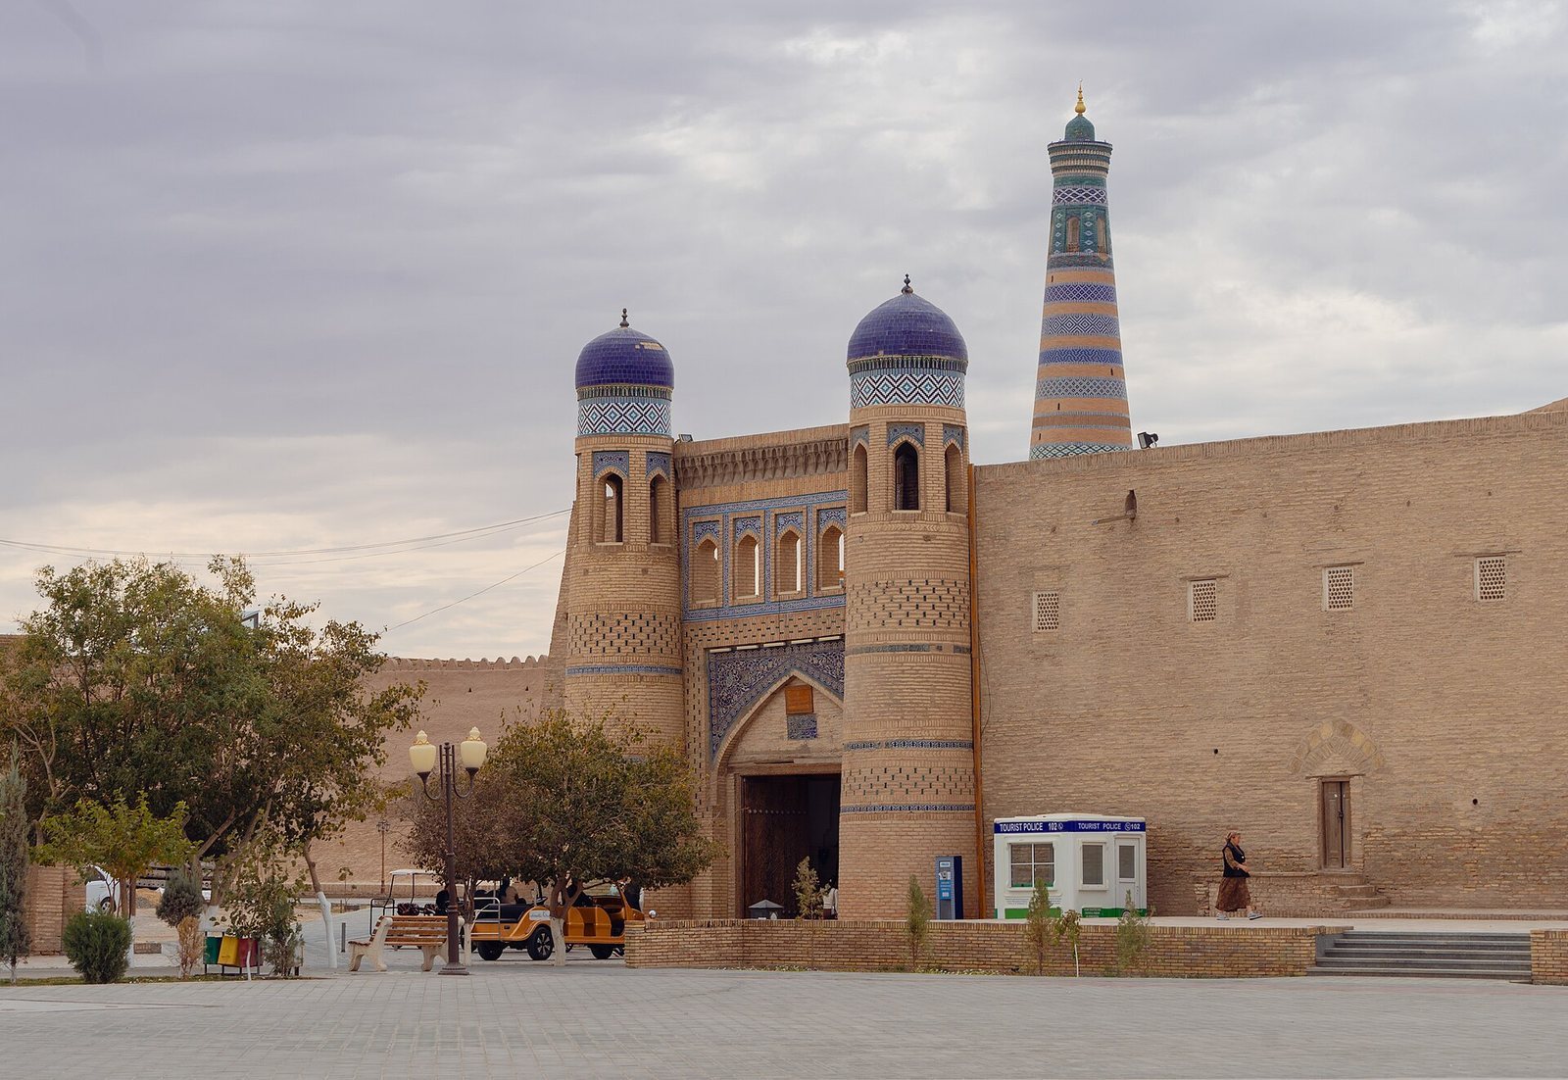
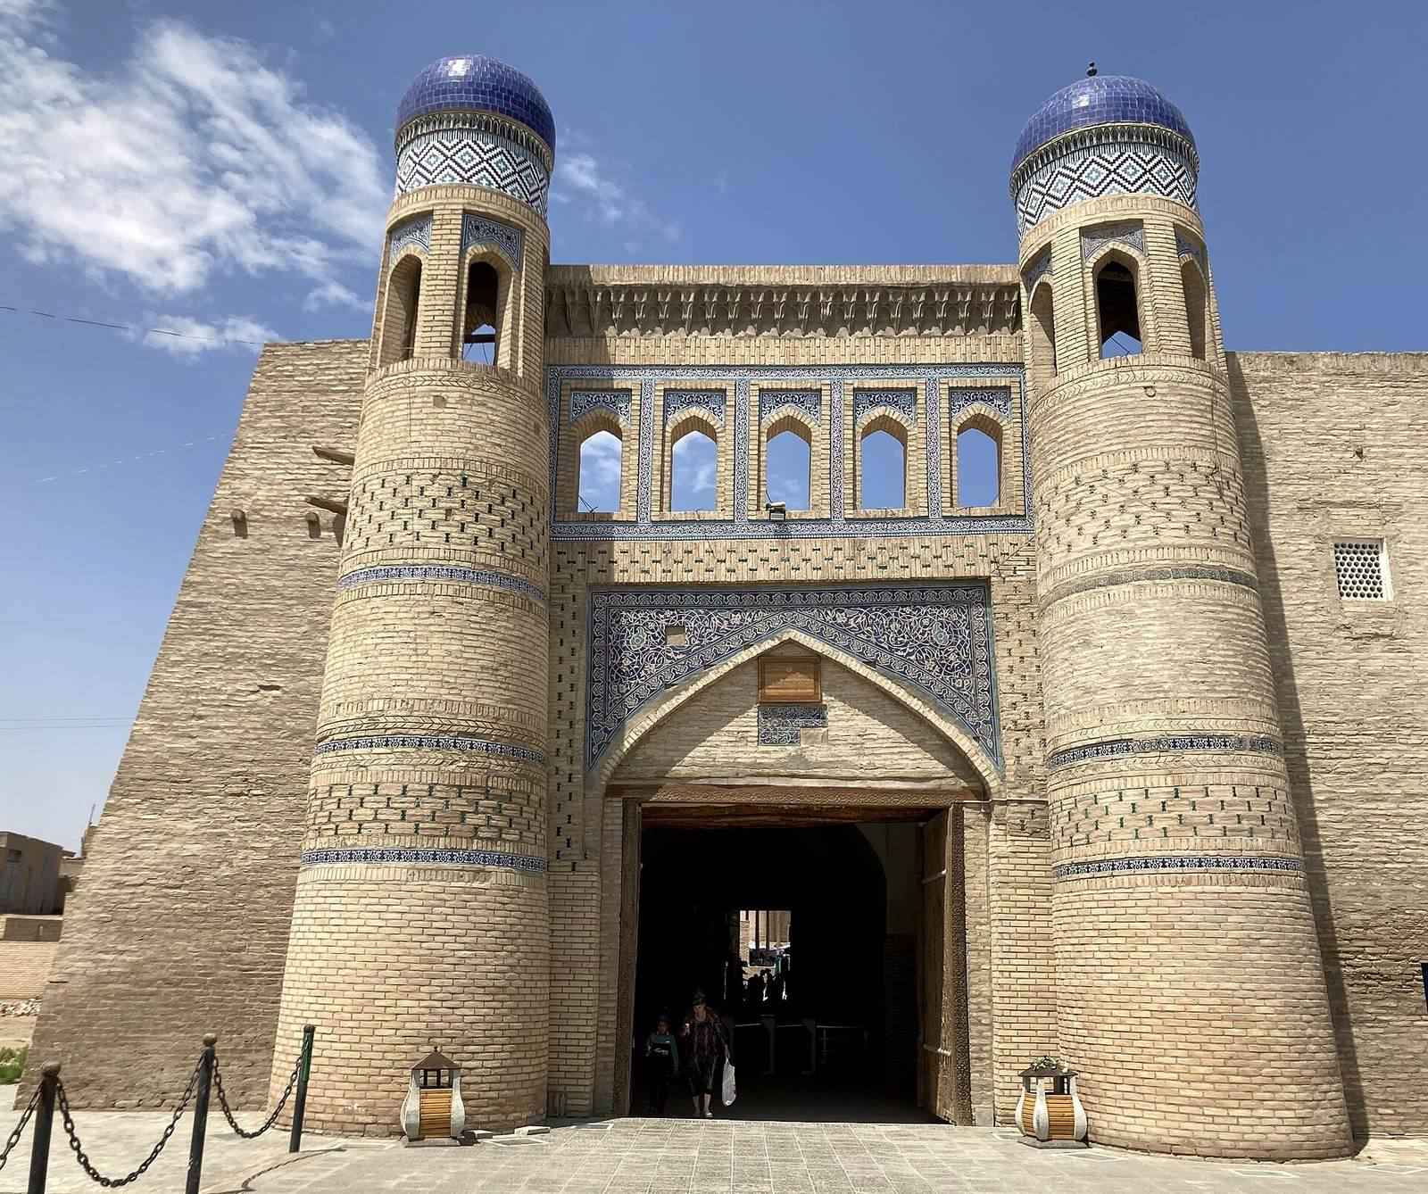
Itchan Kala East Gate is a brick gatehouse organized around a monumental arched entrance and a long corridor. Baked brick, wood, and glazed tiles form its principal materials. The side towers join the city wall, while the entrance composition combines a wooden doorway, projecting corner turrets, and arched openings above the portal and within the tower structures.
Portal and Towers
The portal and its flanking structures carry wavy brick decoration. Surviving blue glazed tiles and blue and dark-blue mosaic work remain on parts of the facade. The carved wooden doors preserve patterned surfaces that display the workmanship of the period’s craftsmen. Two minarets on the exit side were formerly crowned with blue domes, adding vertical elements to the passage toward the city.
Vaulted Market Passage
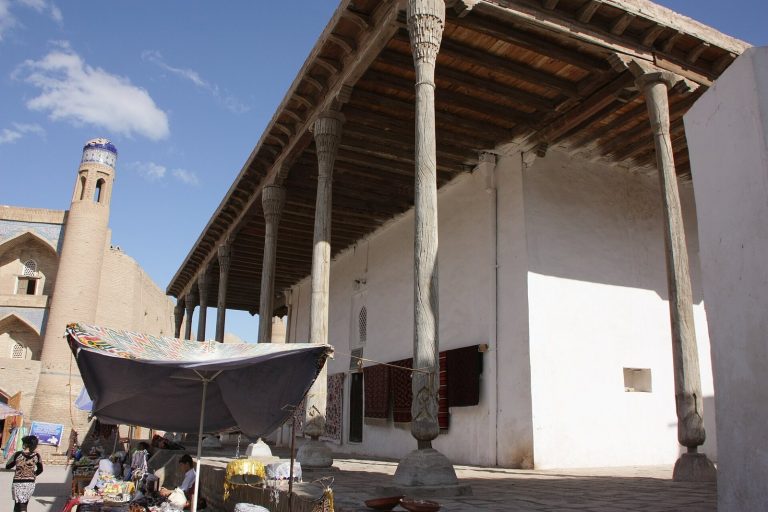
The gatehouse measures 51.76 by 17.5 metres in plan and is covered by six domes. The large dome has a diameter of 5.2 metres, while the smaller dome measures 4.5 metres across. Shops measuring 2.8 by 4.4 metres line both sides of the corridor, with eleven on the northern side and eight on the southern side. Trade stalls remain inside the gate, preserving the commercial character of this passage.
Buildings Around the Gate
The gate stands beside a dense group of historic buildings. Tosh Hovli, the stone residence associated with Olloqulixon, was located nearby, while Olloqulixon Madrasa, Olloqulixon Caravanserai, and the covered bazaar adjoin the gate. Together, these structures form the physical setting in which the entrance developed as both a passage through the fortress wall and a center of urban activity.
The construction year is inscribed on the gate, providing a direct chronological marker for its rebuilt form. Its surviving brickwork, tile decoration, timber doors, domed corridor, and connected wall structures preserve the main elements of the eastern entrance created during Khiva’s nineteenth-century building activity.