Khankah Nadir Divanbegi: A Sufi Complex in Bukhara, Uzbekistan
Site at a Glance
- Rating
- 4.2
- Popularity
- Very Low
- Country
- Uzbekistan
- Primary era
- Early Modern
- Eras represented
- Early Modern
- Civilizations
- Khanate of Bukhara
- Site type
- Religious
- Remains
- Sufi Lodge
On this page7 sections
History
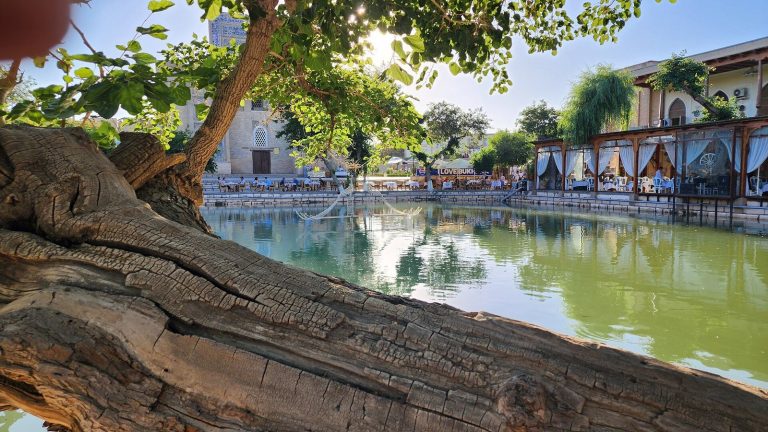
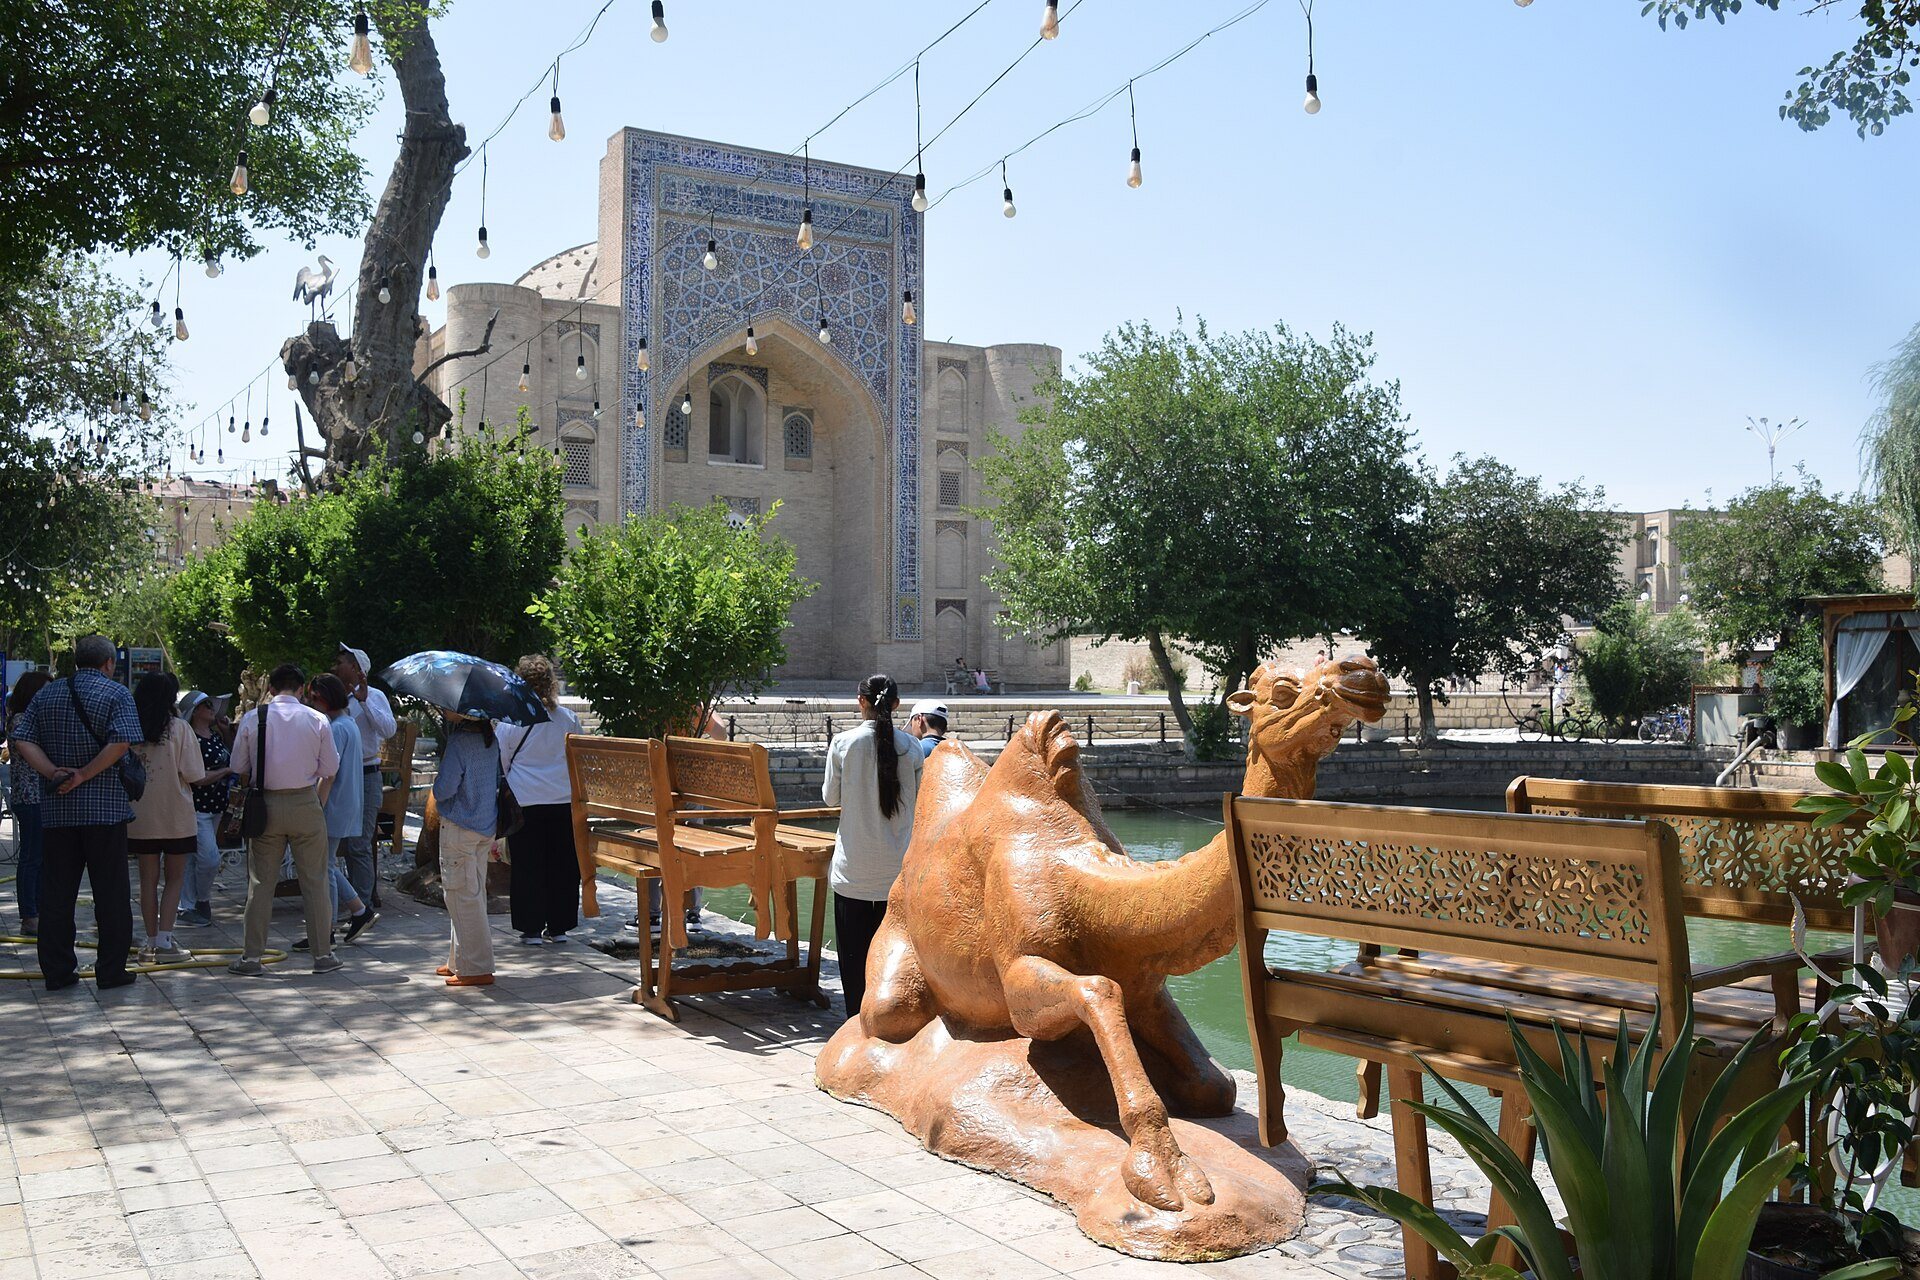
Khankah Nadir Divanbegi is a historic Sufi institution in Bukhara, Uzbekistan, established in 1620–1621 by Nodir Devonbegi, also known as Nodir Mirza Togay ibn Sultan, a vizier, or senior governmental official, under Bukhara’s ruler Imamquli Khan. Built in the Central Asian architectural tradition, it formed part of the Lyab-i Hauz ensemble, a historic complex in central Bukhara.
Foundation under Nodir Devonbegi
Construction took place in 1620, at the same time as the nearby Lyab-i Hauz pool was dug. The building’s principal purpose was to house dervishes, Sufi mystics who lived in religious communities. For a period, it also functioned as a madrasa, an institution for religious and scholarly education, as well as a shelter and mosque for people arriving from distant regions. Researcher Abdusattor Jumanazarov has proposed that the structure originally served as a Friday mosque before its conversion into a khanqah.
The khanqah stood in Mulla Shamsiddin Guzar. Endowment documents concerning Nodir Devonbegi’s madrasa, pool, and khanqah describe the surrounding properties. The house of Mirzo Aboqi Arbob Mirzo Husayn lay to the west, while roads bordered the site to the east and north, and a pool lay to the south.
Repairs and later use
The walls received several repairs over time. The last major restoration before the Soviet period was carried out between 1914 and 1916 by Sayyid Mir Muhammad Alim Khan, the final ruler of the Bukhara Emirate. This work altered the building’s original appearance. Another renovation took place in Uzbekistan in 1978 under the initiative and leadership of the cultural figure Abdug’affor Haqqulov.
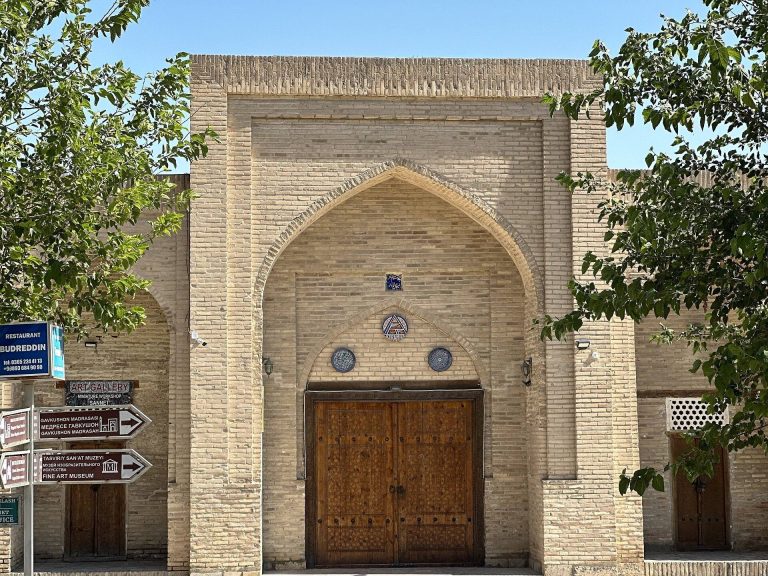
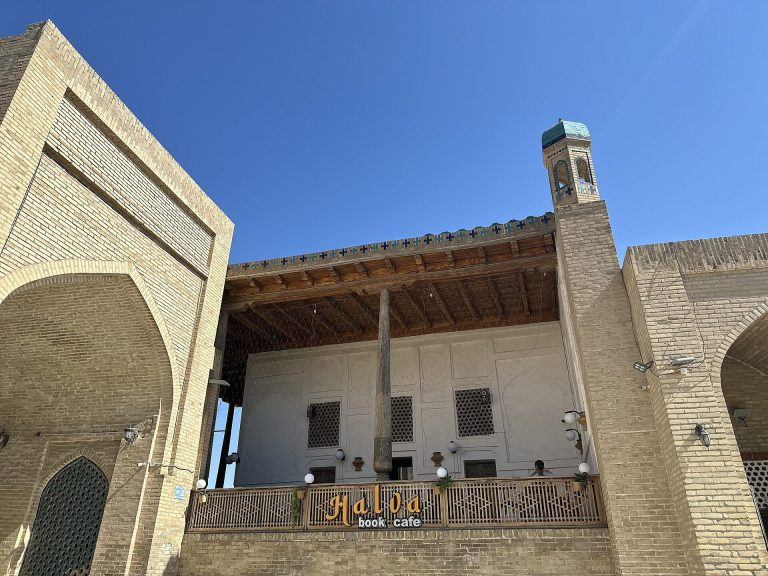
The khanqah now houses the History of Ancient Varakhsha and Applied Arts Museum of the Bukhara State Museum-Preserve. Varakhsha was an ancient settlement and archaeological site in the Bukhara region. The museum was founded in 1991 and renamed in 2017, when its exhibits were modified. As part of the Lyab-i Hauz ensemble, the khanqah is included with the monuments of Bukhara’s historic center on the UNESCO World Heritage List. It is also included in Uzbekistan’s national list of intangible cultural heritage objects.
Remains
Plan and residential spaces
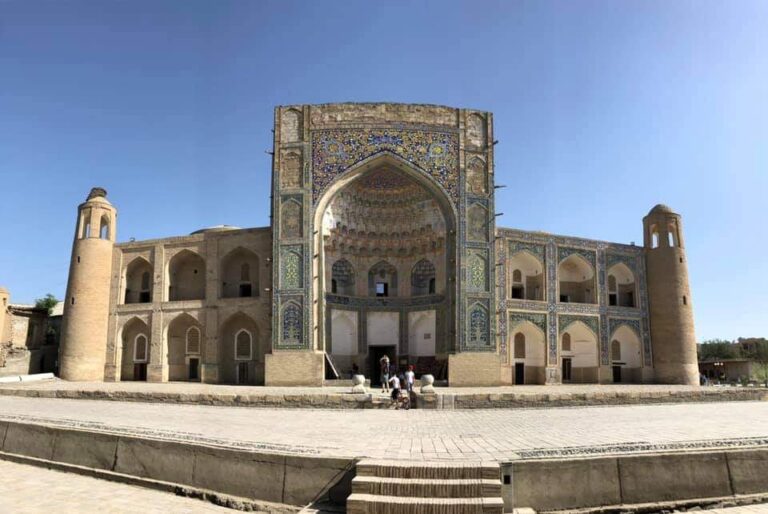
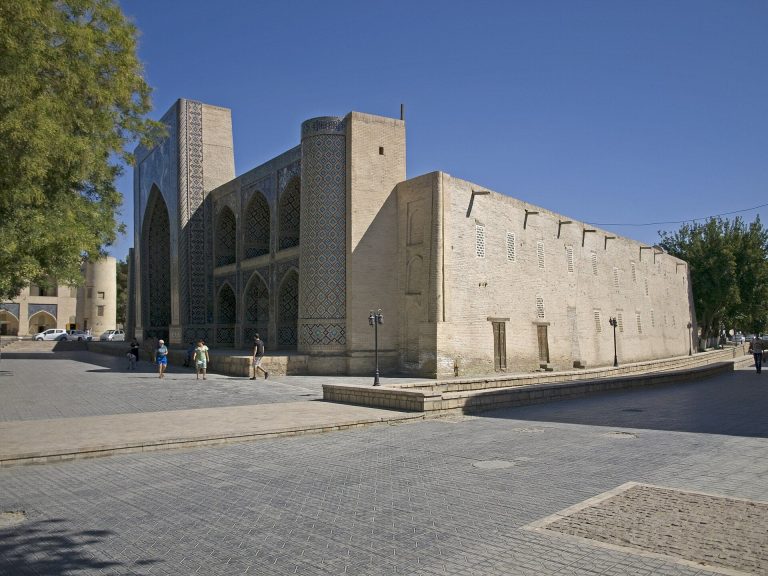
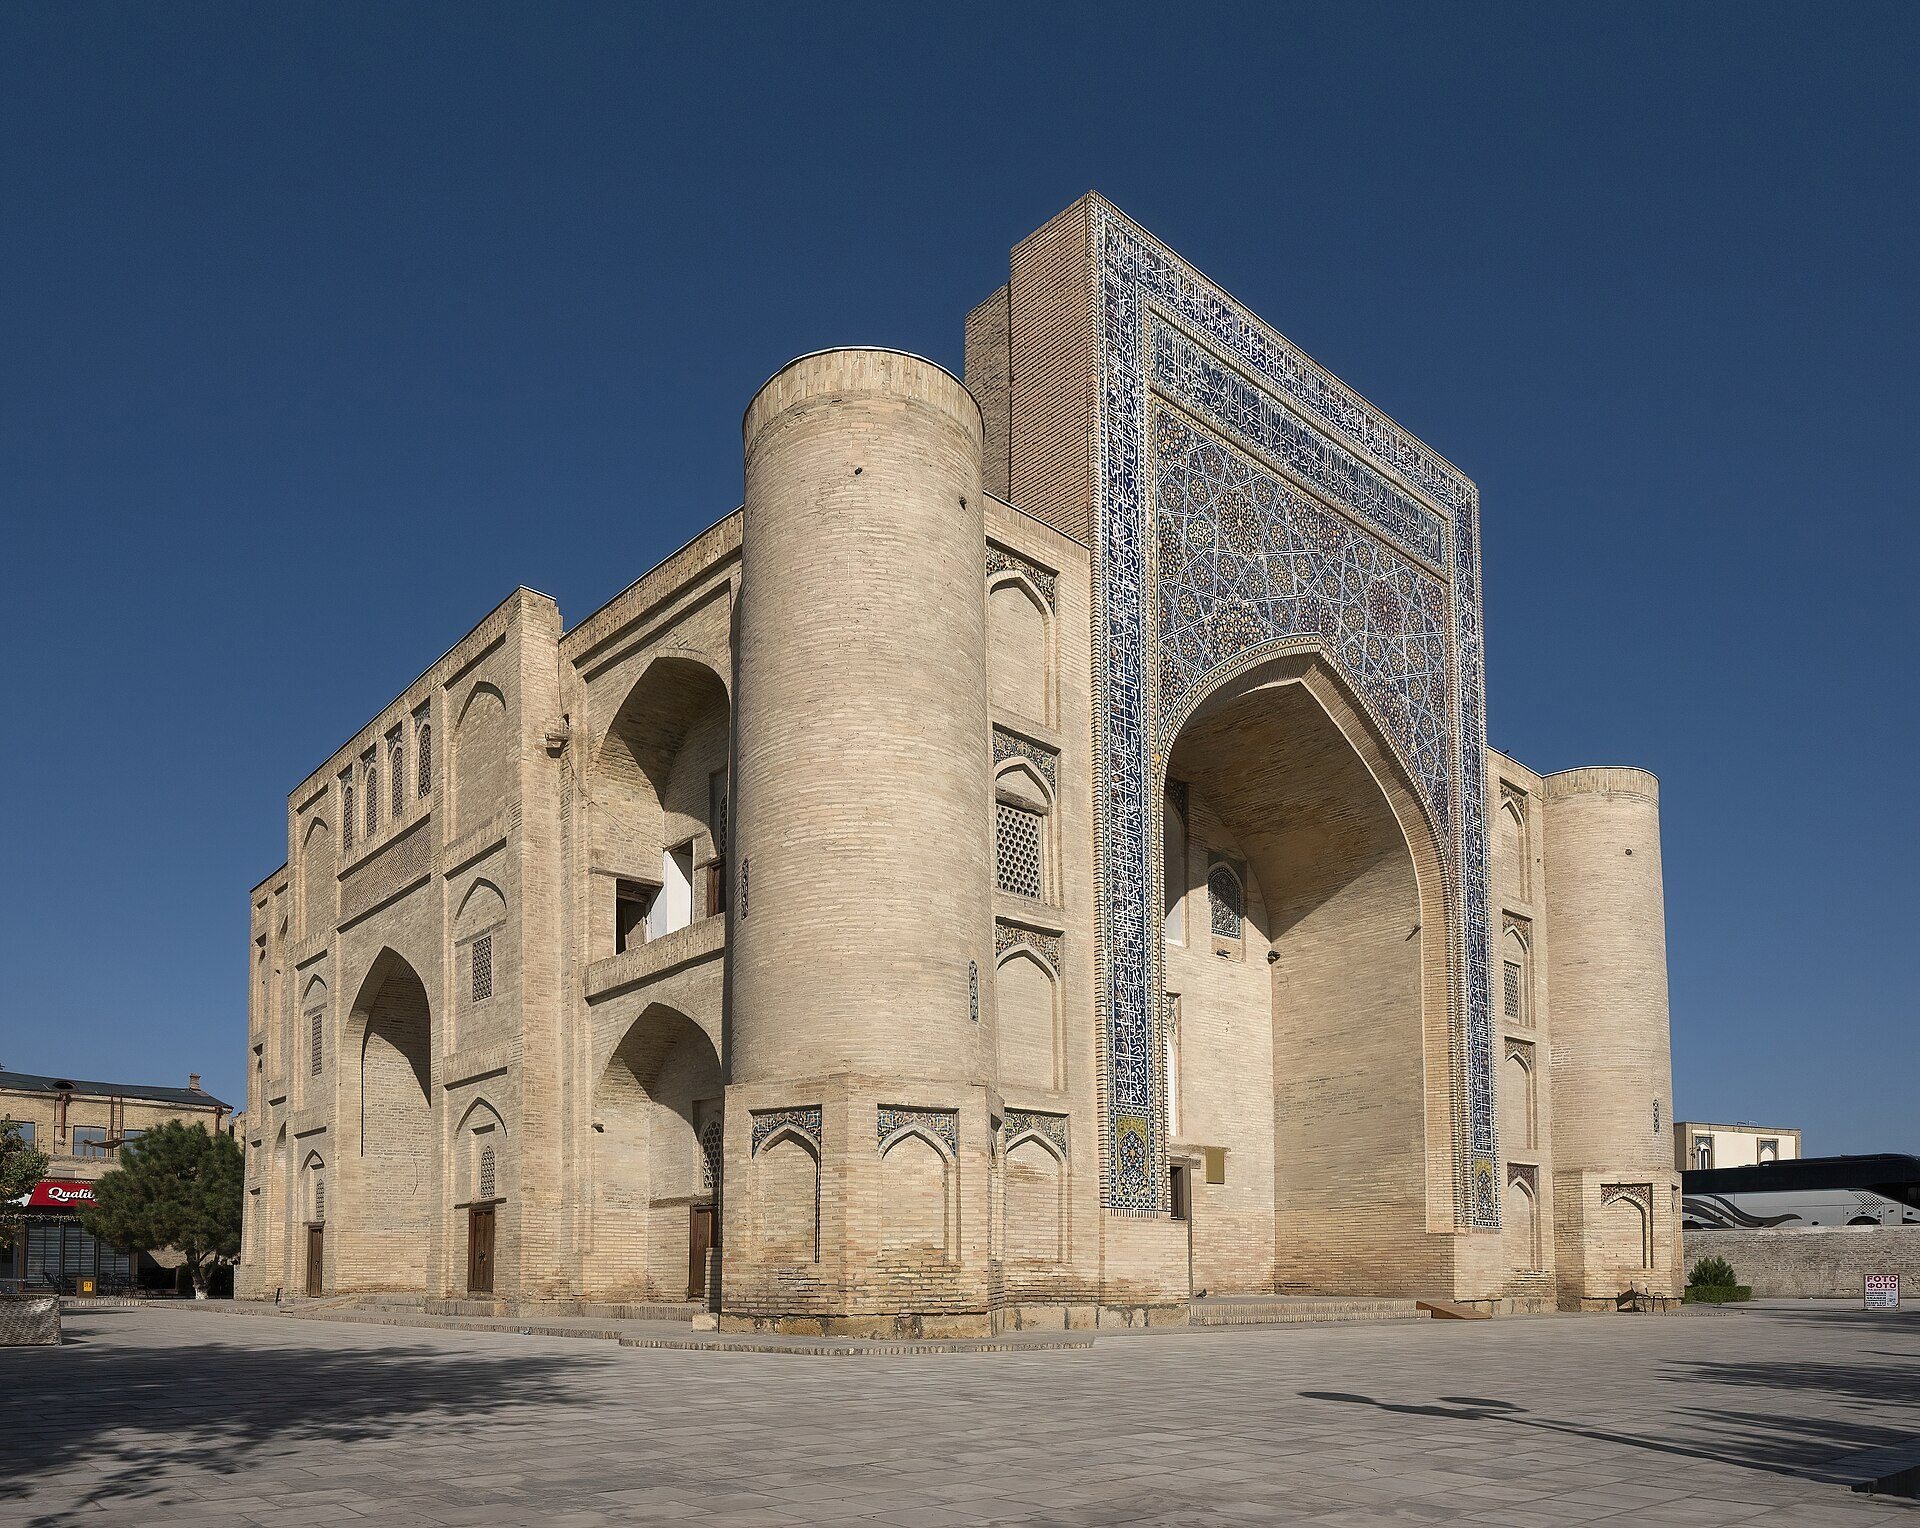
Khankah Nadir Divanbegi is a symmetrical, multi-room brick building measuring 27.5 by 25 meters. Its plan centers on an iwan, a large vaulted or arched hall open on one side, surrounded by a hall measuring 11.2 by 11.2 meters. Two-story cells for dervishes stand along the sides, and the building contains 14 cells in total. Entrance doors on both sides lead toward the cells, while additional rooms occupy the corners.
Central hall and prayer space
The central hall is covered by a dome and has doors on three sides. A mihrab, the prayer niche indicating the direction of Mecca, occupies its western side. Above the dome is an upper structure decorated with spiral ornament. The arrangement combines residential, devotional, and communal functions, reflecting the traditional role of a khanqah.
Portal, towers, and ornament
Two large minaret-like towers flank the entrance and frame a monumental portal topped by a high dome. Fragments of qashani, a form of decorative glazed tilework, survive in some areas. Terracotta tiles decorate the walls, while the upper sections retain no preserved inscriptions. The iwan facade has three windows fitted with carved grilles in the hanchkori style, a form of architectural latticework. The building’s present appearance reflects later alterations intended to make it more elegant and refined while recalling ancient architecture.