Lab-i Hauz: A Historic Pool Ensemble in Bukhara, Uzbekistan
Site at a Glance
- Rating
- 4.6
- Popularity
- Low
- Country
- Uzbekistan
- Primary era
- Early Modern
- External website
- Open
- Eras represented
- Early Modern
- Civilizations
- Khanate of Bukhara
- Site type
- Religious
- Remains
- Madrasa
On this page10 sections
History
Lab-i Hauz is a historic pool ensemble in Bukhara, Uzbekistan, developed during the sixteenth and seventeenth centuries around one of the city’s few surviving hauz, or built water reservoirs. The ensemble surrounds the pool on three sides and includes the Kukeldash Madrasa, constructed in 1568–1569, together with a khanqah built around 1619–1620 and a madrasa built around 1622–1623 by Nadir Divan-Beghi. It has undergone no significant subsequent alteration.
Water, land, and the Lab-i Hauz tradition
Until the Soviet period, pools such as this one served as Bukhara’s principal water sources. Most were filled during the 1920s and 1930s because they were notorious for spreading disease. The large pool at this ensemble was constructed around 1620 and became known as Lab-i Hauz, a Persian phrase meaning “by the pool.” Popular memory also preserved the name Hauz-i Bazur, meaning “pool made with force.”
The pool’s history is closely associated with Nadir Divan-Beghi, a grandee and vizier who was also the uncle of Imam Quli Khan, the emir of Bukhara. When Nadir sought land from an elderly Jewish widow, Imam Quli Khan referred the matter to a council of Muslim legal specialists. They ruled that the property could not be purchased without her consent, because Jews who paid the jizya, a tax imposed on certain non-Muslim subjects, were entitled to equal property rights in this matter.
Nadir then built a smaller reservoir near the widow’s house and dug an aryk, an irrigation ditch, to carry water close to the property. The water weakened the house’s foundations, and the widow agreed to surrender the land only in exchange for another plot and permission to build a synagogue. Nadir gave her land in a residential area that later became known as Mahalli Kuma, the Jewish quarter. A large pool and Bukhara’s first synagogue were subsequently built.
The Janid building programme
The ensemble took shape under the Ashtarkhanid, or Janid, dynasty, which ruled Bukhara after its establishment in 1599. Imam Quli Khan ruled the Bukhara Khanate from 1611 to 1642 and was the dynasty’s strongest ruler. Nadir Divan-Beghi held the office of divan-begi, a senior court position ranked immediately below the khan.
The architecture of this period reflected changing political and religious tendencies. Janid religious conservatism was described as less intense than that of the earlier Shaibanid rulers in Central Asia. In 1619, Yalantush-biy, who governed Samarkand with substantial independence, began the Sher-Dor Madrasa. Three years later, Nadir Divan-Beghi followed with his own innovative madrasa. Their richly colored decoration and figural imagery were presented as a pioneering artistic development, described as unique in the Islamic world.
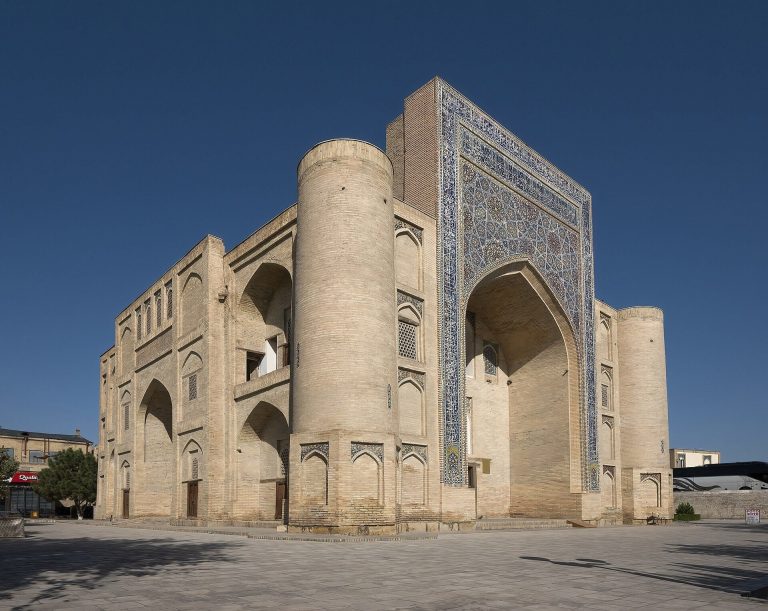
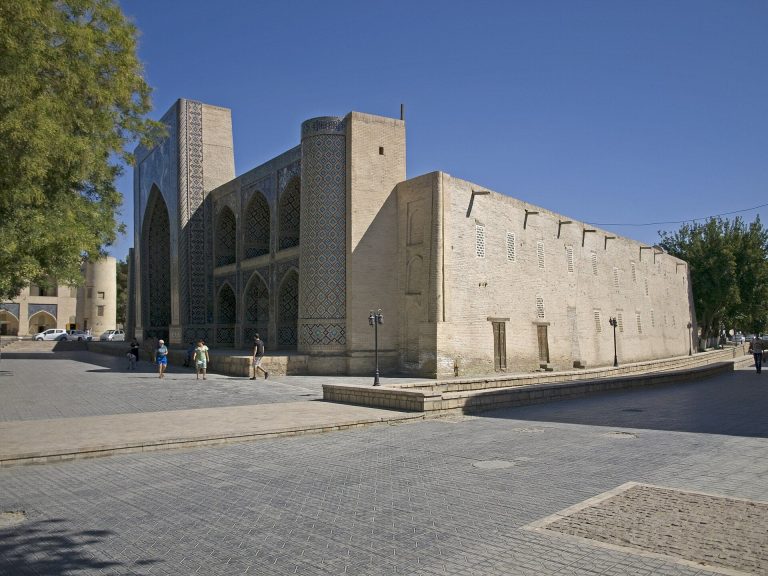
The Nadir Divan-Beghi Madrasa was first built as a caravanserai, an inn for traveling merchants. At its inauguration, Imam Quli Khan unexpectedly declared that it would serve as a madrasa, an institution of Islamic learning. Nadir therefore reorganized the building by adding open-sided loggias, a vaulted entrance space, angular towers, and a second storey containing student cells.
Earlier religious and commercial associations
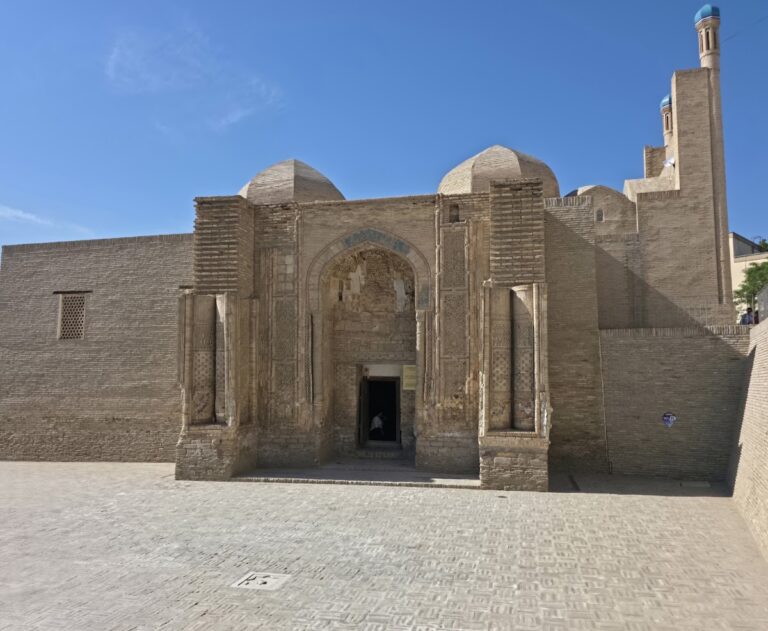
Before the first synagogue was built, Jews shared a place of worship with Muslims in the Maghoki Attori Mosque. One tradition holds that the two communities worshipped there simultaneously, while another says that Jewish worship followed Muslim worship.
The mosque also preserves memories of an earlier religious and commercial landscape. Before the Arab conquest, a bazaar stood on the site, selling idols, potions, spices, perfumes, and other goods. A Temple of the Moon called Mah formerly stood nearby. In his History of Bukhara, written around 950, Narshakhi explained the name “maghaki,” meaning “in a pit,” by saying that rising soil had already concealed half of the building from view.
Remains
Pool and ensemble layout
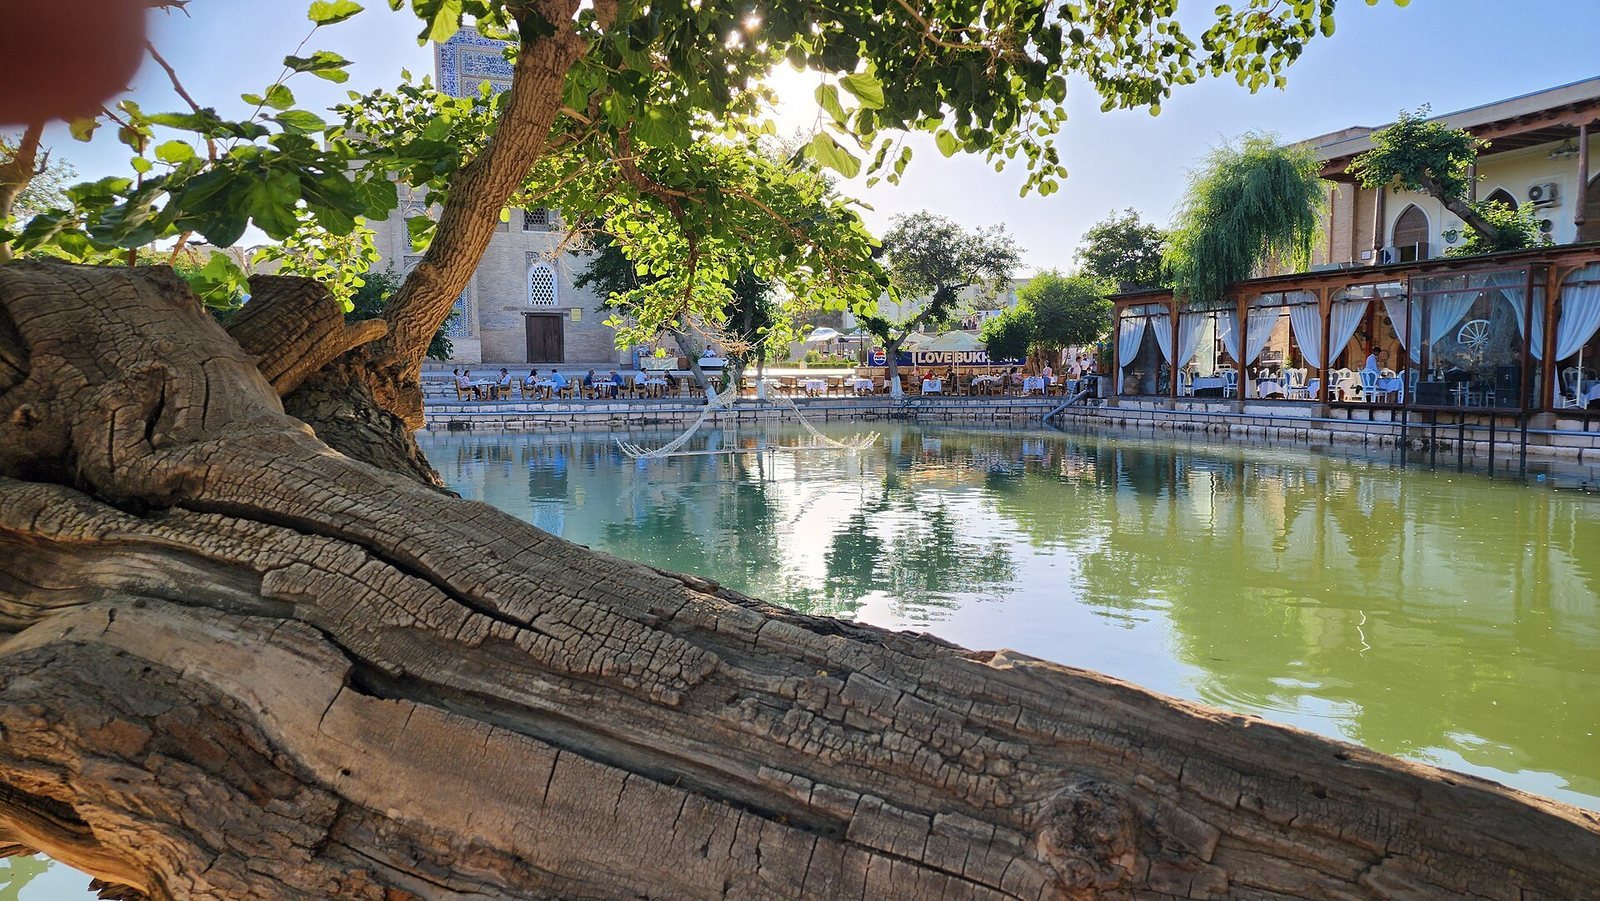
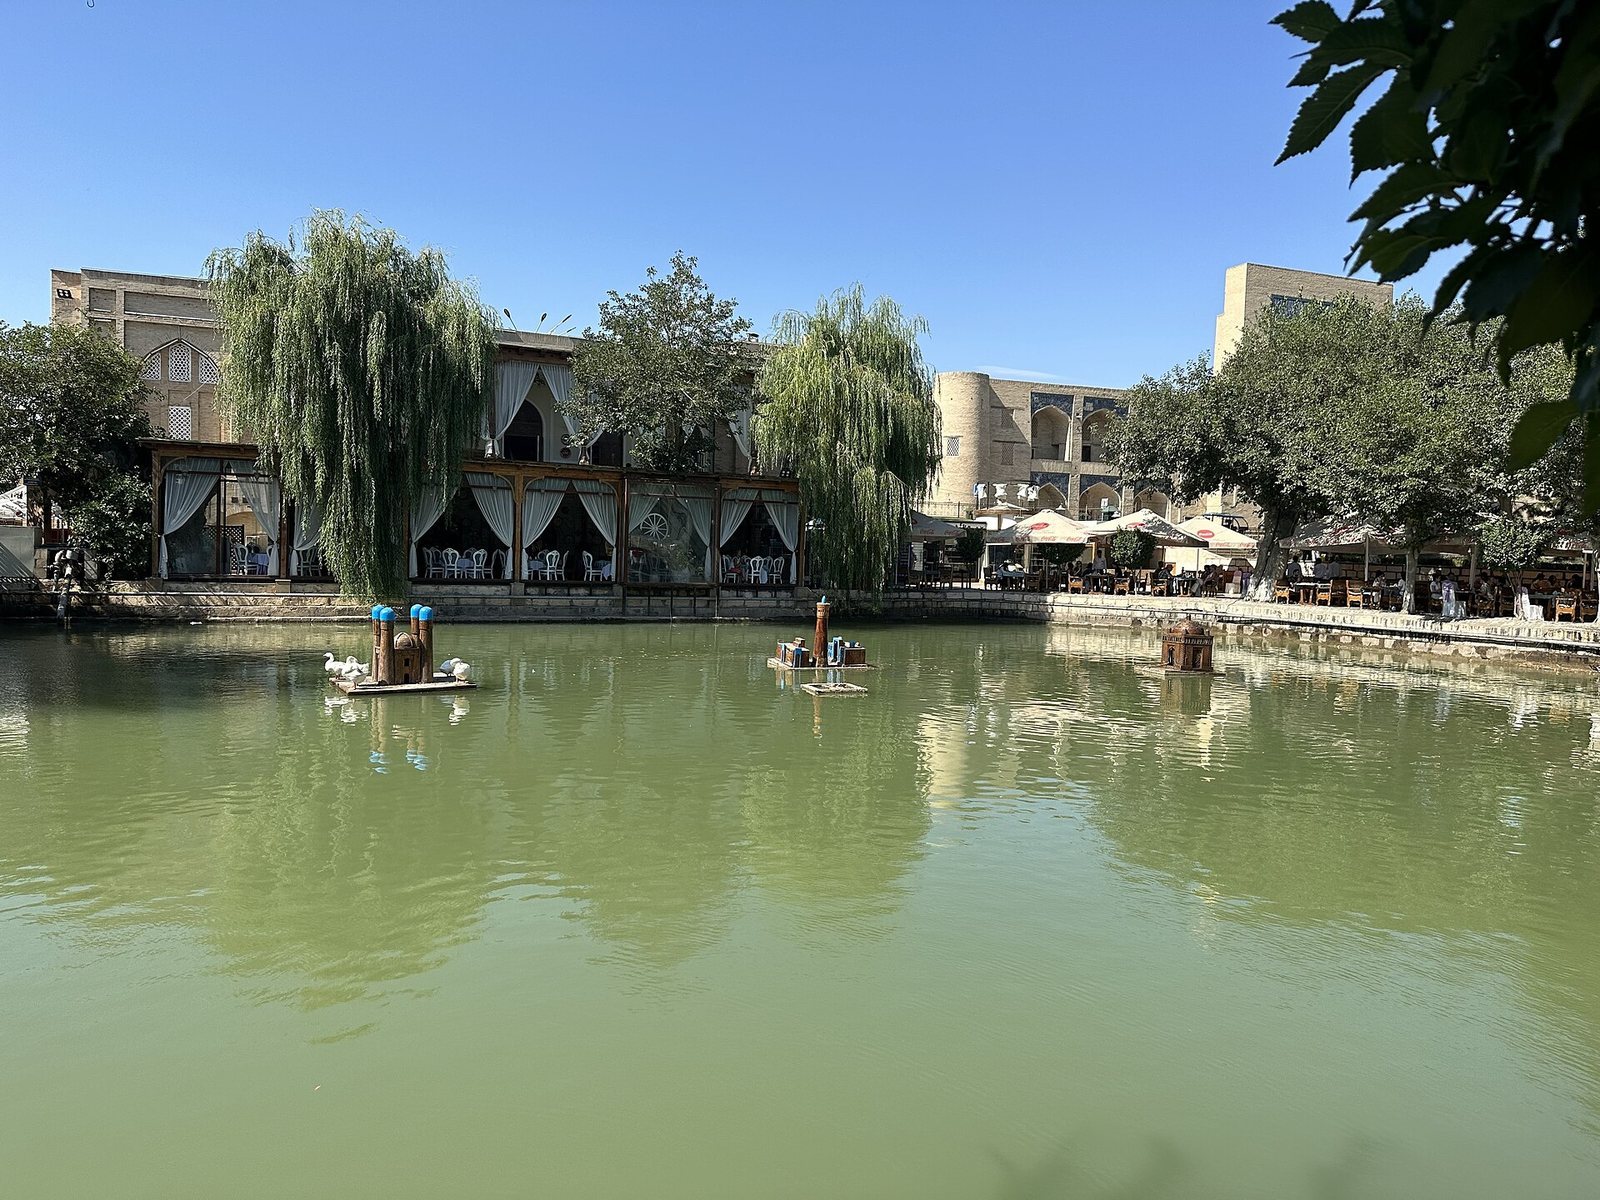
The present Lab-i Hauz pool is rectangular, approximately 46 by 36 metres, and extends from east to west. Centuries-old trees surround it, while steps made from massive blocks of yellowish limestone descend along its edges. The ensemble occupies three sides of the pool. The Kukeldash Madrasa stands to the north, the Nadir Divan-Beghi Khanqah to the west, and the Nadir Divan-Beghi Madrasa to the east.
The smaller Qazi-e-Kalan Nasreddin Madrasa formerly stood beside Kukeldash but has since been demolished. A modern statue of Nasreddin, a folkloric figure whose humorous stories circulate throughout the Muslim world and whom Uzbeks regard as born and raised in Bukhara, is also part of the complex.
Kukeldash Madrasa
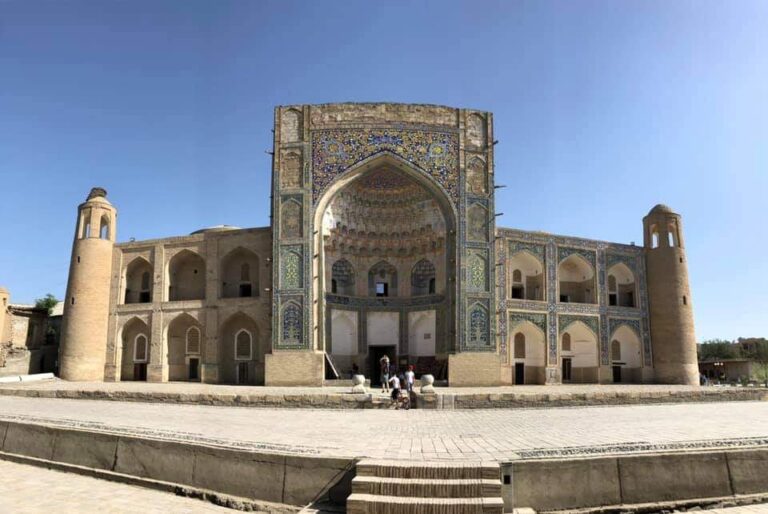
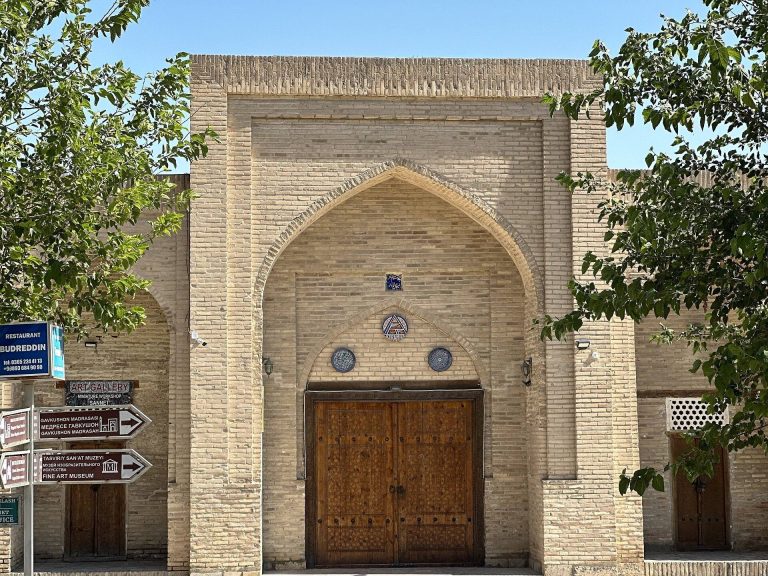
The Kukeldash Madrasa is the oldest building in the ensemble and measures approximately 80 by 60 metres. It is the largest madrasa in Bukhara, with 160 cells arranged on two storeys around a courtyard containing two iwans, vaulted or roofed spaces open on one side. Its traditional façades are decorated with majolica. The building’s name recalls Kulbala Kukeldash, meaning “the brother,” the title of the emir’s foster brother who built it. Over time, it also served as a caravanserai, a defensive fortress, and a place of execution. A section now functions as a museum dedicated to the writers Sadriddin Ayni and Jalol Ikromiy.
Nadir Divan-Beghi religious buildings
Khanqah
The Nadir Divan-Beghi Khanqah is a rectangular, domed building on the western side of Lab-i Hauz, opposite the madrasa. A khanqah was a residence and gathering place for Sufis, including itinerant practitioners. The structure has an unusually narrow and elongated main portal, two side entrances, and a square central hall used for dhikr, the devotional remembrance of God in Sufi practice. Each side of this hall measures 11.2 metres, and its form gives it notable acoustic properties.
Recessed niches framed by stucco mouldings line the interior hall walls. Residential spaces occupy the corners and the outer side walls. Floral elements provide restrained decoration at the main entrance, while elaborate inscriptions ornament the edges of the portal. Towers cut down to the level of the walls flank the principal façade. Its position and scale made the khanqah a prominent cultural and religious centre of Bukhara for centuries.
Madrasa
The Nadir Divan-Beghi Madrasa stands on the eastern side of the pool. Its conversion from a caravanserai into a madrasa is reflected in the added loggias, open-sided entrance space, angular towers, and upper storey containing cells. The entrance portal carries images of two simurghs, legendary birds of Persianate literature and art, carrying white deer, together with a face known as the “man in the sun.”