Ajina-Tepa: A Buddhist Monastery in Tajikistan
Site at a Glance
- Rating
- 4.6
- Popularity
- Very Low
- Country
- Tajikistan
- Primary era
- Medieval
- Eras represented
- Medieval
- Civilizations
- Unclassified
- Site type
- Religious
- Remains
- Monastery
On this page11 sections
History
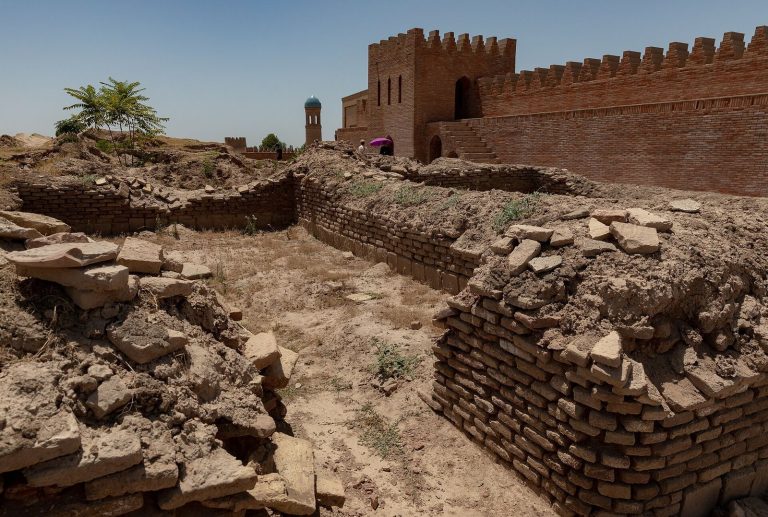
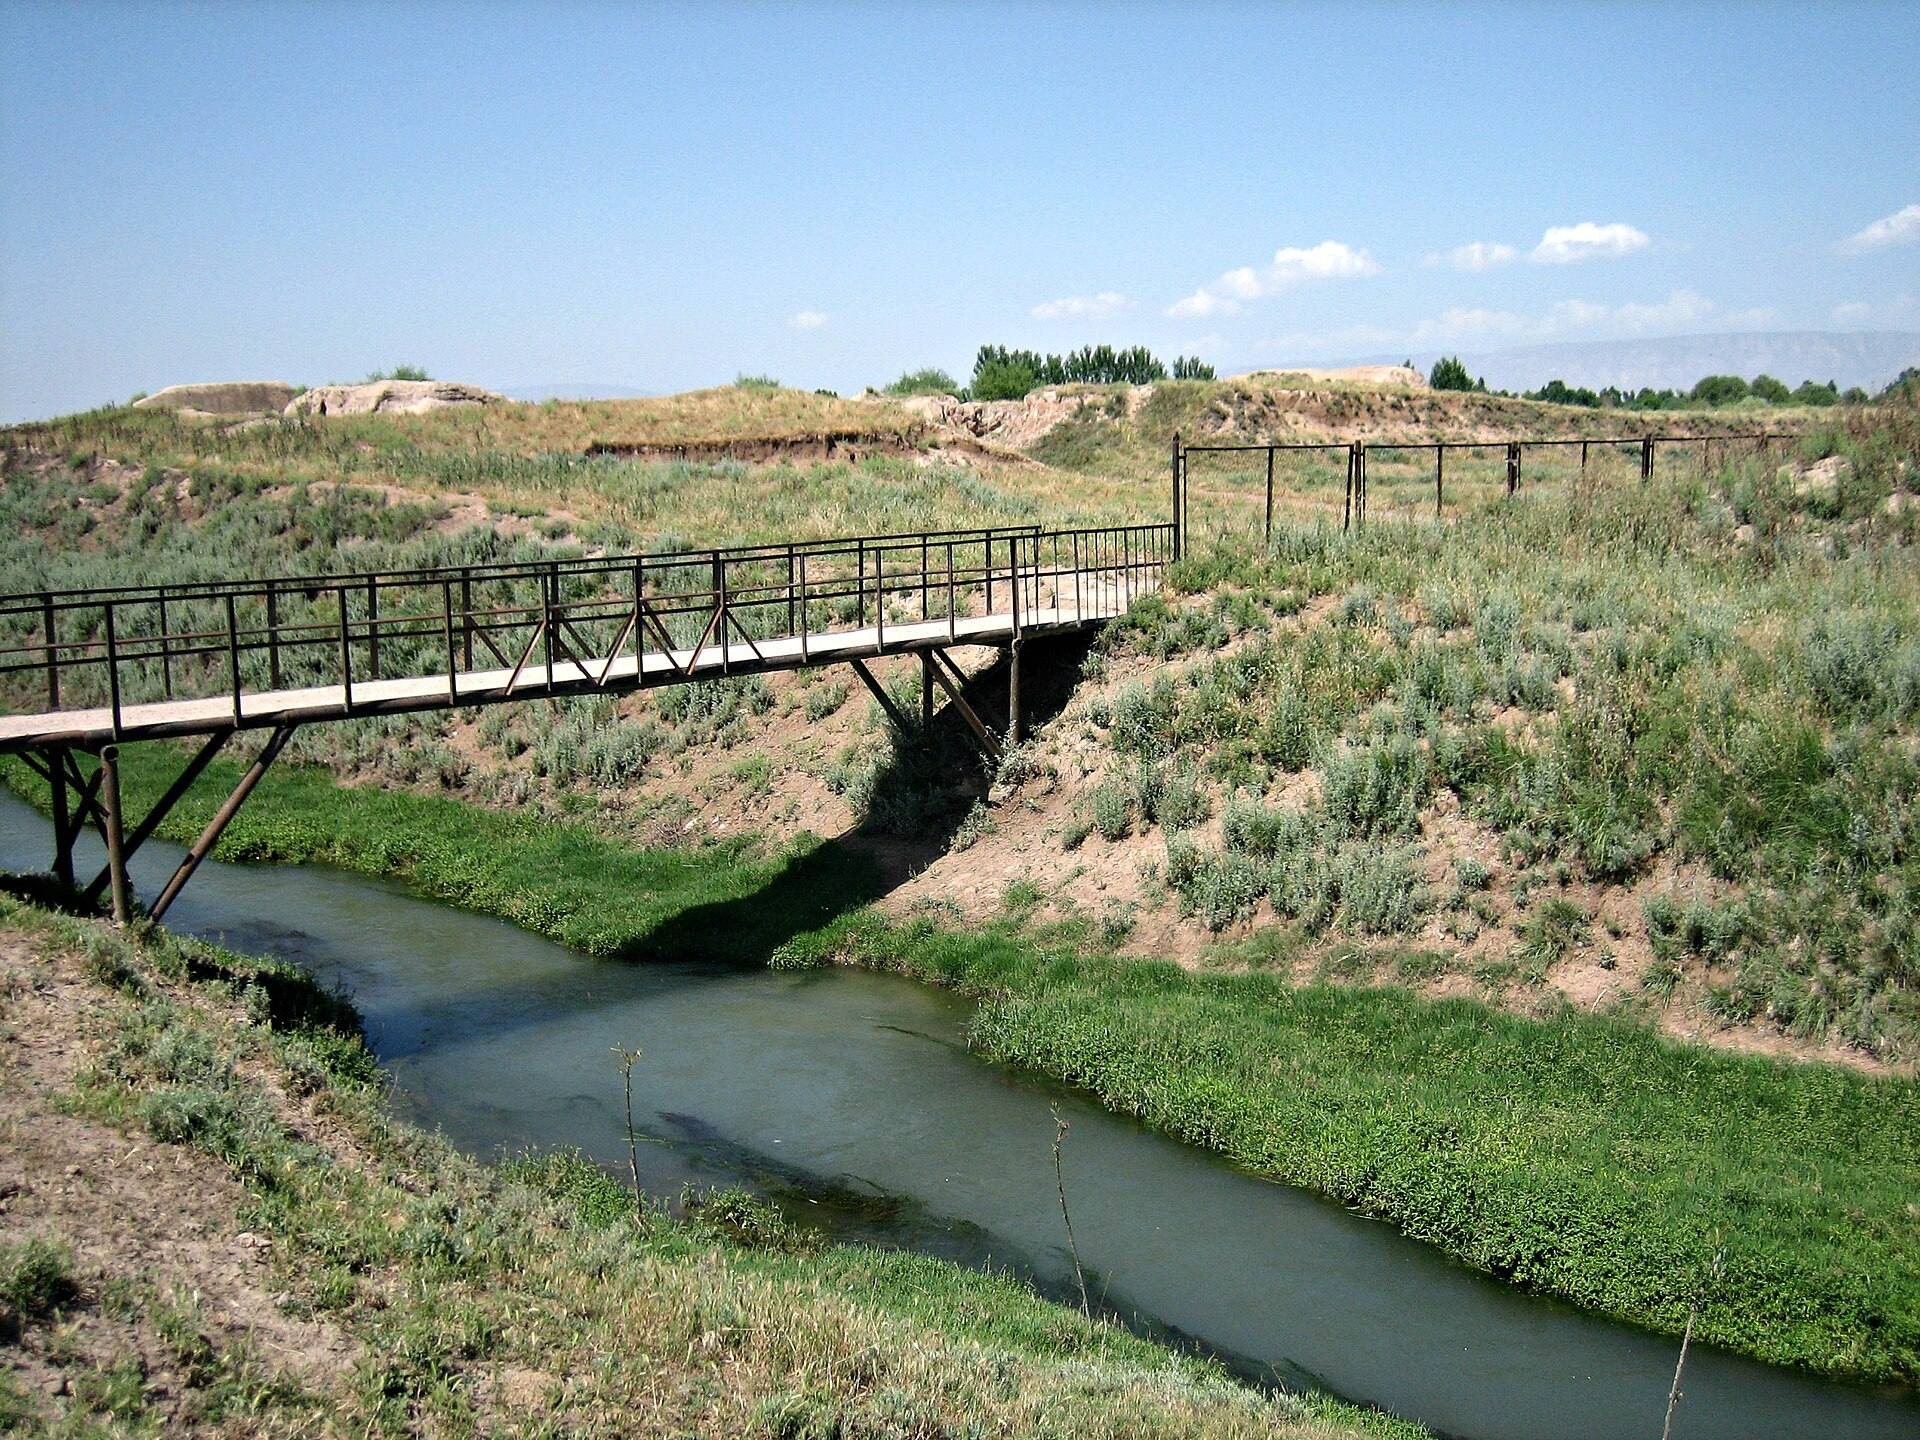
Ajina-Tepa is the remains of a Buddhist monastery in Tajikistan, built between the sixth and eighth centuries in the historical region of Tokharistan. The complex stood in the Vakhsh River valley, about 12 kilometres east of Bokhtar, within a major Silk Road trade region linking China, Europe, Central Asia, and the Indian maritime ports.
Foundation and Buddhist use
The monastery was used for approximately a century. Hundreds of Sogdian bronze coins found at the site, dating from the second half of the seventh century to the beginning of the eighth, provide a more precise basis for understanding the period in which the complex was active.
Chinese chronicles describe the spread of Mahayana Buddhism in this part of Tokharistan, but the archaeological evidence does not establish whether Ajina-Tepa followed the Mahayana or Hinayana tradition. Its architecture and artistic remains instead show a Buddhist institution shaped by both Indian elements and local traditions of Tokharistan.
Destruction, abandonment, and later reuse
Ajina-Tepa was destroyed during the Muslim conquests of Transoxiana, a series of campaigns that brought much of Central Asia under Muslim rule between 737 and 750. The monastery was then abandoned, although its ruins were reused for dwellings and workshops at the end of the eighth century.
Long-term neglect of conservation caused substantial damage during the periods of Russian colonization, the Uzbek Soviet Socialist Republic, and Tajik autonomy. Archaeologists first examined the site in 1959, and systematic archaeological work began in 1961. Research and documentation continued until 1975 under Boris Litvinsky, a Tajik historian and archaeologist specializing in Central Asian archaeology, and the South Tajik Archaeological Expedition.
Excavation and heritage status
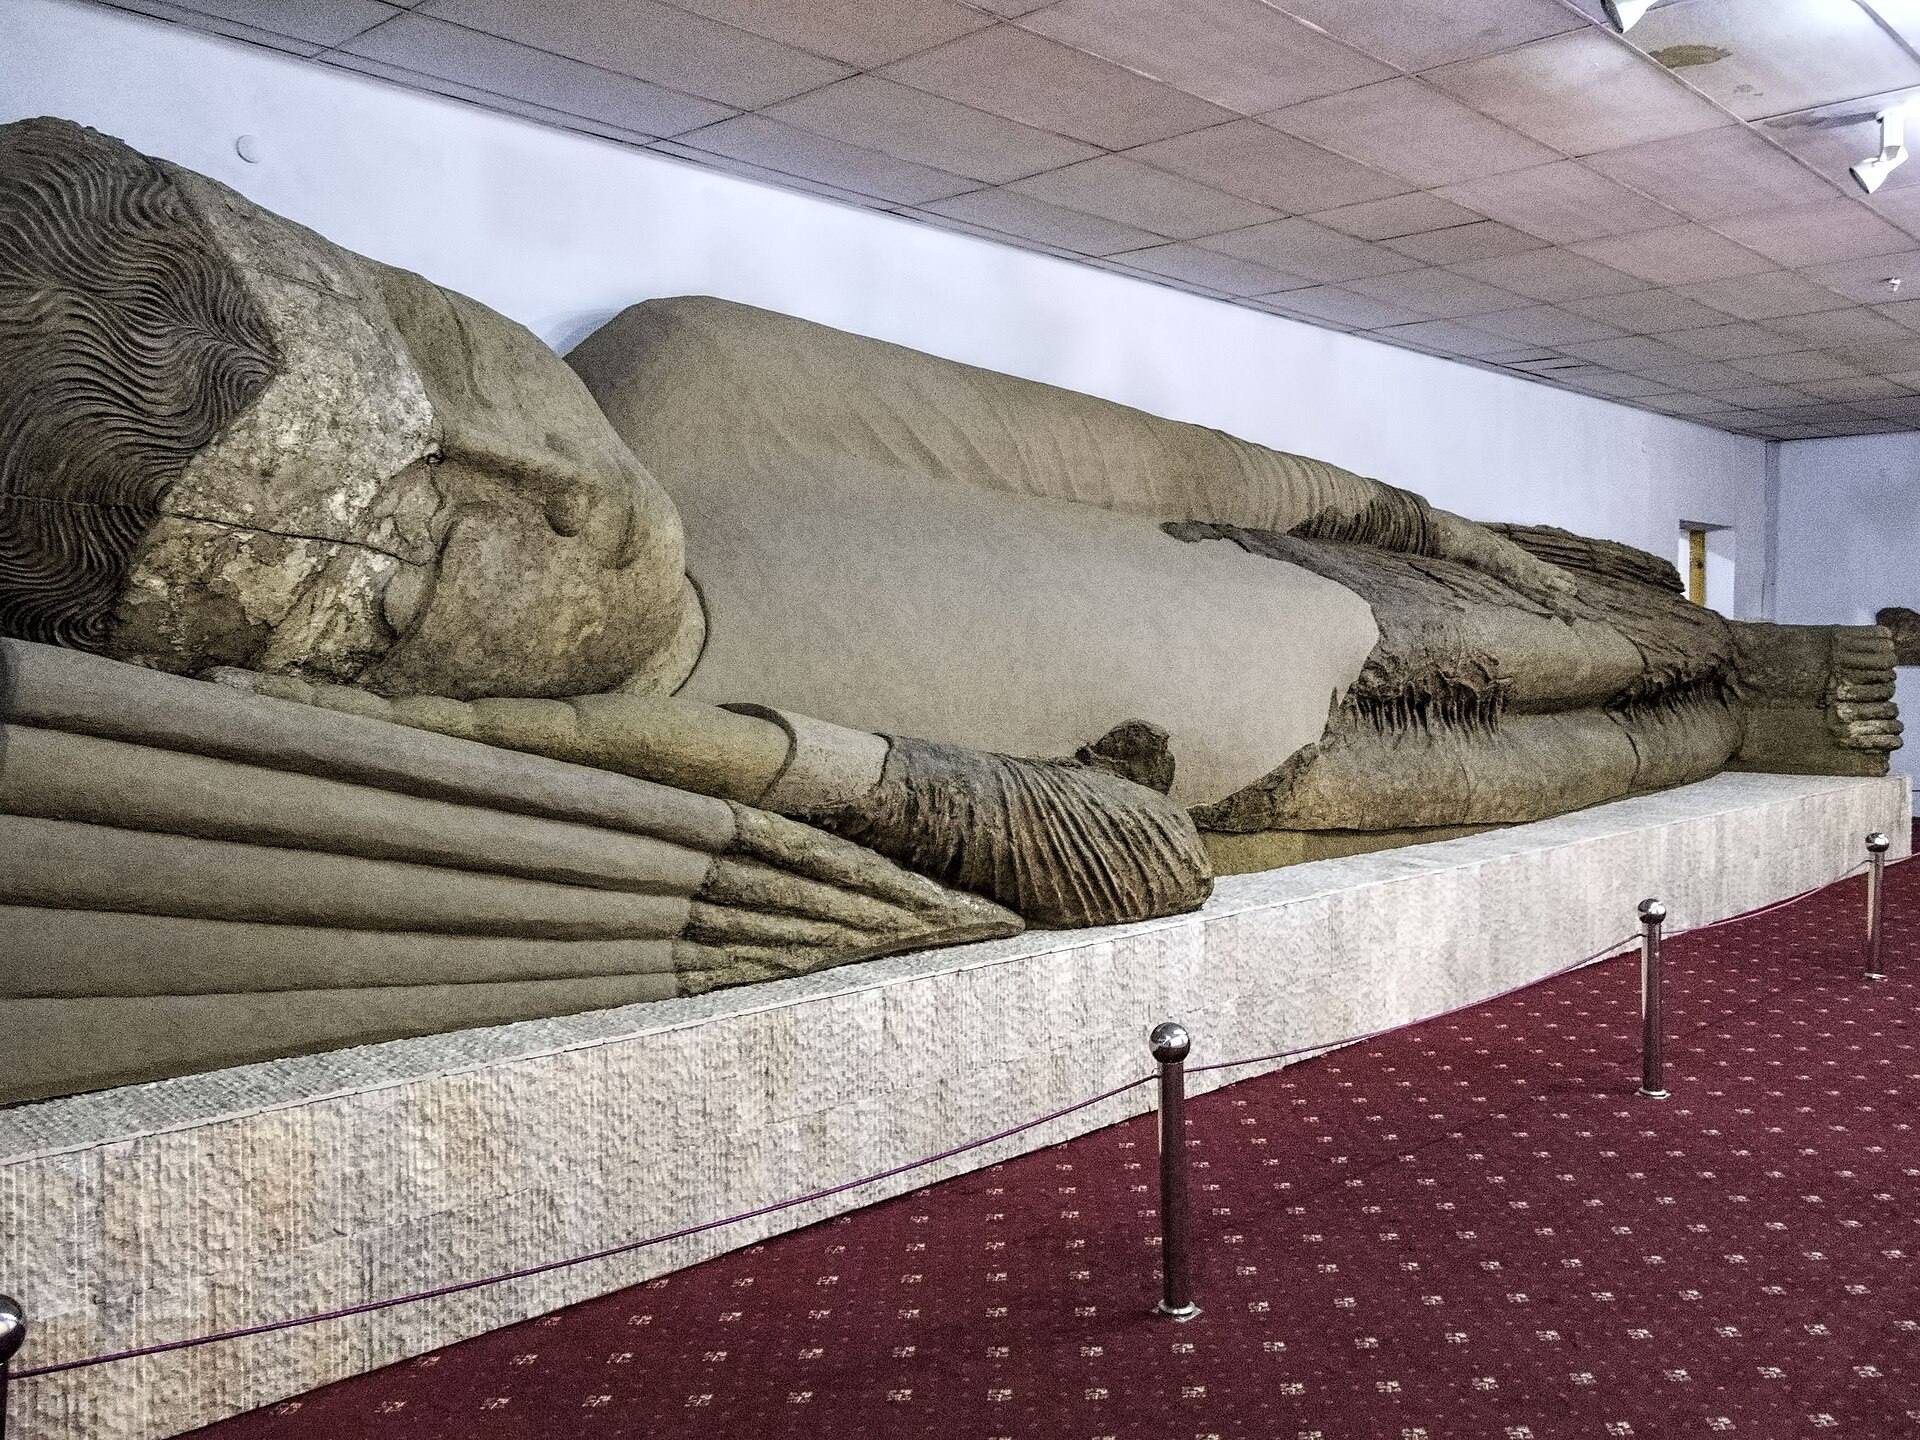
The large reclining Buddha was excavated in 1966 and taken to Dushanbe with numerous fragments of paintings and sculptures. Reconstructed from many pieces, the figure has been displayed at the National Museum of Antiquities of Tajikistan since 2001. In 2003, most of the other finds from Ajina-Tepa were held temporarily at the Hermitage.
Tajikistan’s Department for the Protection and Use of Historical and Cultural Heritage nominated Ajina-Tepa for UNESCO World Heritage status in 1999. In 2025, the monastery became part of the serial World Heritage property Cultural Heritage Sites of Ancient Khuttal, which includes ten other sites associated with the ancient kingdom of Khuttal. The property was inscribed under cultural criteria ii and iii.
Remains
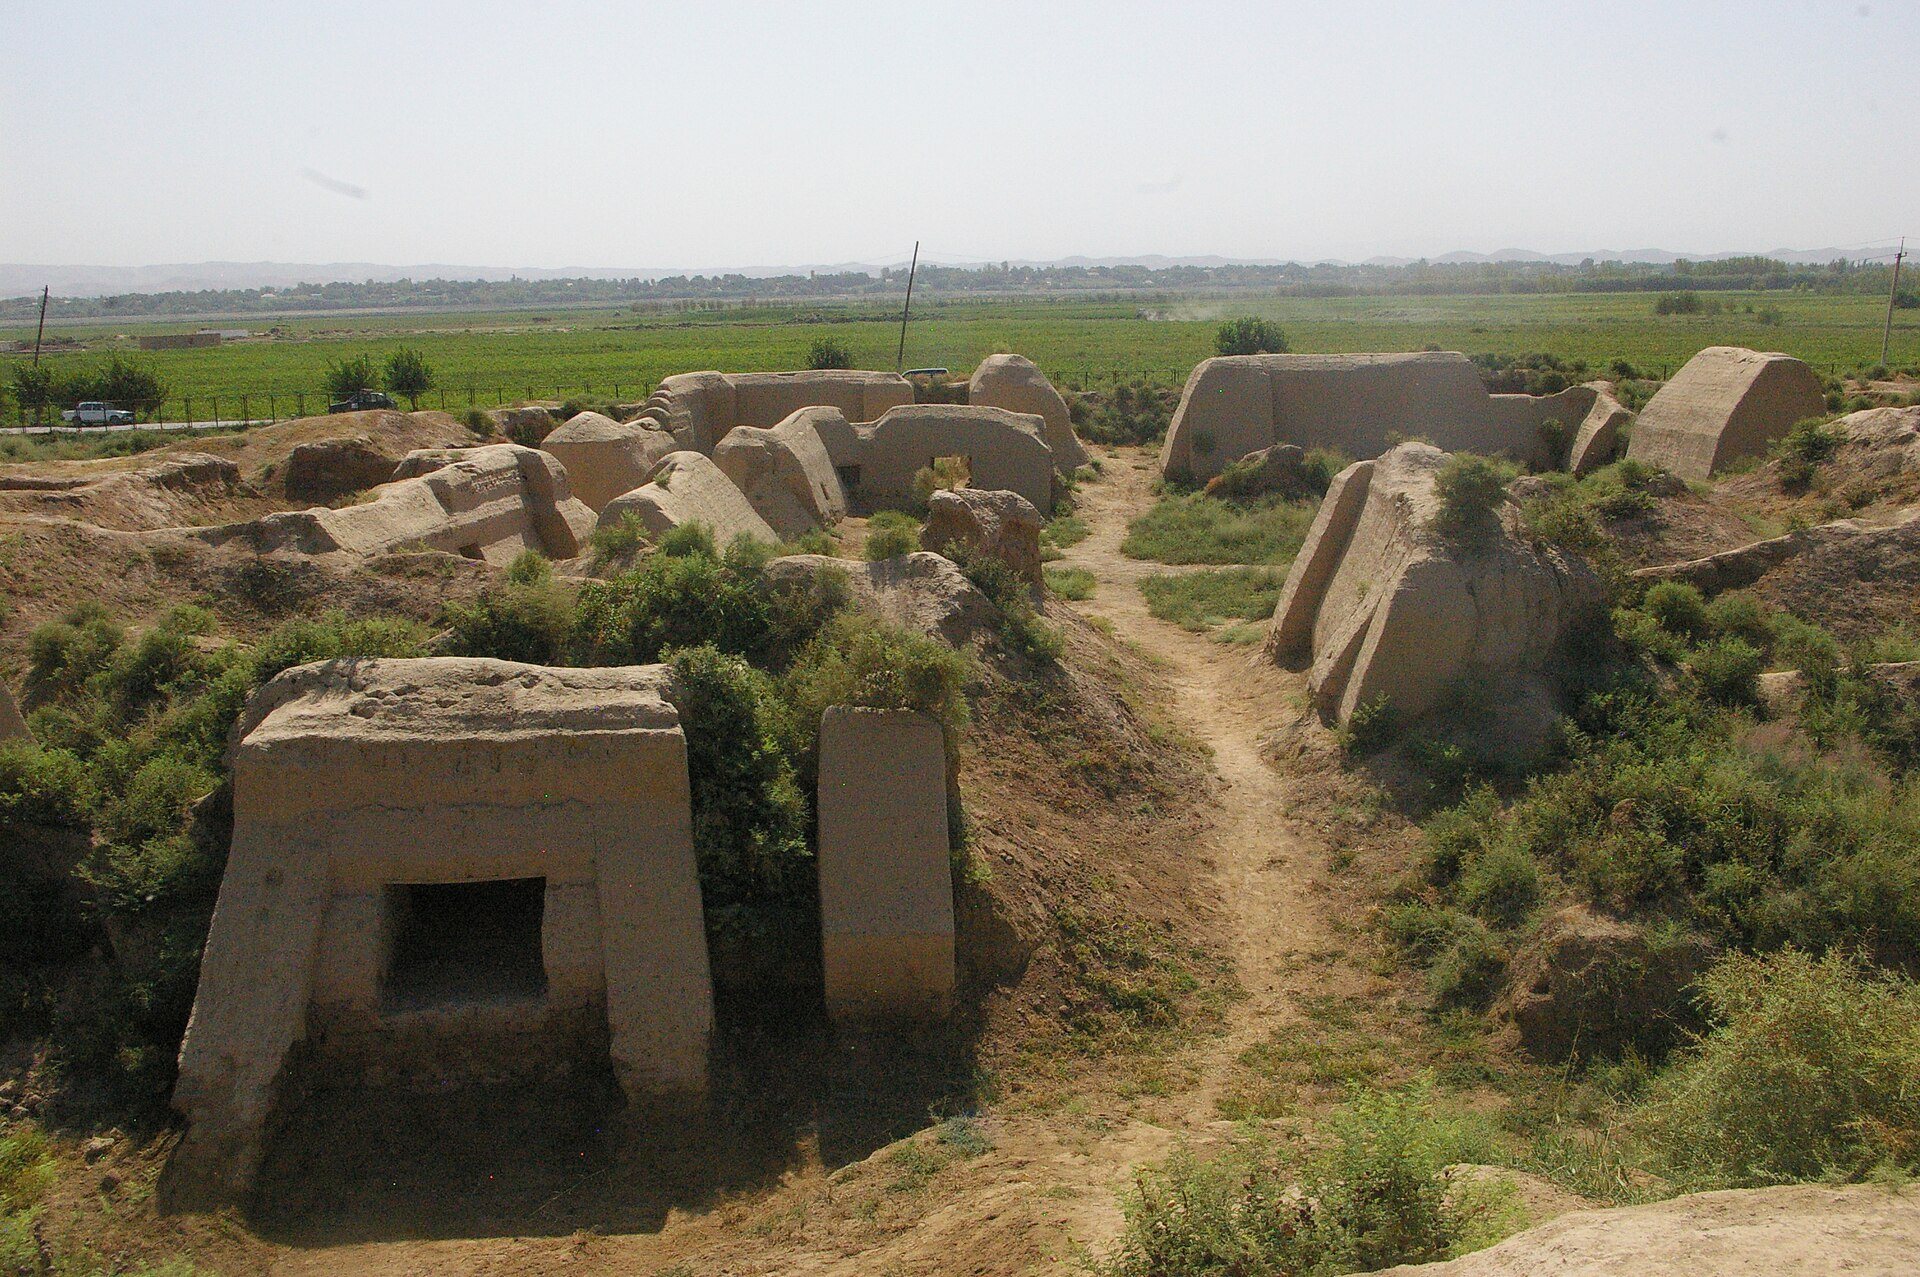
Ajina-Tepa occupies a 15.08-hectare area with a 137.92-hectare buffer zone. The monastery itself measured approximately 100 by 50 metres and was enclosed by walls between 5.5 and 6 metres high. Its remains consist of two square courtyards joined by a sequence of rooms and passageways, with sanctuaries, monastic cells, storage rooms, corridors, and other spaces arranged within the complex. Each part of the building had a portal-like vestibule.
Layout and construction
Before excavation, Ajina-Tepa appeared as two stone-covered mounds, each reaching approximately 5 metres in height and up to 100 metres in width. Rectangular courtyards could be discerned beneath the deposits. A wall divided the two buried areas. The higher southeastern section measured 19 by 19 metres and contained a bowl-shaped depression identified as the monastic area. The northwestern section had steep sides and narrow surrounding depressions and contained the stupa area, which served several ritual purposes.
The monastery was constructed from pakhsa, a technique using compacted or rammed earth, together with unfired mud bricks. The bricks were laid in blocks and measured approximately 52 by 26 by 10 centimetres. The walls were 2.2 to 2.6 metres thick, while doorways and arched openings were spanned with arches made from unfired brick.
Courtyards and sacred structures
Stupa area
One courtyard contained a cross-shaped stupa, a Buddhist monument used as a focus for devotion or to commemorate sacred relics or events. Its surfaces carried painted decoration, and smaller subsidiary stupas stood at its corners. Excavations also revealed a reconstructed stupa and several sanctuaries within the wider complex.
Reclining Buddha
The monastery produced a reclining Buddha in the parinirvana pose. This image type represents the Buddha at the moment of final release from the cycle of rebirth. The figure lies on its right side with the body extended, reaching approximately 12 metres in height and also described as 13 metres in length. Excavated in 1966, it was reconstructed from many fragments.
Murals and sculptures
Painted and sculpted decoration survives in fragments. The material includes a mural showing a scene from the Buddha’s life, a Buddha positioned between two stupas, and figures identified as a prince, a devata, or a bodhisattva. A devata is a divine or semidivine figure in South Asian religious art, while a bodhisattva is a Buddhist figure who seeks enlightenment and assists other beings. Other surviving works include a female head and a devotee wearing a caftan. These paintings and sculptures date broadly from the late seventh to the early eighth century.
Circumambulatory arrangement
A fundamental pradakshina corridor surrounded the monastery. Pradakshina is the ritual practice of walking around a sacred object in a prescribed direction. The complex also incorporated a four-iwan construction system, in which four large vaulted spaces open onto a central court. This arrangement was later reconstructed at Paharpur in Bengal and at Bawa and Lamitana in Sri Ksetra, Myanmar, while the four-iwan system was later used in Iran.