Chor Minor: A Historic Gatehouse and Mosque in Bukhara


Site at a Glance
- Rating
- 4.6
- Popularity
- Medium
- Country
- Uzbekistan
- Primary era
- Early Modern
- Eras represented
- Early Modern
- Civilizations
- Emirate of Bukhara
- Site type
- Religious
- Remains
- Mosque
On this page7 sections
History
Chor Minor is a two-storey gatehouse and mosque in Bukhara, Uzbekistan, founded in 1805–1806 and completed in 1807 during the rule of Haydar of the Manghit dynasty. The complex was established and financed by Khalif Niyaz-kul, a wealthy Bukharan of Turkmen origin who served as the imam-khatib, the official who led communal prayer and delivered the sermon, at the Kalyan Mosque.
A madrasa and Sufi center
Chor Minor formed part of a larger madrasa, an Islamic institution for advanced religious and scholarly education. The madrasa had a substantial library and provided accommodation for students in its residential cells. It also functioned as one of Bukhara’s Sufi centers. Sufism is a tradition within Islam that emphasizes spiritual discipline and direct devotion to God.
The complex served both ritual purposes and the shelter of students. Its mosque was used as a dhikr-khana, a room for Sufi ceremonies involving repeated recitation or remembrance of God’s names or phrases, often accompanied by singing and instrumental music. The institution continued operating until the establishment of Soviet rule, after which the student cells were converted into housing.
Dismantling, collapse, and restoration
Parts of the madrasa and its mosque were dismantled in the 1950s for bricks and other building materials. The southern row of cells was damaged or broken up amid the irregularity of the site and surrounding construction, while fragments of the northern section survived. The towers were restored in 1968 and again during the 1980s and 1990s.
In 1995, one tower collapsed, possibly because an underground brook had weakened the structure. The failure destabilized the whole building. Emergency assistance followed through UNESCO’s World Heritage Fund, and the southeast tower was hurriedly reconstructed with UNESCO support in 1997. That work used non-traditional materials, including poor-quality cement and steel. Chor Minor is protected by the state, included in Uzbekistan’s national register of tangible cultural heritage, and forms part of the UNESCO World Heritage Site of the Historic Centre of Bukhara.
Remains
Chor Minor survives as a fired-brick gatehouse and mosque associated with the demolished madrasa. Its name means “four minarets,” referring to the four corner towers, although these towers did not function as minarets. The complex’s unusual arrangement does not follow the conventional madrasa plan and has no close analogue in Bukhara’s architectural tradition. Its layout was shaped by Khalif Niyaz-kul’s wishes and instructions rather than by established medieval planning conventions.
The four-tower gatehouse
The gatehouse has four corner towers, each topped by a dome covered with blue ceramic tiles. Their decorative schemes differ, including motifs resembling a cross, a Christian fish, a Buddhist prayer wheel, and Zoroastrian and Islamic symbols. The interpretation that these designs represent four religions known in Central Asia remains conjectural. Three towers served storage or other auxiliary purposes, while the fourth contains the staircase leading to the upper floor. The lower level is arranged as a vestibule with a stone-clad dado, or lower wall panel, and bells at the corners. Above it, a library occupies a room covered by a flat dome set inside a ring of simple stalactite-like elements.
The mosque interior
The main building is a mosque with an exterior of unusual form and an interior typical of a Central Asian mosque. Its domed construction gives the prayer room good acoustic qualities, appropriate to its use for Sufi dhikr ceremonies.
The madrasa grounds
The former madrasa was arranged around an irregular courtyard and originally had a single-storey row of 59 large and small student cells. A frame-built mosque occupied the southwestern corner, and stables stood in the southern section. Dwelling cells also stood on both sides of the central building. Some have collapsed, leaving their foundations visible, while the surviving remains indicate that classrooms and certain utility rooms were absent or insufficient for a fully equipped madrasa.
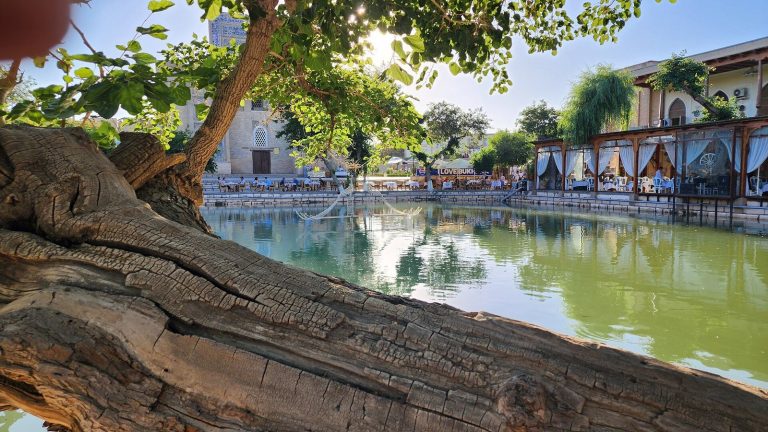
The southern part of the complex included a large garden, part of which remains. A pool beside the buildings probably dates from approximately the same period. Small houses and shops now surround the perimeter, while fragments of the former madrasa remain around the gatehouse.