Khiva Friday Mosque: A Medieval Hypostyle Mosque in Uzbekistan


Site at a Glance
- Rating
- 4.7
- Popularity
- Low
- Country
- Uzbekistan
- Primary era
- Early Modern
- Eras represented
- Medieval, Early Modern, Modern
- Civilizations
- Khanate of Khiva, Khwarazmian
- Site type
- Religious
- Remains
- Mosque
On this page7 sections
History
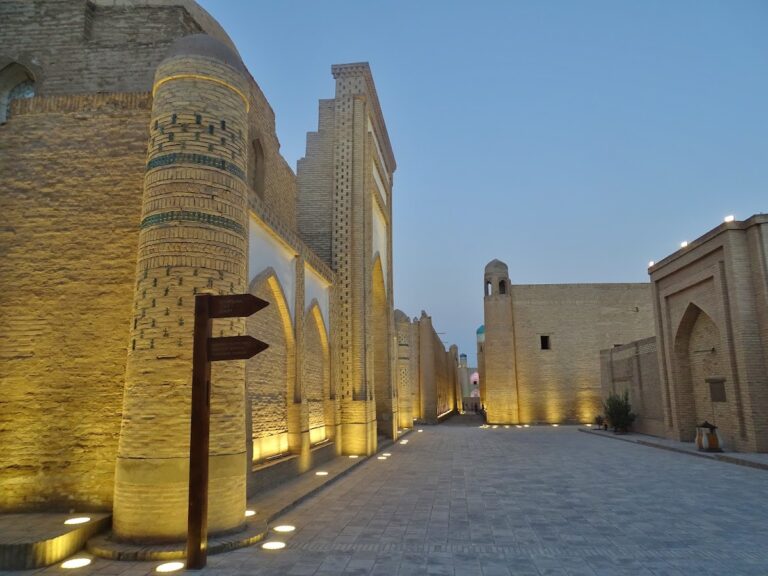
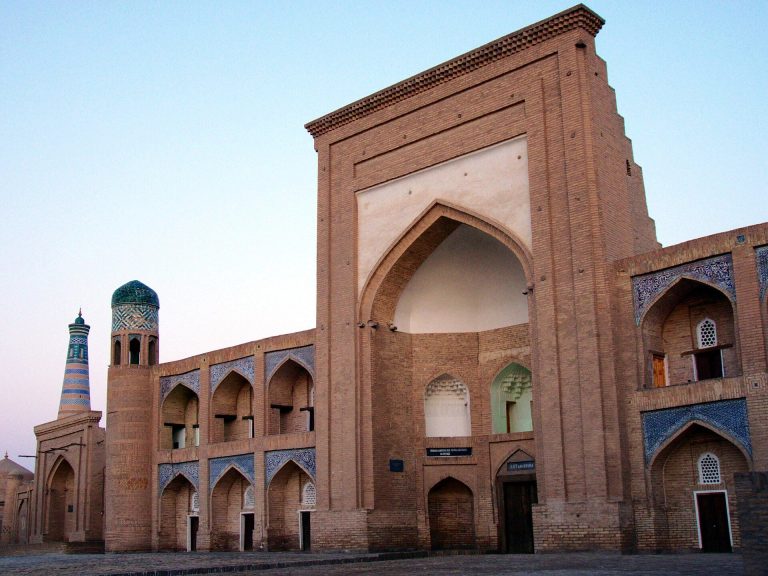
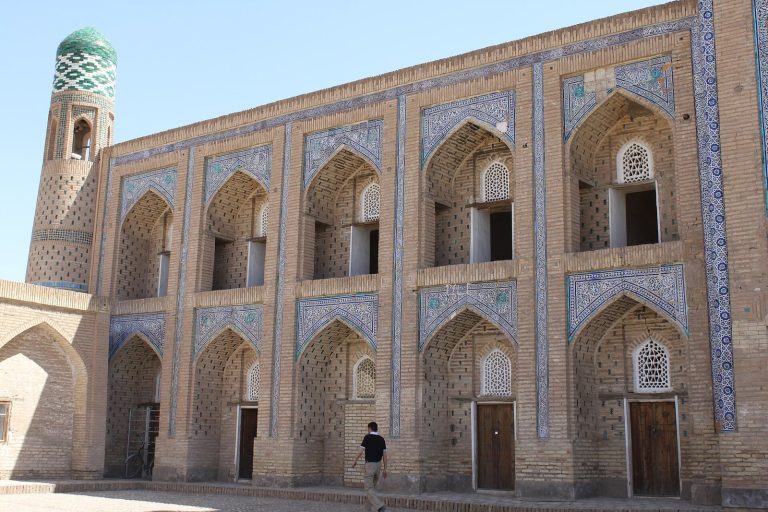
Khiva Friday Mosque is a medieval religious monument in Khiva, Uzbekistan, whose history extends from the tenth to the eighteenth century. It stands among the principal monuments of Itchan Kala, the walled historic inner city of Khiva, which is inscribed as a UNESCO World Heritage Site. The mosque’s enclosed prayer hall follows an architectural concept associated with early Arab mosque architecture.
Early mosque and eighteenth-century rebuilding
The mosque was first mentioned in tenth-century writings by the Arab geographers and travel writers al-Muqaddasi and al-Istakhri. The original building later reportedly fell into ruin. In 1788, Abdurahman Mehtar, a senior official, ordered the construction of a larger replacement that followed the same general architectural concept. The present building may therefore represent the final major reconstruction of a mosque tradition with much earlier roots.
The mosque occupies the central part of Itchan Kala on the street linking Ota Gate and Polvon Gate. The Qozikalon Madrasa, an Islamic educational institution, formerly stood beside its northwestern corner. The adjacent minaret collapsed in the seventeenth century and was rebuilt during the eighteenth century.
Modern repairs and protection
Restoration began in 1979, followed by further interventions as the building was prepared for Khiva’s 2,500th-anniversary commemorations. In 1983, 108 columns obtained from local residents were replaced with carved columns dating from the eighteenth to the early twentieth century. Additional repairs in 1996 and 1997 included the replacement of many columns. Earlier repair work had also taken place in 1990.
In 2019, Khiva Friday Mosque was added to Uzbekistan’s national register of immovable cultural-heritage properties and placed under state protection. The mosque is state-owned and administered by the Itchan Kala State Museum-Reserve.
Remains
Building and enclosed prayer hall
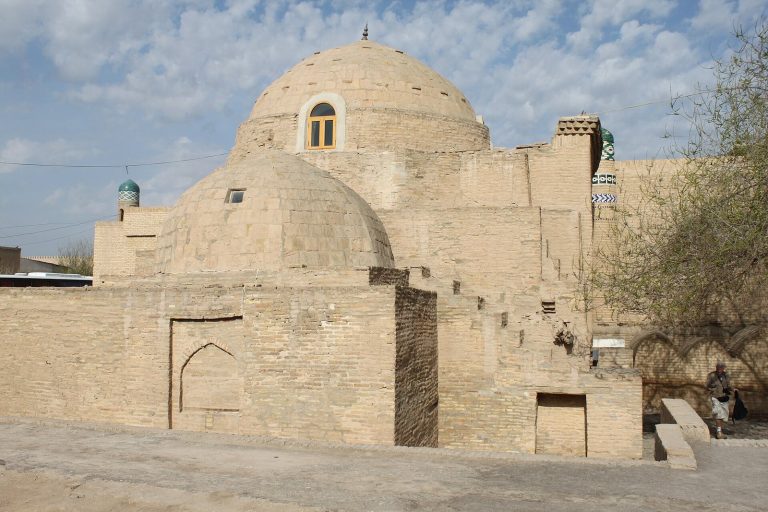
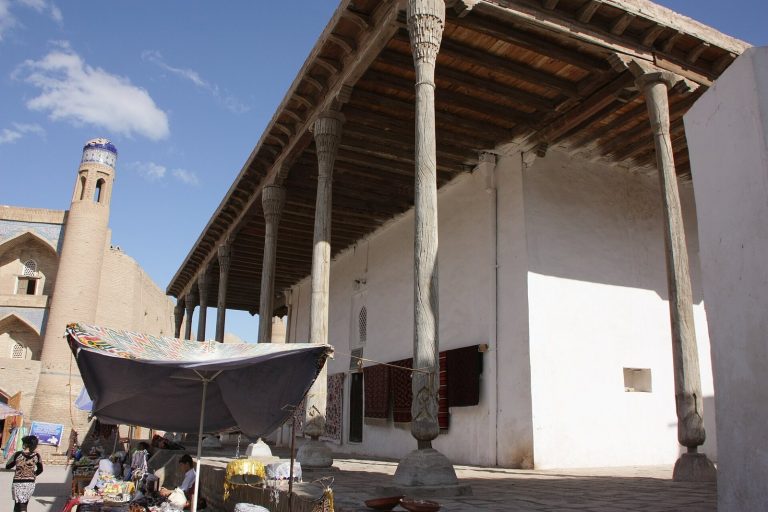
The mosque is a large, single-story brick structure measuring approximately 55 by 46 metres. Brick walls enclose the building, which has three entrances. Its plan is a hypostyle arrangement, meaning that numerous columns support the roof of the prayer hall. The design is enclosed and roofed, without a courtyard surrounded by iwans, vaulted halls or porches open on one side. The exterior walls are plain and undecorated, while the main facade door is distinguished by carved woodwork.
A flat roof rests on 212 wooden columns arranged in 17 rows on a square grid, with intervals of 3.15 by 3.15 metres. The columns provide the main structural support and also form the principal interior decoration. They vary in date, form, and ornament, reflecting the long history of the mosque and the reuse of carved wooden elements from Khwarazm.
Carved wooden columns
Twenty-five columns are identified as the oldest, dating from the tenth to the fourteenth centuries. Among them are four columns from the tenth and eleventh centuries, 17 from the eleventh and twelfth centuries, and three from the fifteenth century. Some of the oldest examples may have been brought from Kyat, the medieval Khwarazmian capital that was reportedly destroyed by the Amu Darya. Other columns came from different buildings in Khwarazm, including ruined medieval structures.
The earliest columns include four with deep relief combining Kufic inscriptions, an early form of Arabic script, with islimi, a stylized vegetal ornament. One inscription states that a column was made on the order of the faqih Abul Fadal Muhammad Laysi, an Islamic jurist. Columns from the eleventh and twelfth centuries have shallower carving, geometric patterns, stylized plant forms, and partly deteriorated Kufic inscriptions.
The three fifteenth-century columns carry islimi and girih, a geometric ornament system, together with borders in Naskh script. Related carving appears on wooden panels near the mihrab, the prayer niche indicating the direction of Mecca, and on the door leaves. One column preserves an inscription dated 1510. Fifteenth historic carved examples remain inside the mosque, while eight others are preserved at the Museum of the History of the Peoples of Uzbekistan in Tashkent. Long columns were cut to fit the building, and shorter examples were placed on square stone bases with additional carved elements.
Mihrab, roof openings, and minaret
The mihrab occupies the centre of the southern wall. Its arch retains muqarnas, a three-dimensional ornamental vaulting treatment, and blue painted decoration from the eighteenth century. Simple plaster decoration made with ganch, a gypsum-based material used in Central Asian architecture, covers parts of the interior. Light enters through two openings in the roof, with a small hauz, or traditional water basin, beneath the southern opening.
The minaret stands on the northern side of the mosque and rises approximately 42 metres. It narrows toward the top and ends in a sharafa, an ornamental projecting element near the summit. Horizontal dentil bands, formed from rows of small tooth-like brick projections, encircle the upper structure.