Magok-i-Kurpa Mosque: A Subterranean Mosque in Bukhara
Site at a Glance
- Rating
- 4.6
- Popularity
- Very Low
- Country
- Uzbekistan
- Primary era
- Early Modern
- Eras represented
- Early Modern
- Civilizations
- Khanate of Bukhara
- Site type
- Religious
- Remains
- Mosque
On this page6 sections
History
Magok-i-Kurpa Mosque is a seventeenth-century Islamic mosque in Bukhara, Uzbekistan, built in 1636–1637, with 1637 also given as a more precise date. Its foundation is attributed to the Jo‘ybor sheikhs, a prominent religious family in Bukhara. The building was planned as a congregational mosque, but its completed size proved too small for that purpose, so it served instead as a neighborhood mosque.
Name and Religious Foundation
The name reflects the mosque’s setting and local associations. “Magok-i” refers to its partly subterranean position, while “Kurpa” comes from the surrounding quarter, whose name was associated with blanket makers. A local tradition says that the builder was buried beneath the mihrab, the recessed prayer niche indicating the direction of Mecca. This story remains a tradition rather than an established historical fact.
Neglect, Reuse, and Protection
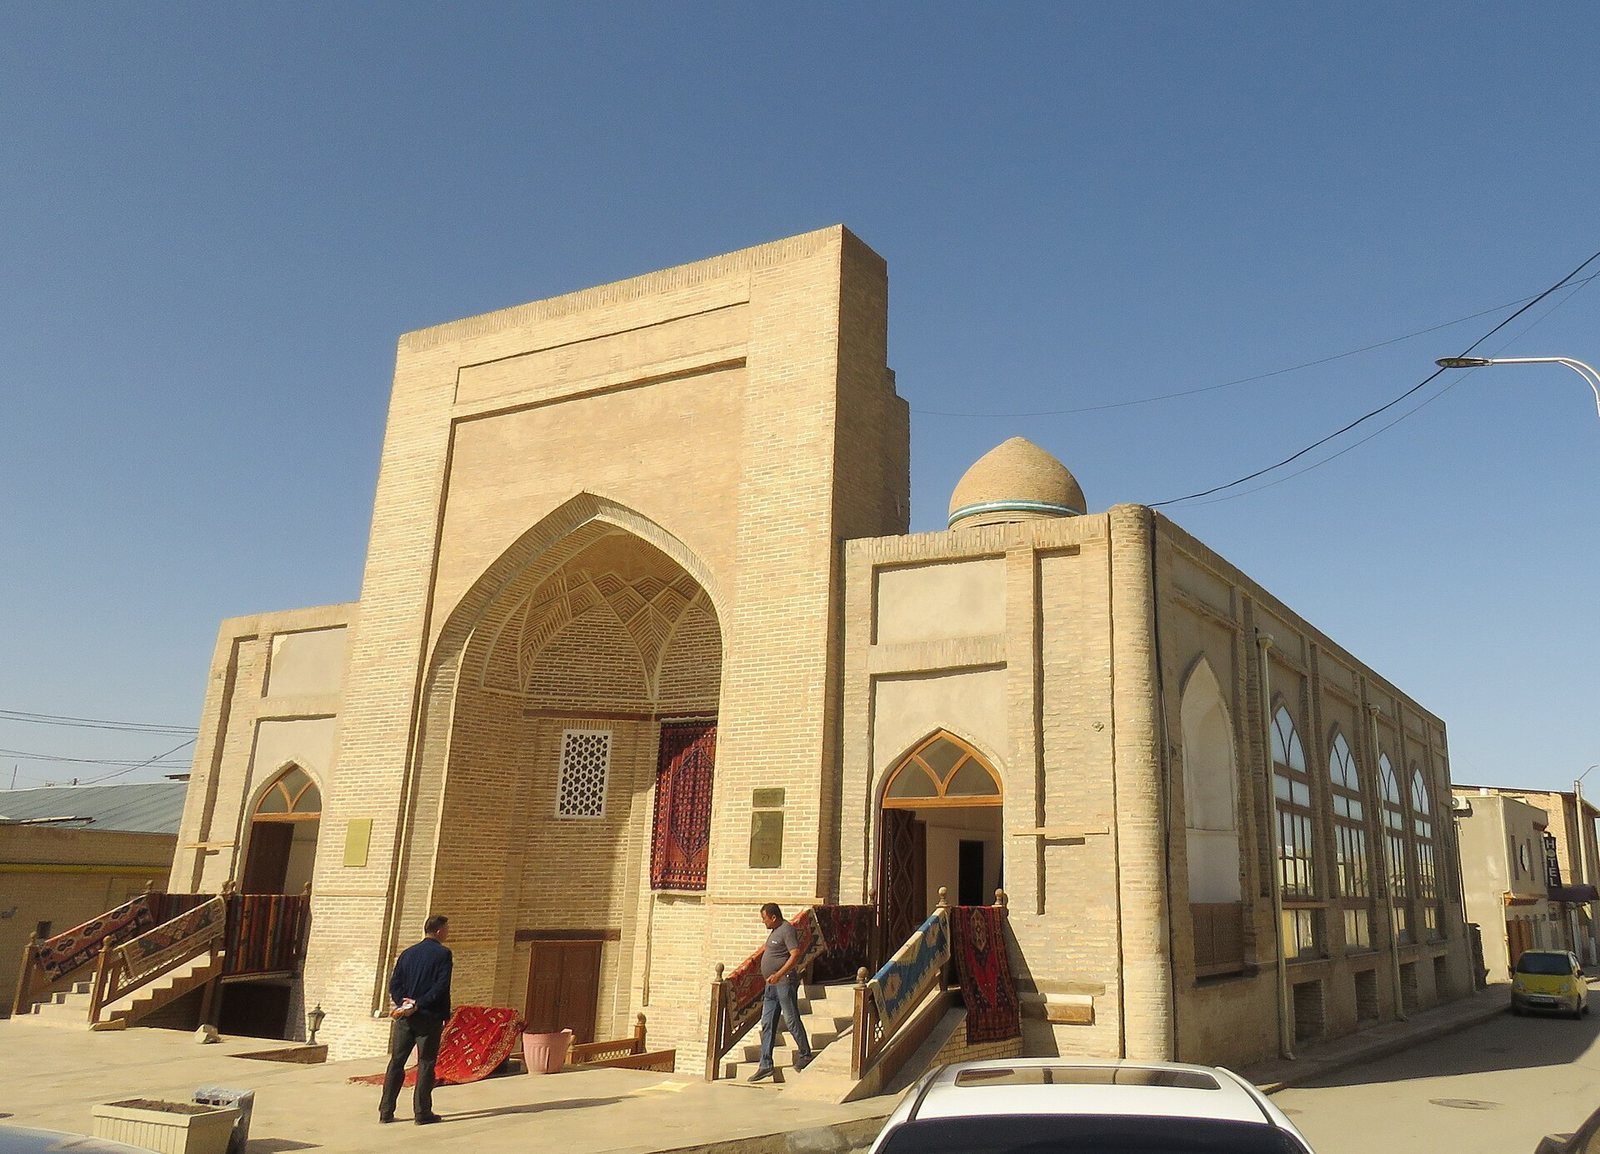
Neglect and earthquake damage affected the mosque over time. During the Soviet period, the building was converted into a warehouse for potatoes. Restoration took place around 2018, but the mosque is not currently used for worship. A carpet-production and sales enterprise operates within the building. Magok-i-Kurpa Mosque is under state protection and forms part of the UNESCO World Heritage Site Historic Centre of Bukhara.
Remains
Layout and Domed Construction
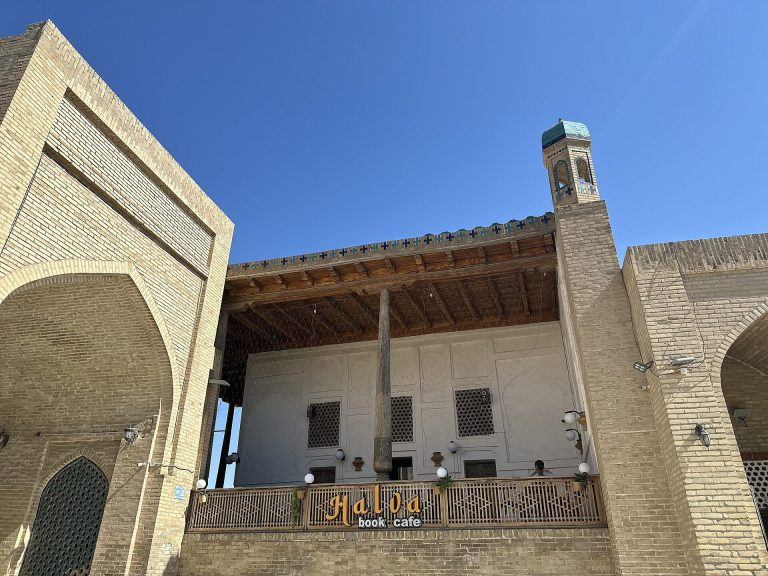
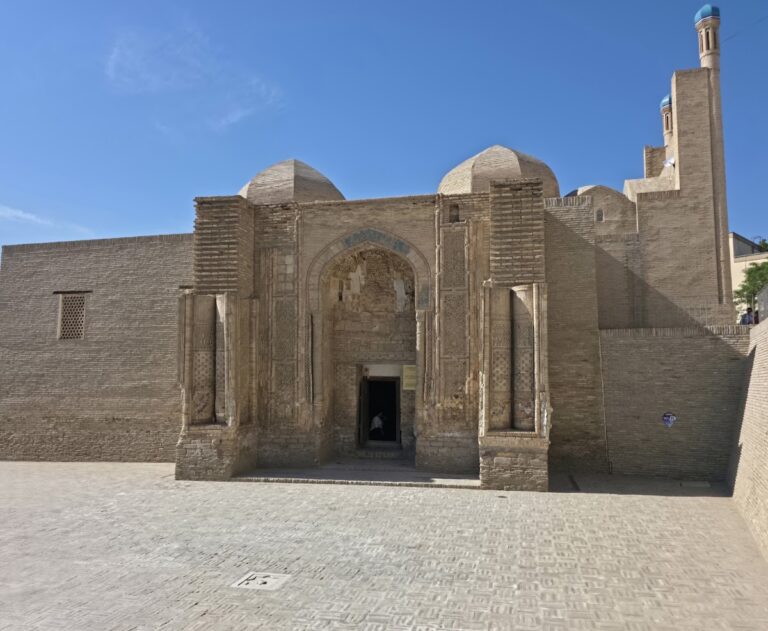
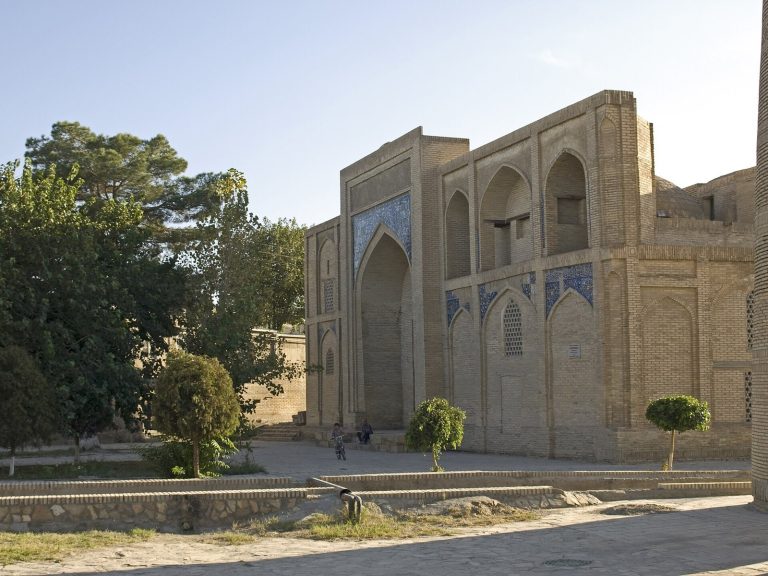
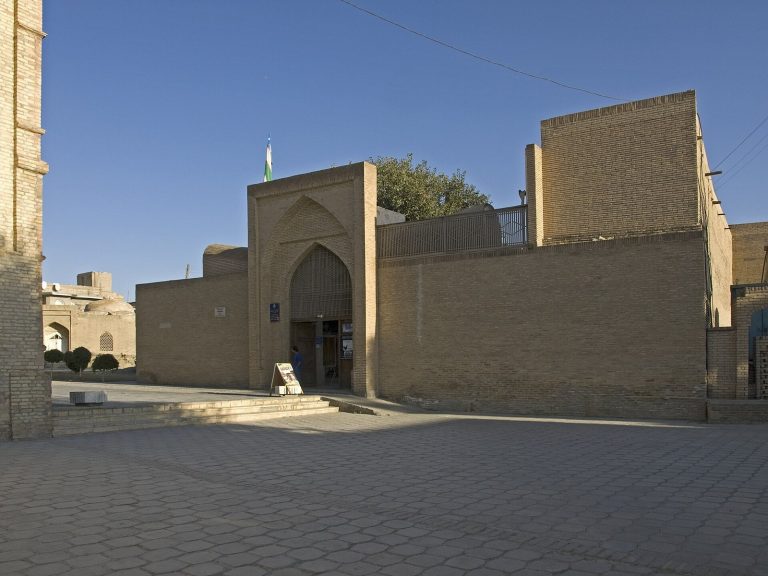
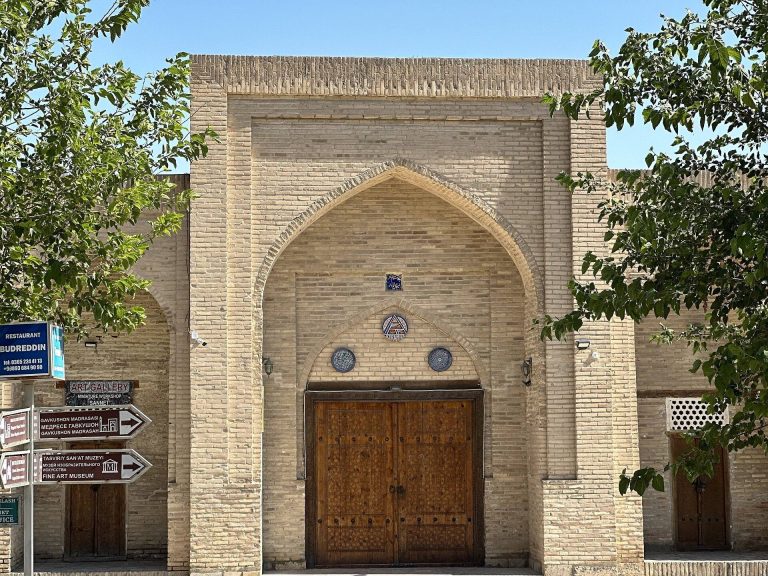
Magok-i-Kurpa Mosque stands near the Toqi Telpak Furushon trading dome on Mehtar Anbar Street, about 10 metres west of it and approximately 250 metres southwest of the Po-i-Kalyan complex. Magok-i-Attari, another of Bukhara’s two partly subterranean mosques, lies about 150 metres to the southeast. The mosque has a rectangular plan measuring roughly 15 by 24 metres, arranged on an east–west axis with its principal facade facing east. An entrance iwan, a vaulted space generally open on one side, is associated with the building.
Constructed from fired brick, the two-storey structure contains twelve domes. A staircase leads to the lower storey, which is about 6 metres high and now lies beneath the cultural layer, the accumulated soil and debris produced by successive occupation. Its relatively moderate winter temperature suited winter prayers, while the upper storey was used in summer. Domes on the lower level rest on square piers or pillars; those above are carried by four transverse supports with octagonal sections. The principal dome is tall and narrow, rises from a cylindrical drum, and reaches approximately 20 metres above ground level.
Interior Decoration
Three upper domes have stalactite-like forms, while the others are carried on shield-shaped pendentives, curved structural surfaces that support domes over square or polygonal spaces. Stalactite decoration appears at the centre of the hall and above the mihrab, with sacred inscriptions applied to these elements. The mosque also preserves notable carved or molded decoration in gypsum plaster.