Roman Ruins of Timgad: A Roman Colonial City in Algeria

Site at a Glance
- Rating
- 4.6
- Popularity
- Low
- Country
- Algeria
- Primary era
- Classical
- Eras represented
- Classical, Medieval
- Civilizations
- Byzantine, Roman
- Site type
- City
On this page31 sections
History
The Roman Ruins of Timgad are the remains of an ancient Roman colonial city in Algeria, founded in AD 100 by Emperor Trajan in the northern foothills of the Aurès Mountains. Created as Colonia Marciana Traiana Thamugadi, the settlement was established by the Legio III Augusta and its legate Lucius Munatius Gallus, probably for Roman veterans. Its foundation combined military strategy, territorial organization, and agricultural exploitation at a crossroads linking Lambaesis, Theveste, the Aurès valleys, and routes toward the Sahara.
Foundation and Roman expansion
The colony was built in a productive plain supplied by local water sources, including the spring of Ain Morris. Its surrounding territory produced cereals, olives, timber, and livestock, while the city helped support the nearby legionary base. Timgad’s inhabitants held Roman citizenship and were enrolled in the Papiria tribe. The original settlement covered about 12 hectares and was enclosed within a planned perimeter.
During the second century, population growth carried Timgad beyond its first enclosure. New residential quarters, markets, temples, baths, and other public buildings spread into the surrounding area, where the plan became less regular. By the early third century, the population may have reached about 15,000, and the urban area had expanded to more than 60 hectares. The archaeological property now covers approximately 90.54 hectares.
Timgad was a prosperous civic and commercial center rather than the region’s principal military base, a role increasingly held by Lambaesis. Its municipal institutions followed Roman models, including a council of decurions, annual magistrates, priesthoods, Augustales, citizen curiae, and civic colleges. An album of municipal officials from the second half of the fourth century names 263 people, including 55 incomplete names.
Severan prosperity and civic life
The city reached a high point during the Severan period, the late second and early third centuries under the Severan imperial dynasty. Wealthy local families financed markets, temples, fountains, statues, games, and other public works as acts of civic benefaction. Numerous public buildings and large private residences were constructed or enlarged during this period, reflecting the resources of the city’s leading inhabitants.
Religious and civic life remained closely connected. The ordo augustalium, a civic college involved in organizing and financing the imperial cult, funded the complete restoration of the Temple of Ceres between 139 and 161. Other inscriptions record dedications to Roman deities, emperors, and civic institutions, providing evidence for the range of religious practices and public responsibilities within the colony.
Christianity and Late Antiquity
Christianity became established at Timgad during Late Antiquity, and the city became a bishopric. It was an important center of Donatism, a North African Christian movement that separated from the Catholic Church during the fourth century over questions of clerical legitimacy and the treatment of Christians who had compromised during persecution. The Donatist bishop Optatus was active approximately from 388 to 398. Later, Timgad had rival Catholic and Donatist bishops, including Faustinus and Gaudentius.
After the Vandal invasion of Africa in 430, conflict weakened the city. Forces from the Aurès destroyed or forced the evacuation of Timgad toward the end of the fifth century. Agricultural activity and a limited urban life continued despite the destruction and displacement of inhabitants, showing that the site’s history did not end with the collapse of its earlier civic order.
Byzantine defense and abandonment
The Byzantine reconquest revived activity in the region. In 539, the patrician and general Solomon built a fortress south of the Roman city as part of a wider defensive system against forces from the Aurès. The fortress incorporated earlier Roman structures and marked a new military phase in the history of the settlement.
Timgad was finally abandoned during or after the Arab conquest and was no longer inhabited by the eighth century. The ancient city then became progressively buried. By the eighteenth century, only the upper parts of its tallest monuments could be seen, including the Arch of Trajan, the Capitolium, the theatre, and the Byzantine fortress.
Rediscovery, excavation, and conservation
James Bruce and the Florentine draughtsman Luigi Balugani reached the ruins on 12 December 1765. Bruce recorded the remains and drew the triumphal arch and other monuments, and his observations were published in 1790. Robert Lambert Playfair visited in 1875 and published a fuller description in 1877, helping stimulate archaeological investigation.
Archaeological exploration began in the 1880s after a decision by the French Ministry of Public Education and Fine Arts. Edmond Duthoit directed the early clearance work, and Albert Ballu succeeded him after 1889. Ballu organized extensive excavations and restoration campaigns and produced annual reports; René Cagnat became involved from 1903. Excavations continued almost continuously from about 1881 to 1960, with later work focusing especially on the Byzantine fortress and the southern necropolis.
Early excavations concentrated on exposing monumental architecture and often did not preserve evidence of layers or later alterations. This has limited understanding of Timgad’s later phases, particularly the transition from Roman to Byzantine occupation. Since 1962, major excavation activity has ceased, although conservation concerns have continued. Earthquakes and weathering have not seriously affected the site’s overall stability, while climbing, trampling, vehicle traffic, graffiti, rubbish, insufficient conservation expertise, and inadequate management have damaged fragile structures.
Timgad was inscribed on the UNESCO World Heritage List in 1982 under criteria (ii), (iii), and (iv). Its importance rests on the survival of a Roman military-colonial urban plan, evidence for the exchange of Roman planning and building traditions in North Africa, and the preservation of civic, religious, defensive, and domestic architecture from several historical phases. The site is governed by a Protection and Presentation Plan for archaeological sites, with protection, maintenance, documentation, and presentation managed by the Office of Cultural Properties Management and Exploitation in cooperation with the Cultural Directorate of Batna Province.
An annual cultural festival once held among the ruins placed pressure on fragile remains through visitor concentration, trampling, vehicles, graffiti, and waste. The performances were later moved outside the archaeological site, where a modern theatre was built nearby.
Remains
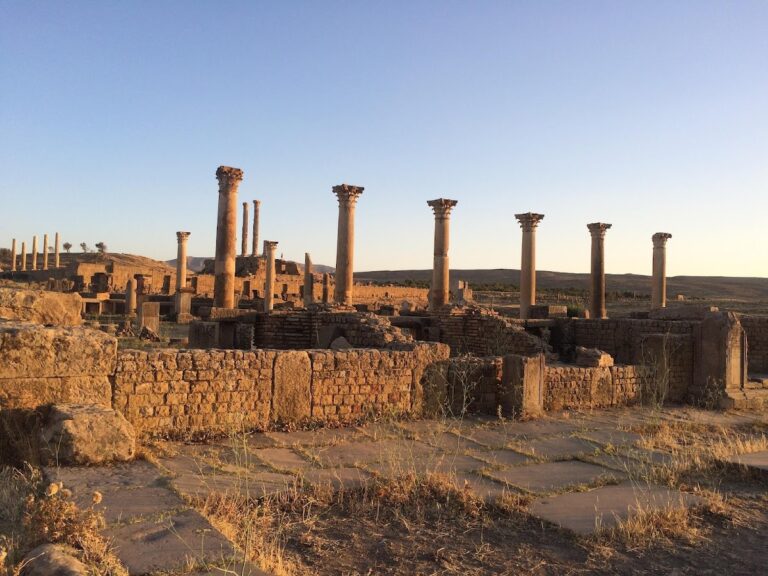
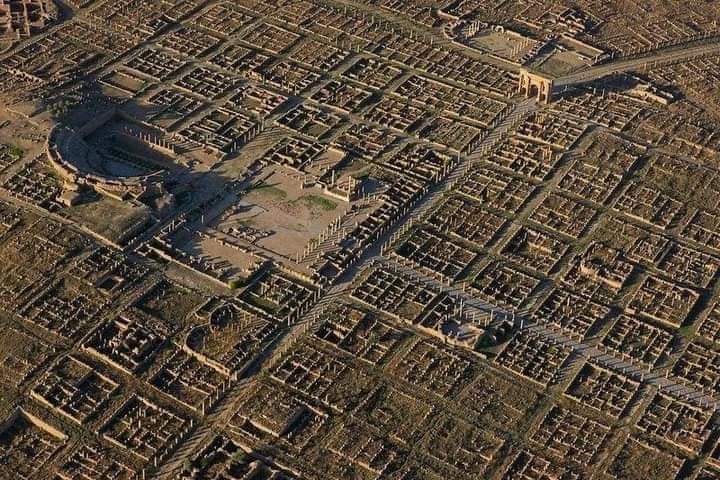
Timgad occupies a mountainous site on the northern slope of the Aurès range at approximately 1,000 to 1,080 metres above sea level. The original city was arranged on a precise orthogonal grid within a roughly square perimeter. Its north-south cardo and east-west decumanus, the two principal streets of a Roman planned town, met at the forum. The plan contained 132 insulae, or urban blocks, generally measuring about 400 square metres, with streets provided with drainage and sewers beneath them.
Original grid and civic center
Cardo Maximus and Decumanus Maximus
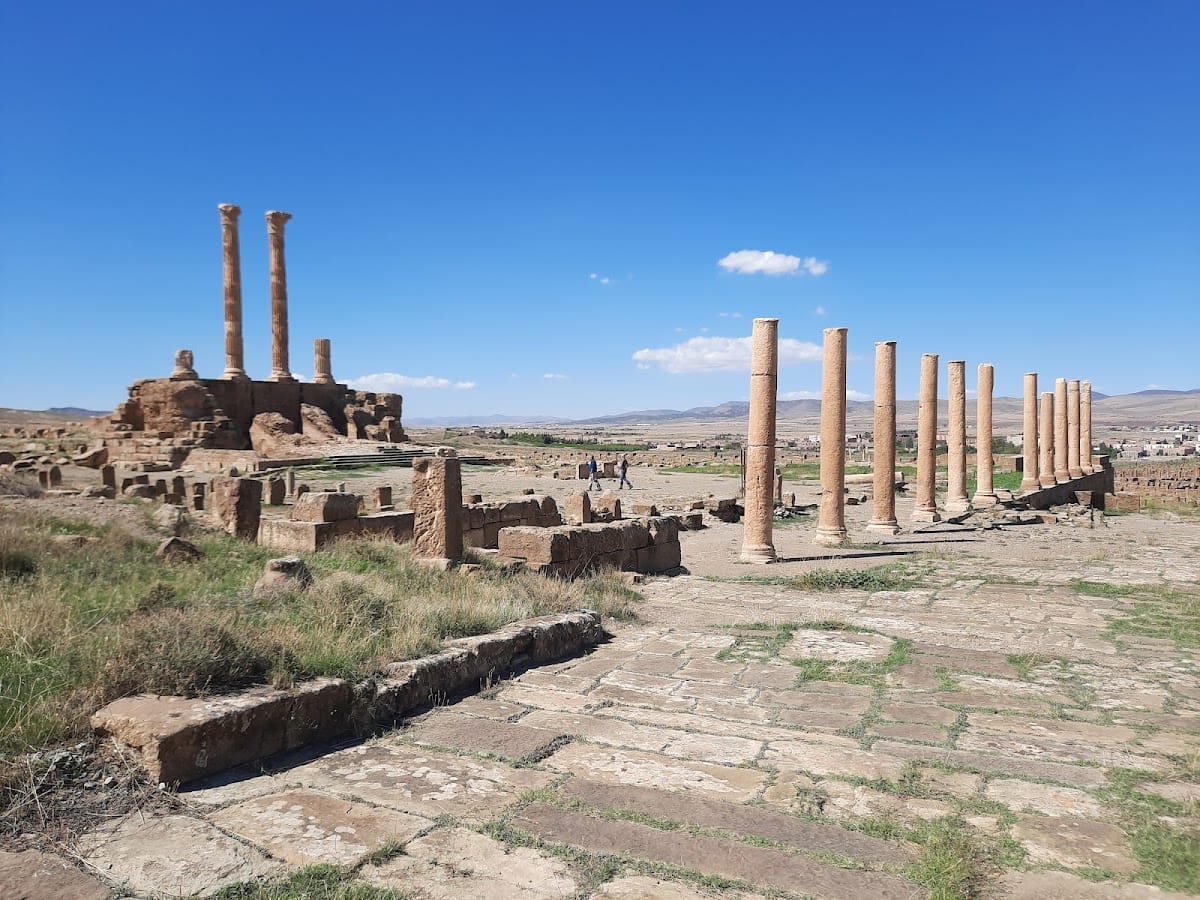
The streets were paved with large rectangular limestone slabs. The Cardo Maximus was lined with a colonnade, while the Decumanus Maximus formed part of the route between Theveste and Lambaesis. Its western end led toward the later triumphal arch and the road to Lambaesis. As the city expanded beyond the original enclosure, residential districts, markets, temples, baths, and other buildings occupied areas with a less regular arrangement.
Forum and curia
The forum occupied several blocks at the center of the original city. This rectangular enclosed space was surrounded by porticoes and decorated with numerous statues, represented today by their inscribed bases. The forum included the curia, a civil basilica, a temple probably dedicated to Victory, shops, and other civic facilities.
The curia was probably begun under Trajan and altered during the reign of Antoninus Pius. Built in 116 and 117, it was a rectangular hall with three openings, a portico, a raised platform, movable seats, marble paving, and statues including representations of Concord and Victory. The basilica on the eastern side of the forum had a large hall, an apse, and a raised tribunal for judicial proceedings. Its colonnaded tribunal and general arrangement remain identifiable.
Forum latrine
A small public latrine east of the forum had seats divided by dolphin-shaped stone partitions. Twenty-six seat openings were recorded, and three seats were reconstructed during work in the early twentieth century.
Performance, markets, and public monuments
Theatre
The theatre was built against the slope of a hill south of the forum. Its cavea, or seating area, measured approximately 63 metres across and accommodated roughly 3,500 to 4,000 spectators. The auditorium survives substantially, while the stage building has disappeared. Rubble masonry faced with large cut stones formed the structure, and its northern section rested partly on arches rather than being wholly cut into the hillside.
Markets
The eastern market stood near the Decumanus. It consisted of an outer row of stalls, two semicircular courtyards, and additional shops. In the expanded quarter, the larger western market known as the Market of Sertius occupied an oblong, porticoed space facing the Temple of the Genius of the Colony and ending in an apse. Areas for merchants’ stalls were incorporated into its design.
Plotius Faustus Sertius and his wife, Cornelia Valentina Tucciana Sertia, financed the market during the Severan period. Another smaller market was associated with clothing commerce, adding to the evidence for the varied commercial life of the expanded city.
Capitolium
The Capitolium was built outside the original enclosure during the second century and restored in the fourth. Its monumental platform measured about 90 by 65 metres and supported a temple dedicated to the Capitoline Triad, Jupiter, Juno, and Minerva, the principal gods of traditional Roman state religion. The temple measured approximately 53 by 23 metres, with a broad staircase, a Corinthian colonnade, and a three-part inner sanctuary. Two re-erected Corinthian columns remain at the front.
Arch of Trajan
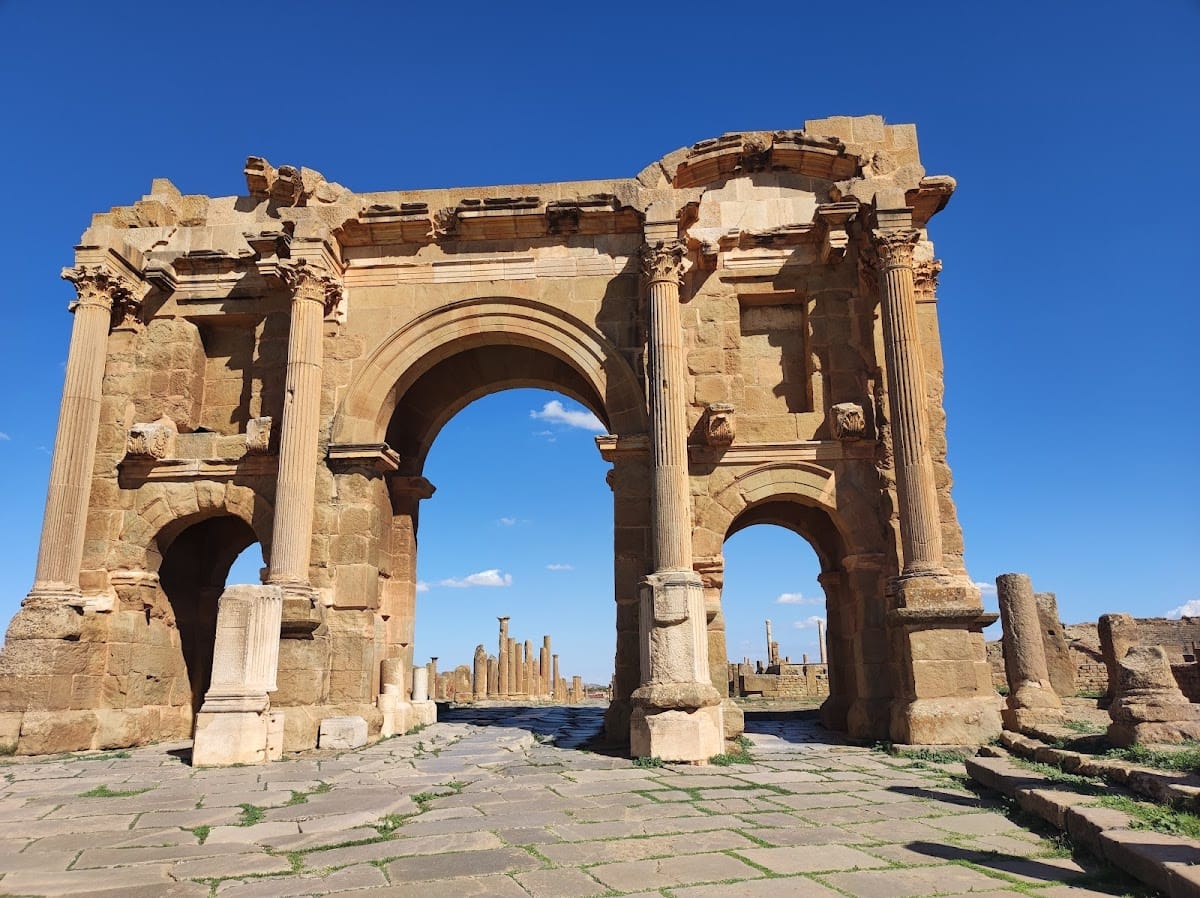
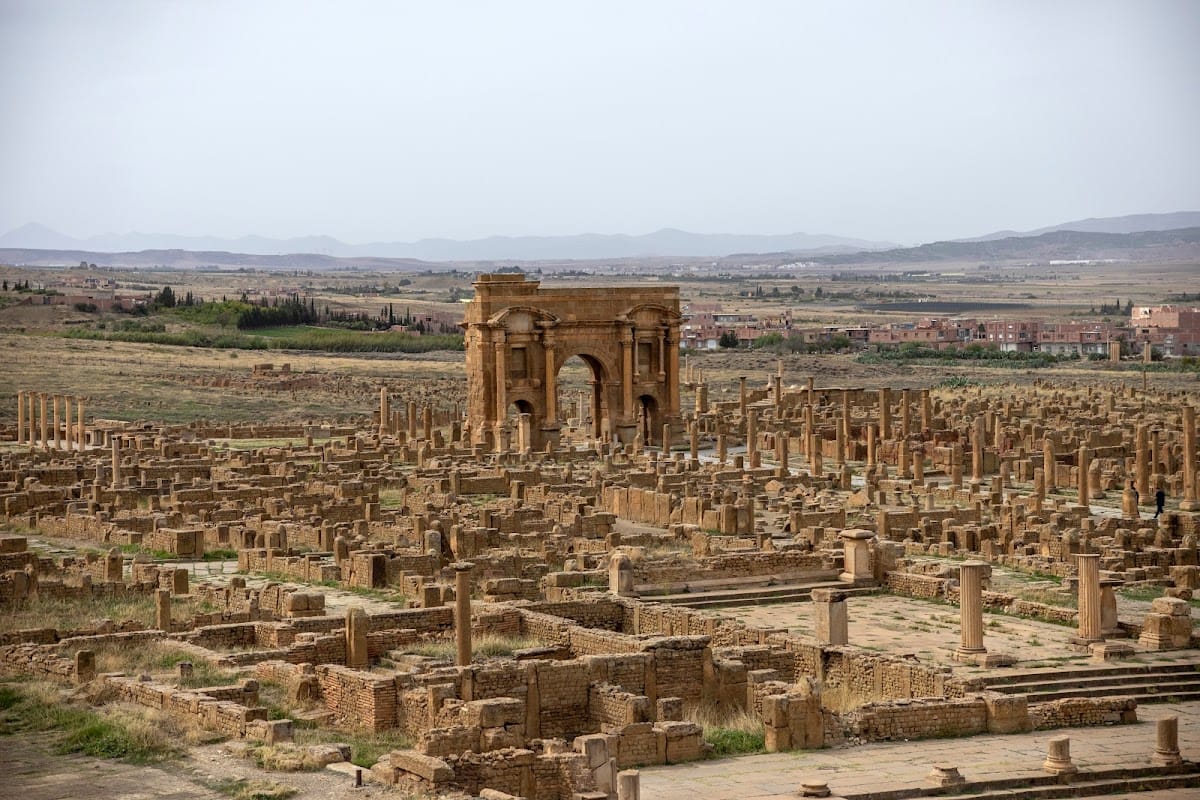
The monument commonly called the Arch of Trajan was erected near the western entrance of the Decumanus Maximus toward the end of the second century, replacing a utilitarian gate. Principally built of sandstone, it is a three-arched triumphal monument approximately 12 metres high. The central opening accommodated vehicles and was about six metres high, while the two side openings served pedestrians. Deep wheel ruts survive in the paving beneath it.
Corinthian columns, statue niches, and a crowning sculptural group probably including a chariot enriched the arch. Reliefs of Mars and Concord were added under Septimius Severus. The monument was partially restored in 1900.
Libraries and religious complexes
Public library
A public library stood along the Cardo Maximus. An inscription states that Marcus Iulius Quintianus Flavius Rogatianus left 400,000 sesterces to the city for its construction, after which the city erected a statue in his honour. Its exact date remains uncertain, although the building has been placed in the late third or possibly the fourth century.
The library occupied a rectangular area of approximately 25 by 23 metres. Its semicircular vaulted hall contained wall niches for shelves and was joined by six rooms. A U-shaped colonnaded portico surrounded an open court. The principal hall may have served reading, storage, and teaching purposes.
Temples
The Temple of Ceres stood near the theatre and was completely restored between 139 and 161 with money from the treasury of the ordo augustalium rather than the municipal treasury.
The Temple of the Genius of the Colony stood opposite the Market of Sertius at the western exit of the city. Its precinct measured about 32 by 12 metres and had a three-entrance façade, porticoes with 17 columns, and a temple reached by a 16-step staircase. The Corinthian tetrastyle temple had a cella measuring approximately 12.5 by 7.5 metres. It was probably dedicated in 169. Marcus Publicius Candidus and his brother Caius Publicius Veranus financed the monument and its statue, which together cost 64,500 sesterces. A legate of the Legio III Augusta made the dedication, although his name was later erased.
Aqua Septimiana Felix sanctuary

The Aqua Septimiana Felix sanctuary lay about 300 metres south of the city beside a spring and a large pool. A colonnaded avenue connected it with the city and the southern baths. The sanctuary extended more than 150 by 44 metres and was among the largest religious complexes in Roman Africa.
During the Severan period, the complex was embellished with three temples on a terrace above a marble-lined pool measuring approximately 27 by 7 metres. The central temple was dedicated to Dea Patria, the allegorical female personification of Africa, while smaller temples on either side were dedicated to Aesculapius and probably Sarapis. Inscriptions date these additions to 213. White and green marble, mosaics, painted porticoes, and a bronze balustrade around the pool decorated the sanctuary. The later Byzantine fortress covered part of the complex, whose remains were exposed through excavation.
Baths and private residences
Bath complexes
Timgad possessed 14 bath complexes, including large public baths, neighbourhood baths, private suites, and baths linked with the Byzantine fortress and Christian buildings. The Great Northern Baths had a symmetrical plan centered on a frigidarium, the cold-water room of a Roman bath, measuring about 400 square metres. The Great Southern Baths covered approximately 1,800 square metres, had a circular plan and a large hemicycle, and were enlarged in 198. Water reached them from the Aqua Septimiana Felix sanctuary, and they remained in use at least into the fifth century.
The Great Eastern Baths were built during the first half of the second century and enlarged in 167. They covered less than 1,000 square metres. The central neighbourhood baths contained four heated rooms and a mosaic representing the seasons. The north-eastern baths covered about 650 square metres and extended into the original street grid. Other identified complexes include the Baths of the Philadelphes, the north-western baths near the Lambaesis Gate, the Baths of the Market of Sertius, the Baths of the Capitolium, the small southern baths, eastern and north-eastern neighbourhood baths, and several private bath suites.
House of Sertius
The House of Sertius was built during the Severan period along the line of the former city wall. It measured about 62 by 36.5 metres, or approximately 2,263 square metres, and contained two peristyles, reception rooms, a fish tank, shops, and private baths. The bathing area included a 35-square-metre frigidarium and approximately 150 square metres of rooms, including four heated rooms. Marble statues of Aesculapius and Hygieia stood within the complex.
Its large domestic spaces, peristyles, mosaics, shops, fish tank, and baths illustrate the architecture of Timgad’s wealthiest residents. Houses within the original city were generally constrained by the insulae, while larger residences in the expanded quarters combined several plots and sometimes incorporated shops and service areas.
Other residences
Other large houses included the House of the Hermaphrodite, the House of the Piscina, the House of the Gardens, the House of Lucius Iulius Ianuarius, and a large suburban house near the Baths of the Philadelphes. The House of the Gardens, probably the residence of the high-ranking priest Corfidius Crementius, had a central courtyard with sinuous basins and an attached latrine structure. The House of the Piscina contained floral mosaics with acanthus-heart motifs.
Christian buildings and burial grounds
Western Christian complex
Christian buildings were concentrated mainly around the edges of the city. The western basilica measured approximately 23 by 63 metres and had three aisles, a central apse, and an atrium with Corinthian capitals. A nearby baptistery retained a basin decorated with geometric and floral polychrome mosaics, while an annex chapel measured about 26 metres in length.
The complex also included at least one bath installation and a sarcophagus associated with arrangements for food libations. The major basilicas cannot be assigned securely to Donatist or Catholic communities because identifying inscriptions are lacking.
Southern necropolis
The southern necropolis contained nearly 10,000 graves and was dominated by two churches. One church was built in 641 and 642 by John, duke of Tigisi. The necropolis near the Lambaesis Gate lay about 150 metres from the gate and included several types of tombs, chiefly cremation burials.
Byzantine fortress
Walls and towers
The Byzantine fortress stood south of the Roman city, above and partly over the former Aqua Septimiana sanctuary. Built by Solomon in 539, it had a rectangular-to-trapezoidal plan measuring approximately 120 by 80 metres. Its walls survive to about 14 metres high and include eight projecting towers, among them strong corner towers. The main entrance lay near the central northern tower.
Interior and reuse
The eastern sector contained barracks. To the west were a courtyard, headquarters building, chapel, water reservoir, converted sanctuary pool, and military baths covering approximately 200 square metres. Construction reused numerous blocks and Latin inscriptions taken from Roman monuments. The former sanctuary pool became a water tank, while the chapel was built on the podium of an earlier temple.
Inscriptions, mosaics, and museum collections
Inscriptions from Timgad include dedications to Jupiter, Mercury Augustus, Mercury Silvanus, Caelestis, Dea Patria, the Genius of the Colony, and Fortune Venus Augusta, together with imperial inscriptions and civic records. An ordo salutationis discovered in the fortress in 1940 measures approximately 1.29 by 0.39 metres and is 0.28 metres thick.
At least 235 mosaic pavements were recorded across the site. Geometric and floral mosaics, probably made by a local workshop from the early third century onward, decorated wealthy houses and bath complexes. Church mosaics belong broadly to the fourth through sixth centuries. Recorded scenes include Neptune in a chariot drawn by hippocamps, as well as representations of Venus, Diana, Jupiter, and the seasons.
The museum at the entrance preserves sculptures, mosaics, inscriptions, pottery, lamps, glass, bronze utensils, coins, fibulae, and other small finds from Timgad and its surroundings. Its displays include Greco-Roman deities, a statue of Lucius Verus, mosaics from baths and wealthy houses, and inscriptions, including objects recovered from the Byzantine fortress. The museum was developed during the excavation period to protect mosaics and other finds. It was affected by thefts, including the disappearance of a portrait of Emperor Hadrian reported in 2001.