Madrasa Slimania: An Ottoman-Era Islamic School in Tunis

Site at a Glance
- Rating
- 4.5
- Popularity
- Very Low
- Country
- Tunisia
- Primary era
- Early Modern
- Eras represented
- Early Modern
- Civilizations
- Ottoman
- Site type
- Religious
- Remains
- Madrasa
On this page6 sections
History
Madrasa Slimania is an Ottoman-era Islamic educational institution in Tunis, Tunisia, established in 1754 under Abu l-Hasan Ali I. Built in the architectural tradition of the madrasas of Ifriqiya while incorporating Ottoman features, it stood near the Zitouna Mosque, Tunis’s principal historic mosque and a major center of Islamic learning.
Foundation and Educational Role
Abu l-Hasan Ali I founded the madrasa in memory of his son Suleiman, who had been poisoned by his brother. It formed part of a group of four madrasas established under Ali Pasha during the mid-eighteenth century, alongside Madrasa El Bachia, Madrasa El Achouria, and Madrasa Bir Lahjar.
The institution was created to provide religious and linguistic instruction. Its accommodation later served students from across Tunisia and from outside the country who came to attend courses at the Zitouna Mosque. This connection placed Madrasa Slimania within the educational network surrounding the mosque and the medina of Tunis.
Restoration and Later Use
During the 1980s, the National Heritage Institute and the Association for the Safeguarding of the Medina of Tunis carried out restoration work. In the 1990s, the spaces along the courtyard were raised, substantially changing the building’s architectural mouldings.
The building now accommodates several medical and paramedical associations, including organizations concerned with traditional medicine. It is also used periodically for conferences and meetings devoted to medical science and public health. Tunisia classified the madrasa as a monument in 1912, and it forms part of the World Heritage site covering the medina of Tunis.
Remains
Madrasa Slimania stands near the Zitouna Mosque at the junction of Souk El Koutbiya and Souk El Kachachine, with a connection to the street that bears its name. Its plan follows the conventional organization of a madrasa around a square, stone-paved courtyard. Four galleries surround this central space. One leads to the prayer room, while the other three formerly served 18 student rooms, now used by associations.
Entrance and Courtyard
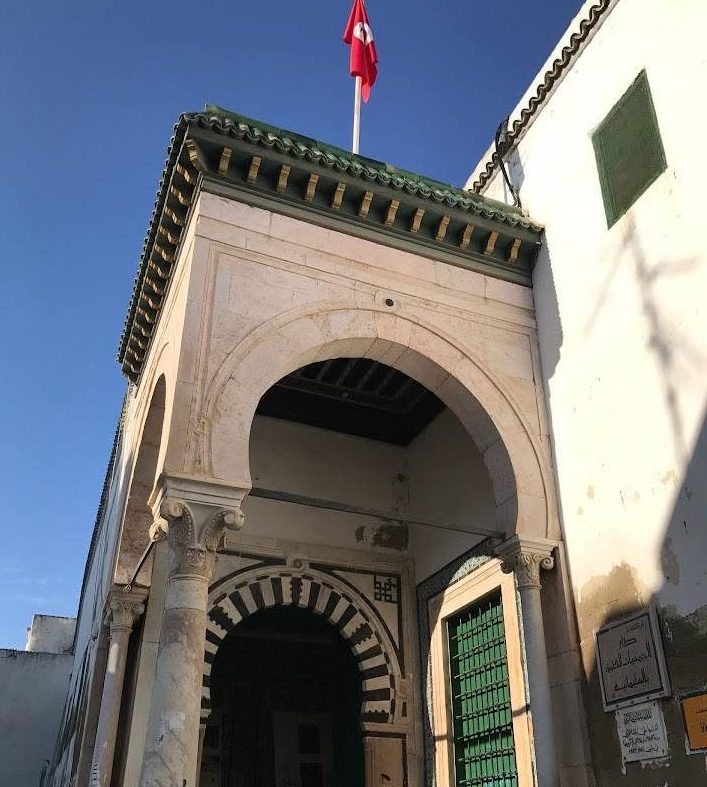
The most distinctive exterior feature is a monumental corner porch raised above street level. Ottoman-style columns and capitals support a stone arch made from two local limestone types, kadhel and harch. A cornice of green roof tiles crowns the entrance. A late-nineteenth-century description identified the entrance cornice as a distinctive Tunisian form, with wooden corbels painted red or red and blue. Some corbels were shaped like the prow of a ship and carried green tiles.
The porch opens into an entrance vestibule faced with locally produced faience, or glazed ceramic tiles, decorated with Ottoman-inspired floral designs. Stone benches line the space, which is covered by a dome resting on squinches, the bridging structures that support a dome over a square or polygonal area. Its hemispherical shell is decorated in stucco with eight-pointed stars.
The courtyard galleries rest on stone columns with Ottoman volute capitals. They carry round-headed horseshoe arches built with alternating black and white wedge-shaped blocks, known as voussoirs. A cornice supported by wooden corbels protects the gallery arcades. The combination of the square courtyard plan, geometric patterns, floral motifs, stars, and cypresses expresses the building’s traditional Ifriqiyan organization alongside its Ottoman influence.
Prayer Room
The prayer room is divided into three naves, each containing three bays. Its multicoloured marble mihrab, the prayer niche indicating the direction of Mecca, forms the central devotional feature. In front of it rises a dome on squinches with an octagonal exterior drum, or raised polygonal base. The outer shell is covered with fine green tiles.
Locally manufactured eighteenth-century faience panels face the prayer-room walls. Above them, an openwork painted-stucco band carries the Basmala, the invocation beginning “In the name of God, the Most Merciful, the Most Compassionate,” together with the 99 Names of Allah, traditional devotional names or attributes of God.