Dar Ben Abdallah: A Palace and Museum in Tunis
Site at a Glance
- Country
- Tunisia
- Primary era
- Early Modern
- Eras represented
- Early Modern, Modern
- Civilizations
- Ottoman
- Site type
- Domestic
- Remains
- Elite Residence
On this page11 sections
History
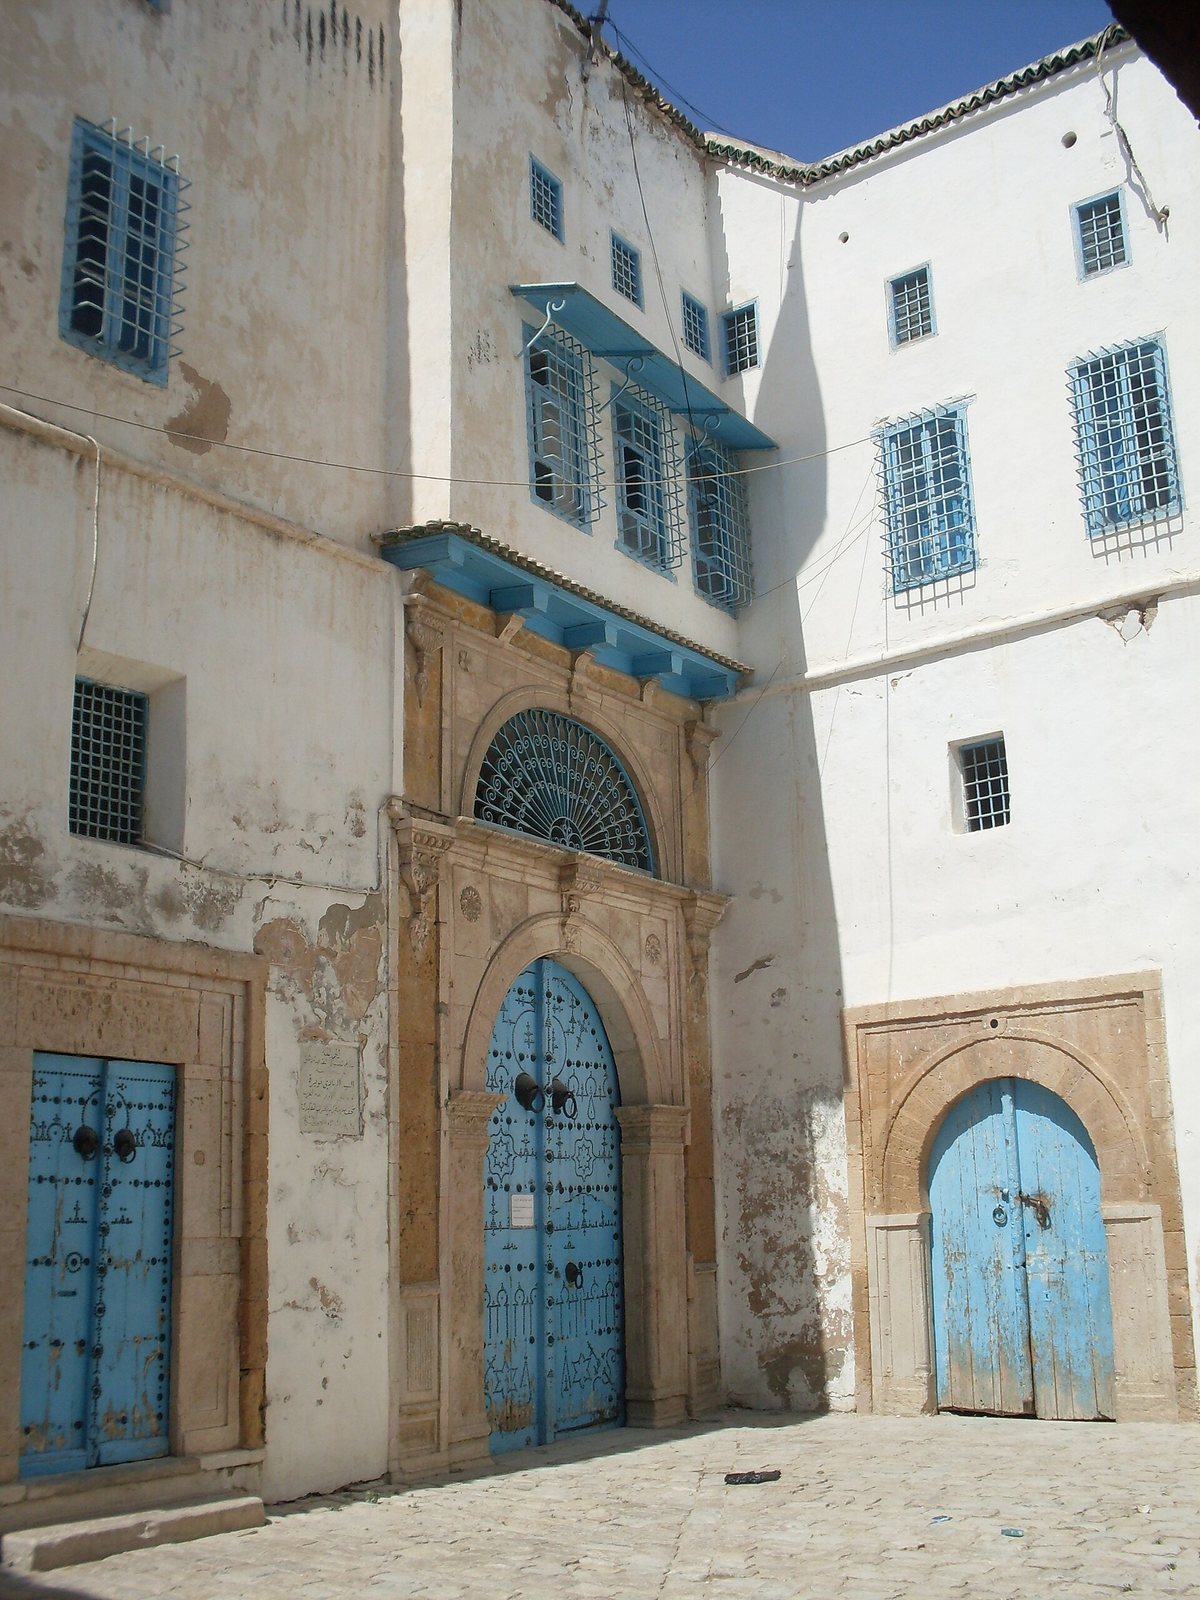
Dar Ben Abdallah is a palace in the southern quarter of the Medina of Tunis, Tunisia’s historic urban core and a UNESCO World Heritage Site. Mohamed El Bradaï El Ksontini, a notable of Tunis, built it in the late eighteenth century. Though its construction dates to that period, the palace is regarded as an example of nineteenth-century domestic architecture in Tunis and is counted among the medina’s prominent palaces, alongside Dar Lasram, Dar Bach Hamba, and Dar Hussein.
Changing owners
The residence later passed to Slimane Kahia, commander-in-chief of the Tunisian army. He enhanced it for his 1814 marriage to the daughter of Mahmoud Bey, the ruler of Tunisia. The palace subsequently became the property of Mohamed Tahar Ben Abdallah, a wealthy silk weaver who worked in Tunis’s markets. It took its present name from him and was previously called Dar Kahia Hanafi.
Heritage status and museum
Tunisia classified the palace as a monument in 1922. The Office of Tunisian Arts purchased it in 1964, and it became the Museum of Arts and Popular Traditions of Tunis, which opened in 1978. Its displays interpret the lives of Tunis’s affluent urban families in the nineteenth and twentieth centuries, including family customs, important ceremonies, public life, institutions, and trades.
Remains
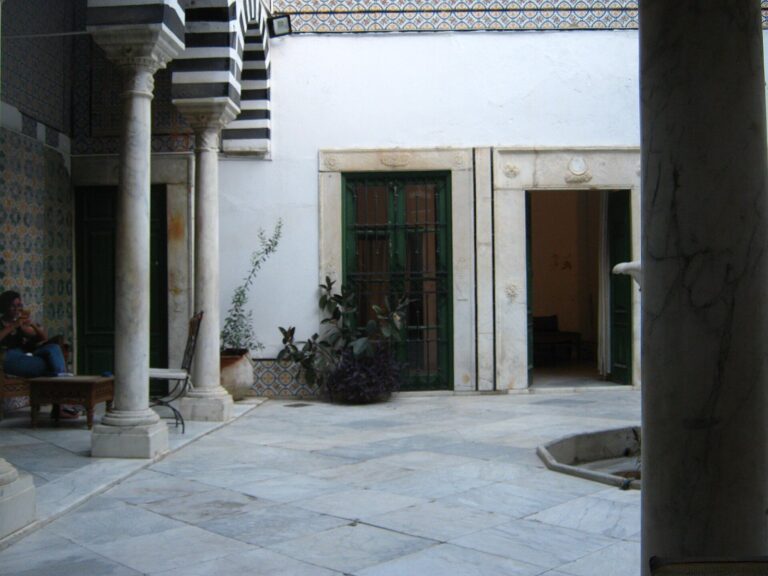
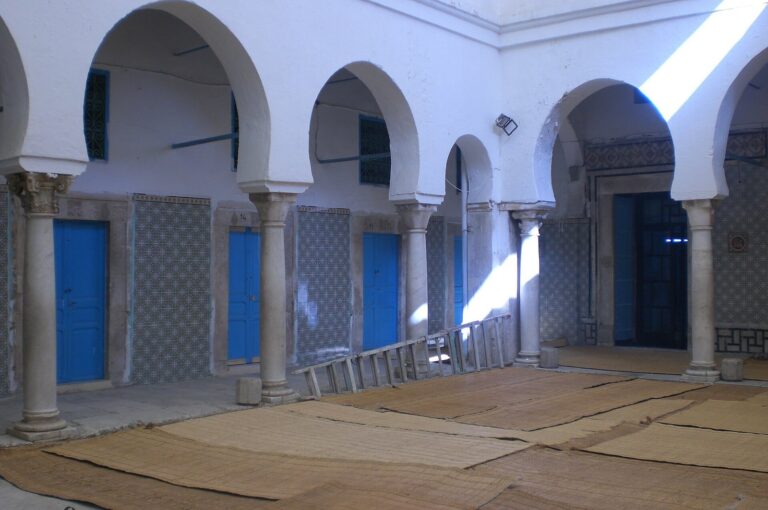
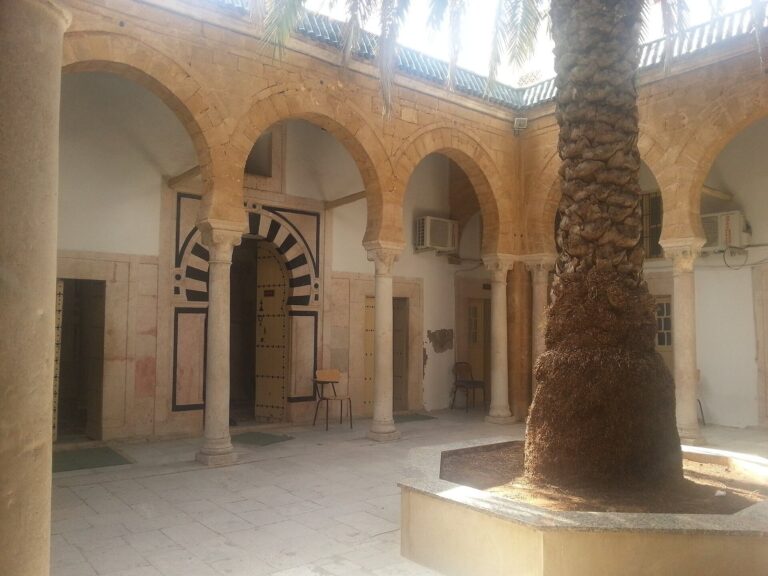
The palace comprises a main building and annexes organized around a central courtyard, with reception spaces, apartments, and service areas. Its domestic layout combines screened passages leading toward guest spaces with rooms opening onto the courtyard, while the kitchen is arranged around a second courtyard.
Entrance and reception spaces
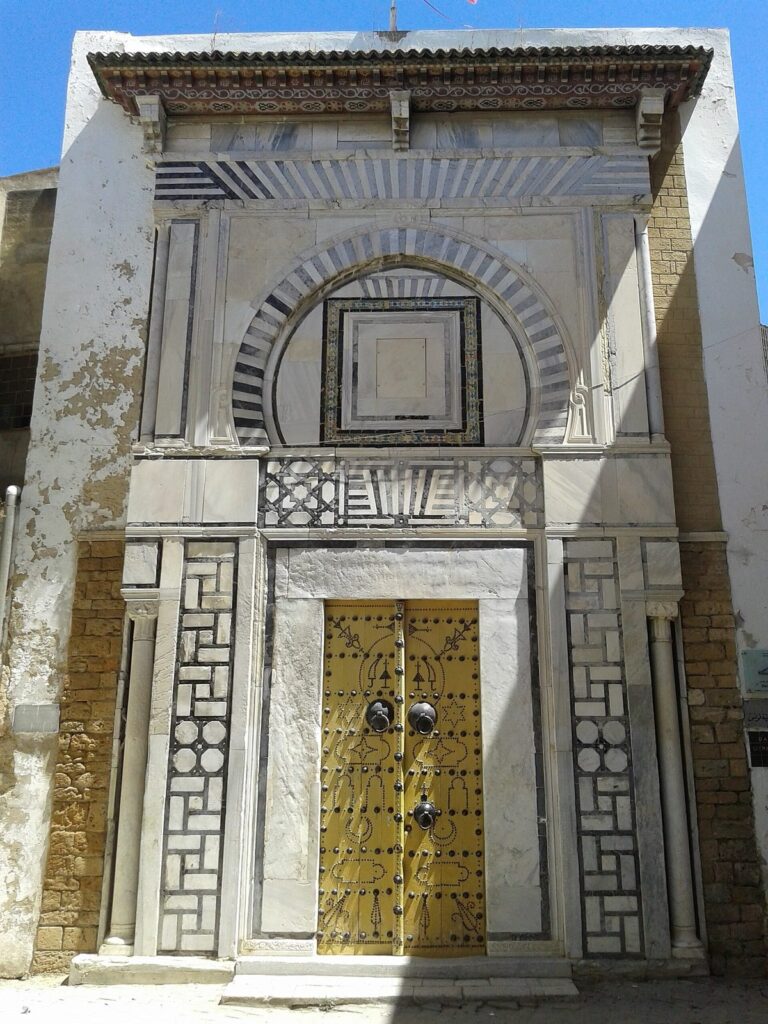
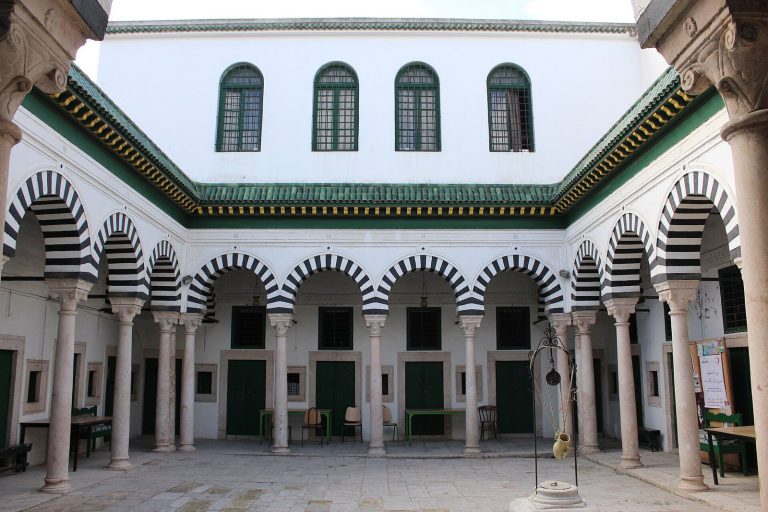
A large entrance gate leads through offset passages that screen the central courtyard and provide access to the guest floor. Their surfaces are faced with nineteenth-century ceramic panels in an Italian-inspired style, above which carved stucco carries calligraphy and scrolling patterns. Limestone benches for receiving visitors are covered with mats and built with black-and-white masonry blocks forming arches. They provided a place for the head of the household to conduct business without interrupting family life.
Central courtyard and apartments
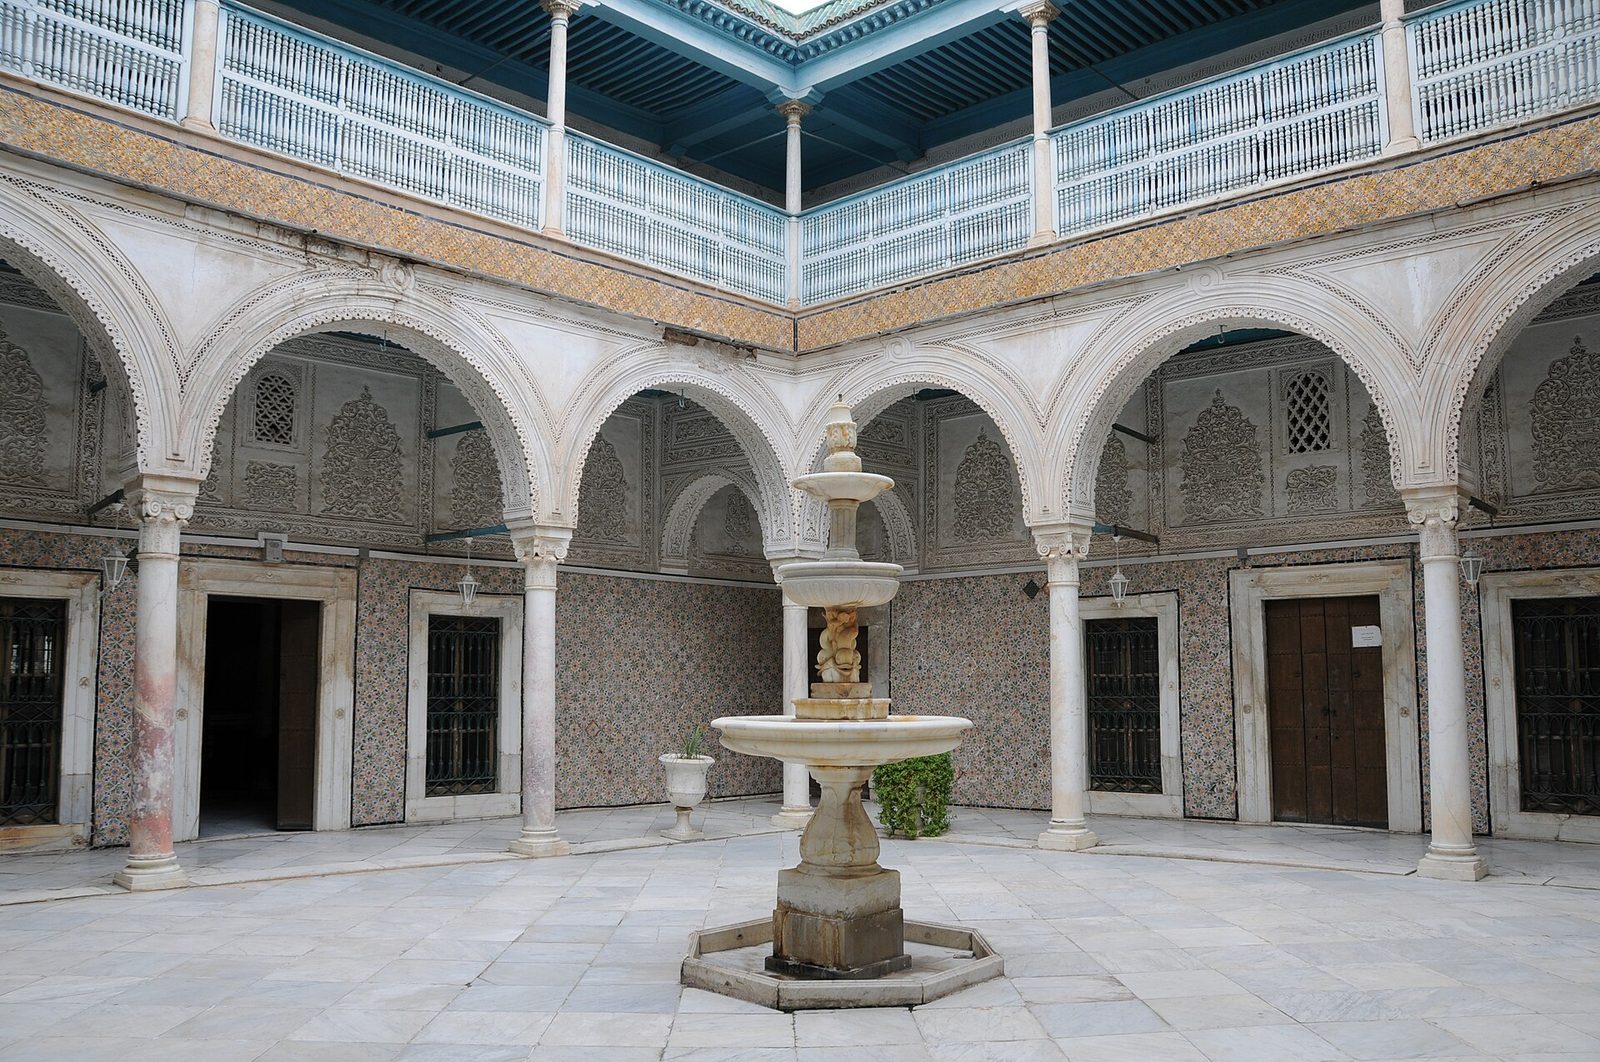
White Carrara marble, a stone from Carrara in Italy, covers the central courtyard. A gallery with covered walkways runs along all four sides, with a mezzanine above it. Four surrounding apartments now serve as exhibition rooms; their traditional plans include T-shaped rooms and small enclosed spaces within larger rooms. The palace also retains painted ceilings and a large marble fountain with three basins set one above another.
Kitchen and service grounds
Kitchen
The preserved kitchen is arranged around a second, well-proportioned courtyard. It is bright and has a direct connection to Ben Abdallah Street, unlike the comparatively dark rooms that open only onto the main courtyard.
Former stables
The palace’s former stables have been converted into a museum display of tools used to make chechia caps, traditional brimless felt headwear.
Garden
A large garden inspired by Andalusian design contains a kiosk and fountains.
Collections and displays
Some rooms retain objects from the Office of Indigenous Arts collection assembled by Jacques Revault, an architect and scholar of cultures and social practices. These include mother-of-pearl chests, traditional clothing, jewelry, and everyday objects. Museum displays also present four scenes focused on a man, a bride, a woman, and a child, using mannequins dressed in period clothing alongside furniture, toys, jewelry, and household utensils.