Madrasa of Ech Chamaiya: A Hafsid School in Tunis
Site at a Glance
- Country
- Tunisia
- Primary era
- Medieval
- Eras represented
- Medieval, Early Modern
- Civilizations
- Hafsid, Ottoman
- Site type
- Religious
- Remains
- Madrasa
On this page13 sections
History
The Madrasa of Ech Chamaiya, a school for religious learning, was built in the medina, the historic urban core of Tunis, Tunisia, under the Hafsid dynasty between 1236 and 1249. Abu Zakariya Yahya, the first Hafsid sultan, ordered its construction, which Ali ibn Mohamed ibn al-Kacem supervised. A foundation date of 1237 is also proposed. The school aimed to promote Almohad doctrine, the state’s official religious teaching, and prepare qualified administrators. It was the first madrasa established in the Maghreb outside schools located in Almohad palaces. The Almohads were a North African religious and political movement and dynasty.
Hafsid Foundation and Teaching
The establishment of public madrasas in Tunisia reflected influence from the Mashriq, the eastern Islamic lands. Such schools served pilgrims traveling to Mecca and students journeying to universities in the region. Tunis was growing as an imperial capital, and its population increased as villagers fled crises associated with the movements of Banu Hilal and Banu Sulaym, Arab tribal confederations whose migrations into North Africa brought upheaval. People from Morocco settled in the region, while scholars arrived from al-Andalus, the Muslim-ruled parts of Iberia.
At the school’s foundation, its teacher received ten Hafsid dinars, a historical monetary unit, while endowed properties covered its expenses. Teaching there was considered a privilege, and several teachers later became imams at the Zitouna Mosque, a historic Tunis mosque and center of Islamic learning. Ibn Khaldun, a fourteenth-century North African historian and social thinker, was among the students. In 1338, a traveler returning from pilgrimage met teachers and students at the madrasa. Its early faculty also included scholars and a judge.
The school’s name came from nearby Souk Chammaine, a market where beeswax was made into candles for religious buildings. The wax was valued because it lacked ingredients that could be religiously prohibited. The candle trade later moved to Souk El Attarine, while Souk El Blaghgia occupied the site of the former market.
Decline and Ottoman Restoration
Political unrest in the late Hafsid period and the Spanish occupation contributed to the decline of the madrasa and other schools in Tunisia. After the Ottomans annexed Tunis, Abu al-Ghayth al-Qashash, the administrator of the school’s endowment, helped repair it after it had fallen into disrepair. In 1647, Ahmed Khodja, the Dey, a senior Ottoman official in Tunis, ordered another restoration and reorganized the institution to promote the Hanafi school, one of the major traditions of Sunni Islamic law and the official school under Ottoman rule.
Modern Restoration and Protection
After Tunisian independence, a restoration in 1984 and 1985 prepared the madrasa for use as a traditional-crafts training center affiliated with the Tunis branch of the National Union of Tunisian Women. A further restoration in the early 1990s preceded its use as a leather and shoemaking training center. The building forms part of the Medina of Tunis UNESCO World Heritage property and was classified as an archaeological monument by an order dated 19 October 1992.
Remains
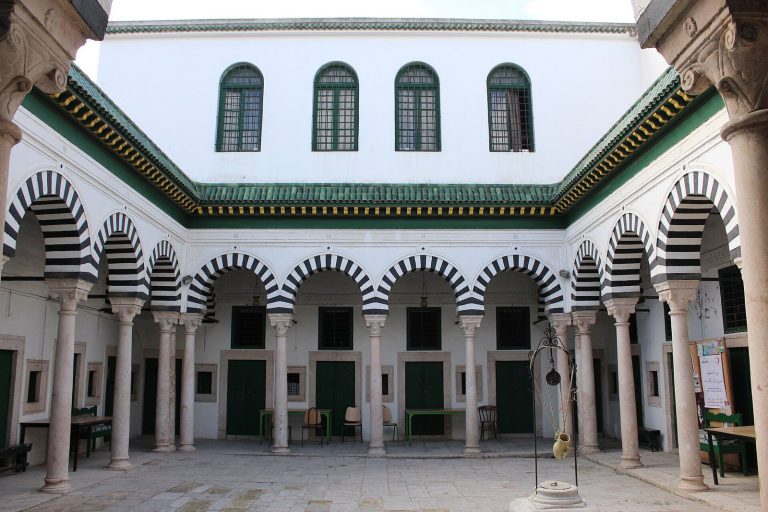
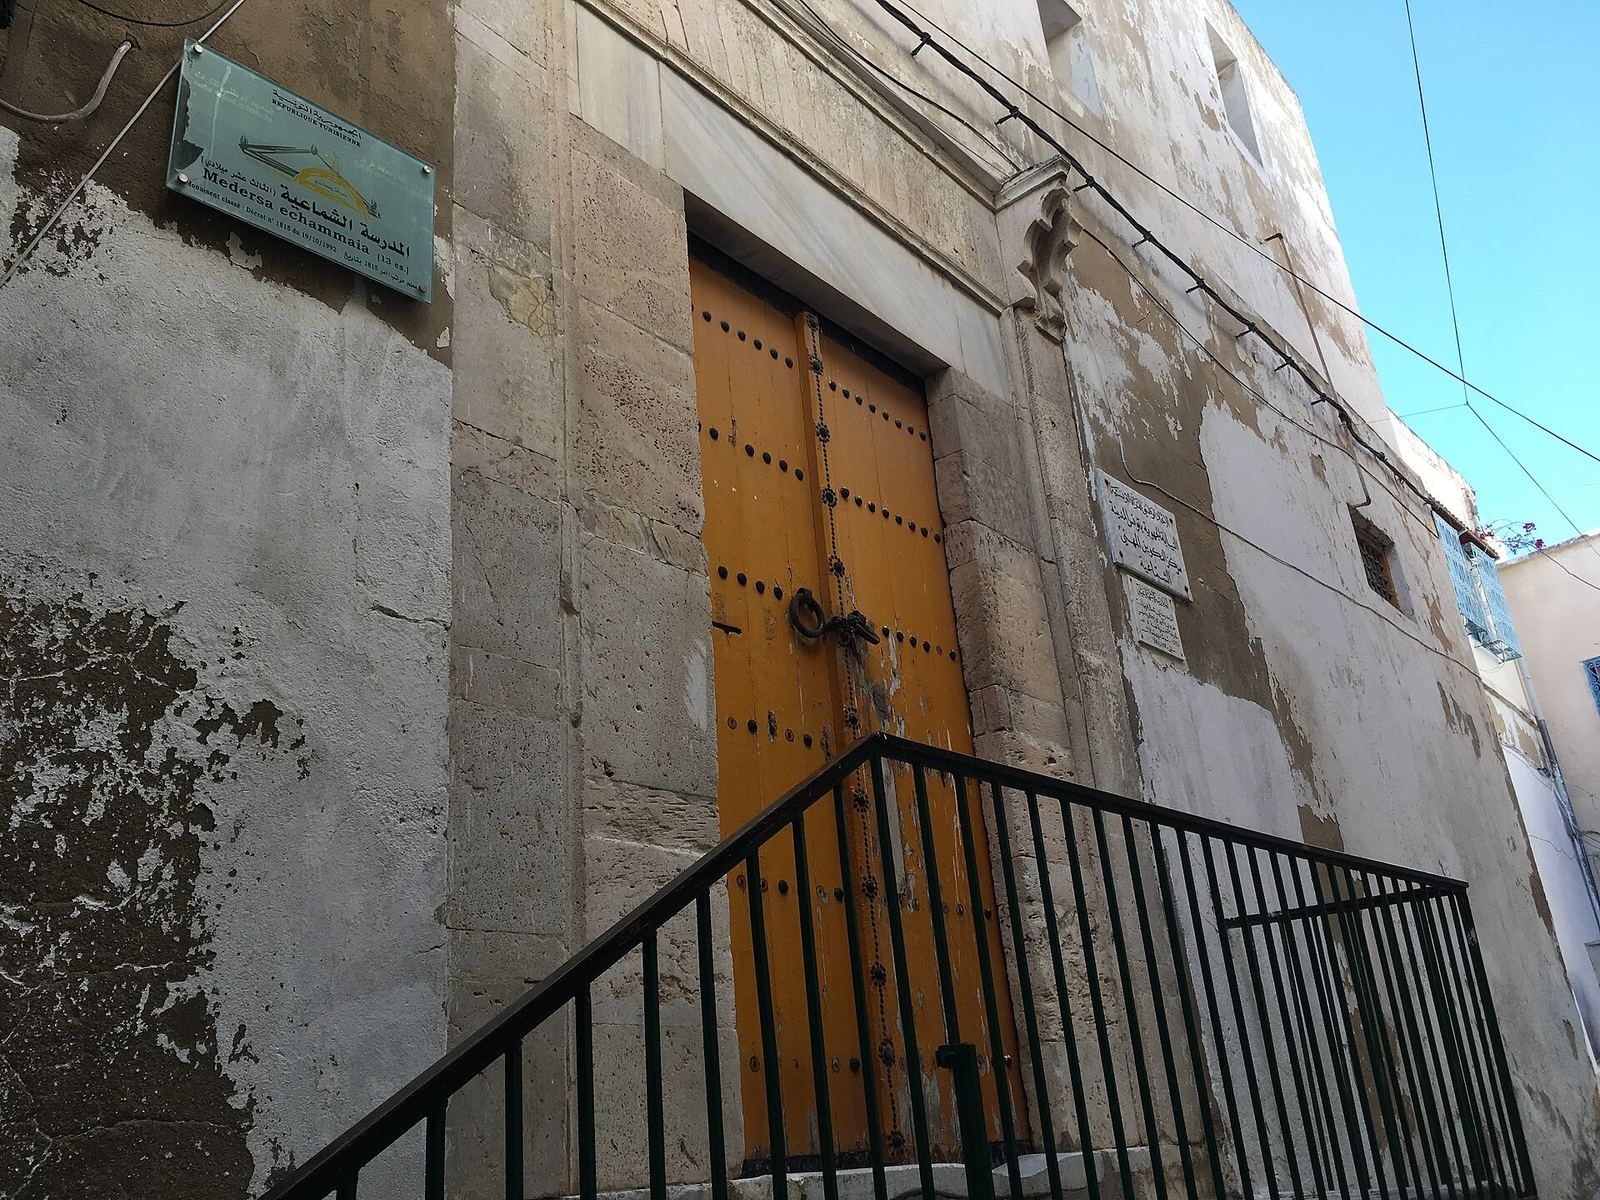
The madrasa stands in an alley named for it, near Souk El Blaghgia and close to the Zitouna Mosque. Its nearly square plan covers an estimated 310 square metres and is organized around a courtyard, with simple arcaded forms. One corner angles to follow the neighboring market’s alignment. A horizontal vault, an arched overhead structure, separates the building from the souk near the alley entrance.
Entrance and Courtyard
Entrance
Nine stone steps lead to a bent entrance passage, or vestibule (an entrance hall), which opens onto the courtyard. A staircase to the upper floor stands to the left of the entrance.
Courtyard and Ground-Floor Rooms
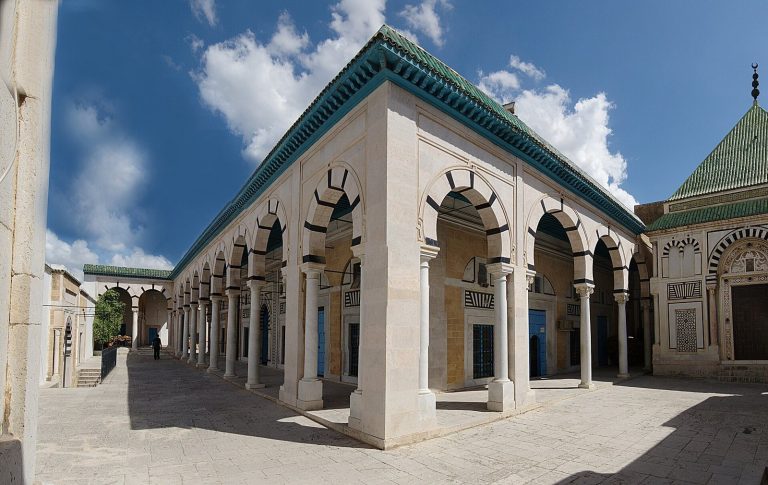
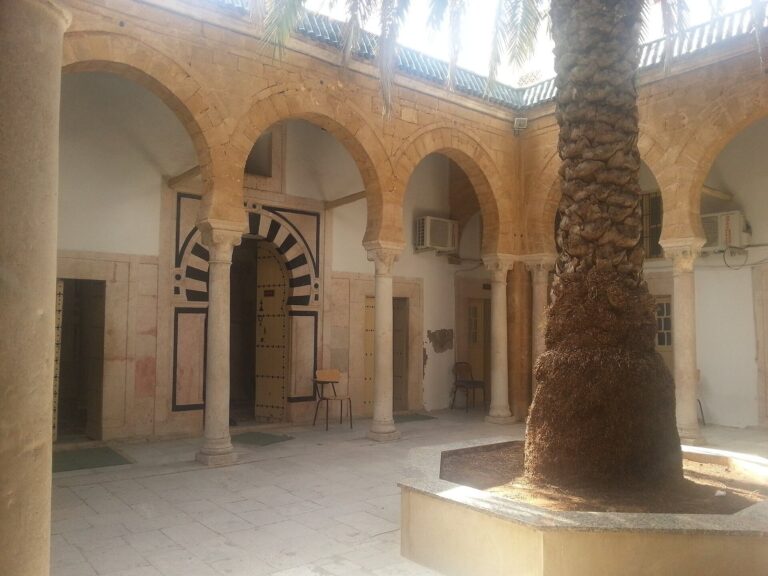
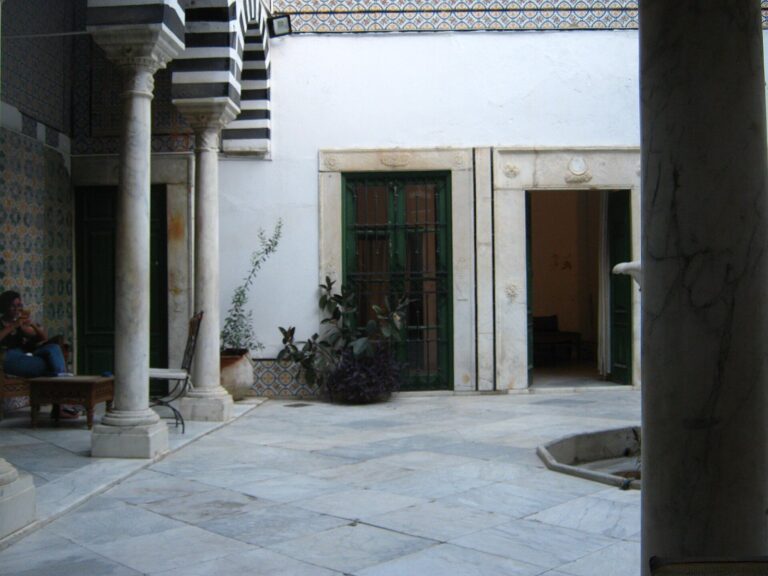
Covered galleries run along all four sides of the courtyard. Each gallery has three horseshoe arches supported by columns with Hafsid-style capitals, the shaped tops of columns. Sixteen chambers are arranged around the courtyard. Two iwans, large spaces open along one side, lie beneath the northeast and southwest galleries, with student rooms beside them. On the other two sides, large arches open into rooms with vaulted ceilings that may have served as classrooms.
Upper Floor and Prayer Spaces
Upper Floor
The upper floor differs in design from the ground floor and appears to have been added later. Its gallery rests on square pillars and has a railing. It provides access to 19 small student bedrooms and a prayer room.
Ground-Floor Prayer Room
The small, vaulted prayer room on the ground floor lies opposite the entrance. Its doorway is larger than those of the other chambers, with symmetrically arranged studs in an Andalusian-influenced pattern. Two adjacent arches, each formed from nine stone blocks, have forms influenced by Moroccan architecture. The room’s mihrab, a niche indicating the direction of prayer, has an arch of alternating black and white stones, a pattern introduced in Tunisia in the sixteenth century.
Upper Prayer Room
The upper prayer room is rectangular and larger than the one below. Its mihrab is a semicircular structure topped by a small dome. A projecting, concave, grooved band follows its horseshoe arch and frames the sides and rectangular surround. It makes the transition from the sides to the arch without capitals. A similar treatment appears around the arch of the ground-floor entrance.
Finishes and Plan
Ochre limestone cladding covers the floors and walls, and the decoration is simple. The facades are symmetrical, with multi-lobed niches and rows of arches above central doorways. A white-marble column and capital at the northeast corner are associated with Ahmed Khodja’s restoration. The entrance and principal ground-floor rooms follow the building’s two main axes. This arrangement may have drawn on Egyptian or farther-eastern madrasa models, while its resemblance to traditional houses in the medina leaves open the possibility that a house was adapted for use as a school.