Szydłów Synagogue: A Defensive Jewish House of Worship in Poland


Site at a Glance
- Rating
- 4.5
- Popularity
- Low
- Country
- Poland
- Primary era
- Early Modern
- Eras represented
- Early Modern
- Civilizations
- Kingdom of Poland, Polish–Lithuanian Commonwealth
- Site type
- Religious
- Remains
- Synagogue
On this page13 sections
History
Szydłów Synagogue is a former Orthodox Jewish synagogue in Szydłów, Poland, that followed the Ashkenazic prayer rite, a tradition used by many Jewish communities in Central and Eastern Europe. It functioned as a synagogue from 1564 to 1939 and combines a construction history reaching from the sixteenth century with late Gothic architecture and late Renaissance interior elements. It is regarded as a characteristic defensive synagogue, whose massive masonry and restricted openings could provide protection within a fortified settlement.
Construction and Early Development
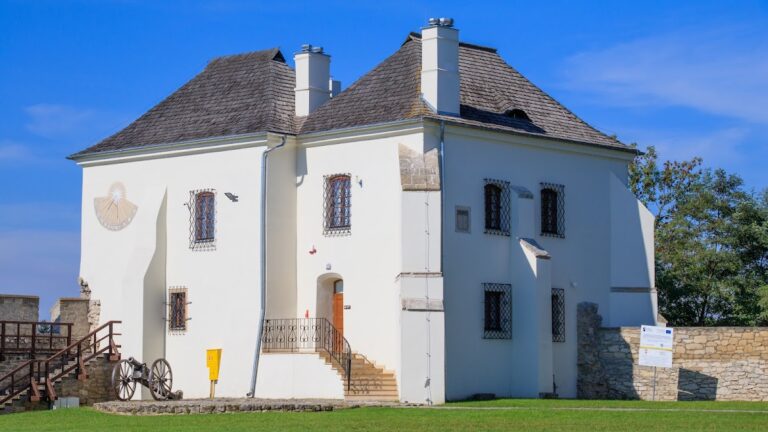
The building was constructed between 1534 and 1564, although an alternative interpretation places its construction in the late sixteenth century because of details in the interior decoration. It was one of only three stone buildings in Szydłów, together with the castle and church, and was probably incorporated into the town’s fortifications. Its defensive character also reflects the military obligations historically imposed on Polish Jews.
A major rebuilding took place at the beginning of the seventeenth century. During this work, a western annex was added, containing a vestibule and a women’s gallery, an elevated area traditionally used by women in many Orthodox synagogues. New interior decoration developed over the following centuries. In 1784, Jehuda Lejb created a new polychrome scheme, or painted decorative program. He was also associated with synagogues in Działdów and Pińczów.
Fire, War, and Changing Uses
A fire destroyed the synagogue during the nineteenth century, but the building was repaired immediately afterward. The women’s gallery was rebuilt in masonry after the fire, altering an earlier arrangement in which it had opened onto the prayer hall through four small openings. Partial renovation followed between 1928 and 1936.
During World War II, German occupiers closed and desecrated the synagogue. They converted it into a store for weapons and food, while the bima, the platform used for reading the Torah and leading prayers, and parts of the Torah ark were dismantled. The synagogue has not returned to use for worship since the war.
After the war, the building initially stood empty and briefly served as a village cinema in 1953. It later stood vacant again and deteriorated. In the 1960s, it was renovated for use as a library and cultural center. In 1967, it was formally assigned to serve as the local cultural center, with the town library occupying the women’s gallery and the main floor used for cultural activities.
Preservation and Present Function
Renovation commissioned by the regional heritage conservator took place from 1978 to 1981. Original wall lamps with reflectors were discovered hidden inside the building in 1981, and some former historical features were restored during the renovation of that period. More extensive work followed after 2018, using historical visual documentation and surviving inventories to reconstruct much of the building’s former appearance while preserving its interior.
The library closed in 1995 because of budget cuts, leaving the building in need of repair, especially to its leaking roof. The former synagogue now functions as a Jewish museum and cultural center. Its exhibitions include Judaica, meaning Jewish ritual objects, artworks, books, and related cultural items, as well as sculpture and painting. The building was entered in Poland’s national register of immovable monuments under registration number 499 on 12 April 1957 and number 476 on 15 April 1967. It is described as the oldest surviving synagogue in the Świętokrzyskie Voivodeship and one of the oldest in Poland.
Remains
Szydłów Synagogue is a rectangular stone building on the edge of Szydłów at 3 Targowa Street. Its roughly broken-stone walls are approximately two metres thick and are reinforced by heavy buttresses. One description counts twelve buttresses around the exterior. A concealed, low-profile roof is screened by a battlemented parapet and a late Gothic attic, giving the building a fortified outline.
Exterior and Western Annex
Stone Walls and Windows
The high, narrow windows are set deeply within the thick walls. Four are described on each of the north and south walls, while the east wall has two windows and a round oculus between them. Two additional round windows are located on the west side. Together with the buttresses, the restricted openings and concealed roof form the physical features associated with a defensive or fortress synagogue.
Vestibule and Women’s Gallery
The western annex contains a vestibule with a wooden women’s gallery above it. The gallery originally opened into the main prayer hall through four small openings. Following the nineteenth-century fire, it was rebuilt in masonry. Its later use as the town library formed part of the building’s twentieth-century transformation into a cultural center.
Prayer Hall and Interior Decoration
Main Prayer Hall
The main prayer hall lies several steps below the vestibule and measures approximately 14.40 by 10.40 metres. It is vaulted and retains late Renaissance stucco decoration dating from the turn of the seventeenth and eighteenth centuries. Fragments of Jehuda Lejb’s frescoes survive beneath a layer of limewash. The date 1699 appears above the former bima between the pillars, while 1784 is inscribed on the south wall. These dates mark stages of restoration and interior redecoration.
Torah Ark
The late Renaissance Torah ark on the east wall dates from the beginning of the seventeenth century. A Torah ark is the principal enclosure used to store Torah scrolls. The carved structure is framed by two pilasters and decorated with vegetal forms, candelabrum ornaments, and side volutes. Its crowning section carries a Tree of Life motif, a biblical symbol associated with life and divine creation.
Charity Niche and Former Bima
A rectangular niche for a charity box is set into the west wall. Above it are a Hebrew inscription and a relief of clasped hands. The original bima once stood at the center of the hall. It consisted of an octagonal platform enclosed by a stone balustrade and topped by an arcade of eight arches. The bima no longer survives, but its former position is associated with the date 1699 painted above the space between the pillars.
Museum Collections and Artworks
The museum exhibition contains yad pointers, which guide the reader’s place on a Torah scroll, as well as two fragments of Torah scrolls, a Torah crown, a Hanukkah lamp, books, and other Judaica. The Torah crown is a ceremonial ornament placed on a scroll, while the Hanukkah lamp is used during the Jewish festival of Hanukkah. The exhibition also includes eighteen bronze bas-reliefs depicting scenes from the Old Testament.
A four-metre sculpture titled Moses, by the Polish sculptor Gustaw Zemła, is located in the synagogue. Moses is a central prophet and lawgiver in Jewish tradition. The sculpture forms part of the building’s current cultural and museum use alongside the surviving architectural decoration and historic fabric.