Rathaus Mühlhausen/Thüringen: The Historic Town Hall of Mühlhausen, Germany
Site at a Glance
- Rating
- 4.7
- Popularity
- Very Low
- Country
- Germany
- Primary era
- Early Modern
- External website
- Open
- Eras represented
- Medieval, Early Modern, Modern
- Civilizations
- Holy Roman Empire
- Site type
- Civic
- Remains
- Town Hall
On this page16 sections
History
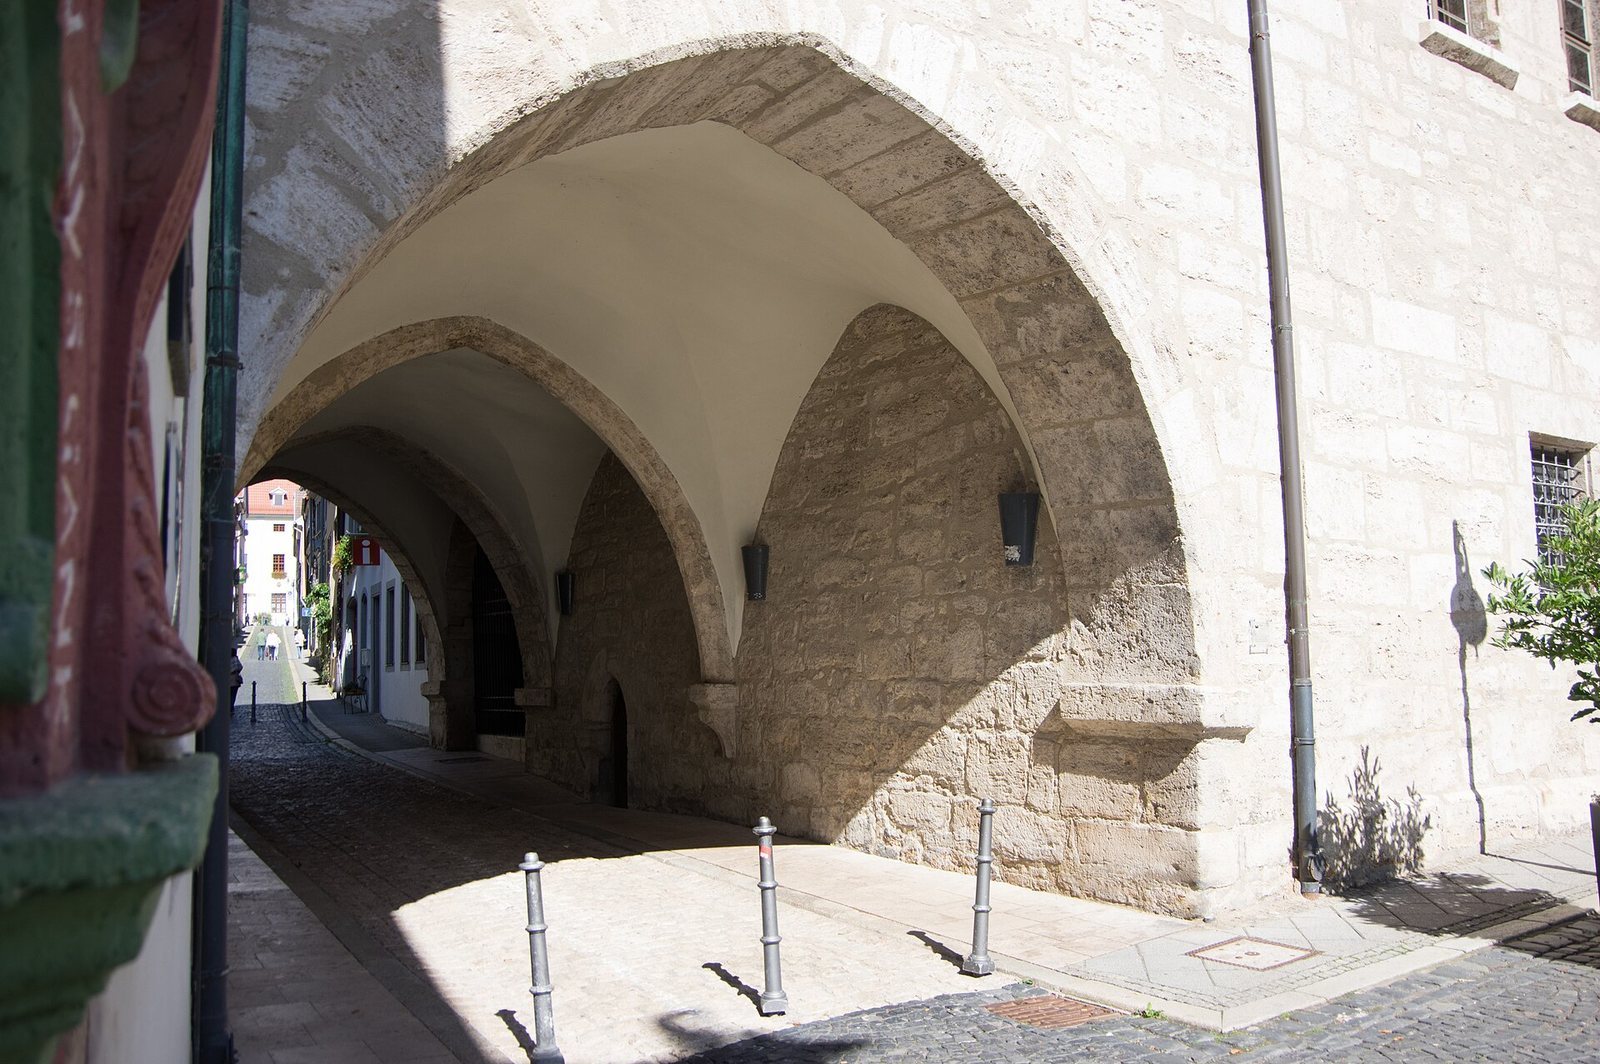
Rathaus Mühlhausen/Thüringen is the historic town hall of Mühlhausen in Germany, developed from a Gothic civic building after the city gained its own jurisdiction in 1251. The Rathaus was first mentioned in a document from 1310, while its two-storey Gothic core was probably begun after the storming of the royal palace in 1256. Standing between the Untermarkt and Obermarkt, partly over the Schwemmnotte watercourse, it occupied a position interpreted as a political compromise between different market areas.
Medieval Civic Centre
Mühlhausen’s earliest documented city seals date from 1260 and 1278. The Rathaus served as a market hall until the abolition of compulsory guild membership, functioning alongside the bread arcade and meat hall on the Obermarkt. It also housed a mint and the archive of the imperial city. An imperial city held its governmental and judicial rights directly from the emperor rather than from a territorial prince, so its archive preserved the records of its own administration, legal affairs, and relations with the imperial monarchy.
At the beginning of the fourteenth century, a Gothic extension was added on the west side. The upper-storey main hall was lengthened, and the Great Council Chamber was established beside it. These additions expanded the Rathaus as a centre for the city’s deliberation and administration.
Renaissance Expansion
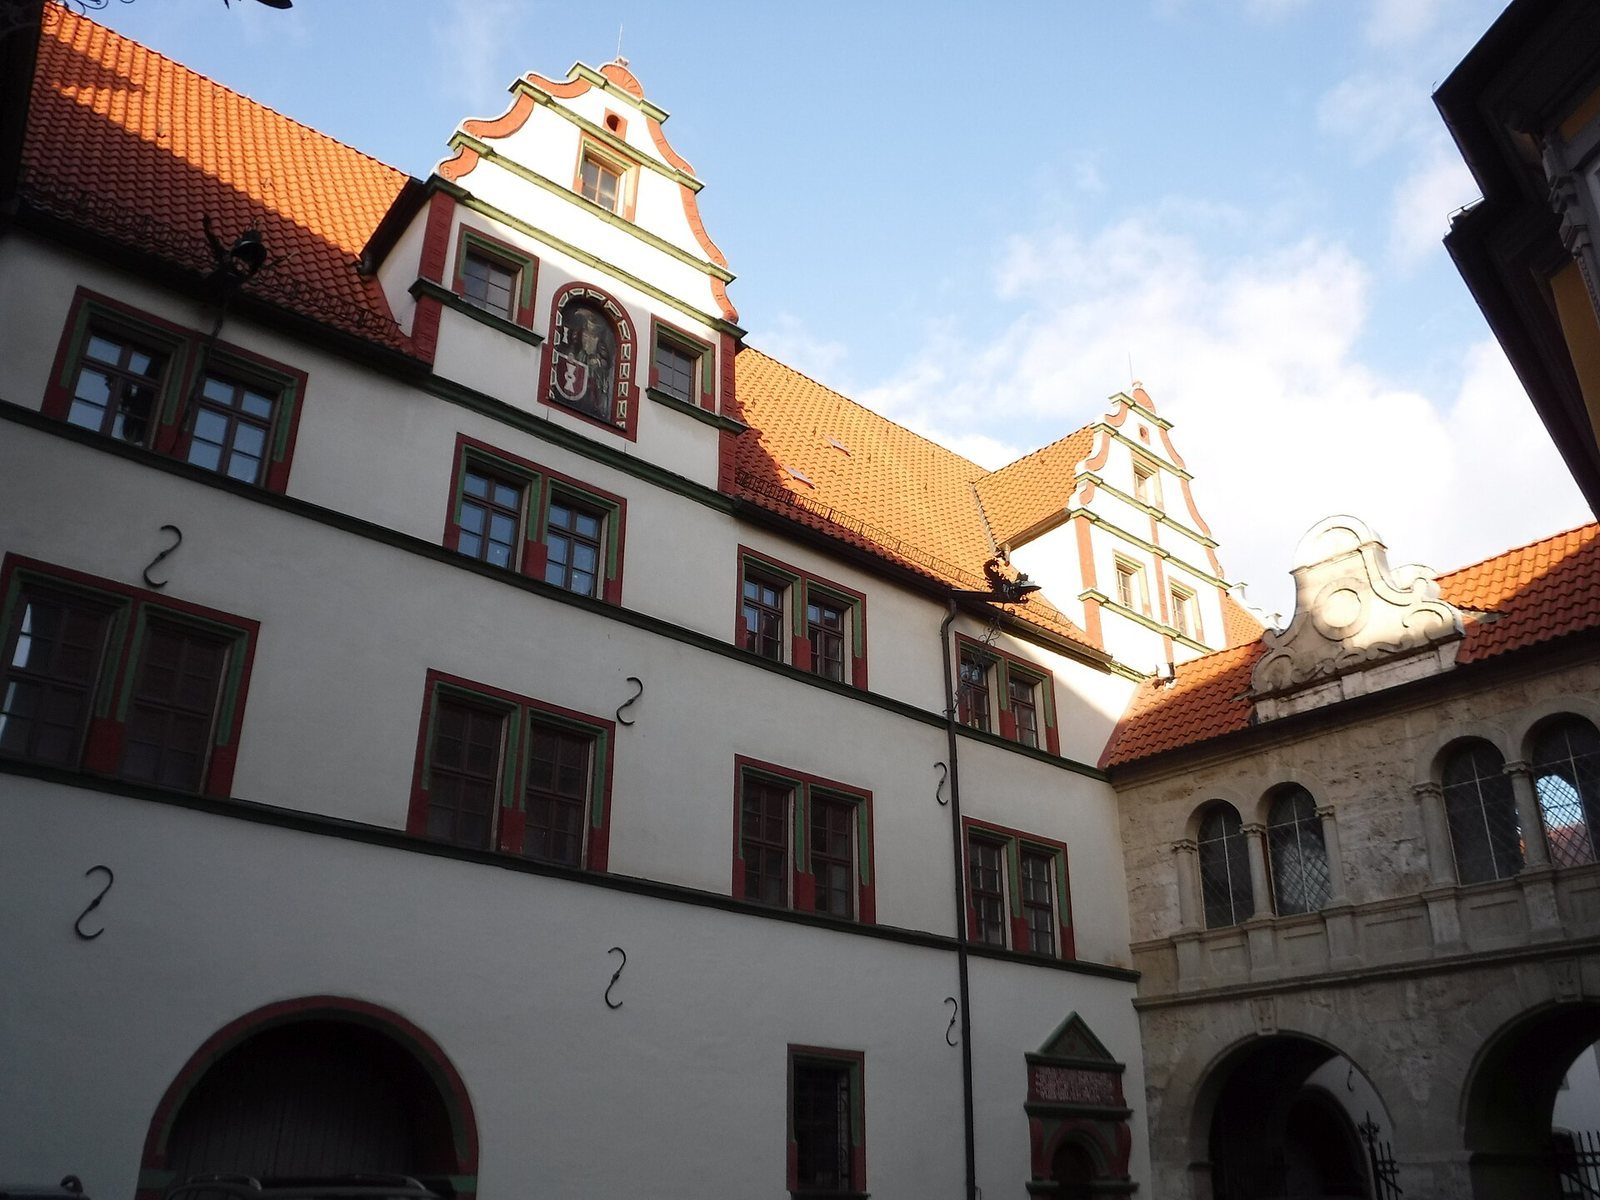
Around the middle of the sixteenth century, the core building was extended eastward. The chancellery, established around 1570, and the Silver Chamber were installed beside the main hall. The south wing followed toward the end of the century, receiving a Renaissance portal dated 1596. A Renaissance portal uses revived classical forms in its entrance design, and this one now serves as the main entrance.
A detached building was erected north of the core a few years later, followed by another west wing at the beginning of the seventeenth century. The decorated Renaissance portal of the three-storey north wing dates from 1606. The final extension of the old Rathaus was added on the north side of the core at the beginning of the eighteenth century and contains the town-hall cellar.
Modern Alterations and Historical Memory
In 1874, a covered passage was built at second-upper-floor level to connect the north wing with the core building. A new staircase was installed in the south wing in 1912–1913. Since 1614, the Reichsstädtisches Archiv has been housed in the south wing, where it continues to preserve the civic record of Mühlhausen and its relations with German kings from the fourteenth century onward.
In 1960, the painter Wilhelm Otto Pitthan created Thomas Müntzer Establishes the Eternal Council. The work depicts the Eternal Council in front of a Gothic painting of the council chamber. Thomas Müntzer, a German theologian and radical Reformation preacher, founded this revolutionary governing body in Mühlhausen on 17 March 1525 at St Mary’s Church. Pitthan’s painting remains a relic of the German Democratic Republic’s distortion of this history.
Remains
Gothic Core and Council Rooms
Gothic Core Building
The oldest surviving part of the complex is the two-storey Gothic core. Its character is marked by the pointed arch above Ratsstraße. The lower level originally contained a town-hall chapel, which now serves as a registry office. The building stands partly over the Schwemmnotte, the watercourse running beneath this section of the Rathaus.
Great Council Chamber and Main Hall
The western Gothic extension contains the lengthened upper-storey main hall and the Great Council Chamber. A wooden partition facing the main hall carries Late Gothic painted decoration, while Renaissance paintings cover the chamber’s other walls. The west wall bears a representation of the Quaternionen dated 1572. The Quaternionen were a symbolic scheme representing the estates or corporate groups of the Holy Roman Empire. The wooden door contains several inscriptions and bears the date 1571.
The main hall has a painted barrel vault from the seventeenth century. A barrel vault is a continuous, tunnel-like vaulted ceiling. Pitthan’s 1960 painting, showing Thomas Müntzer establishing the Eternal Council, stands in front of the Gothic painting of the council chamber.
Renaissance and Later Wings
Eastward Extension
The eastward extension of the core building contains the chancellery and the Silver Chamber, both installed around 1570. These rooms form part of the sixteenth-century enlargement of the medieval town hall.
South Wing
The south wing has a Renaissance portal dated 1596, which is now the principal entrance. Its mezzanine contains the Reichsstädtisches Archiv, including furnishings from the beginning of the seventeenth century that remain very well preserved. The wing also contains the staircase installed in 1912–1913.
North and West Additions
The detached building north of the core and the three-storey north wing retain Renaissance features. The north wing’s decorated portal dates from 1606. A further extension on the west side belongs to the beginning of the seventeenth century, while the north-side addition from the beginning of the eighteenth century contains the town-hall cellar.
Covered Passage
The covered passage added in 1874 links the north wing and the core building at the level of the second upper floor. It forms a later connection within the complex, joining buildings erected in different historical phases.
Archive and Courtyard Features
Reichsstädtisches Archiv
The archive in the mezzanine of the south wing retains furnishings from the beginning of the seventeenth century. Its holdings illuminate Mühlhausen’s civic administration and its relations with German kings from the fourteenth century onward. They include the Mühlhausen Law Book According to Imperial Law, dating to around 1220.
Medieval Stable
Remains of the medieval stable survive in the courtyard, adding a service structure to the surviving civic and administrative buildings of the Rathaus complex.