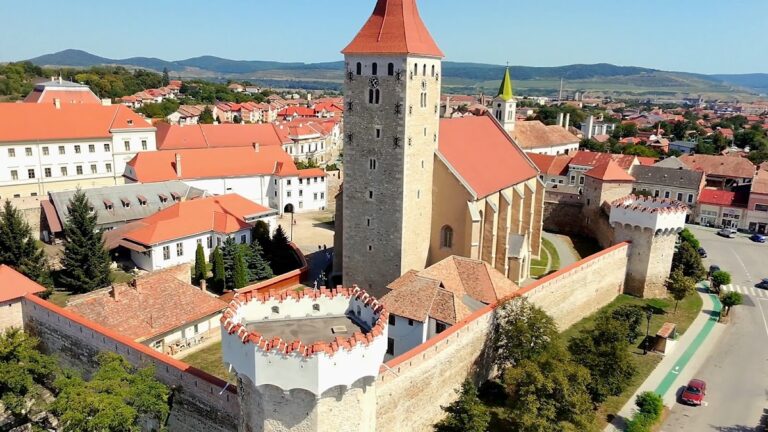
Sebeș Lutheran Church: A Gothic Fortified Church in Romania


Site at a Glance
- Rating
- 4.6
- Popularity
- Low
- Country
- Romania
- Primary era
- Medieval
- Eras represented
- Medieval, Early Modern, Modern
- Civilizations
- Hungarian
- Site type
- Religious
- Remains
- Fortified Church
On this page7 sections
History
Sebeș Lutheran church is a medieval Gothic fortified church in Romania, built by the Transylvanian Saxon community while the area belonged to the Kingdom of Hungary. Construction began in the early 13th century, and successive building phases gradually transformed the church into an illustrative monument of Transylvanian Gothic architecture. Its development continued into the 16th century.
Medieval construction
The earliest building was a Romanesque church, an earlier medieval style, with three aisles, a square choir, and a semicircular apse. During the second quarter of the 13th century, it was extended westward by two bays. Two western towers and two chapels beside the choir were begun during this phase, although the towers were not completed.
Around 1255, the church was remodelled in the Early Gothic style. Cross vaults were installed over the central nave, and the semicircular apse was reshaped into a polygonal form. The unfinished western towers were replaced by a rectangular central bell tower, altering the building’s principal vertical emphasis.
Local prosperity in the second half of the 14th century supported a further transformation. Around 1370, work began on a Gothic choir with an ambulatory, a passage running around or behind the choir. The choir was completed around 1380, while its sacristy, the room used to store liturgical furnishings and prepare for worship, was completed in 1383.
During the second half of the 15th century, the side aisles were widened and the central nave was raised. These changes produced the large Gothic form associated with the church today. Further extensions followed during the 17th and 18th centuries, when Sebeș was a centre of craftspeople.
From Catholic parish to Lutheran congregation
The church was initially Roman Catholic. After the Reformation, the 16th-century religious movement that led many European congregations to change their teachings and practices, the Sebeș congregation adopted Lutheranism. The building became the principal church of the town’s evangelical congregation and continues to serve the Evangelical Church of the Augsburg Confession in Romania.
The church also reflects the disruptions of modern history. During World War I, its bells were confiscated, melted down, and converted into munitions. Replacement bells were installed in 1925. Burials in the church crypts ended in 1796.
Religious and cultural continuity
Under communist rule in Romania, expropriations and restrictions affected religious use, yet the church remained an important religious and cultural centre for the German-speaking minority. It forms part of a protected historic-monument ensemble listed in Romania’s register of historic monuments under code AB-II-a-A-00355. The ensemble includes the church, Saint James’s Chapel, the former evangelical parish house, the historic enclosure wall, and associated remains.
Remains
Church building
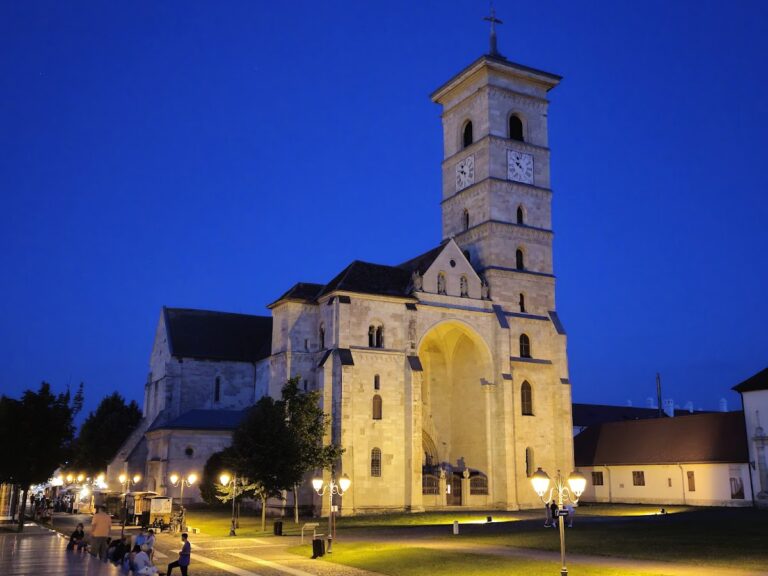
The surviving church has a three-aisled basilica plan, with a raised central nave flanked by lower side aisles. Its Gothic structure includes pointed-arch windows, ribbed vaults, buttresses, and tracery, the patterned stonework within windows. The large choir, built with an ambulatory in the late 14th century, forms a major part of the building’s present arrangement, while the rectangular central bell tower replaced the earlier plan for two western towers.
Several periods remain visible in the fabric. Older Romanesque elements survive alongside Gothic work, while Baroque and Neoclassical alterations record later changes to the church. Southern porches added during the 18th and 19th centuries disappeared during restoration. Inside, the furnishings include remains of a winged altarpiece, tomb slabs belonging to prominent townspeople, and fragments of wall paintings.
Ensemble buildings and enclosure
Saint James’s Chapel is a separate component of the ensemble and was built around 1420. It is named for Saint James, one of the Twelve Apostles in Christian tradition. The former evangelical parish house, now known as the bell-ringer’s house, contains remains associated with a tower substructure and with the former chapel. A historic enclosure wall surrounds the protected ensemble, linking the church and its associated buildings within a defined historic compound.