Sarıhan Caravanserai: A Seljuk Roadside Inn in Türkiye


Site at a Glance
- Rating
- 4.5
- Popularity
- Medium
- Country
- Turkey
- Primary era
- Medieval
- External website
- Open
- Eras represented
- Medieval
- Civilizations
- Unclassified
- Site type
- Economic
- Remains
- Caravanserai
On this page9 sections
History
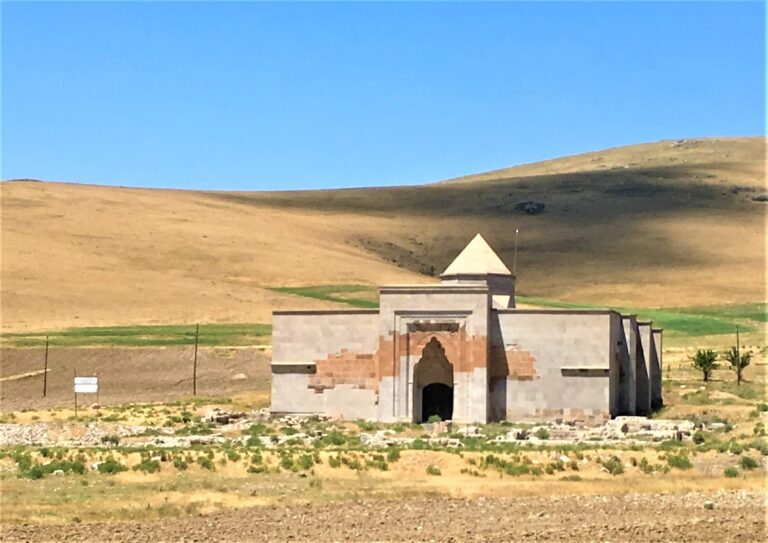
Sarıhan Caravanserai is a Seljuk roadside establishment in Türkiye, near Nevşehir, built in 1249 during the reign of İzzeddin Keykavus II, the sultan of the Seljuks of Rum. The Seljuks of Rum were a medieval Turkic dynasty that ruled much of Anatolia. Sarıhan formed part of the commercial route from Konya through Aksaray to Kayseri, known as the Ulu Yol, or “Great Road.” It is regarded as one of the latest sultan caravanserais built by the Anatolian Seljuks.
The Seljuk commercial route
The caravanserai stood in Cappadocia near Avanos and north of Ürgüp, south of the Kızılırmak and in the Damsa Valley. Its position connected it to the wider Seljuk road network. At Kayseri, the route divided into a northeastern branch toward Iran through Sivas and Erzurum, and a southeastern branch toward Mesopotamia through Malatya, Diyarbakır, and Van.
Construction took place during İzzeddin Keykavus II’s reign, which lasted from 1246 to 1257, and may have been directly commissioned by the sultan. A caravanserai provided shelter and services for travelers, merchants, pack animals, and caravans. Roman and Byzantine stone reused in caravanserais along this route suggests that some establishments may have incorporated earlier military road stations or hostels. After Sarıhan, the Anatolian Seljuk sultans built no further hans, making it the final example in this royal series.
Restoration
The upper parts of Sarıhan had collapsed in places before a major restoration campaign in the late 1980s. The work was completed in 1991, using the same type of stone as the original construction and returning the building to its original form.
Remains
Sarıhan is aligned approximately east-west, parallel to the historical and modern road, and measures about 90 metres from east to west and 60 metres from north to south. Its east-facing entrance opens directly into a courtyard, while the main hall adjoins the courtyard on the west. Built from yellow Cappadocian tuff, the structure takes its name from this material, since Sarıhan means “Yellow Han.”
Courtyard buildings
Entrance portal and mosque
The richly ornamented entrance portal projects about two metres from the exterior wall. A small mosque, or mescit, stands above it. The mosque has a fan-shaped dome decorated with muqarnas, a three-dimensional pattern of stepped, niche-like cells, and a mihrab, the prayer niche indicating the direction of Mecca, in its south wall.
Rooms and stables
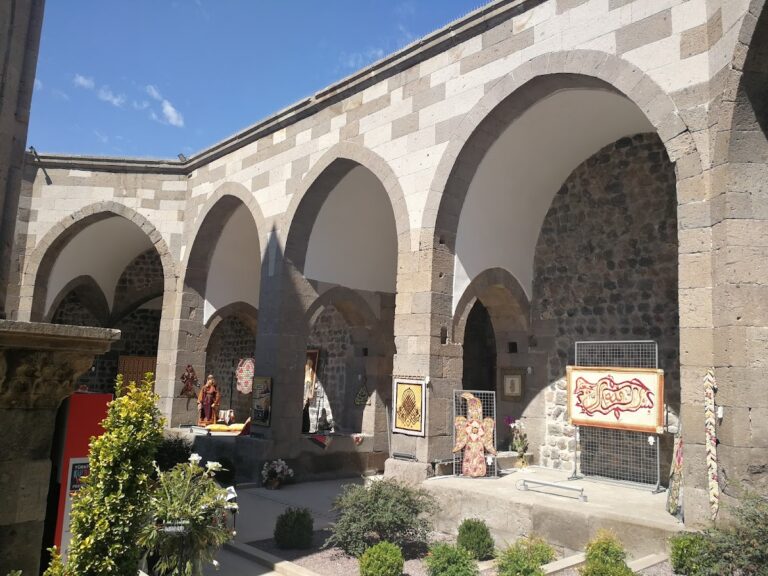
Open rooms divided by arches occupy the south side of the courtyard and were probably used as stables. Seven enclosed rooms line the north side. Several have elaborately designed doors opening onto the courtyard. The three western rooms are separate, while the four eastern rooms are interconnected. Water pipes found in one northern room indicate that this area included bathing rooms.
Courtyard stairways
Two stairways in the northeastern corner run along the interior wall. One leads to the mosque above the entrance, while the other provides access to the roof.
Western main hall
A second portal on the western side of the courtyard leads into the main hall, which measures approximately 25 by 25 metres. The hall contains a simple central dome, a central nave, and five transepts on each side. Alternating light and dark stones form decorative patterns around the hall portal and along the roof arches inside. The yellow tuff walls and these contrasting stone details combine structural construction with restrained geometric ornament.