Citadel Aiud: A Fortified Church Complex in Romania

Site at a Glance
- Rating
- 4.3
- Popularity
- Medium
- Country
- Romania
- Primary era
- Medieval
- Eras represented
- Medieval, Early Modern, Modern
- Civilizations
- Habsburg, Hungarian, Principality of Transylvania
- Site type
- Military
- Remains
- Citadel
On this page8 sections
History
Citadel Aiud is a fortified complex in Aiud, Romania, whose origins are thought to go back to the early Transylvanian Saxon settlers during the medieval period. The present enclosure developed within the defensive measures of the princes of Transylvania after 1556, incorporating elements from earlier centuries and later sixteenth-century additions.
Medieval Origins and Fortification
Some parts of the complex date from the fourteenth century. The circuit wall was strengthened in two building phases, while the southwestern and southeastern towers were added in the sixteenth century with projecting defensive platforms and machicolations, openings through which defenders could attack enemies below the walls. The fortified circuit eventually included towers and bastions identified by guild names, referring to the organized craft and trade associations traditionally connected with their defense.
Churches and Protestant Congregations
The site’s religious history reflects the division between Lutheran and Reformed Protestant communities during and after the sixteenth-century Reformation. After no agreement was reached in 1564 between the Evangelical Lutheran and Reformed churches, an Evangelical Lutheran church was built in 1720. The Reformed church initially served both the Saxon Lutheran and Hungarian Reformed congregations after their separation. A medieval chapel had stood on the site of the Lutheran church. Its inscription states that construction began in 1333, and the building was probably a small hall church erected over an earlier Romanesque predecessor. After the Reformation, it became a cemetery chapel before serving the Saxon Lutheran congregation from 1720.
Destruction and Reconstruction
The Lutheran church was devastated during the Revolution of 1849, an uprising that formed part of the political and national conflicts affecting the Habsburg lands in that year. The present building was erected in 1856. The gate tower later acquired a small history museum, while the moat surrounding the complex, still present in 1763, was subsequently filled in.
Remains
Fortification Circuit
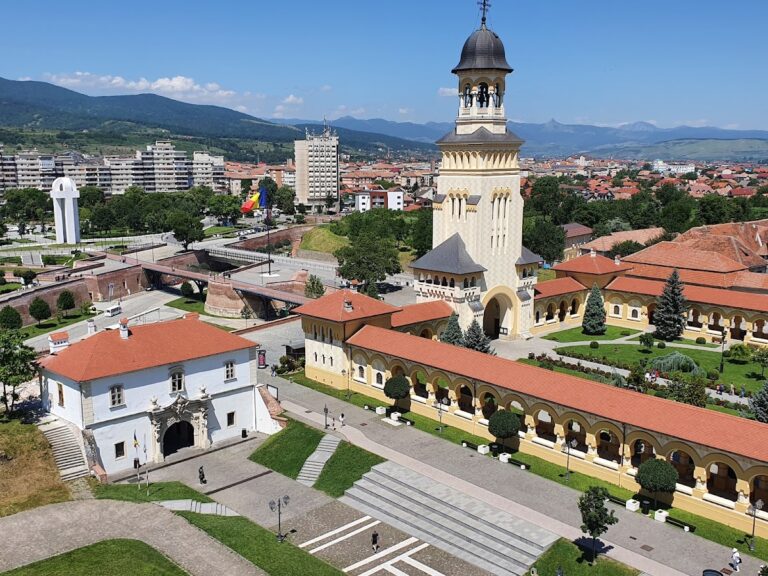
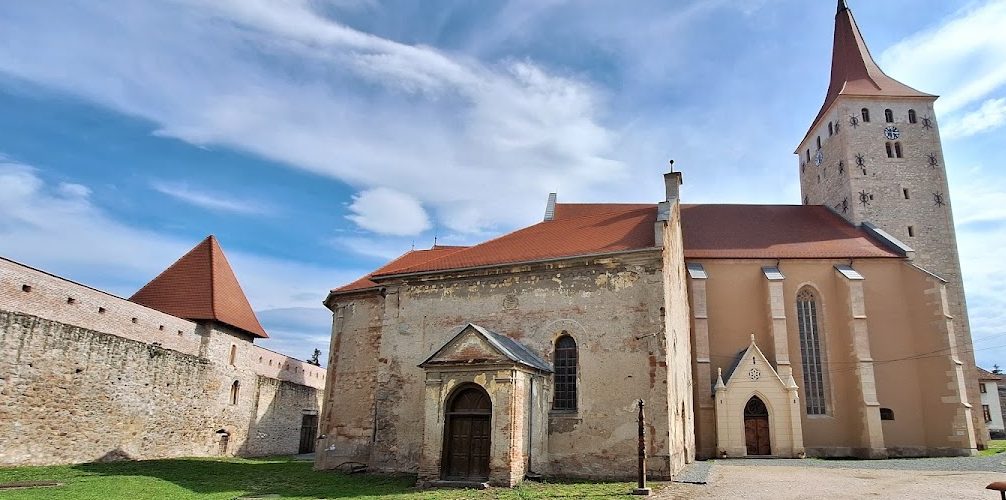
The surviving fortification is organized around a circuit wall approximately 7 to 10 metres high. Nine defensive towers and bastions project from the enclosure, and the wall is reinforced by ten towers in all. Two towers retain masonry defensive storeys. The southwestern and southeastern towers preserve the character of the sixteenth-century defenses, including projecting platforms and machicolation openings. The gate tower stands on the northern side of the complex and contains the small history museum.
Reformed Church
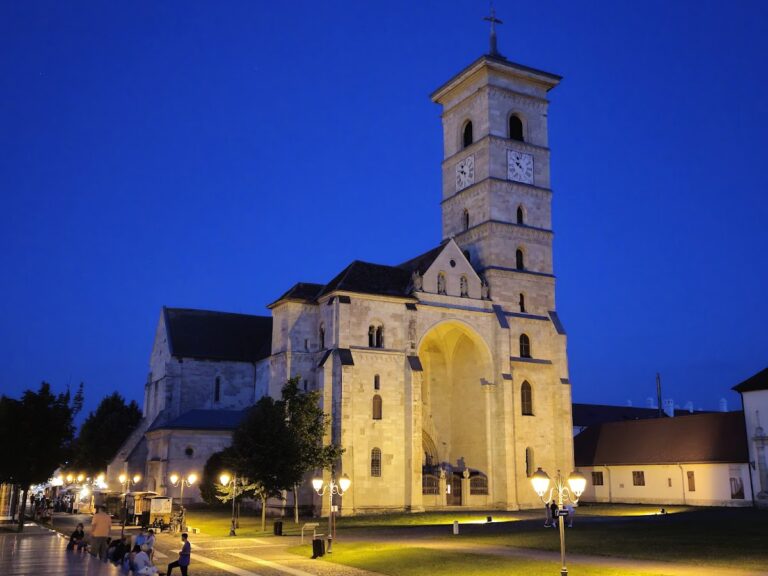
The Reformed church developed from a fourteenth-century building begun as a basilica, a plan with a higher central nave and lower side aisles. Its choir was enlarged in the fifteenth century. The structure was then largely dismantled down to its enclosing walls and rebuilt as a Gothic hall church, with a nave and aisles of roughly equal height. The rebuilding raised the exterior walls, added tracery windows with ornamental stone frameworks, and introduced pillars to carry the Gothic vault. A porch on the north side of the nave became the principal entrance.
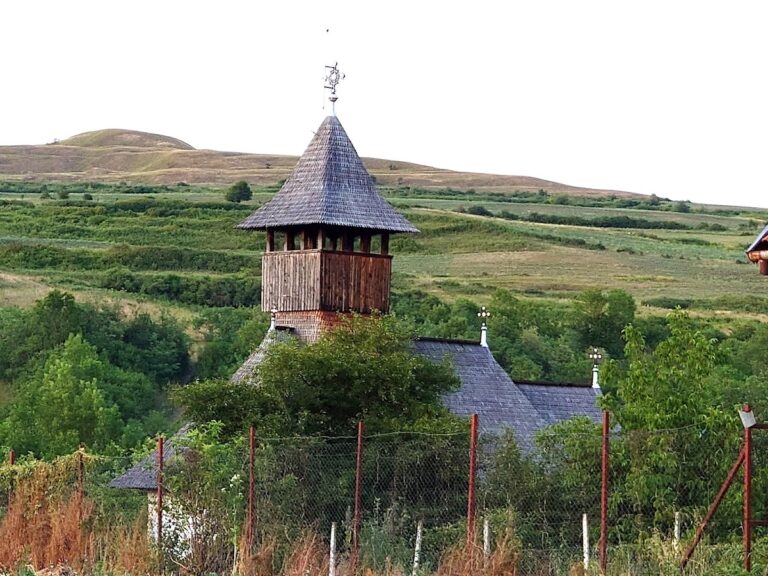
The west tower received a wooden defensive platform in the sixteenth century. In the eighteenth century, this was replaced by the present upper storey, which has round-arched openings. The Gothic nave was also given a Baroque treatment during the eighteenth century, when the pillars were encased and fitted with Tuscan capitals, a simplified classical form. The choir retains its Gothic character, including a net-rib vault whose ribs form a network-like pattern and a sacrament niche, a recess for the Eucharistic sacrament.
Lutheran Church
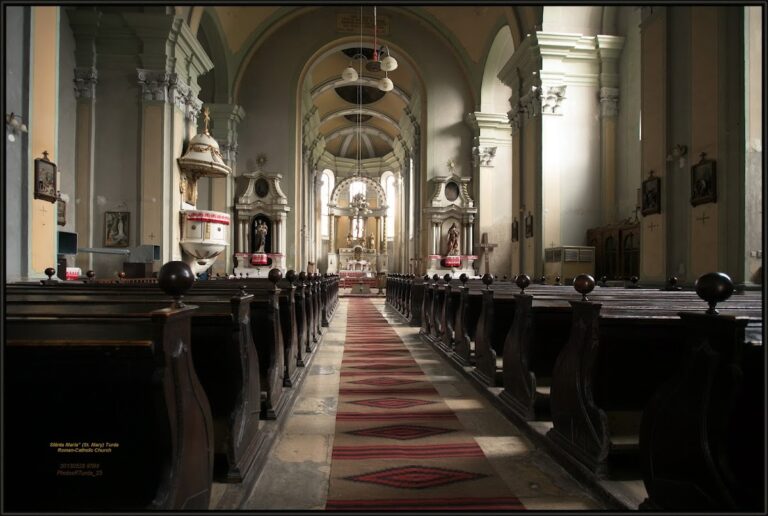
The medieval chapel connected with the Lutheran church was probably a small hall church. Its inscription stone was incorporated into the lower southern wall of the present building, preserving the reference to construction begun in 1333. Built in 1856 after the destruction of the earlier church, the present Lutheran building has a restrained exterior marked by two pairs of side pilasters and round-arched windows. Its recessed choir ends in a polygonal form and has a cloister vault, made from curved surfaces rising along the sides of the space. An altar dated 1872 depicts Christ.
Nearby sites